
Sold!
$770,000
4
Beds
4/1
Baths
4,812
Living Area
-
Property Description
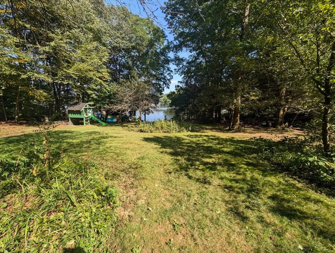
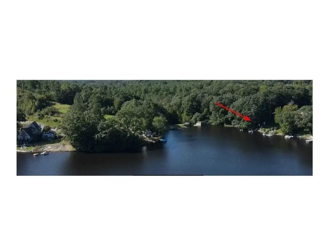
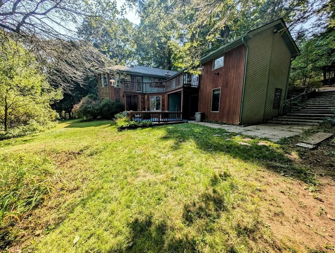
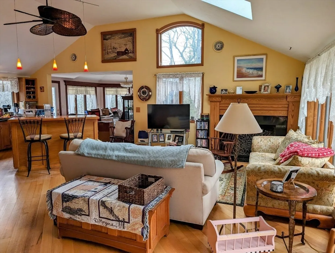
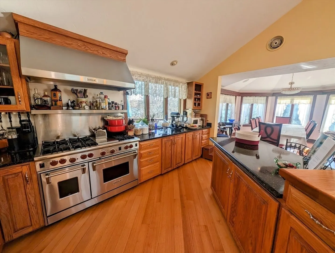
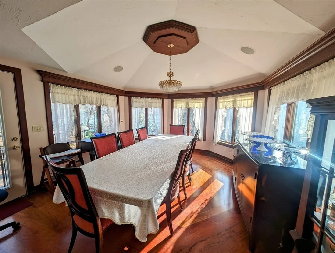
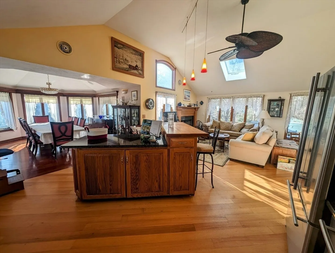
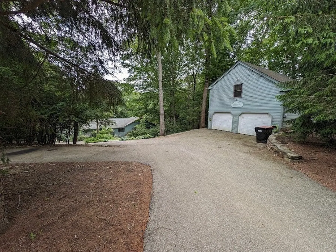
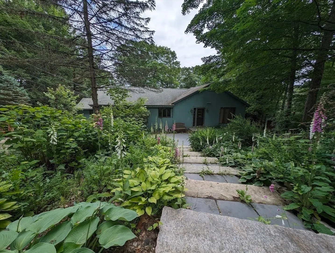
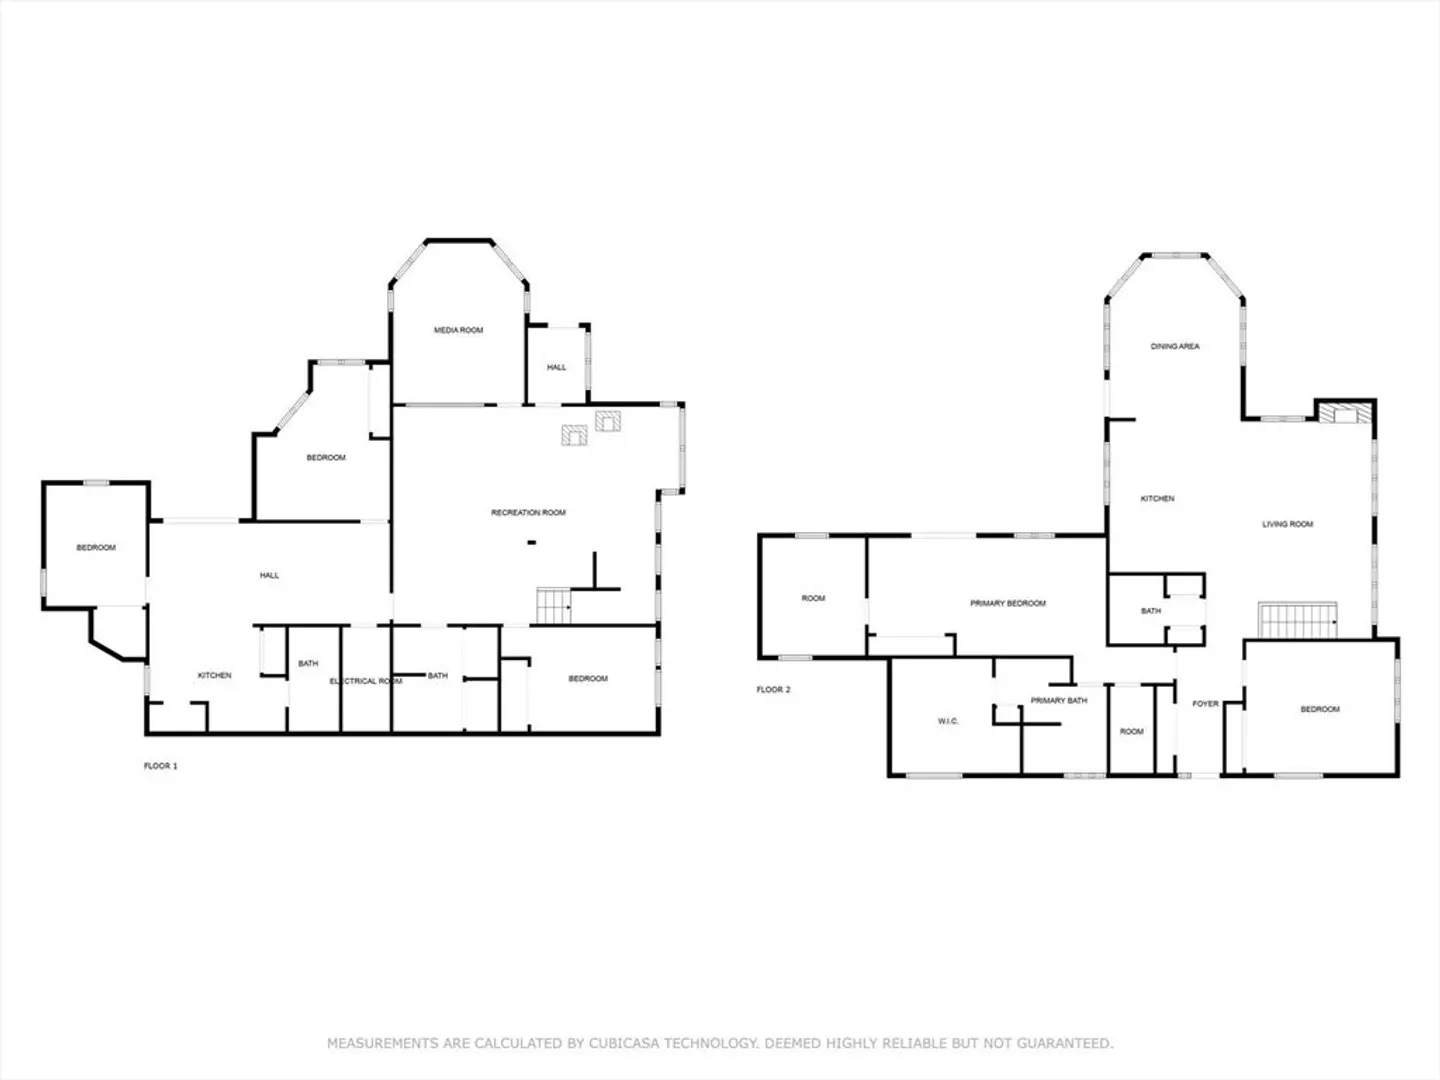
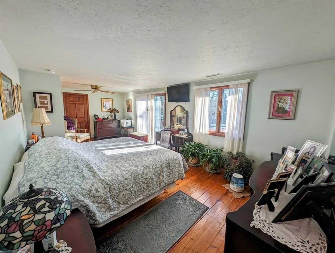
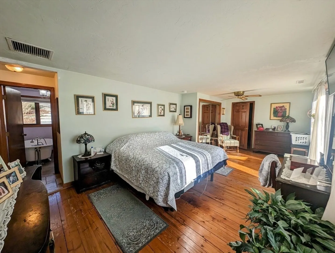
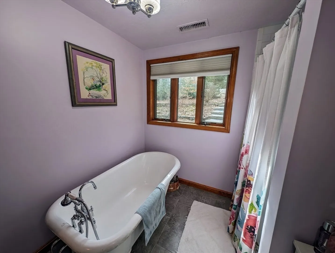
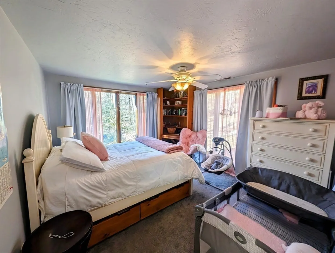
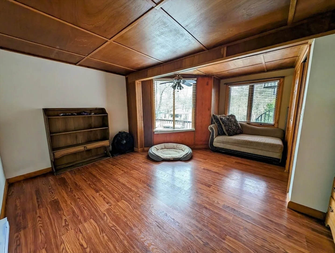
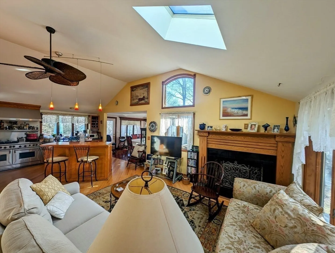
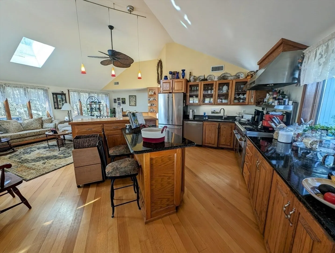
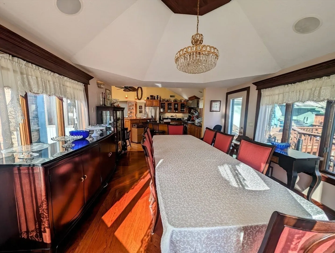
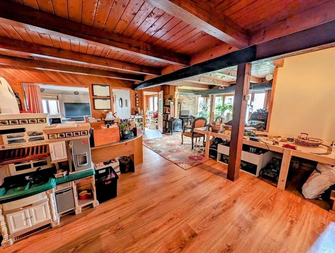
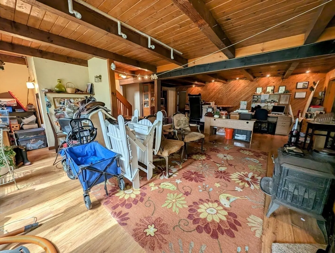
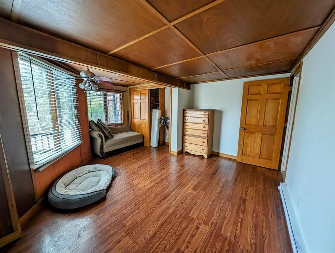
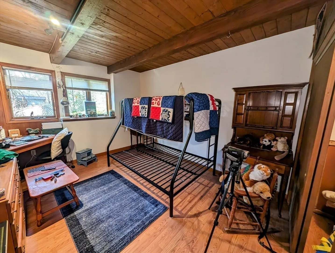
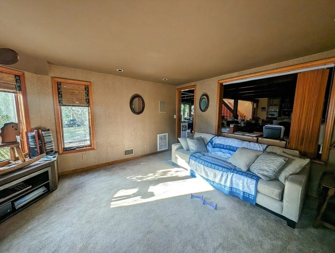
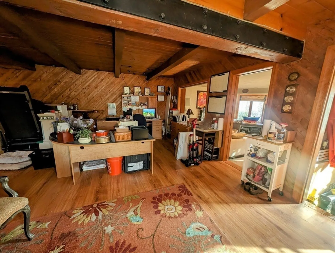
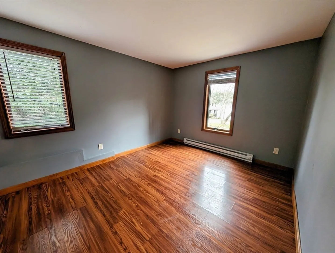
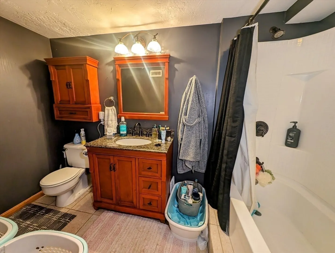
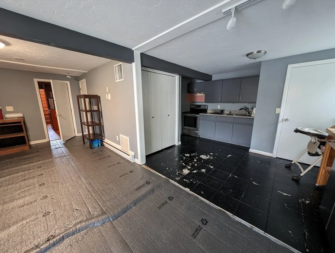
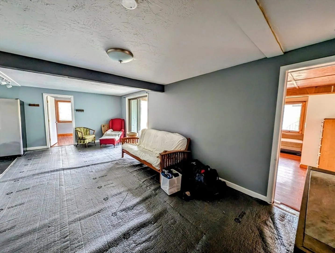
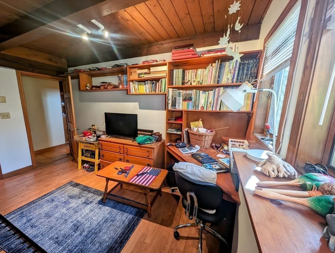
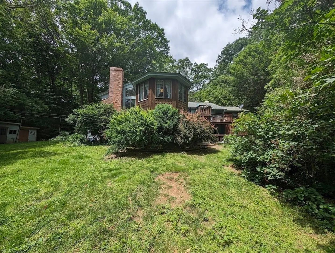
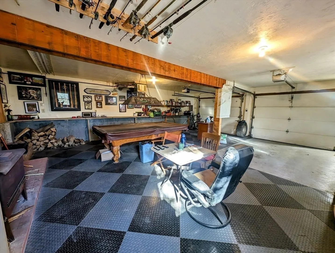
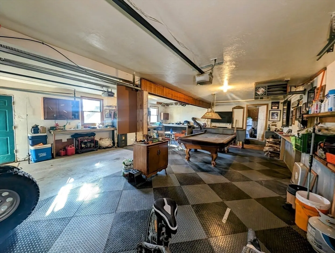
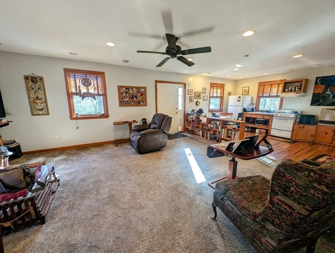
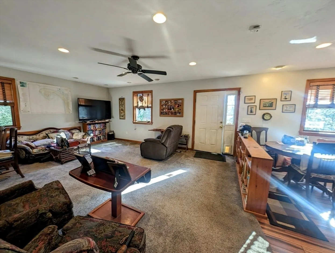
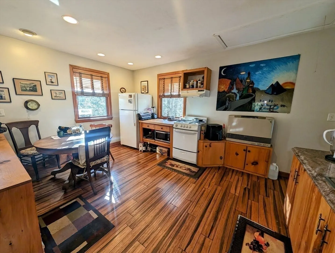
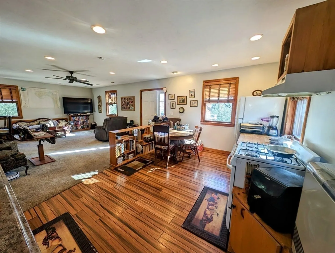
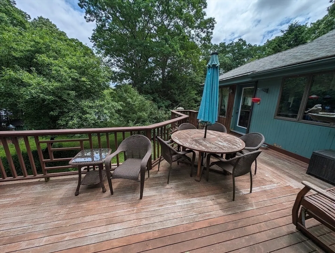
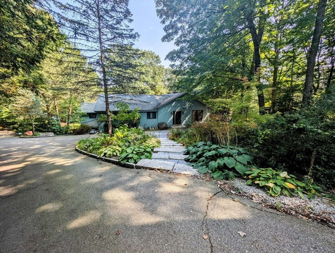
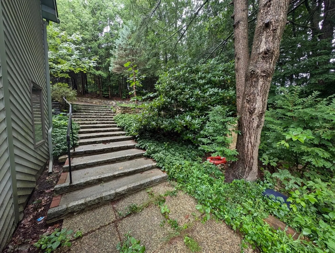
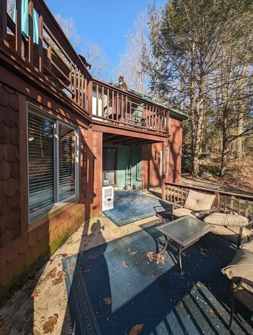
Rare Glen Echo Lake waterfront has 160 feet of shoreline, 3+ acres & is very private! 4000 sq ft home has open living area with soaring ceilings & is flooded with light. The 4 room in-law type of area in walk-out lower level has kitchen, bath, separate entry, water views & private deck. Expand this area into connected finished basement to add another full bath/laundry + 3 more rooms! Heated 3 car garage has 3 rooms & full ba above. Builder's home showcases craftmanship inside & out. Admire the artwork of the exotic Bubinja hardwood flooring in the dining room with lake views! Custom built cabs & built-ins throughout the home. Pretty waterviews over huge yard & gazebo from many rooms & multiple decks. Extensive foam insulation added to conserve energy. Full boating & fishing lake with lake association & ski club. Tons of parking. Roof inspected 10/10/24 & all ok! Located at end of cul-de-sac & abuts the dam for limited neighbors! See additional info. in paperclip.
-
Highlights
- Acres: 3
- Has View: Yes
- Parking Spots: 25
- Property Type: Single Family Residence
- Total Rooms: 13
- Status: Closed
- Cooling: Central Air, Heat Pump, Other
- Heating: Forced Air, Electric Baseboard, Heat Pump, Electric, Propane, Wood, Extra Flue, Other
- Property Class: Residential
- Style: Contemporary, Ranch, Other (See Remarks)
- Year Built: 1984
-
Additional Details
- Appliances: Water Heater, Range Hood
- Construction: Frame
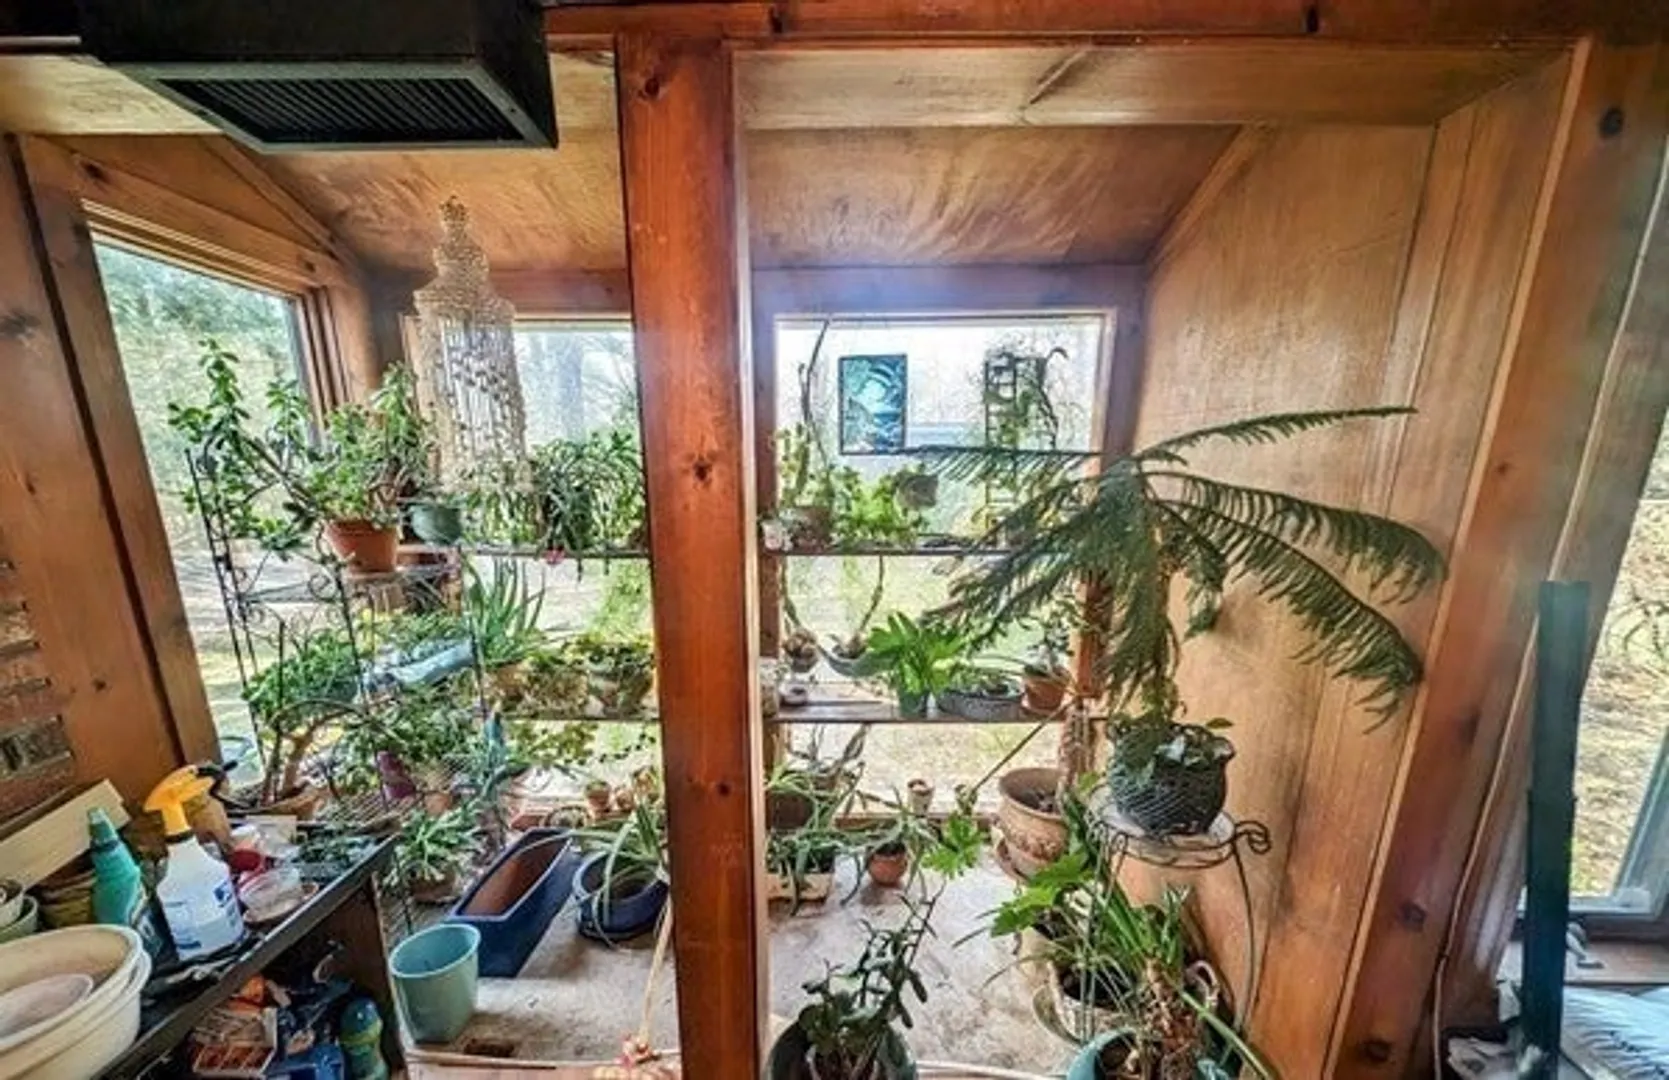
- Exterior Features: Balcony / Deck, Porch, Deck, Deck - Wood, Patio, Covered Patio/Deck, Rain Gutters, Storage, Barn/Stable, Paddock, Greenhouse, Professional Landscaping, Gazebo, Horses Permitted, Outdoor Shower, Stone Wall
- Flooring: Wood, Vinyl, Carpet, Bamboo, Hardwood, Parquet, Other, Flooring - Wall to Wall Carpet, Flooring - Stone/Ceramic Tile, Flooring - Vinyl, Flooring - Hardwood
- Interior Features: Closet, Open Floorplan, Bathroom - Tiled With Tub & Shower, Countertops - Stone/Granite/Solid, Slider, Bathroom - Full, Walk-In Closet(s), Cedar Closet(s), Closet/Cabinets - Custom Built, Dining Area, Cable Hookup, High Speed Internet Hookup, Den, Mud Room, Inlaw Apt., Kitchen, Bedroom, Office, Wired for Sound, Other
- Road Frontage Type: Public, Dead End
- SqFt Source: Other
- Year Built Details: Actual
- Zoning: R40
- Basement: Full, Finished, Walk-Out Access, Interior Entry, Concrete
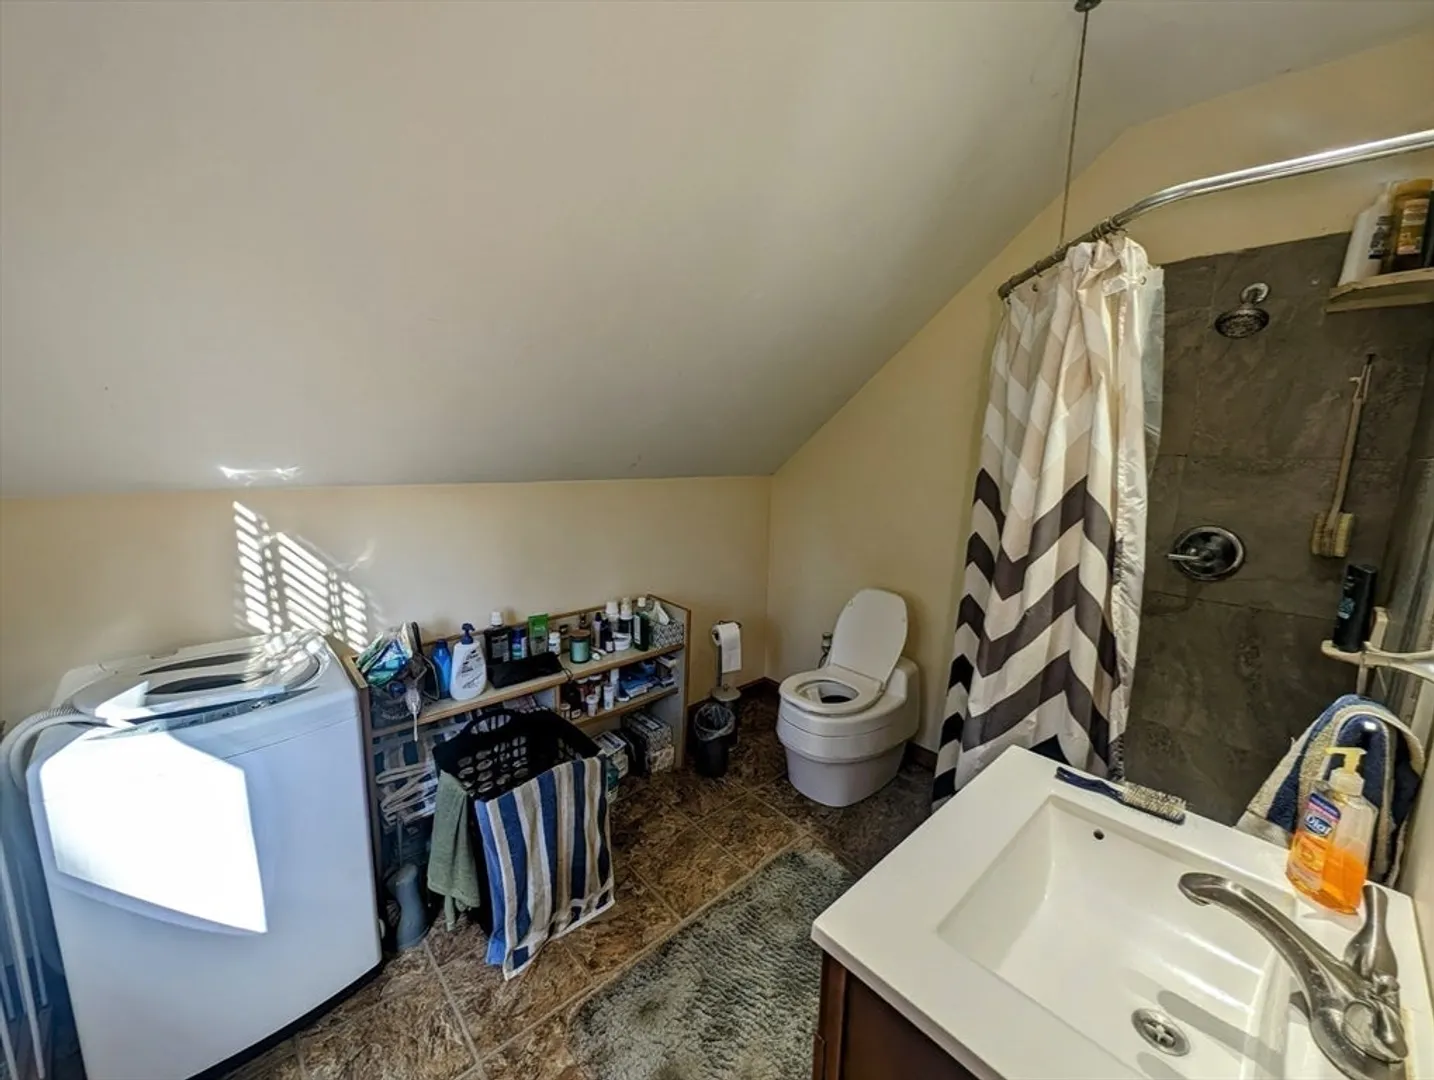
- Exclusions: Don't Touch Horses-Fence Is Electrified. Stove & Compost Toilet Above Garage Are Excluded.
- Fireplaces: 3
- Foundation: Concrete Perimeter
- Lot Features: Cul-De-Sac
- Roof: Shingle, Other
- View: Scenic View(s)
- Year Built Source: Public Records
-
Amenities
- Community Features: Public Transportation, Shopping, Golf, Medical Facility, Laundromat, House of Worship, Private School, Public School
- Parking Features: Detached, Garage Door Opener, Heated Garage, Storage, Workshop in Garage, Garage Faces Side, Insulated, Paved Drive, Off Street, Driveway, Paved
- Waterfront Features: Waterfront, Lake, Dock/Mooring, Frontage, Access, Private, Beach Access, Lake/Pond, 0 to 1/10 Mile To Beach, Beach Ownership(Private)
- Covered Parking Spaces: 3
- Waerfront: Yes
-
Utilities
- Electric: Circuit Breakers
- Water Source: Private
- Sewer: Private Sewer, Other
-
Fees / Taxes
- Assessed Value: $877,300
- Taxes: $9,949
- Tax Year: 2024
Similar Listings
Sold
40 Photos
Sold
NEW CONSTRUCTION
31 Photos
Sold
40 Photos
Sold
NEW CONSTRUCTION
26 Photos
Content © 2026 MLS Property Information Network, Inc. The information in this listing was gathered from third party resources including the seller and public records.
Listing information provided courtesy of Skyview Realty.
MLS Property Information Network, Inc. and its subscribers disclaim any and all representations or warranties as to the accuracy of this information.
