
Sold!
$375,000
3
Beds
1/1
Bath
1,430
Living Area
-
Property Description
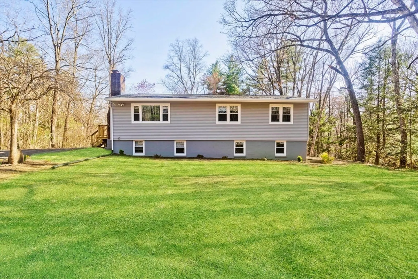
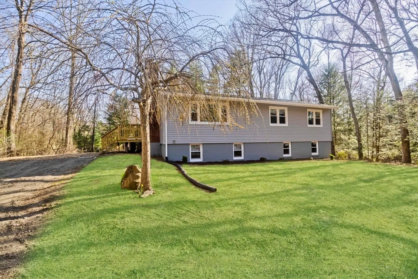
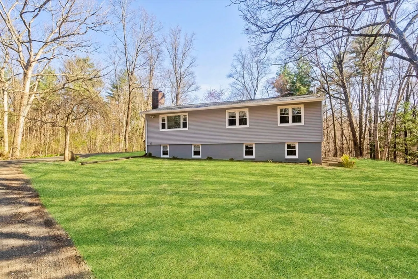
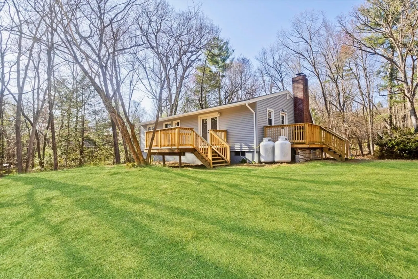
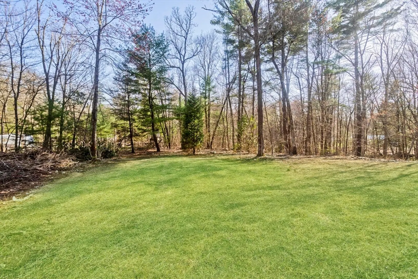
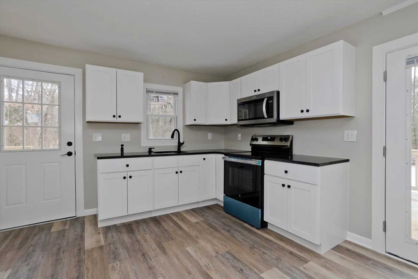
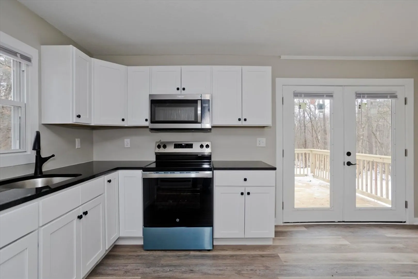
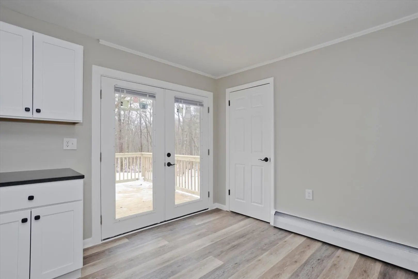
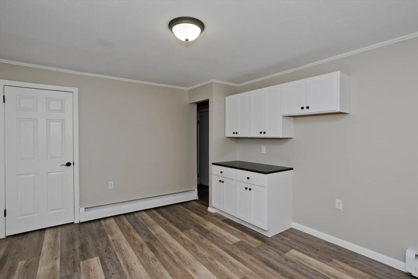
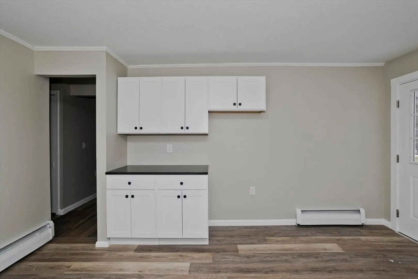
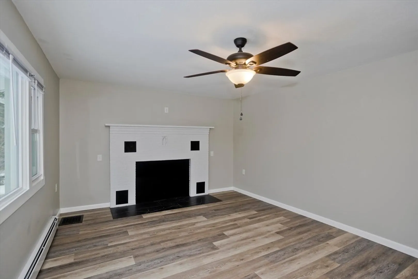
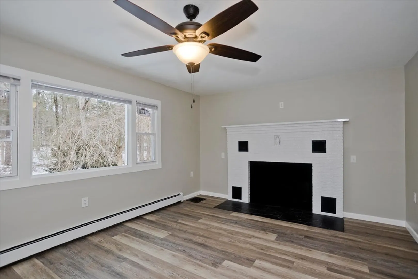
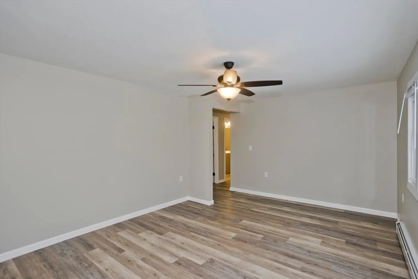
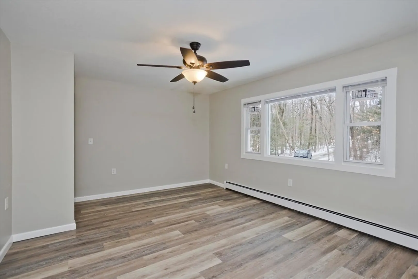
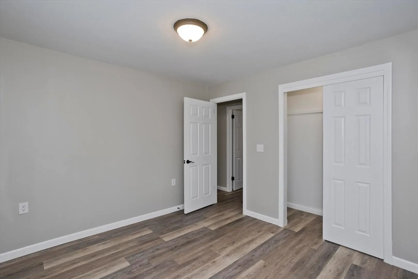
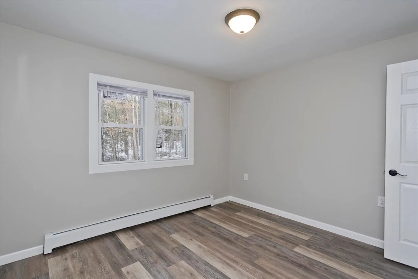
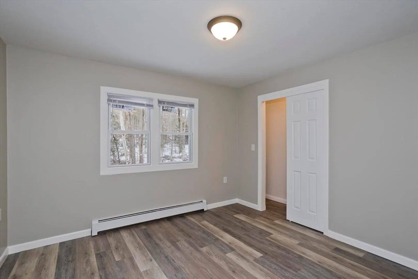
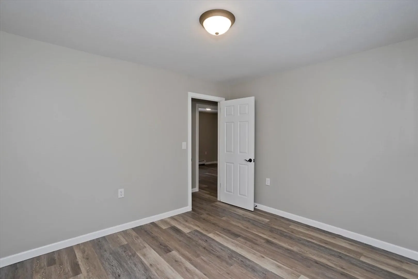
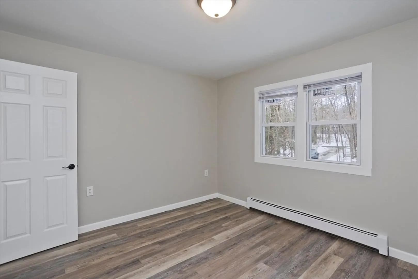
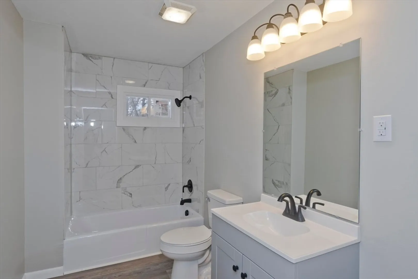
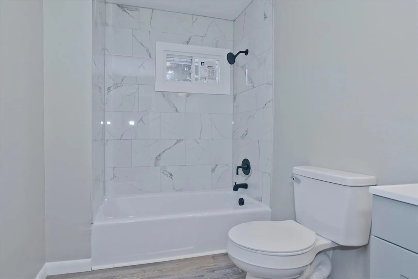
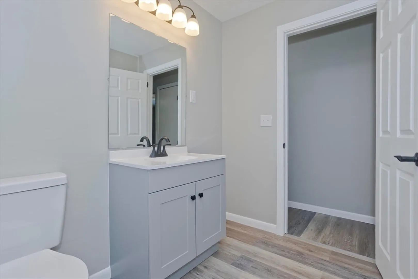
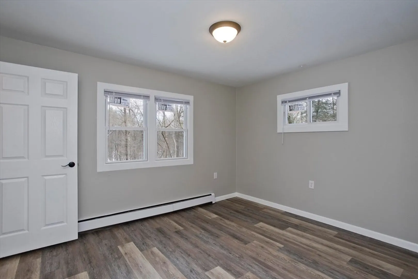
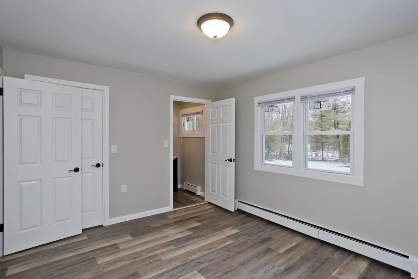
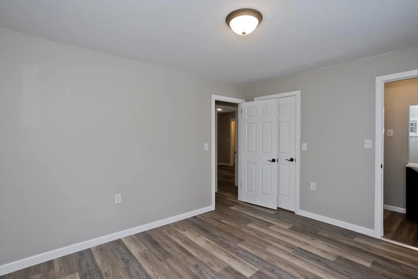
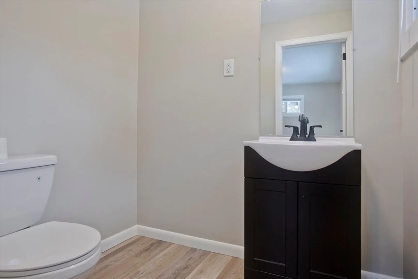
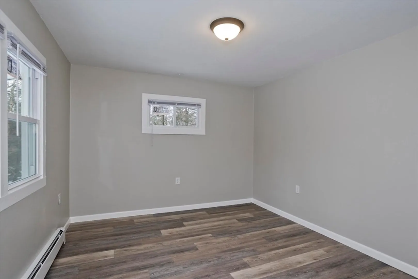
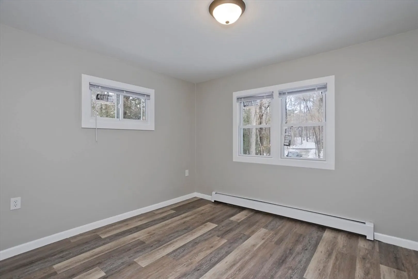
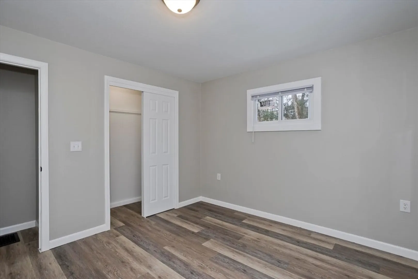
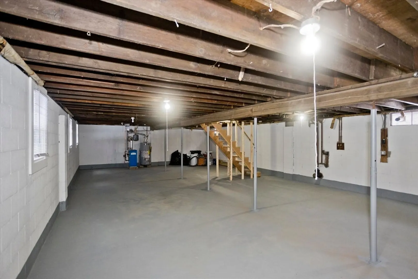
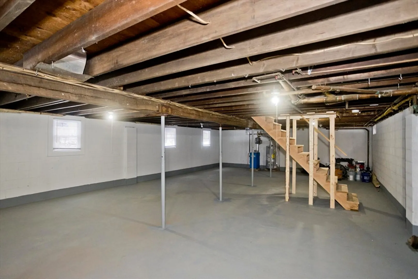
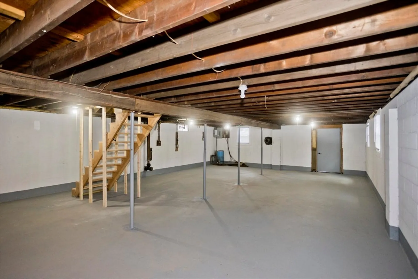
Whether you are starting up or downsizing you won't want to miss this beautiful fully renovated ranch in Belchertown! Set back from the roadway on over an acre of land this turn key home it ready for its next owners. Enter into a brand new kitchen with granite counters, stainless appliances, a pantry, and access to two exterior decks. The living room has an abundance of natural light thanks to the brand new windows throughout the home and a beautiful fireplace with tiled hearth to warm up on the cooler nights. Down the hall you will find the brand new full bath with tub and tiled shower, 3 generously sized bedrooms, each with ample closet space, and the master with an updated 1/2 bathroom. Downstairs the basement has tall ceilings and is waiting to be finished for additional living space especially having a walkout on one side. Features like a brand new septic, heating system, hot water tank, replacement windows, newer roof, electrical, plumbing, etc. Book your showing today!
-
Highlights
- Acres: 1
- Heating: Baseboard, Propane
- Property Class: Residential
- Style: Ranch
- Year Built: 1969
- Cooling: Window Unit(s)
- Parking Spots: 10
- Property Type: Single Family Residence
- Total Rooms: 5
- Status: Closed
-
Additional Details
- Appliances: Water Heater, Range, Disposal, Microwave
- Construction: Frame
- Fireplaces: 1
- Foundation: Block
- Road Frontage Type: Public
- SqFt Source: Public Record
- Year Built Source: Public Records
- Basement: Full, Walk-Out Access, Interior Entry, Unfinished
- Exterior Features: Porch, Deck, Rain Gutters
- Flooring: Vinyl
- Lot Features: Wooded, Level
- Roof: Shingle
- Year Built Details: Actual
-
Amenities
- Community Features: Shopping, Walk/Jog Trails, Conservation Area
- Parking Features: Off Street
-
Utilities
- Electric: Circuit Breakers, 100 Amp Service
- Water Source: Private
- Sewer: Private Sewer
-
Fees / Taxes
- Assessed Value: $260,200
- Taxes: $3,776
- Tax Year: 2025
Similar Listings
Sold
35 Photos
Sold
24 Photos
Sold
35 Photos
Sold
23 Photos
Content © 2026 MLS Property Information Network, Inc. The information in this listing was gathered from third party resources including the seller and public records.
Listing information provided courtesy of Naples Realty Group.
MLS Property Information Network, Inc. and its subscribers disclaim any and all representations or warranties as to the accuracy of this information.
