
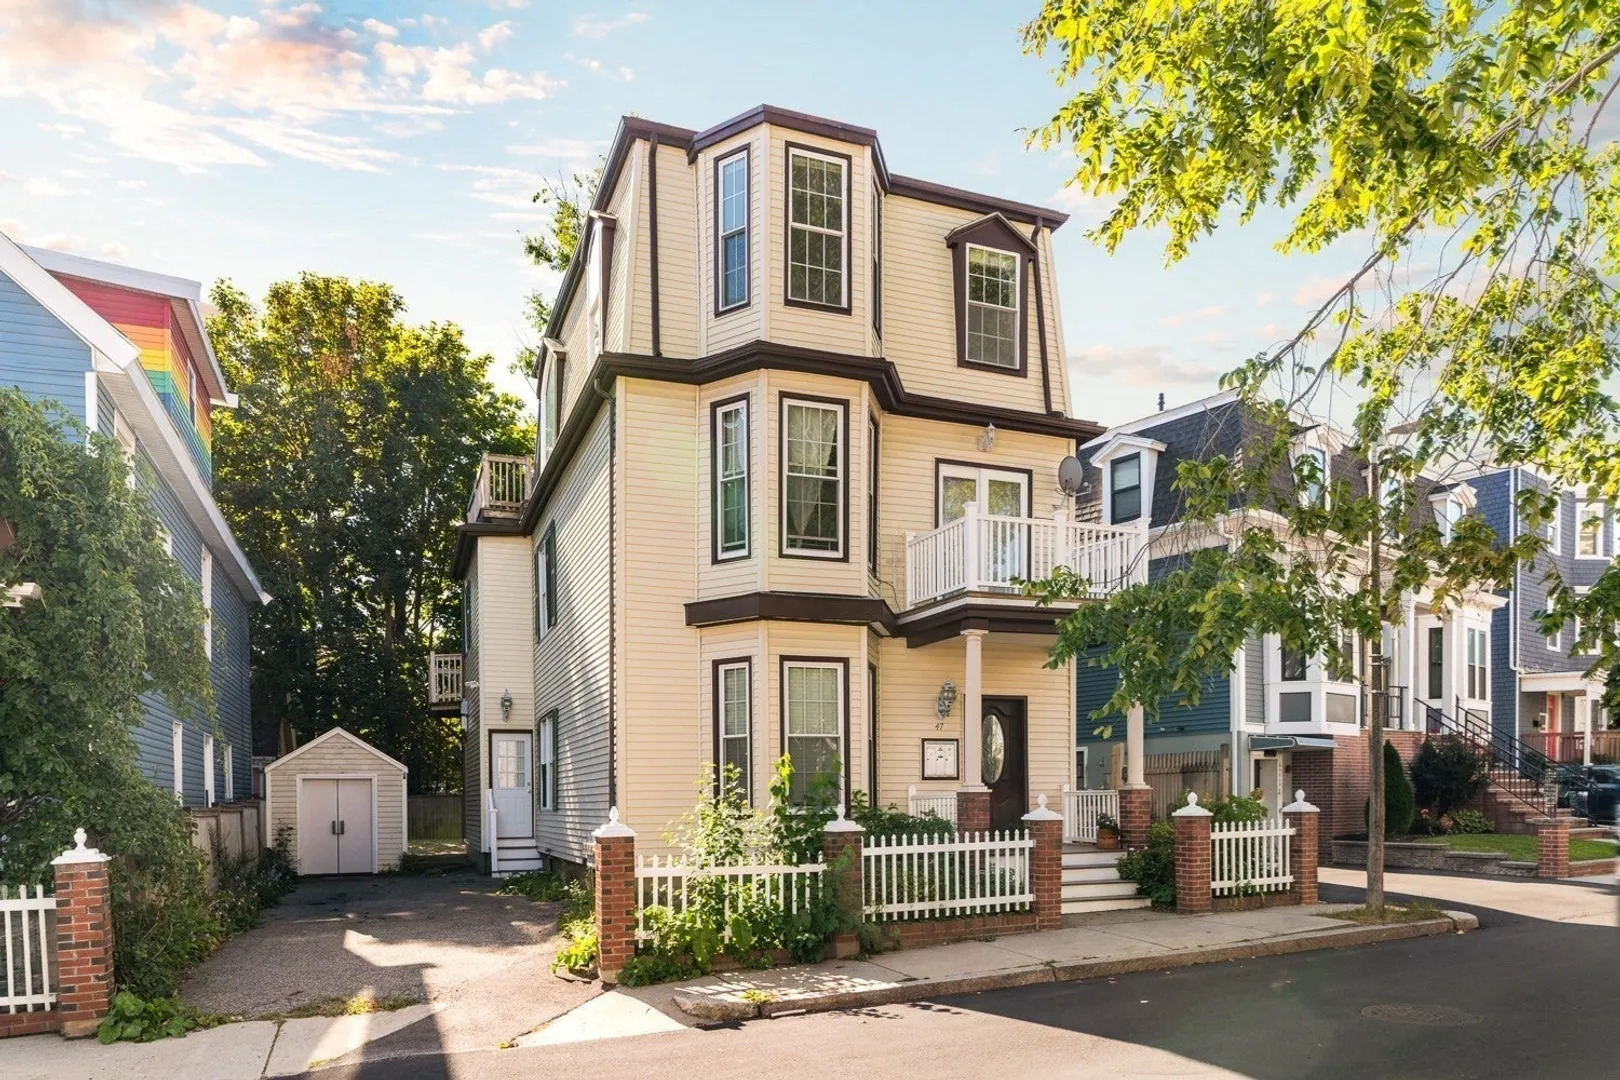
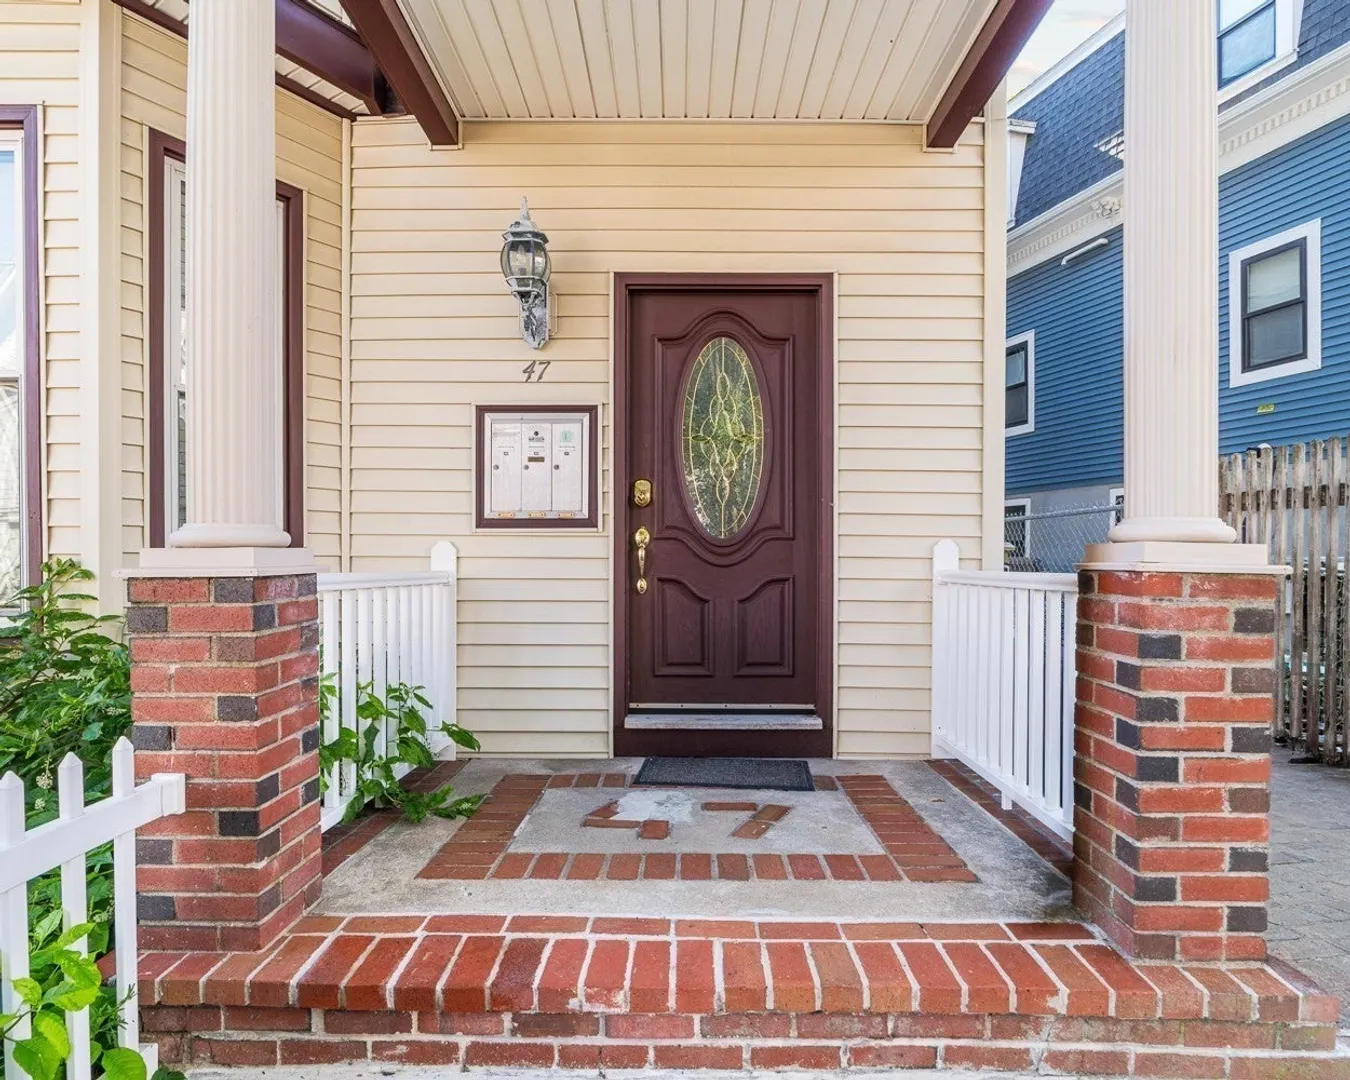
47 Moseley St #3
$475,000
2
Beds
1
Bath
741
Sqft
- Request Info
- Call
- Save
-
More
- Mortgage Calculator

Property Tools
$475,000
2
Beds
1
Bath
741
Living Area
-
Property Description
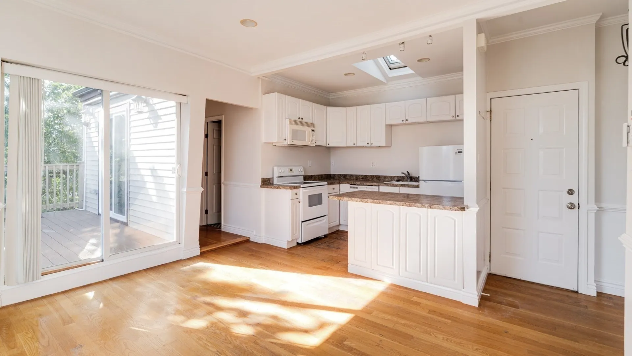
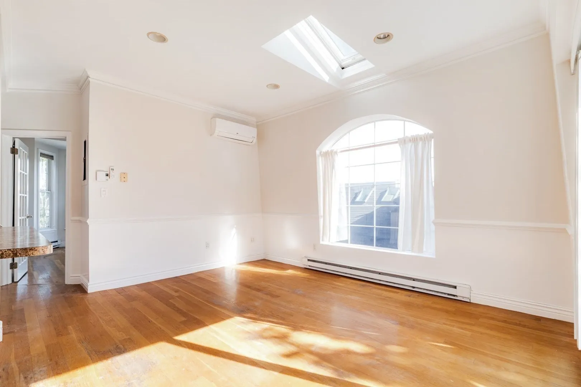
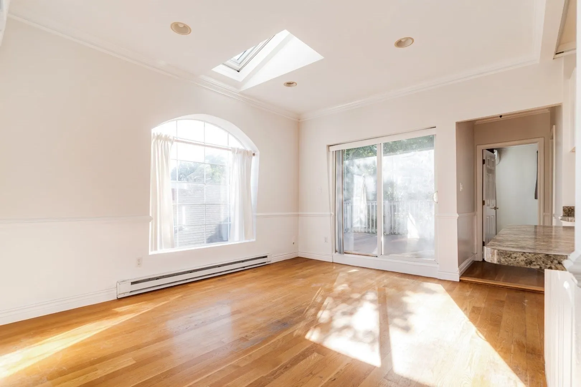
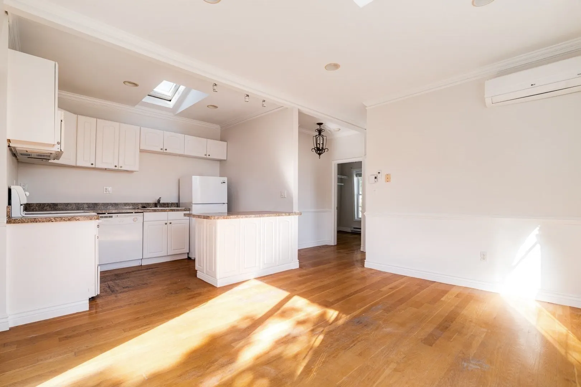
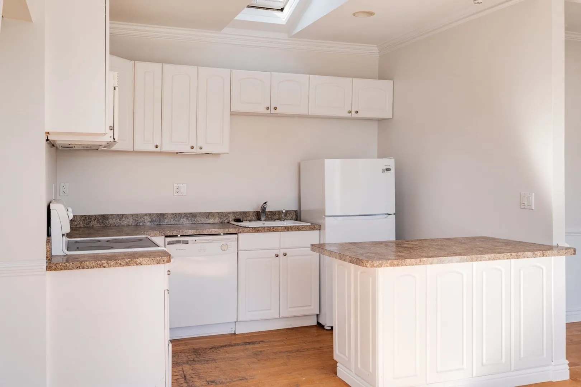
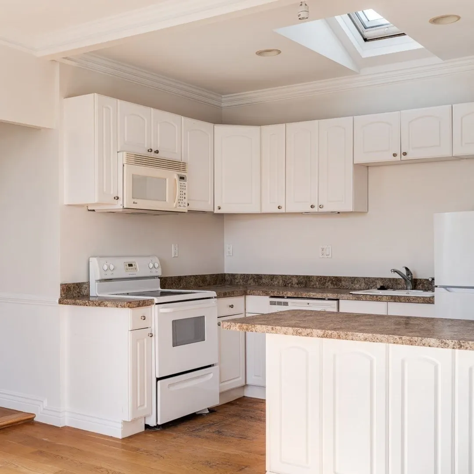
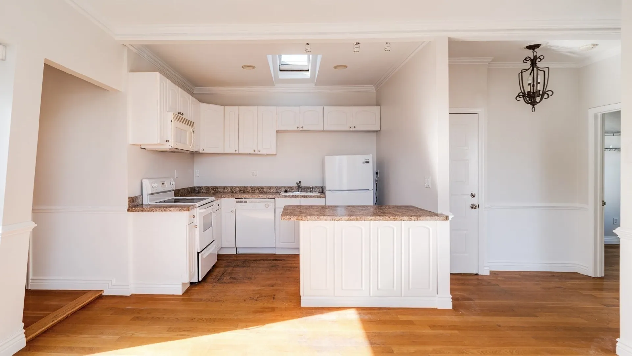
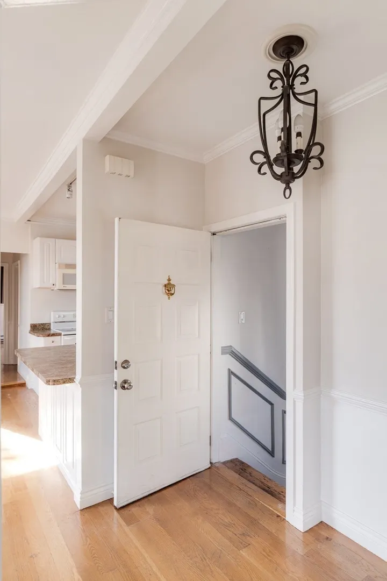
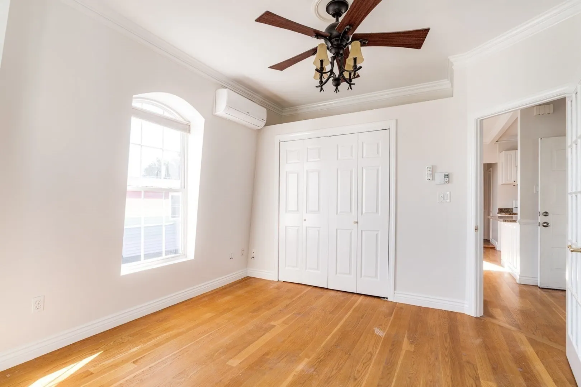
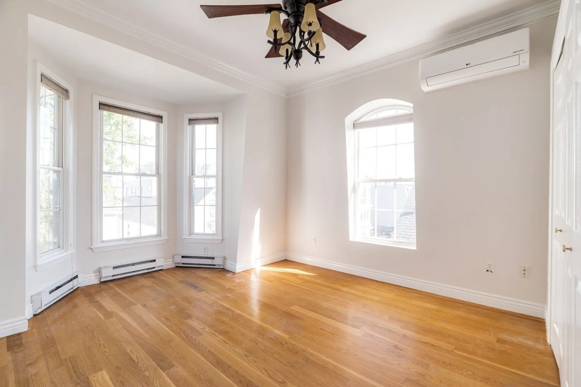
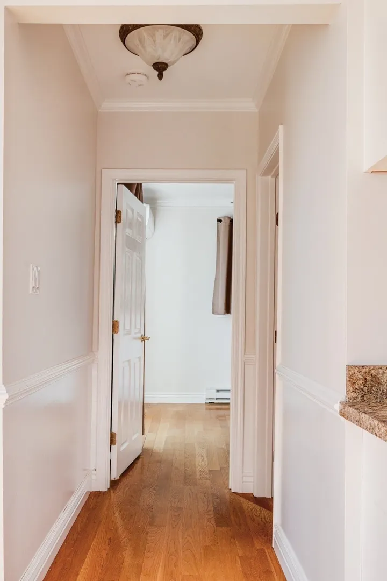
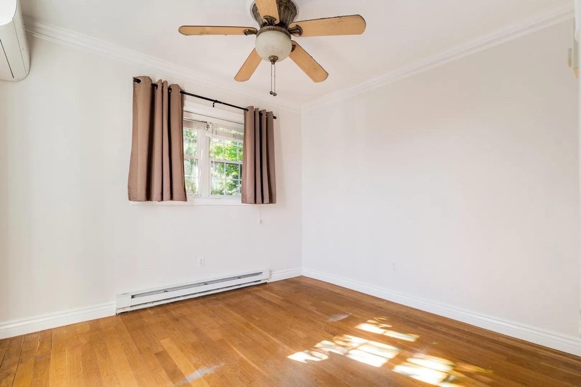
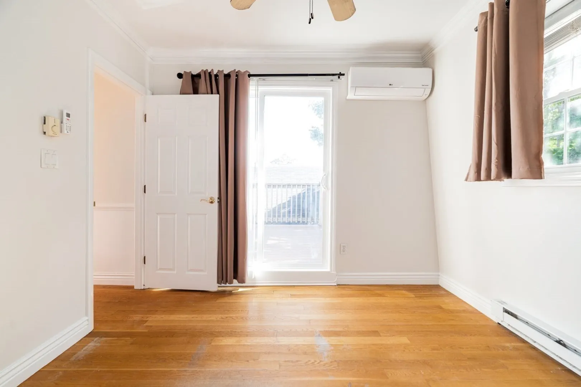
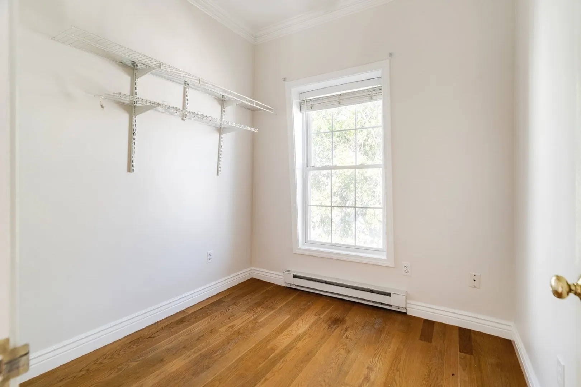
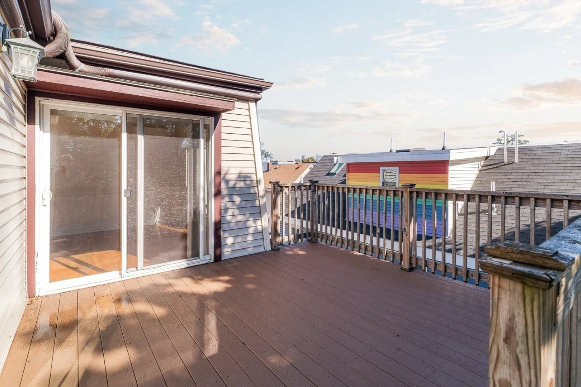
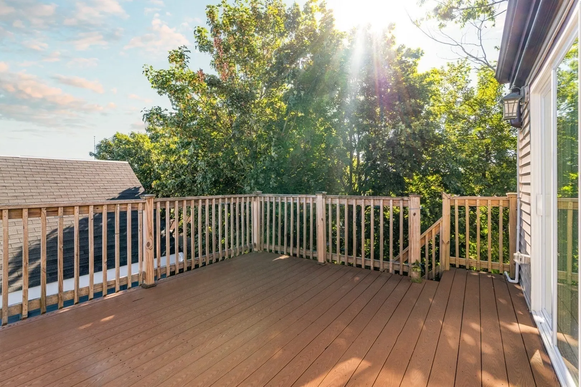
Sun-filled and exceptionally well located, 47 Moseley Street Unit 3 offers a flexible 2-bedroom plus office layout just minutes from the JFK/UMass Red Line. The home features hardwood floors, generous natural light, and a comfortable living area with direct access to a private deck. One of the bedrooms also opens to the deck, adding to the home’s light, openness, and connection to the outdoors. A separate office provides valuable flexibility for working from home, a nursery, or additional guest space. Mini-split systems provide efficient heating and air conditioning throughout. Private laundry and dedicated storage are located in the shared basement. Set just approximately two minutes from JFK/UMass Station, the location offers easy access to Downtown Boston, South Boston, Savin Hill, neighborhood restaurants, parks, and major commuter routes. A bright, functional city home with outdoor space, flexible living, and outstanding transit access.
-
Highlights
- Area: Dorchester's Savin Hill
- Heating: Electric Baseboard, Heat Pump, Electric
- Property Class: Residential
- Stories: 1
- Unit Number: 3
- Status: Active
- Cooling: Heat Pump
- HOA Fee: $274
- Property Type: Condominium
- Total Rooms: 5
- Year Built: 1900
-
Additional Details
- Appliances: Range, Dishwasher, Refrigerator
- Construction: Frame
- Flooring: Hardwood
- Roof: Shingle
- Total Number of Units: 3
- Year Built Source: Public Records
- Basement: Y
- Exterior Features: Deck
- Pets Allowed: Yes w/ Restrictions
- SqFt Source: Public Record
- Year Built Details: Approximate
- Zoning: Cd
-
Amenities
- Community Features: Public Transportation, Walk/Jog Trails, T-Station
- Parking Features: On Street
-
Utilities
- Sewer: Public Sewer
- Water Source: Public
-
Fees / Taxes
- Assessed Value: $470,900
- HOA Fee Includes: Water, Sewer, Insurance, Snow Removal, Reserve Funds
- Taxes: $5,453
- HOA Fee Frequency: Monthly
- Tax Year: 2025
Similar Listings
Sold
7 Photos
Sold
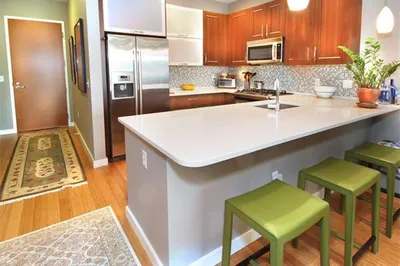
18 Photos
Sold
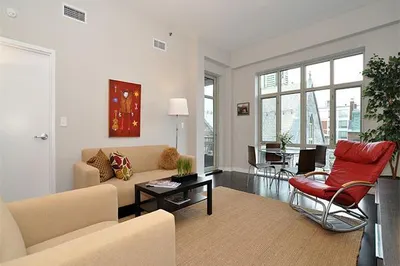
15 Photos
Sold
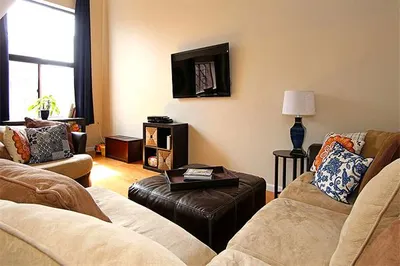
32 Photos
Content © 2026 MLS Property Information Network, Inc. The information in this listing was gathered from third party resources including the seller and public records.
Listing information provided courtesy of Berkshire Hathaway HomeServices Warren Residential.
MLS Property Information Network, Inc. and its subscribers disclaim any and all representations or warranties as to the accuracy of this information.