
20 Brassie Way #20
$1,049,000
3
Beds
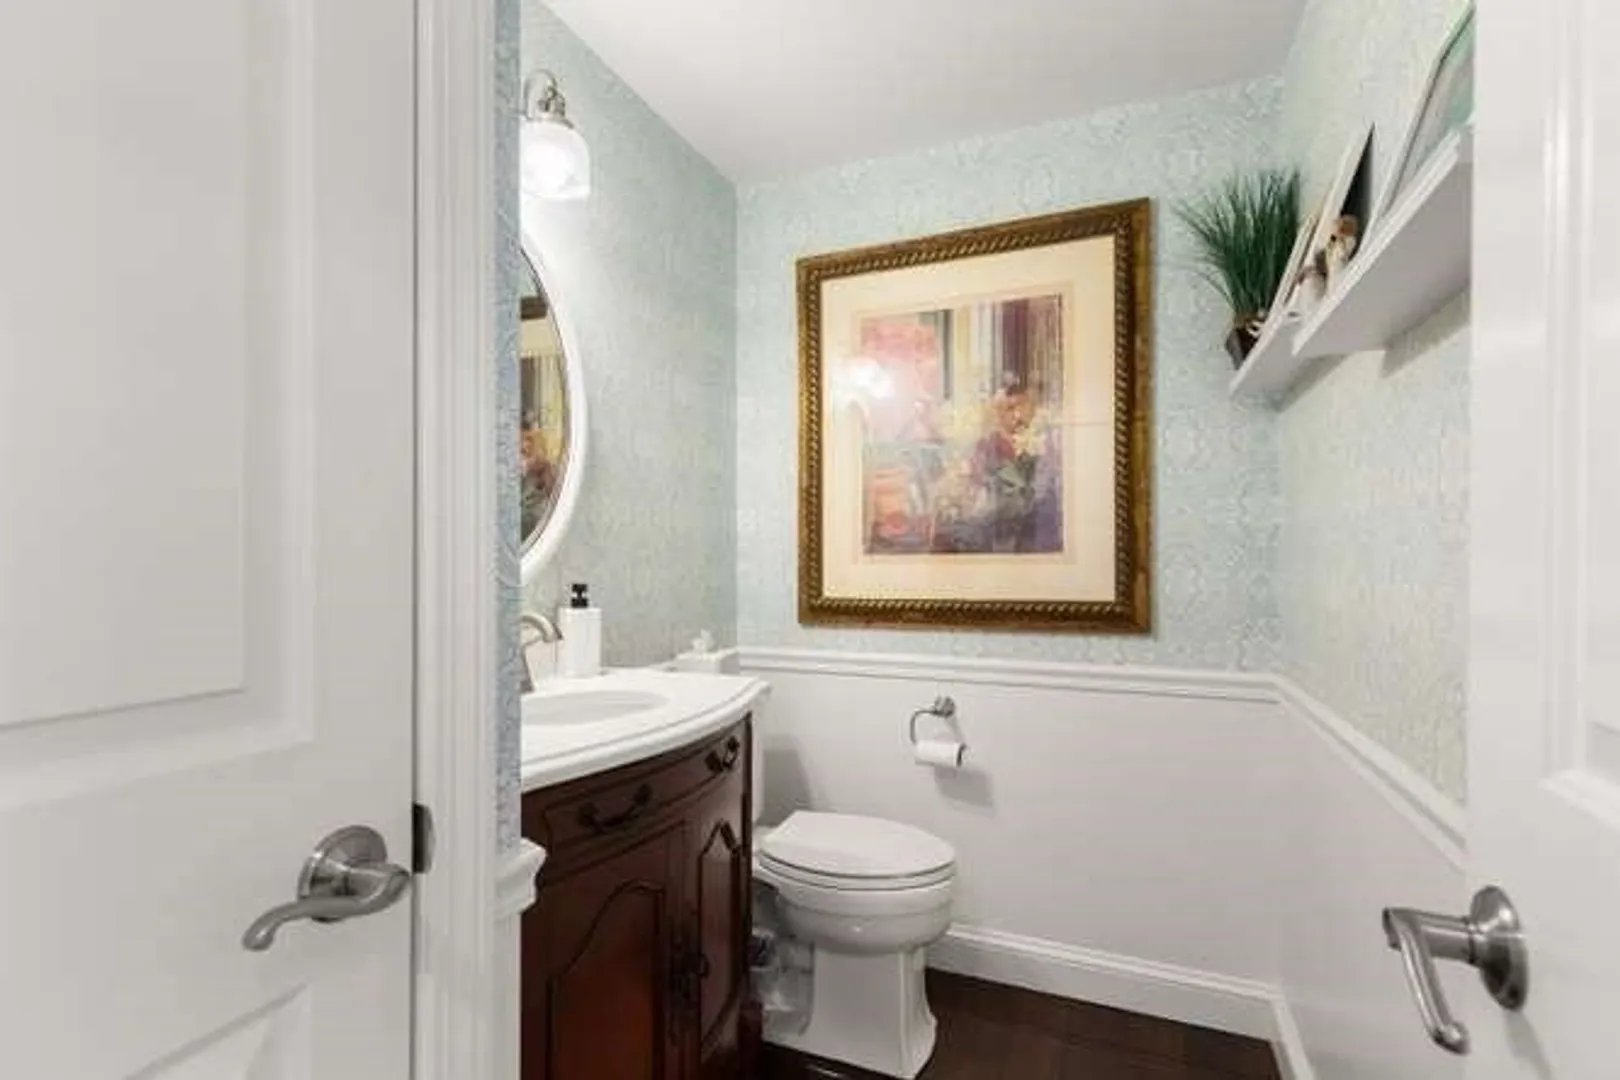
2/1
Baths
2,220
Sqft
- Request Info
- Call
- Save
-
More
- Mortgage Calculator

Property Tools
$1,049,000
3
Beds
2/1
Baths
2,220
Living Area
-
Property Description
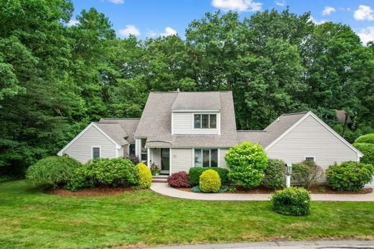
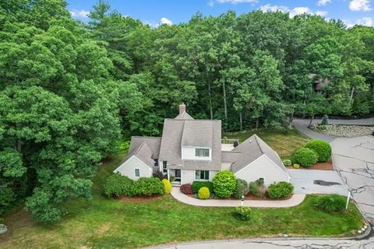
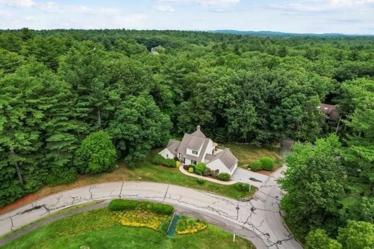
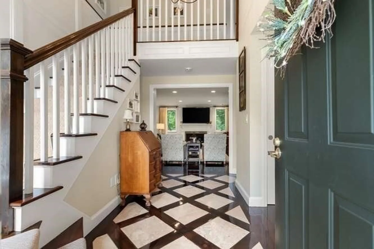
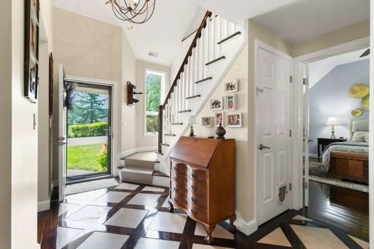
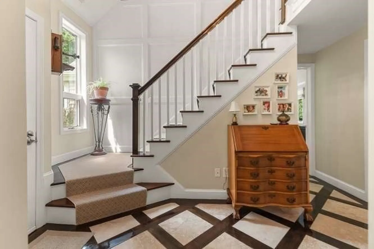
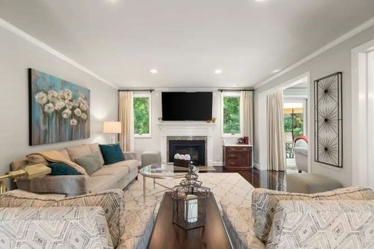
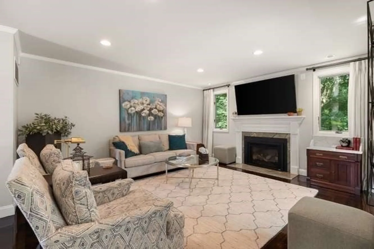
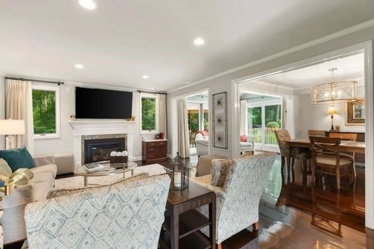
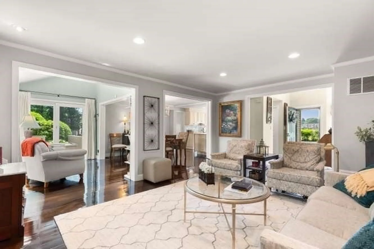
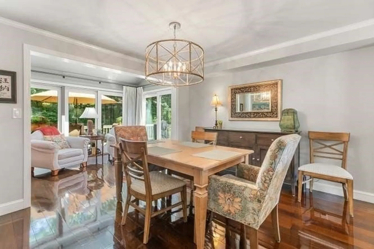
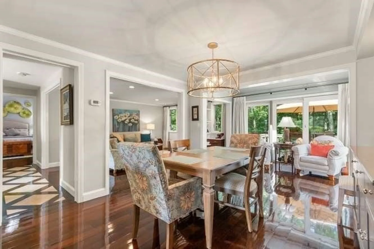
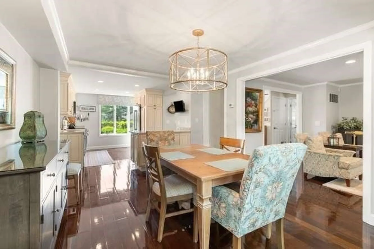
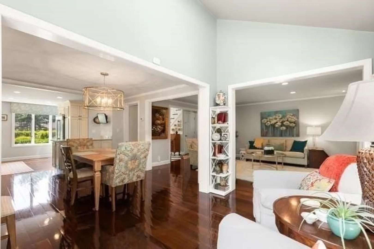
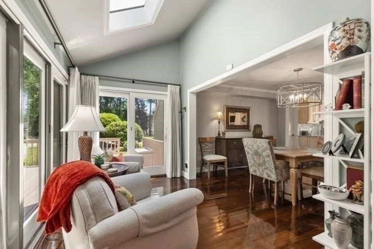
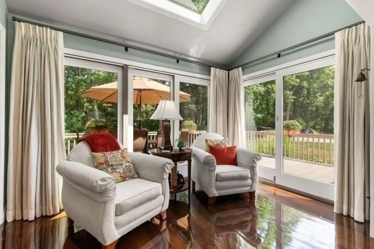
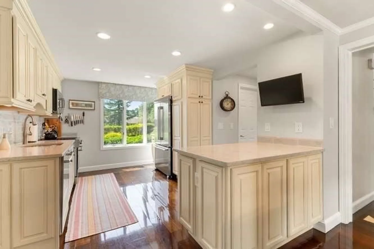
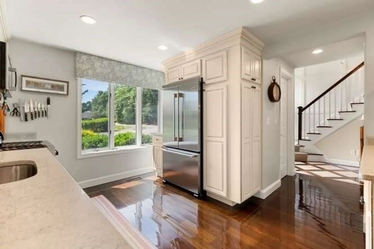
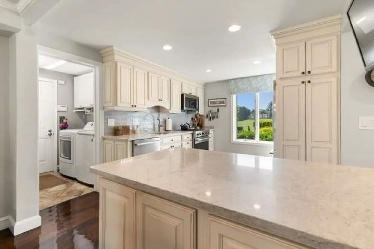
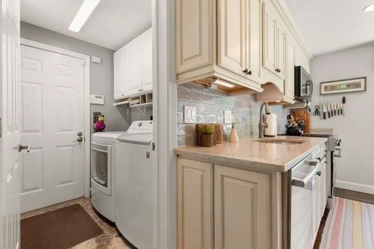
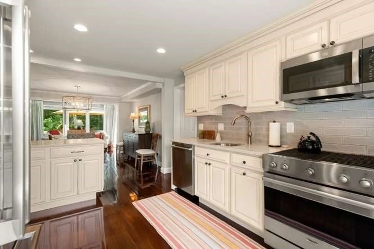
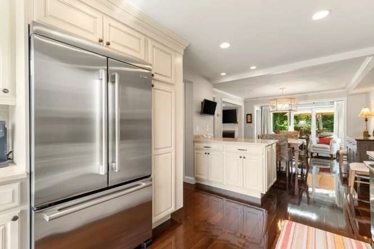
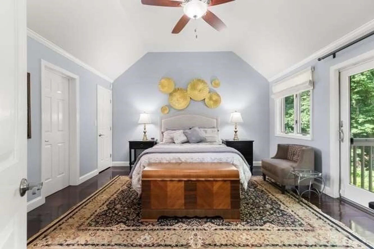
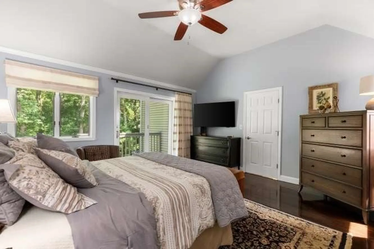
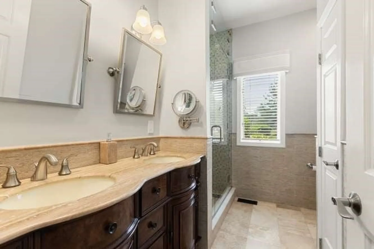
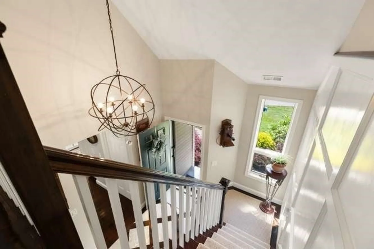
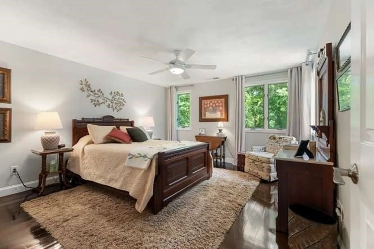
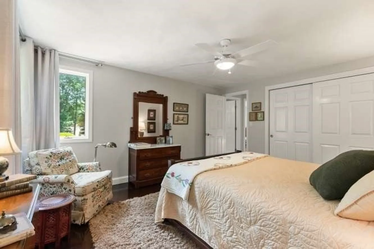
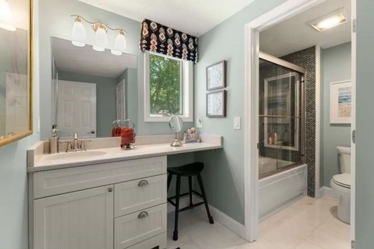
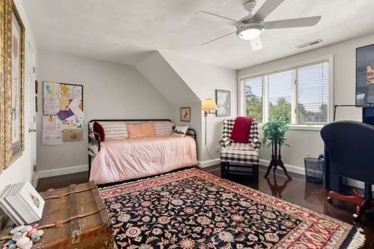
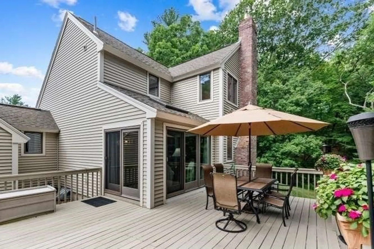
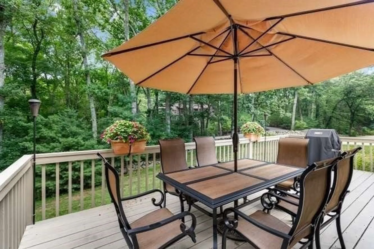
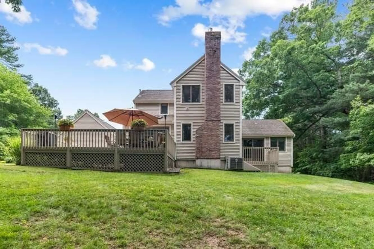
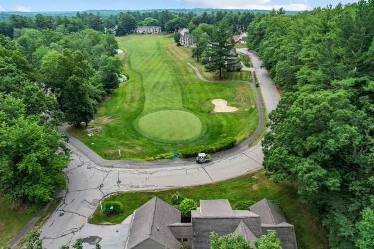
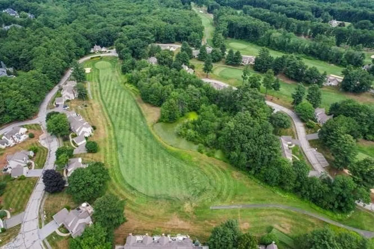
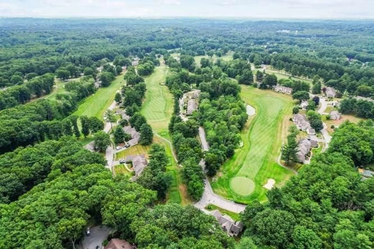
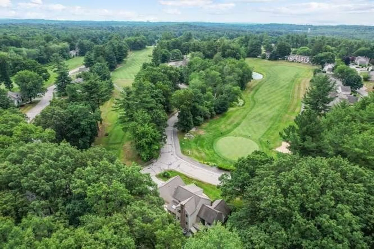
Privately located stand alone home in pristine condition! Formally owned by a golf pro who helped design the course, this home overlooks the 15th hole and fairway beyond and backs up to woods with an oversized deck. A custom designed entry greets you with inlaid marble and walnut flooring paired with paneled molding up the staircase wall. An open floor plan flows seamlessly throughout the living, dining & kitchen area. The neutral kitchen has quartz counters & Viking appliances. Easy interior access from the attached 2 car garage. A first floor primary suite is accented by a cathedral ceiling and also has separate deck access. Upstairs there are 2 more bedrooms with a full bath. Conveniently located with fine dining across the street and Lynnfield Market Street shopping just 10 minutes away.
-
Highlights
- Building Name: The Greens
- Heating: Forced Air, Natural Gas
- Parking Spots: 4
- Property Type: Condominium
- Total Rooms: 7
- Year Built: 1984
- Cooling: Central Air
- HOA Fee: $793
- Property Class: Residential
- Stories: 2
- Unit Number: 20
- Status: Active
-
Additional Details
- Appliances: Range, Dishwasher, Microwave, Refrigerator
- Construction: Frame
- Fireplaces: 1
- Interior Features: Sun Room, Central Vacuum
- Roof: Shingle
- Total Number of Units: 172
- Year Built Source: Public Records
- Basement: Y
- Exterior Features: Deck - Wood
- Flooring: Tile, Marble, Hardwood, Flooring - Hardwood
- Pets Allowed: Yes w/ Restrictions
- SqFt Source: Public Record
- Year Built Details: Actual
- Zoning: Ra
-
Amenities
- Covered Parking Spaces: 2
- Security Features: Security System
- Parking Features: Attached, Garage Door Opener, Off Street
-
Utilities
- Electric: 200+ Amp Service
- Water Source: Public
- Sewer: Private Sewer
-
Fees / Taxes
- Assessed Value: $726,400
- HOA Fee Includes: Insurance, Maintenance Structure, Road Maintenance, Maintenance Grounds, Snow Removal, Trash, Reserve Funds
- Taxes: $9,457
- HOA Fee Frequency: Monthly
- Tax Year: 2026
Similar Listings
Sold
42 Photos
Sold
40 Photos
Sold
42 Photos
Sold
25 Photos
Content © 2026 MLS Property Information Network, Inc. The information in this listing was gathered from third party resources including the seller and public records.
Listing information provided courtesy of Berkshire Hathaway HomeServices Commonwealth Real Estate.
MLS Property Information Network, Inc. and its subscribers disclaim any and all representations or warranties as to the accuracy of this information.