
Sold!
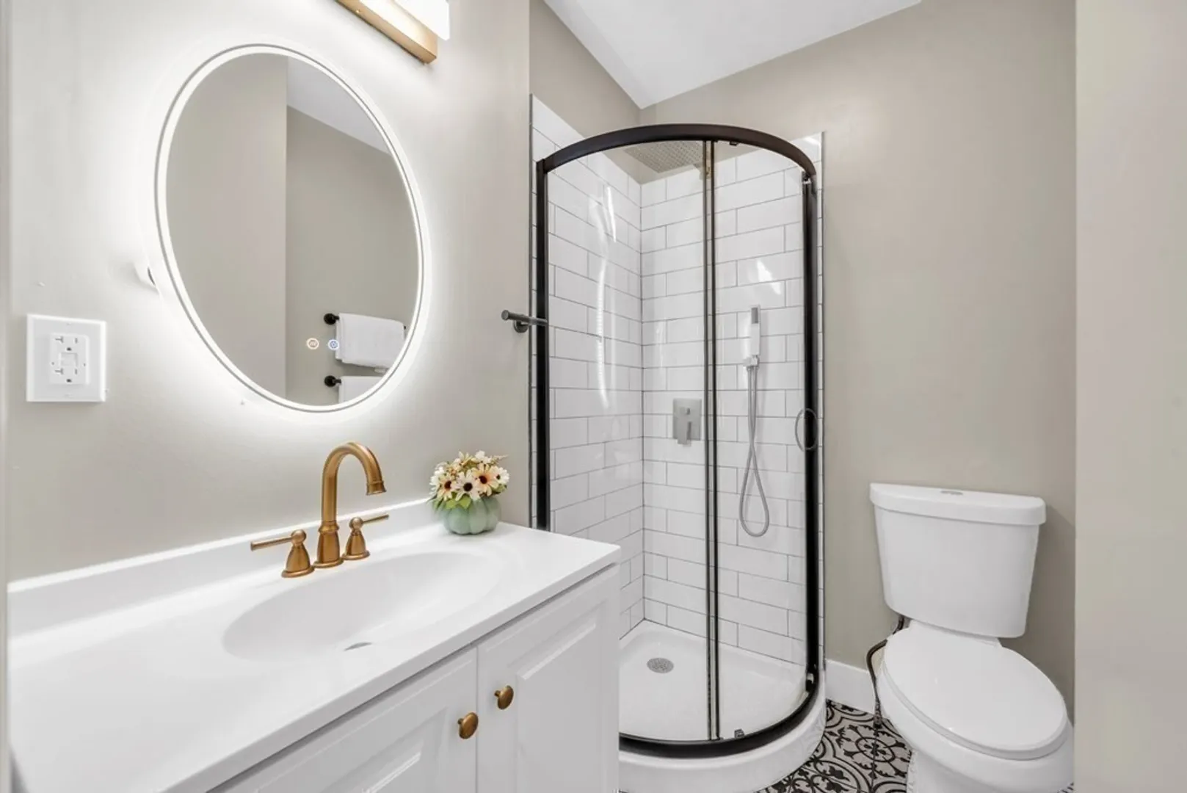
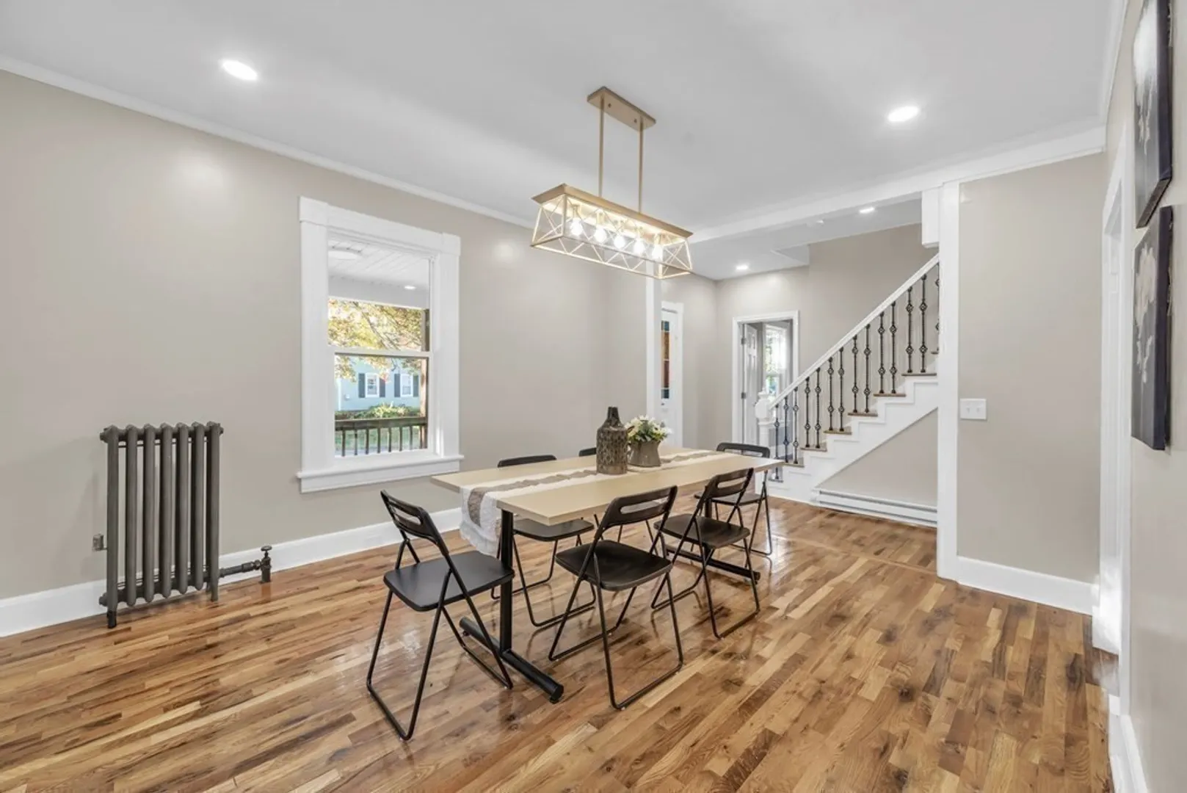
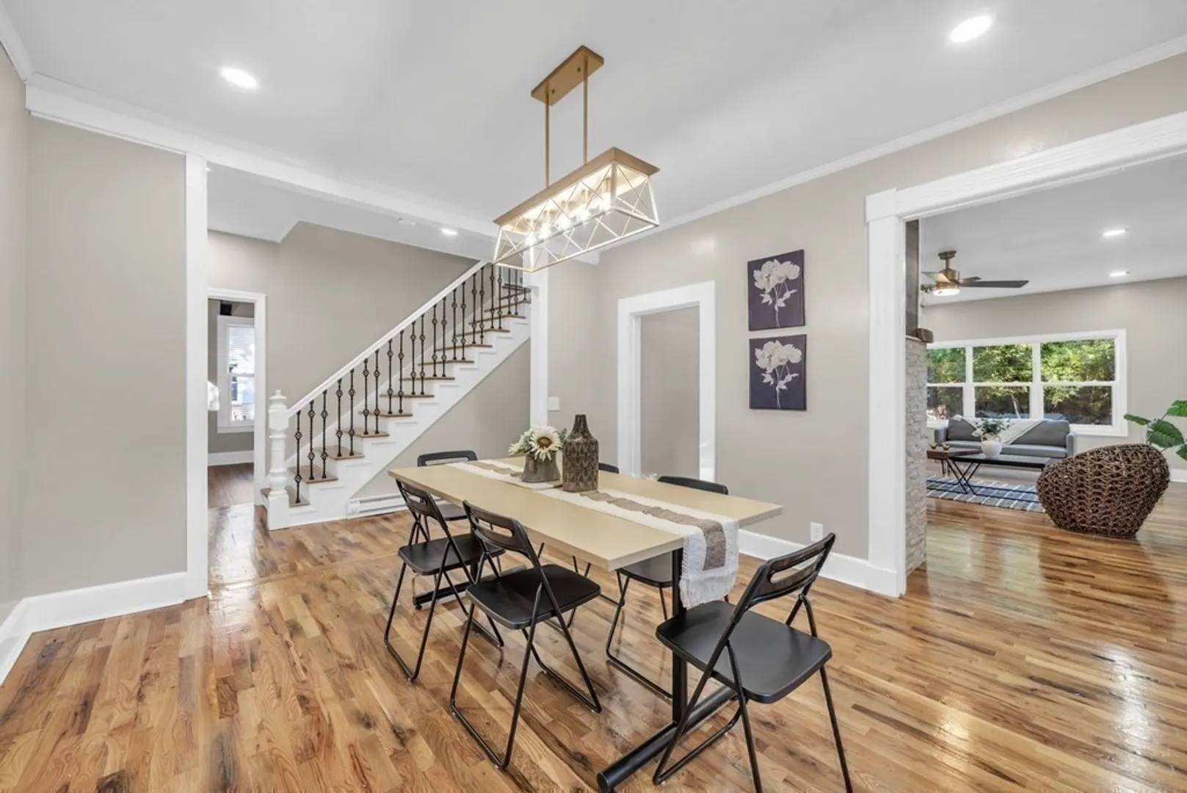
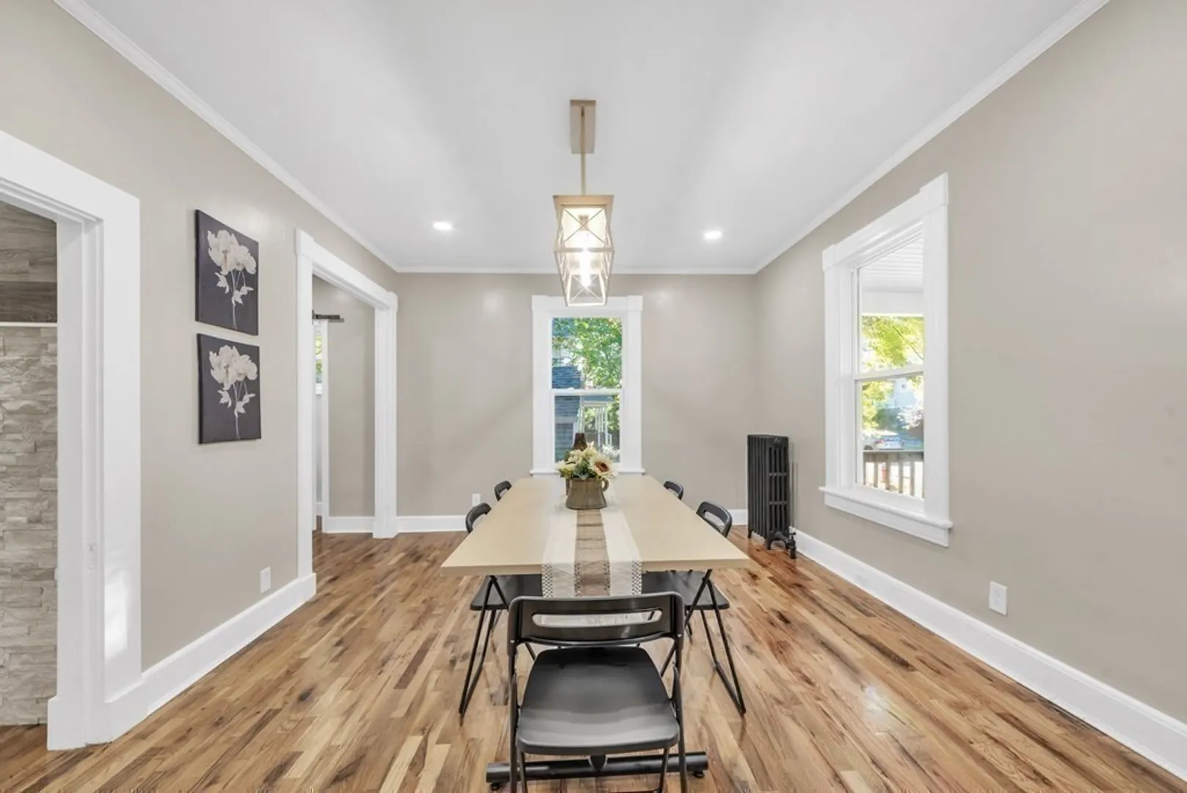
$685,000
5
Beds
2
Baths
1,725
Living Area
-
Property Description
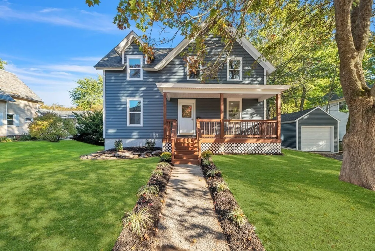
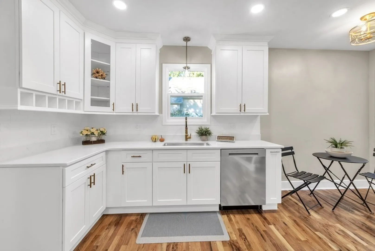
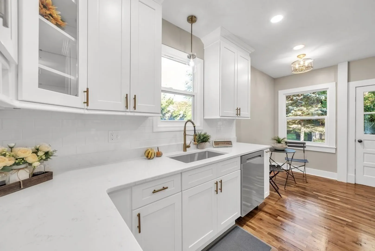
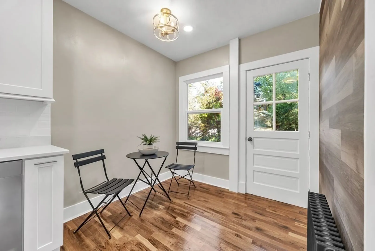
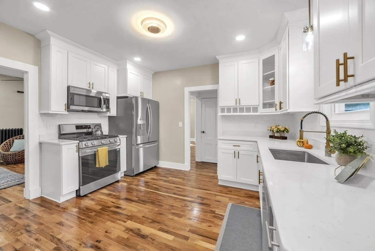
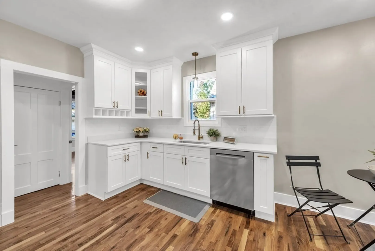
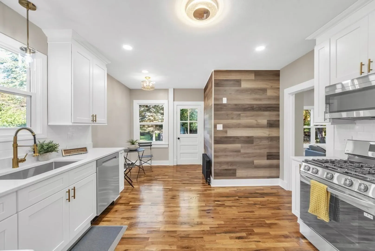
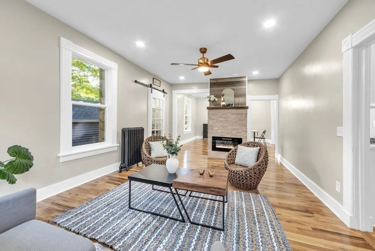
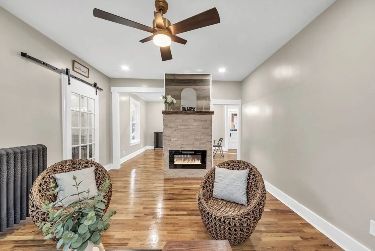
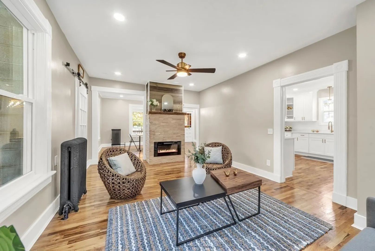
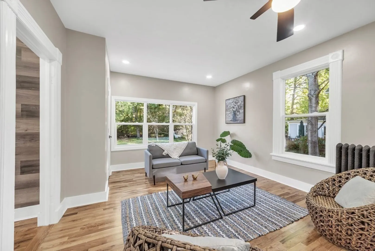
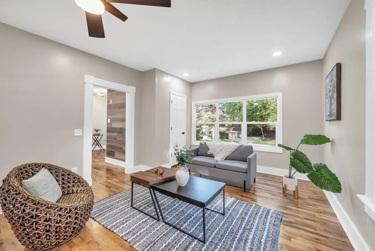
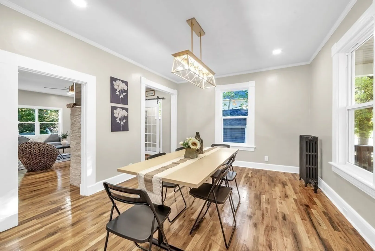
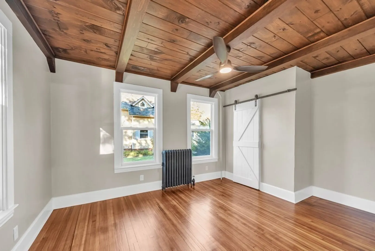
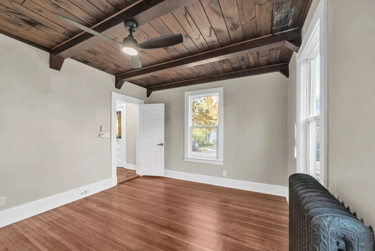
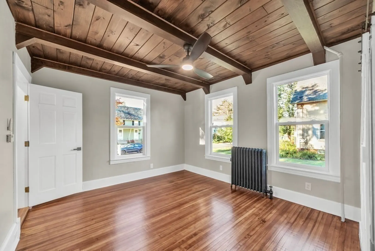
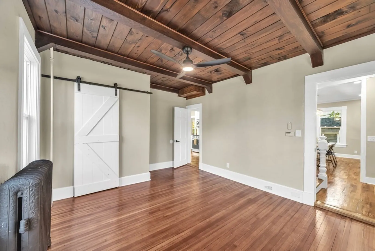
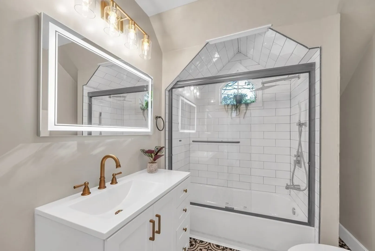
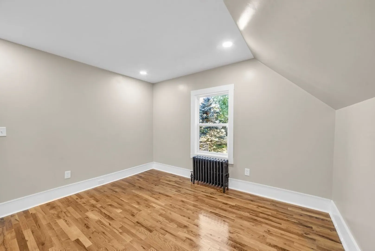
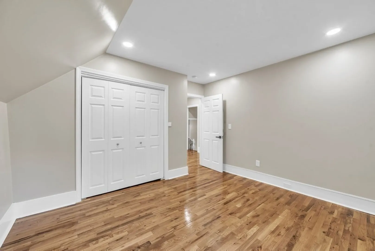
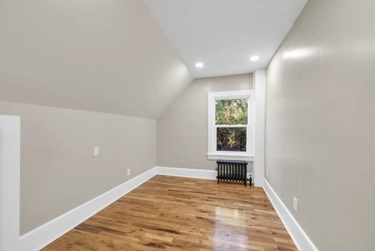
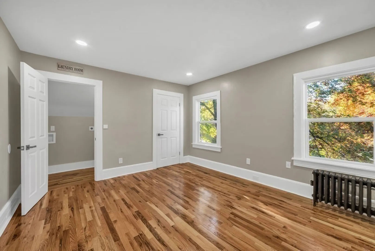
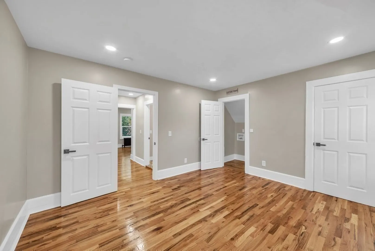
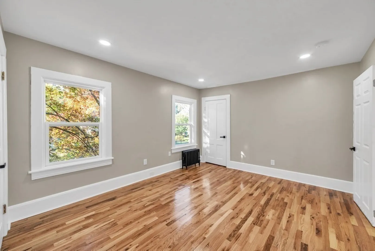
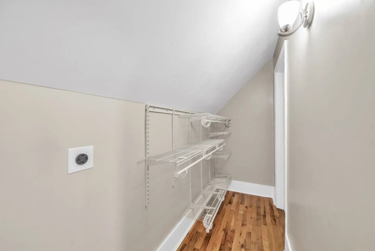
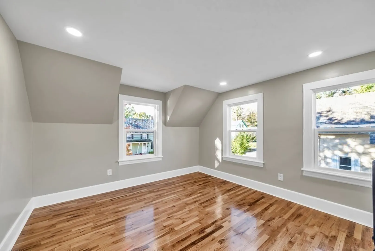
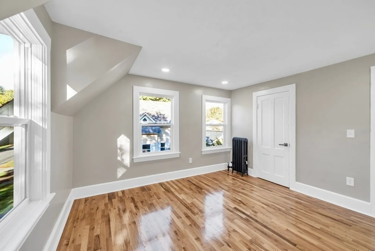
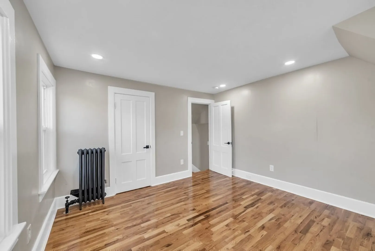
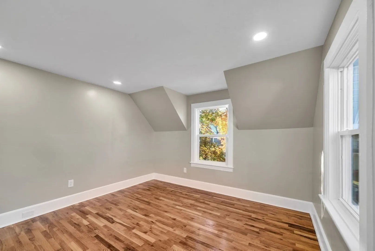
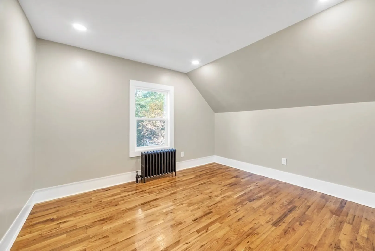
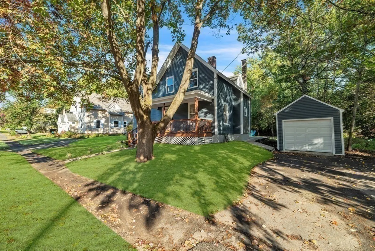
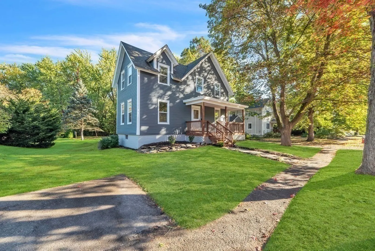
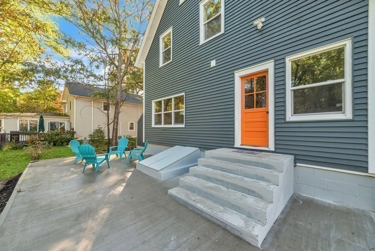
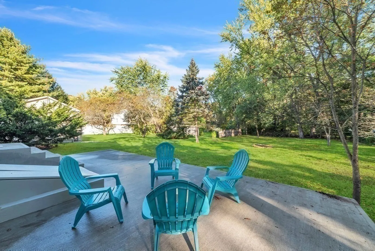
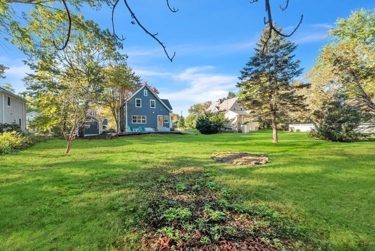
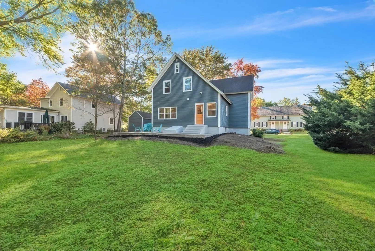
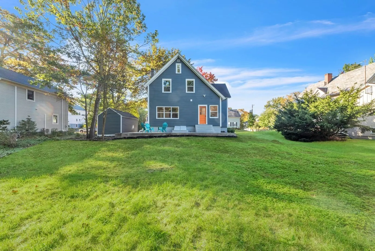
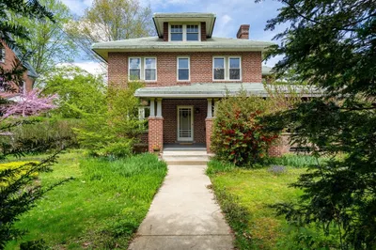
Situated in the quaint town of Florence, come experience the charm of this exquisite home and all that it has to offer. Although steps away to downtown Florence, Look Park, and the bike path, you are also minutes away from downtown Northampton with more shopping and fantastic eateries. This home has a lot of modern necessities while also having much of the original craftsmanship woodwork as not to disrupt the character. Brand new wood floors and custom tile throughout keep the flow of modern and timeless. kitchen has been equipped with all new stainless appliances, and custom cabinetry. Walk out of the kitchen into your backyard oasis with a new patio area and ample room for gardening and get-togethers. Keep an eye out for the extras such as a wine room and original stained glass.
-
Highlights
- Heating: Electric Baseboard, Steam, Natural Gas
- Property Class: Residential
- Style: Colonial
- Year Built: 1900
- Parking Spots: 3
- Property Type: Single Family Residence
- Total Rooms: 8
- Status: Closed
-
Additional Details
- Appliances: Range, Dishwasher, Microwave, Refrigerator
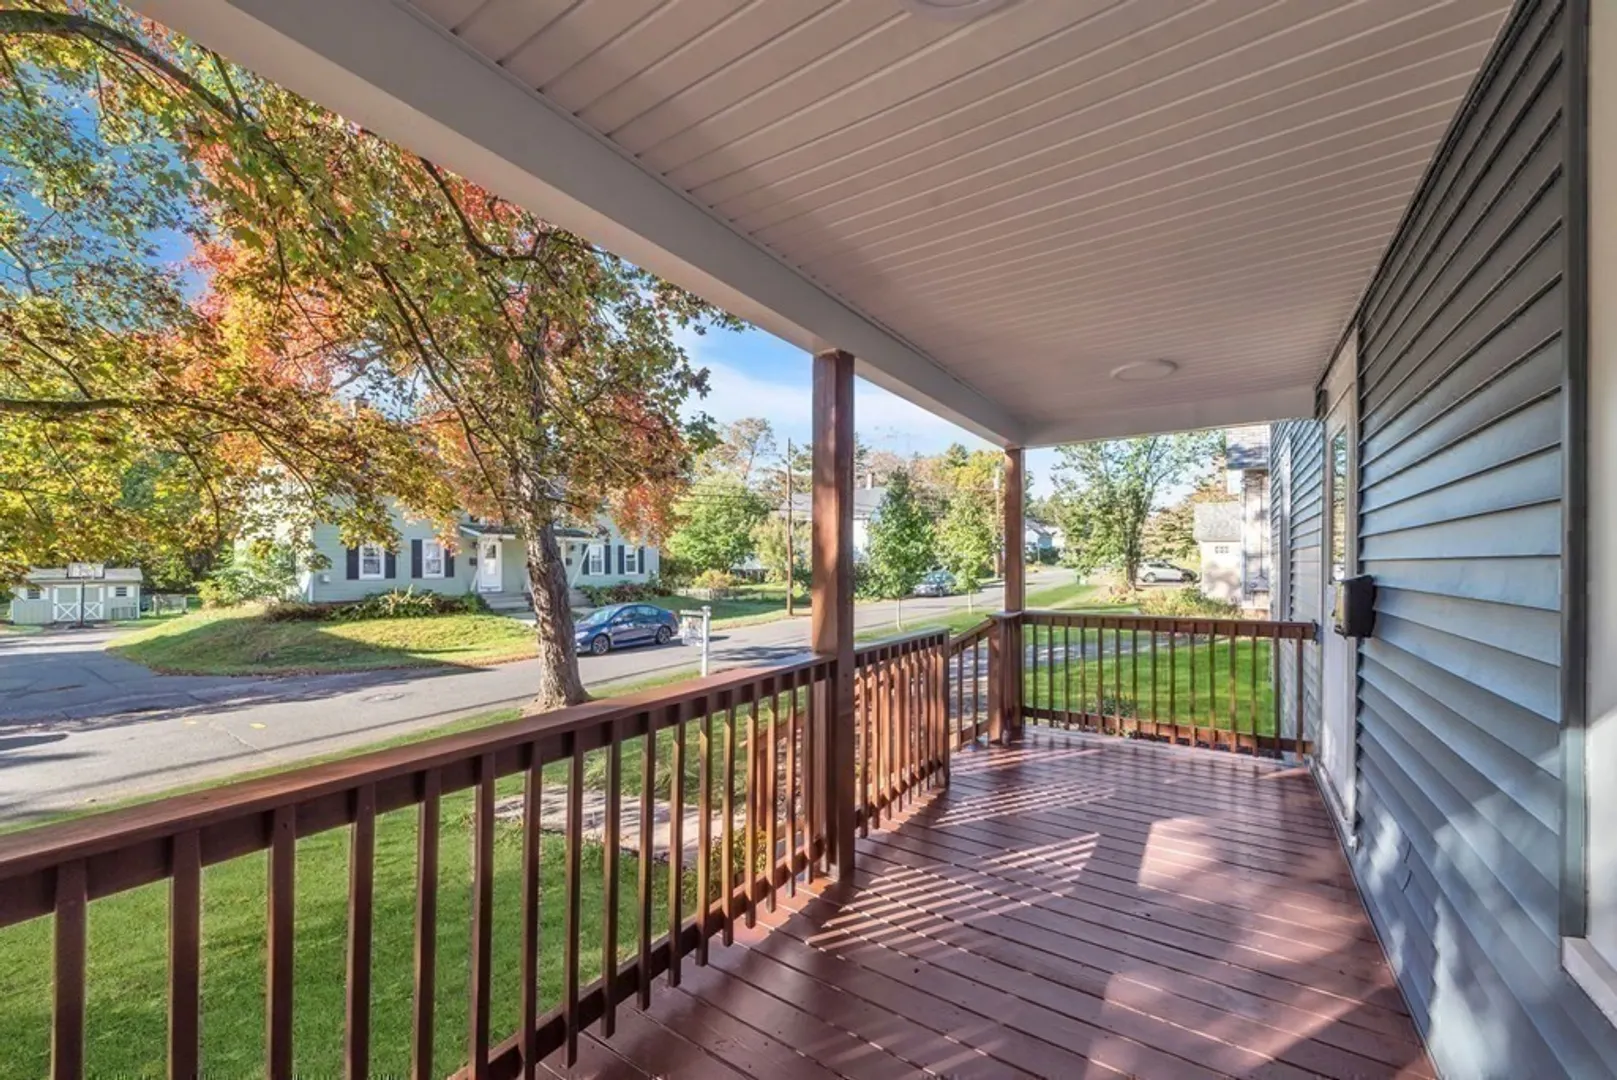
- Exterior Features: Porch, Patio, Covered Patio/Deck, Garden
- Flooring: Wood, Tile
- Lot Features: Cleared, Level
- Roof: Shingle
- Year Built Source: Public Records
- Basement: Full
- Fireplaces: 1
- Foundation: Brick/Mortar
- Road Frontage Type: Public
- Year Built Details: Actual
- Zoning: Urb
-
Amenities
- Community Features: Public Transportation, Shopping, Park, Walk/Jog Trails, Golf, Medical Facility, Bike Path, Conservation Area, Highway Access, Public School
- Parking Features: Detached, Off Street
- Covered Parking Spaces: 1
-
Utilities
- Sewer: Public Sewer
- Water Source: Public
-
Fees / Taxes
- Assessed Value: $335,500
- Compensation Based On: Net Sale Price
- Taxes: $5,314
- Buyer Agent Compensation: 2%
- Tax Year: 2023
Similar Listings
Sold
41 Photos
Sold
40 Photos
Sold
42 Photos
Sold
42 Photos
Content © 2026 MLS Property Information Network, Inc. The information in this listing was gathered from third party resources including the seller and public records.
Listing information provided courtesy of .
MLS Property Information Network, Inc. and its subscribers disclaim any and all representations or warranties as to the accuracy of this information.
