
Sold!
$271,000
2
Beds
1
Bath
952
Living Area
-
Property Description
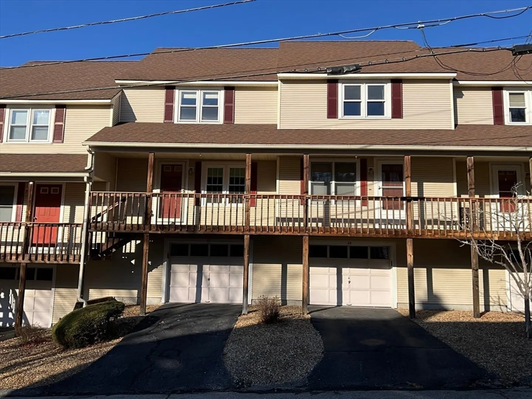
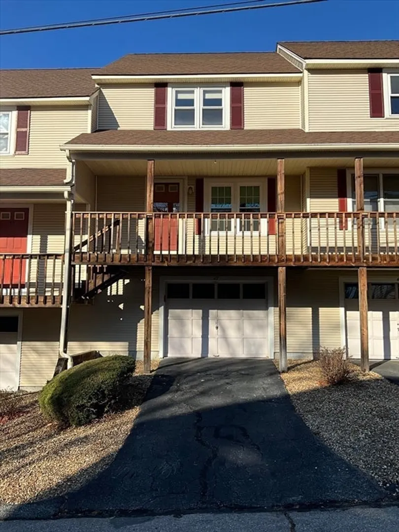
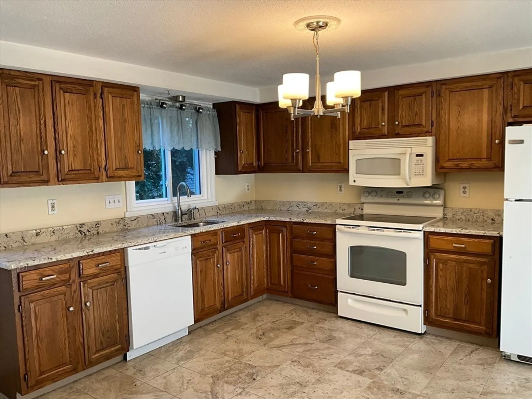
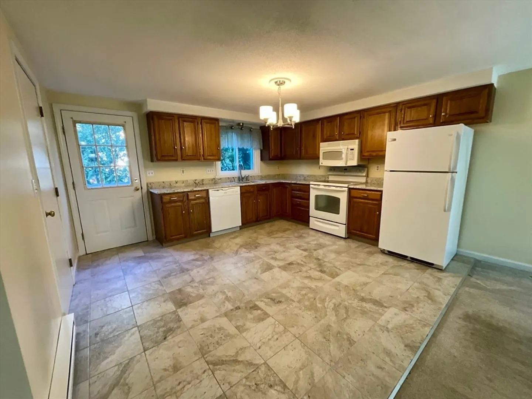
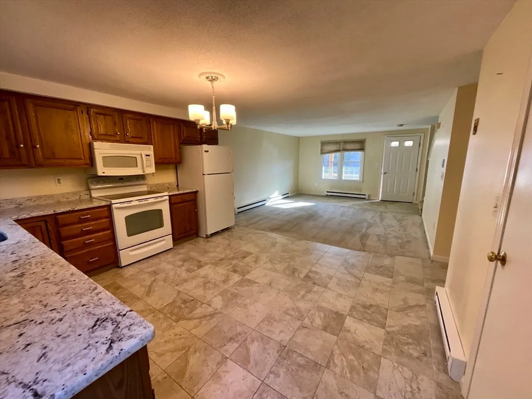
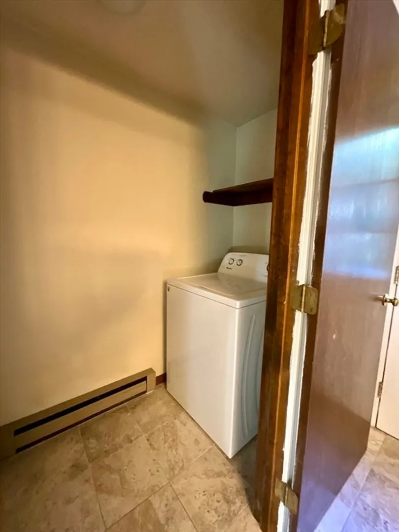
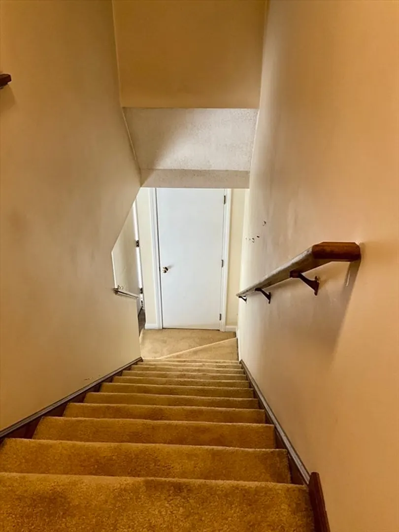
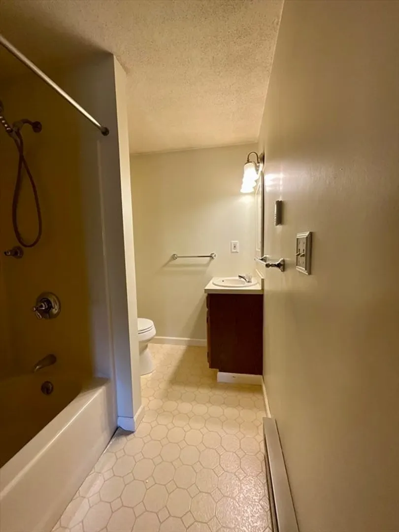
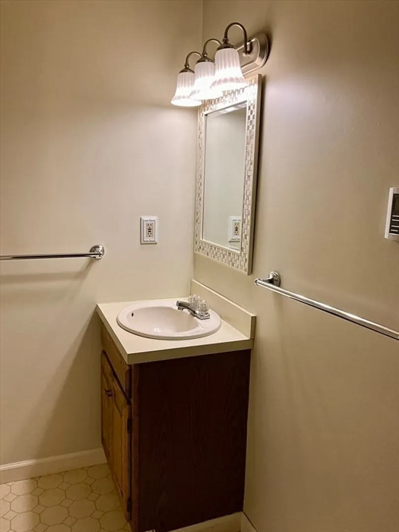
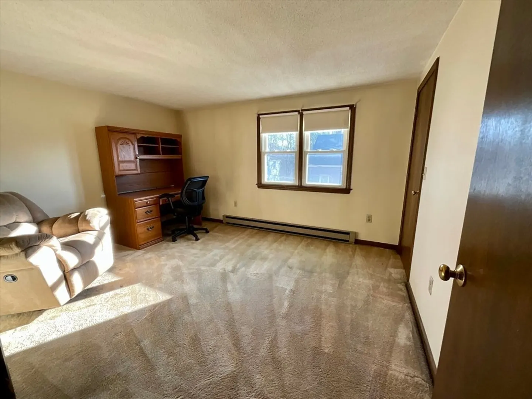
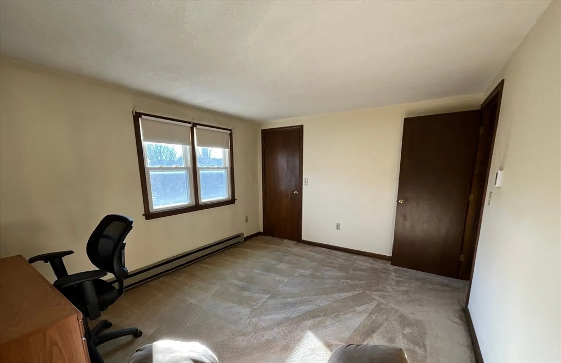
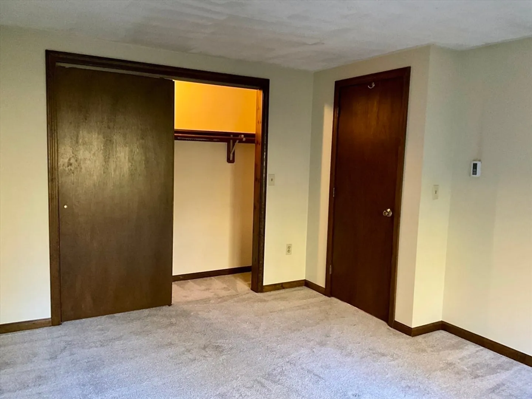
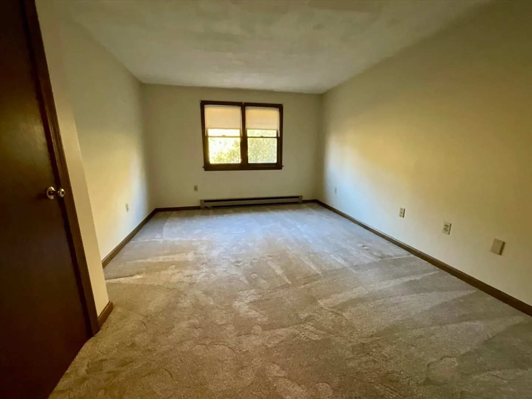
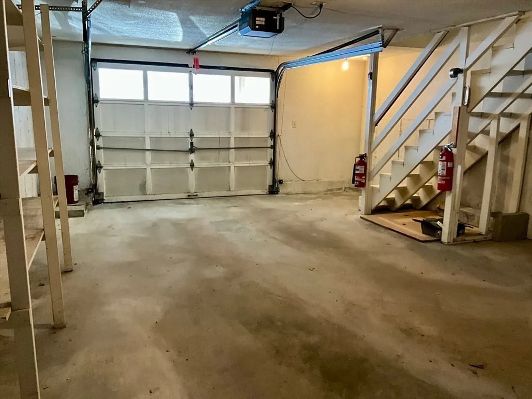
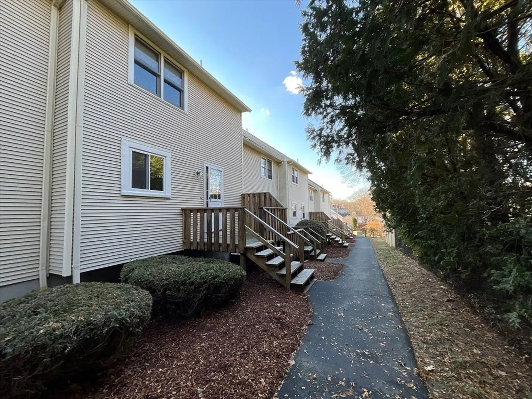
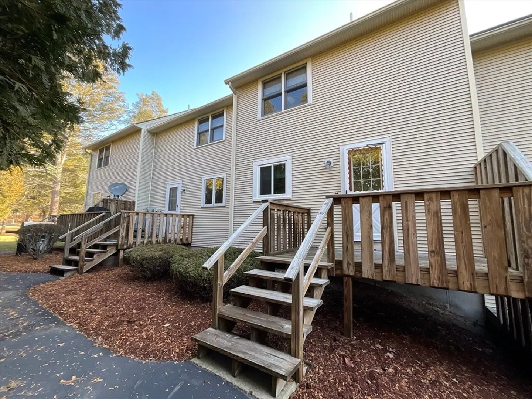
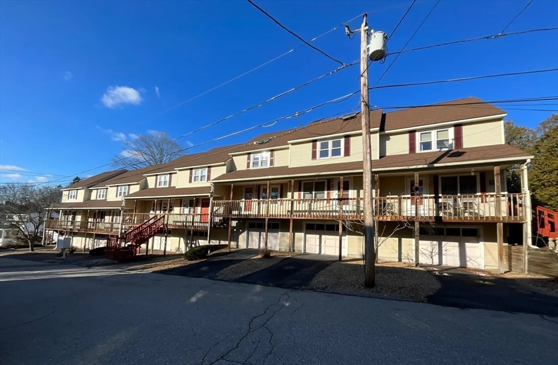
Middle Unit Townhouses for Sale! They don't come on the market very often. Located in a quiet neighborhood close to the center of town. This unit offers a coat closet, Living Room, Eat-in Kitchen with exterior access to a back deck, Granite Counters, plenty of Cabinets, newly installed dishwasher (Nov 2024), and 1st floor Laundry- Washer/Dryer included. 2 Bedrooms with large closets and a Full Bath on the second floor. One car garage under, with work bench and storage shelves to stay. Town Water/Sewer. Located within minutes of Whitin Community Center and shopping. Close to Rt 146, MA Pike, Rt 290. Schedule your showing today!
-
Highlights
- Area: Whitinsville
- Cooling: Window Unit(s)
- HOA Fee: $200
- Property Class: Residential
- Stories: 2
- Unit Number: 47
- Status: Closed
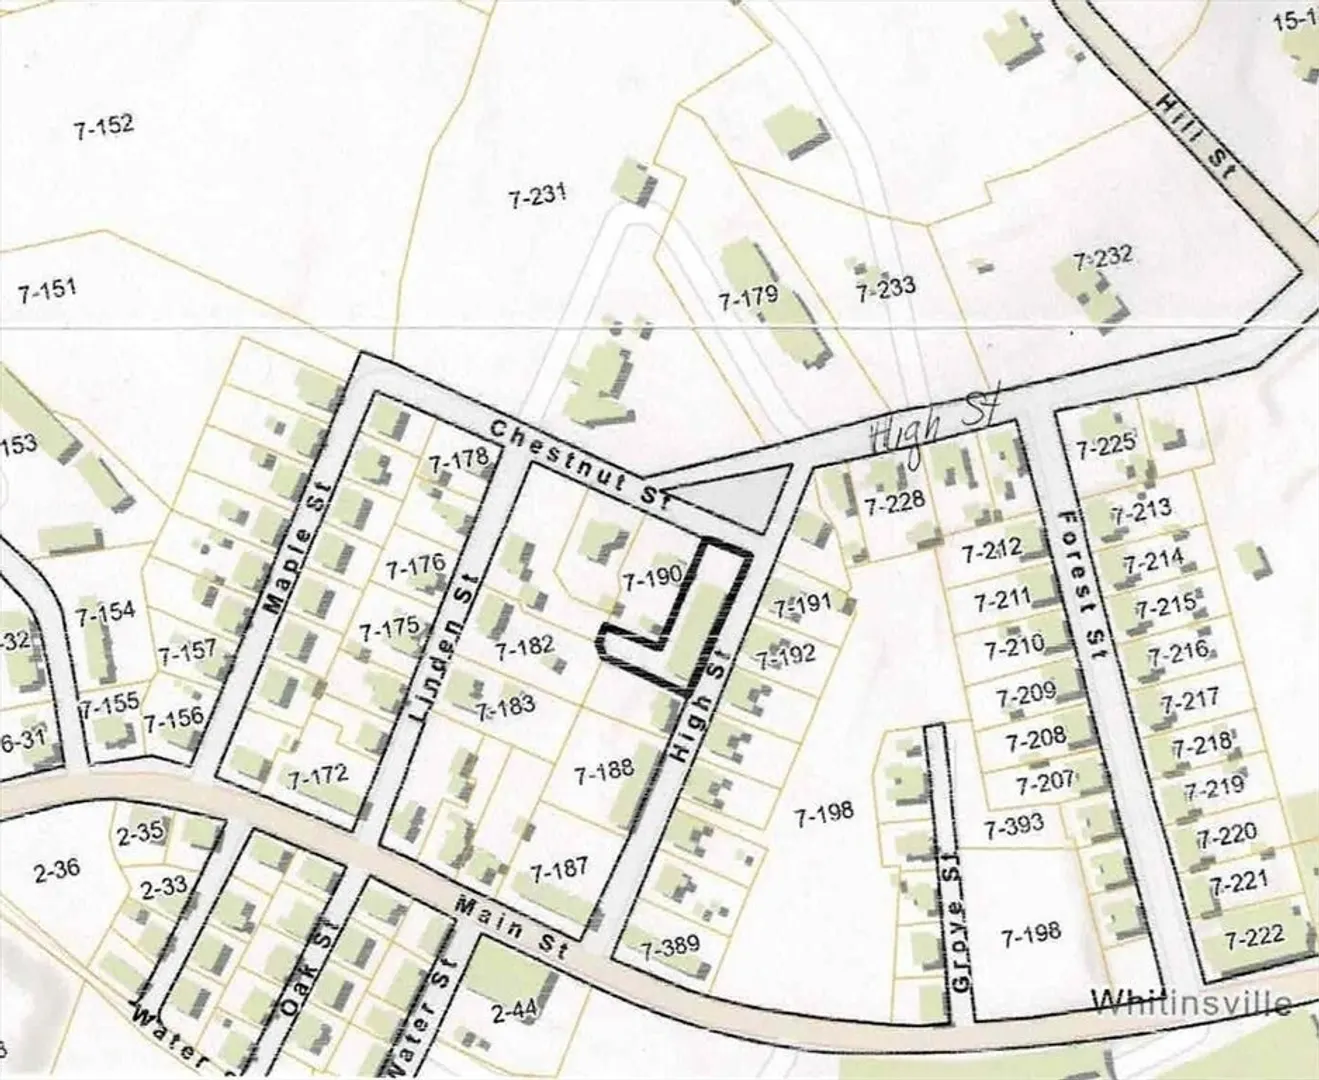
- Building Name: Chesnut Grove Condominium
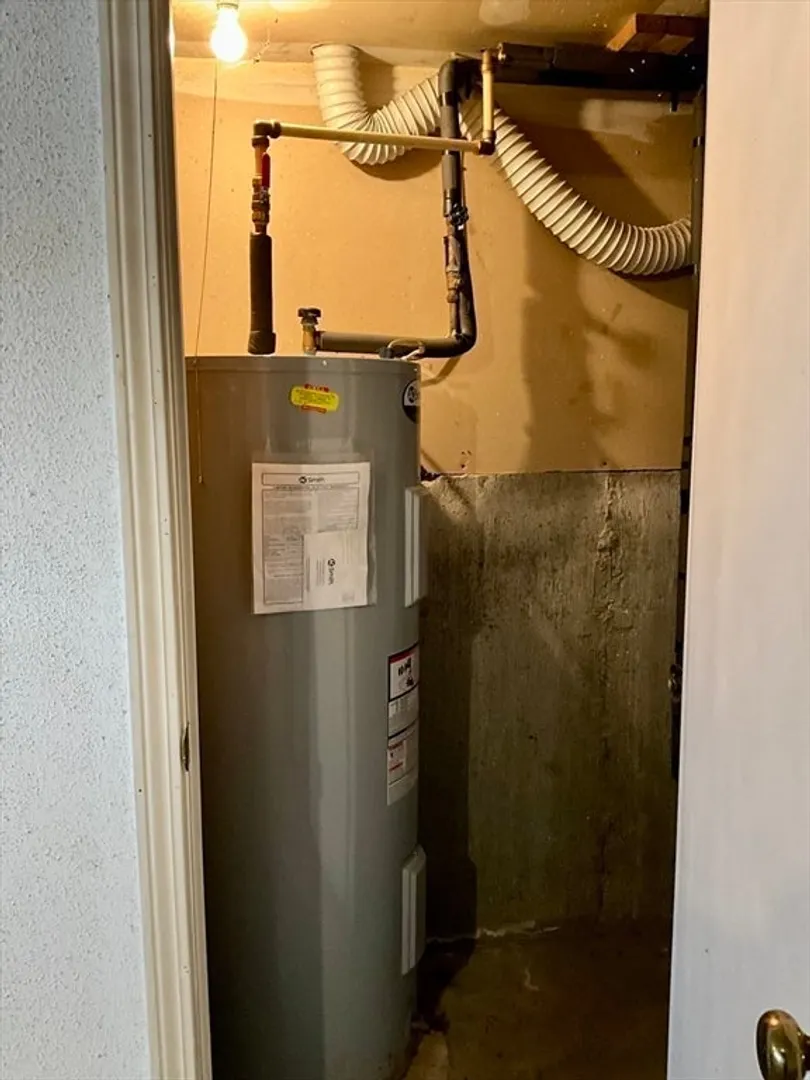
- Heating: Electric
- Parking Spots: 2
- Property Type: Condominium
- Total Rooms: 4
- Year Built: 1988
-
Additional Details
- Appliances: Range, Dishwasher, Refrigerator, Washer, Dryer
- Construction: Frame
- Pets Allowed: Yes w/ Restrictions
- SqFt Source: Public Record
- Year Built Details: Actual
- Zoning: R3
- Basement: N
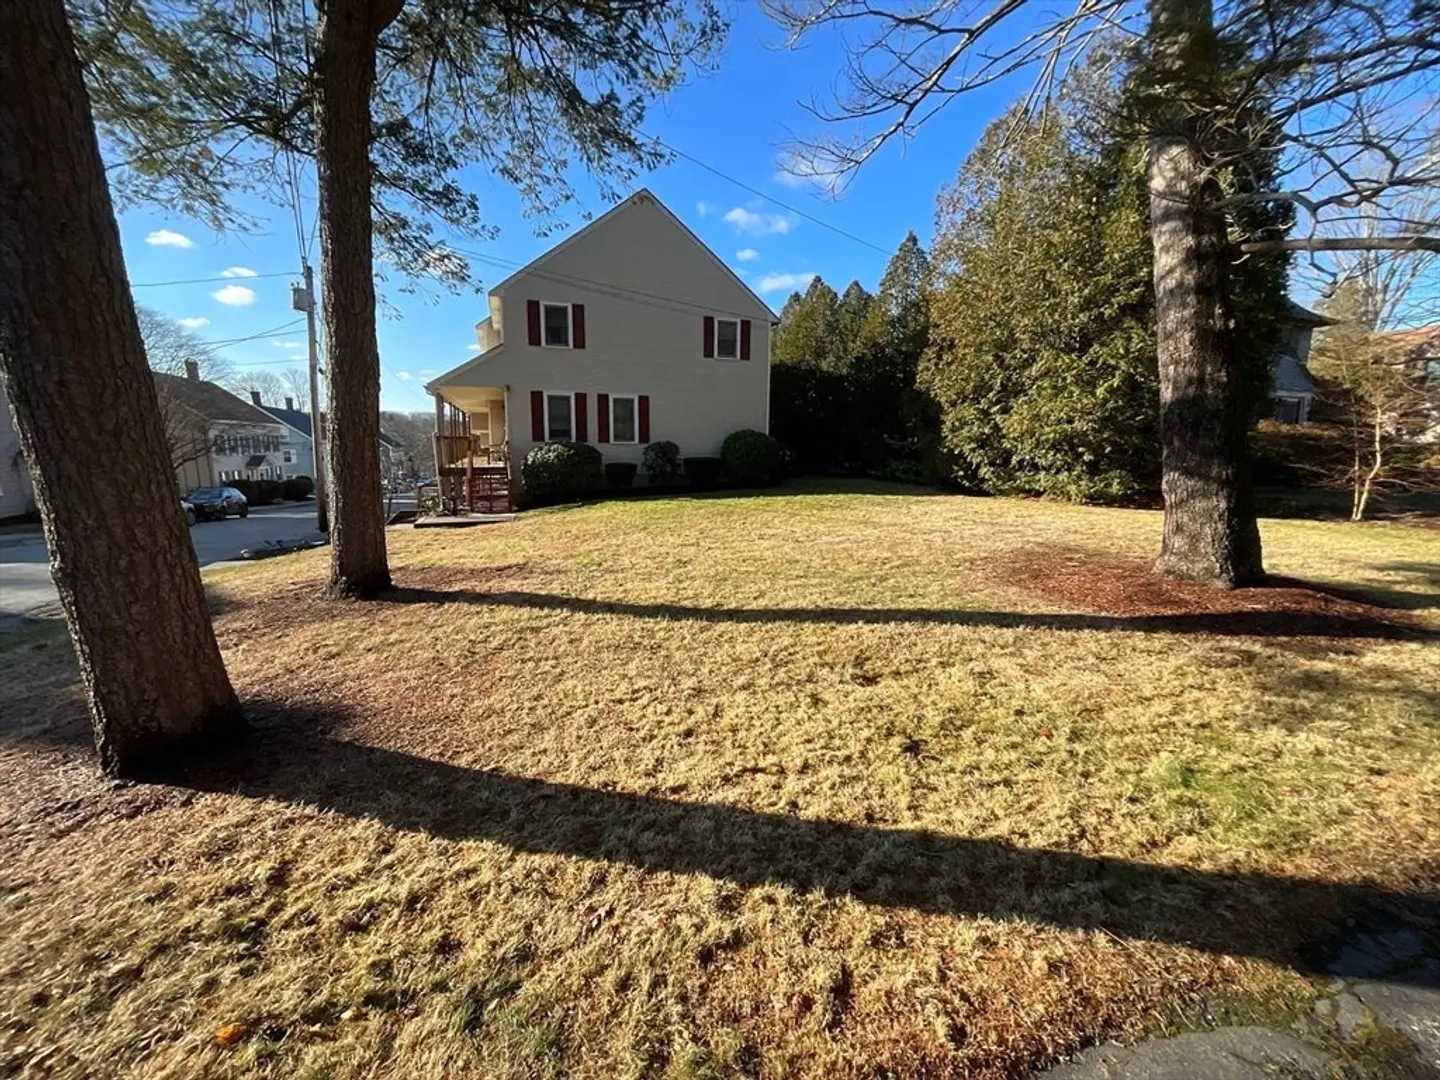
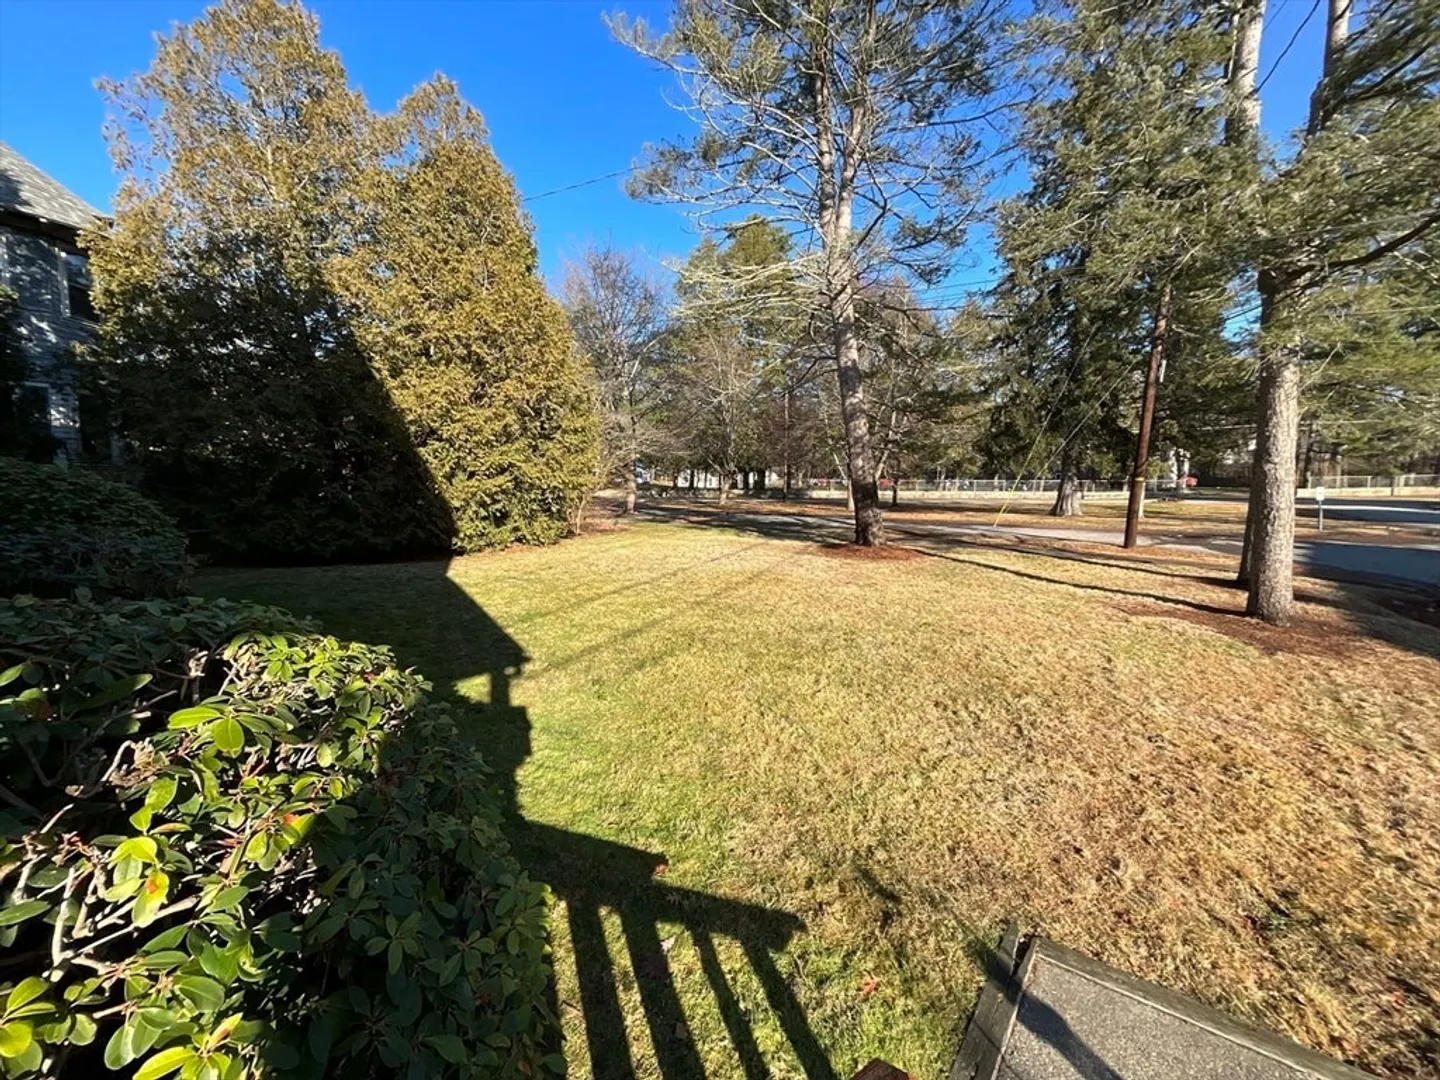
- Exterior Features: Porch, Deck - Wood, Professional Landscaping
- Roof: Shingle
- Total Number of Units: 8
- Year Built Source: Public Records
-
Amenities
- Community Features: Shopping, Park, Golf, Medical Facility, Highway Access, House of Worship, Private School, Public School
- Parking Features: Under, Off Street, Paved
- Covered Parking Spaces: 1
-
Utilities
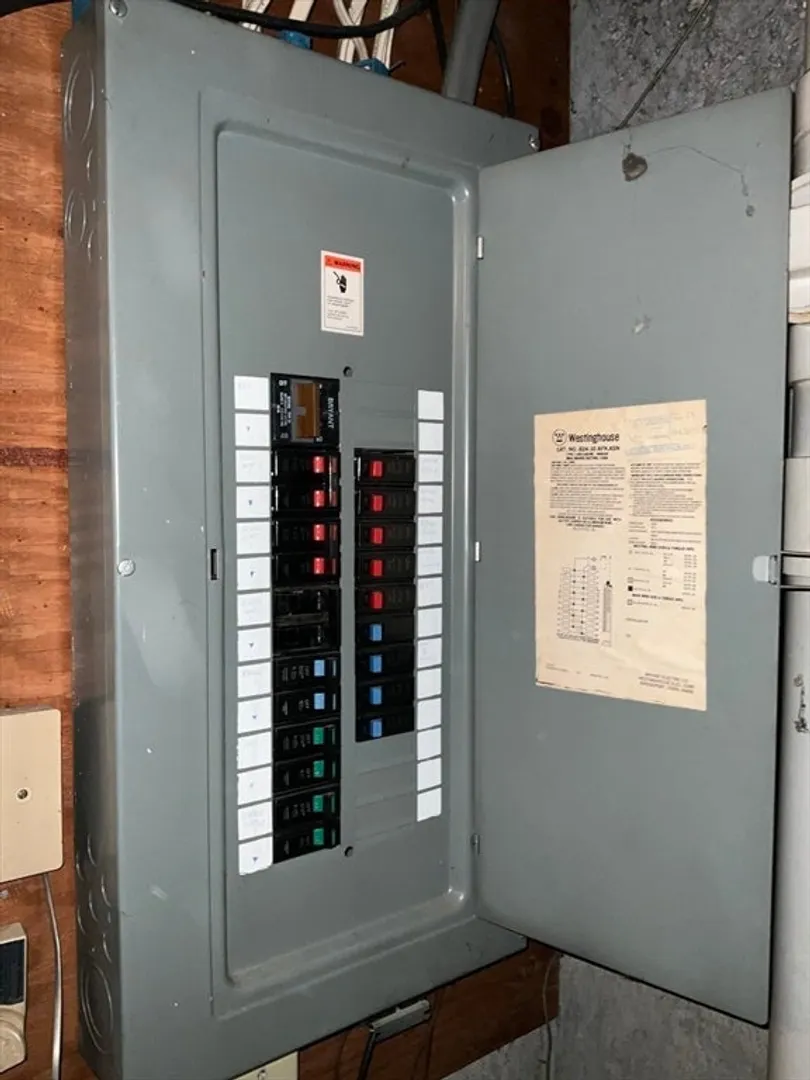
- Electric: Circuit Breakers
- Water Source: Public
- Sewer: Public Sewer
-
Fees / Taxes
- Assessed Value: $206,300
- HOA Fee Includes: Insurance, Maintenance Grounds, Snow Removal, Trash
- Taxes: $2,494
- HOA Fee Frequency: Monthly
- Tax Year: 2024
Similar Listings
Sold
30 Photos
Sold
26 Photos
Sold
29 Photos
Sold
26 Photos
Content © 2026 MLS Property Information Network, Inc. The information in this listing was gathered from third party resources including the seller and public records.
Listing information provided courtesy of Premeer Real Estate Inc..
MLS Property Information Network, Inc. and its subscribers disclaim any and all representations or warranties as to the accuracy of this information.
