
Sold!
$320,000
2
Beds
1/1
Bath
1,184
Living Area
-
Property Description
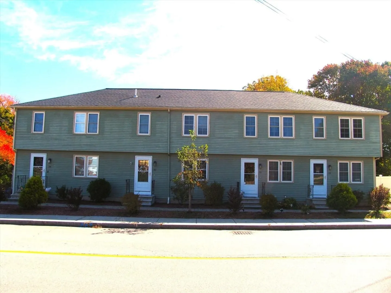
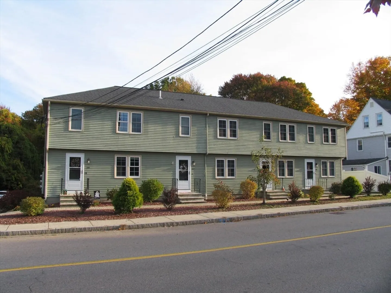
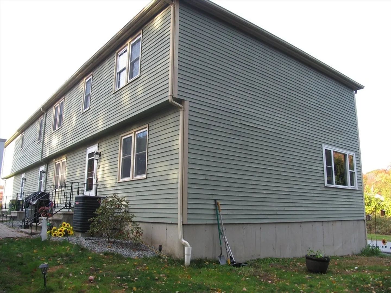
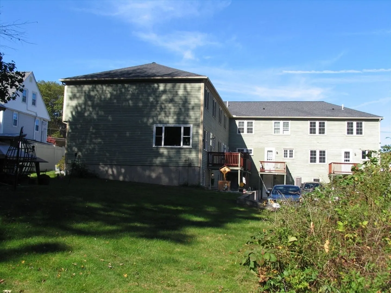
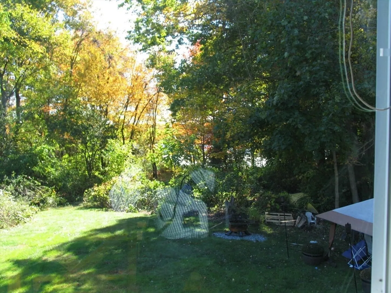
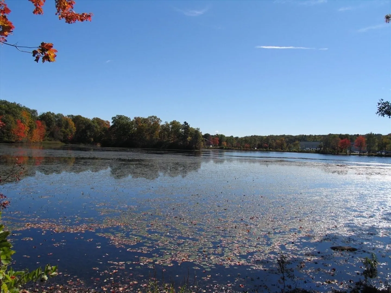
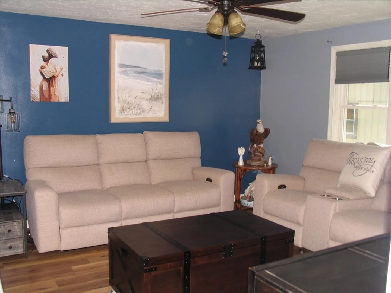
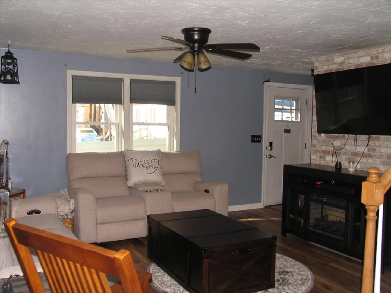
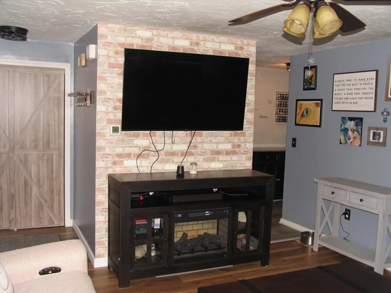
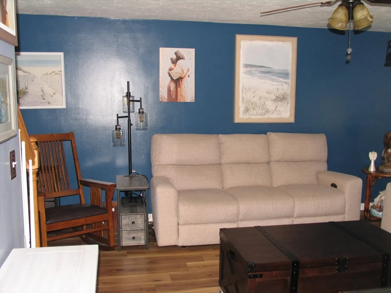
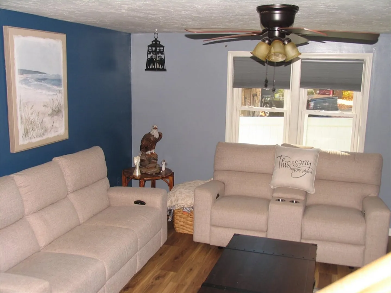
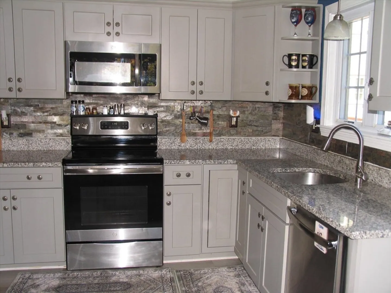
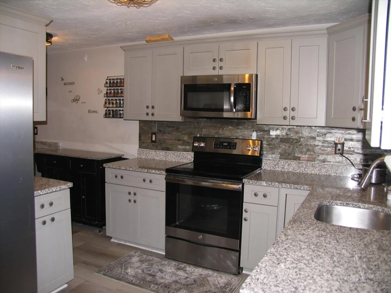
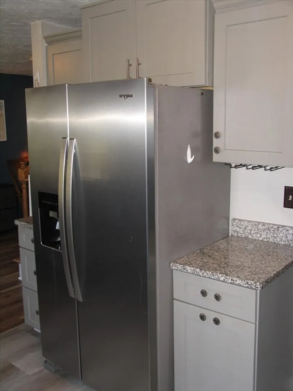
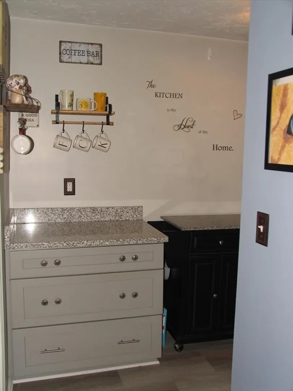
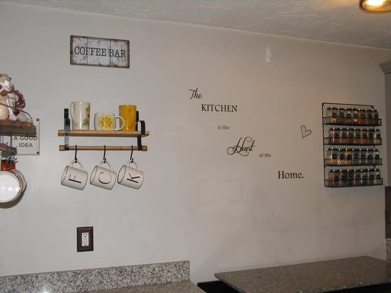
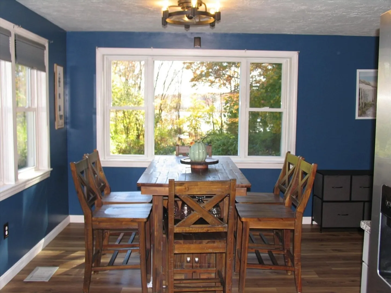
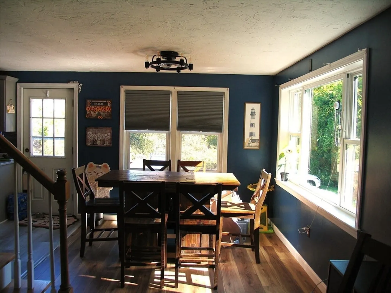
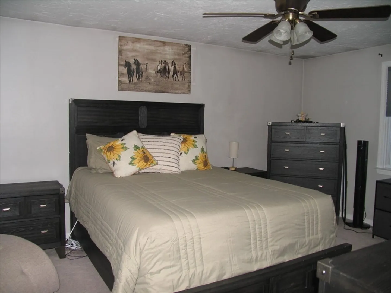
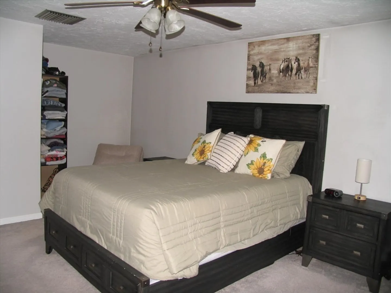
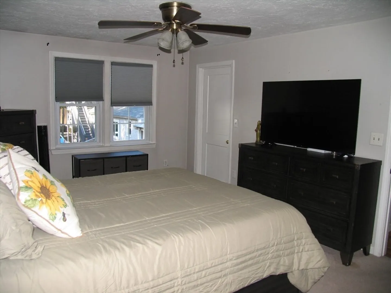
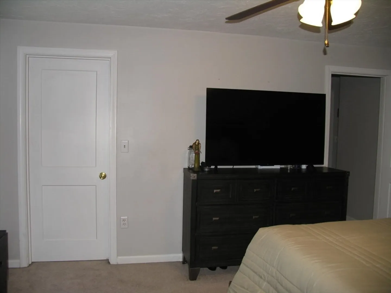
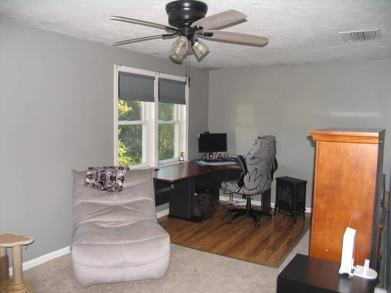
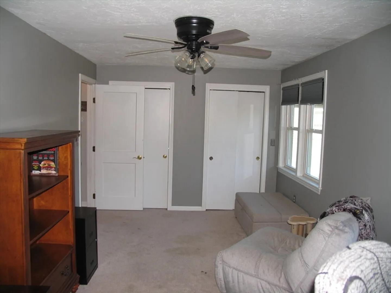
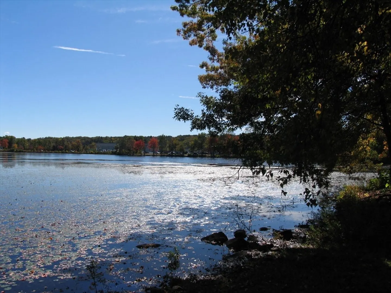
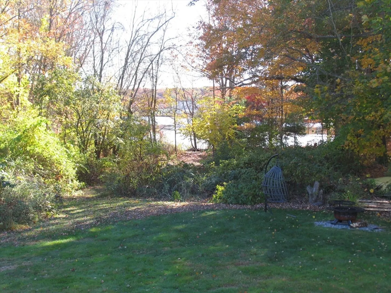
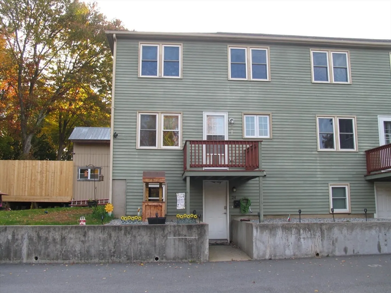
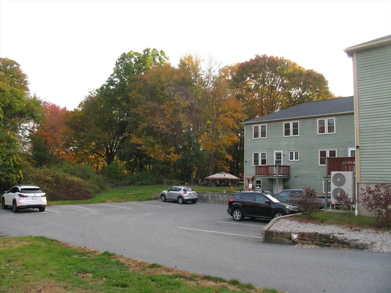
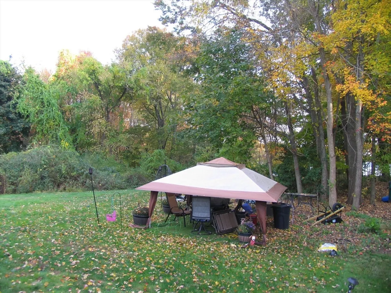
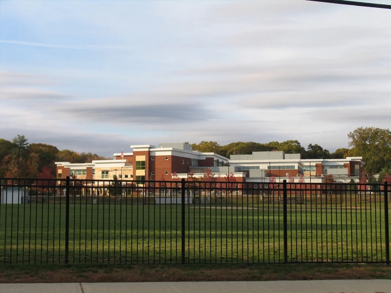
Comfortable living in this spacious end unit townhome. Seasonal picturesque views of Arcade Pond right from this townhome. Completely renovated in 2019 with the kitchen featuring stylish gray shaker cabinets w/ crown molding, Coffee Bar, Tile Floor, Granite Counters & Stainless-Steel Appliances. Updated bathrooms w/ wood plank tile flooring, lighting, new windows & doors! Spacious Master Bedroom with walk-in closet. 2nd Bedroom w/double closets. Heating System w/Central A/C new in 2019. Ready to finish Walk-out daylight basement (550sf) with direct access to parking area. Additional 2019 updates include the roof and parking area. Located just minutes from Route 146! Across from new Northbridge Elementary School. Pet friendly...refer to attached master deed. The building is scheduled to be resided in the spring of 2026.
-
Highlights
- Building Name: Crescent Street Condominium
- Heating: Heat Pump, Electric
- Parking Spots: 2
- Property Type: Condominium
- Total Rooms: 5
- Year Built: 1985
- Cooling: Central Air
- HOA Fee: $200
- Property Class: Residential
- Stories: 3
- Unit Number: 6
- Status: Closed
-
Additional Details
- Appliances: Range, Dishwasher, Disposal, Refrigerator
- Construction: Frame
- Flooring: Vinyl, Carpet, Laminate, Hardwood
- Roof: Shingle
- Total Number of Units: 6
- Year Built Source: Public Records
- Zoning: 1
- Basement: Y
- Exterior Features: Deck
- Pets Allowed: Yes w/ Restrictions
- SqFt Source: Public Record
- Year Built Details: Actual
- Year Converted: 2019
-
Amenities
- Community Features: Shopping, Pool, Park, Golf, Highway Access, Private School, Public School
- Parking Features: Off Street, Assigned, Deeded, Guest, Paved
-
Utilities
- Electric: Circuit Breakers
- Water Source: Public
- Sewer: Public Sewer
-
Fees / Taxes
- Assessed Value: $289,400
- HOA Fee Includes: Insurance, Maintenance Structure, Maintenance Grounds, Snow Removal
- Taxes: $3,412
- HOA Fee Frequency: Monthly
- Tax Year: 2025
Similar Listings
Sold
32 Photos
Sold
38 Photos
Sold
30 Photos
Sold
36 Photos
Content © 2026 MLS Property Information Network, Inc. The information in this listing was gathered from third party resources including the seller and public records.
Listing information provided courtesy of Century 21 Custom Home Realty.
MLS Property Information Network, Inc. and its subscribers disclaim any and all representations or warranties as to the accuracy of this information.
