
Sold!
$710,000
2
Beds
2
Baths
2,174
Living Area
-
Property Description
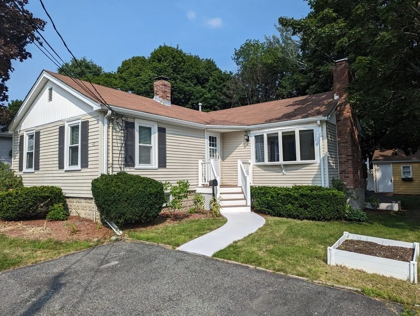
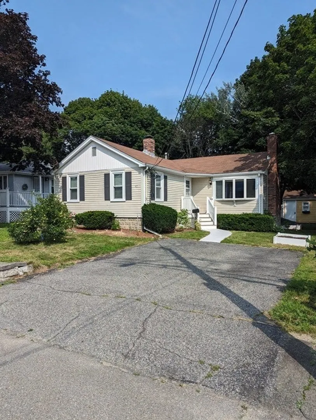
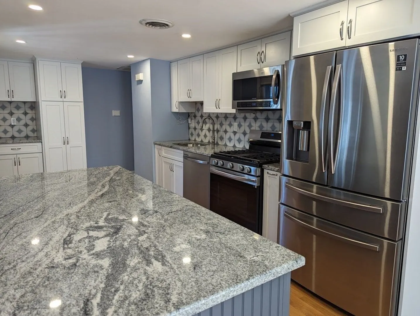
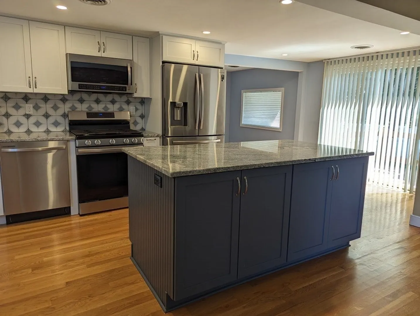
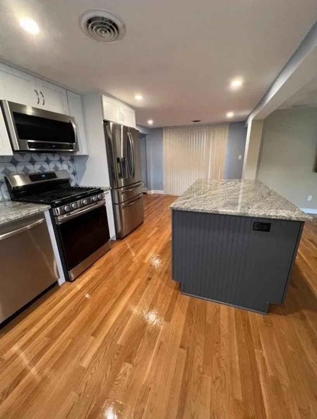
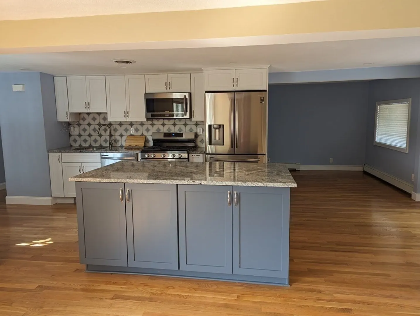
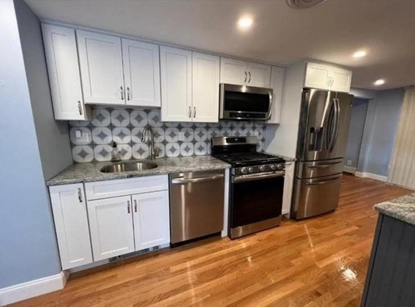
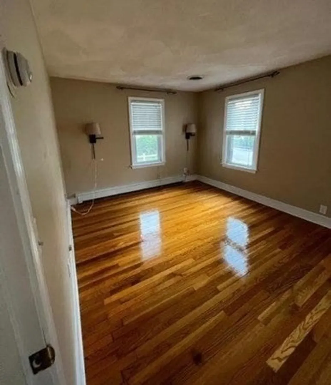
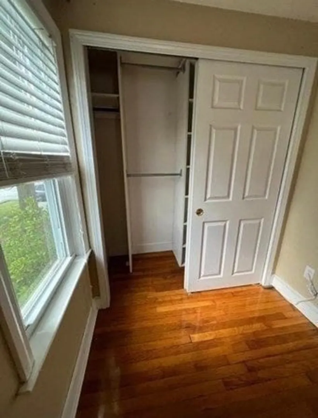
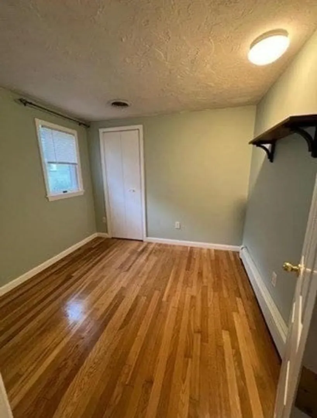
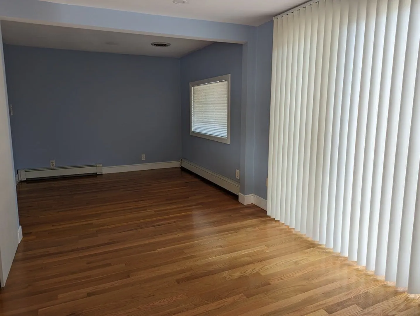
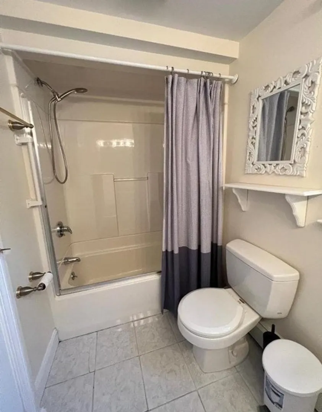
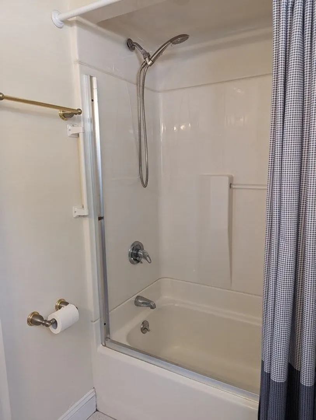
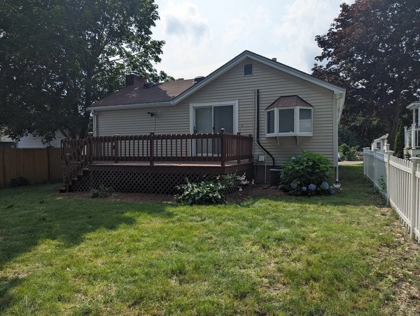
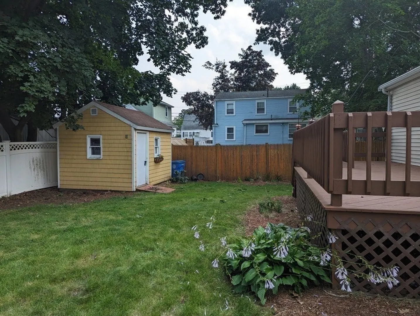
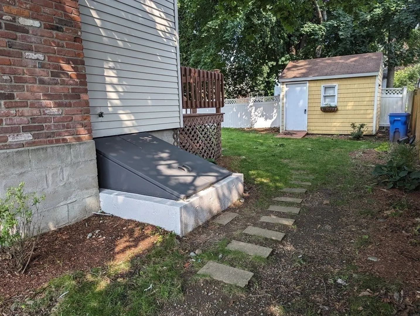
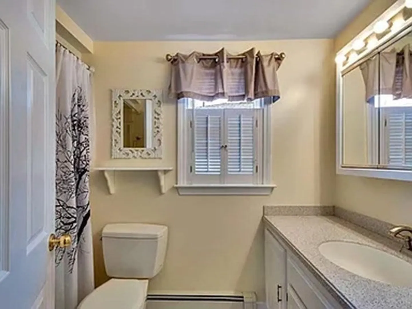
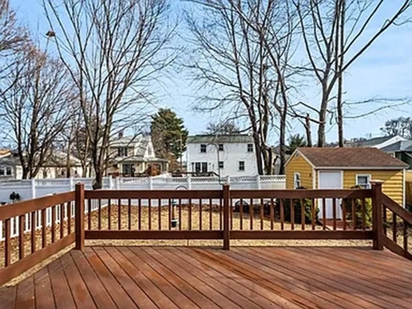
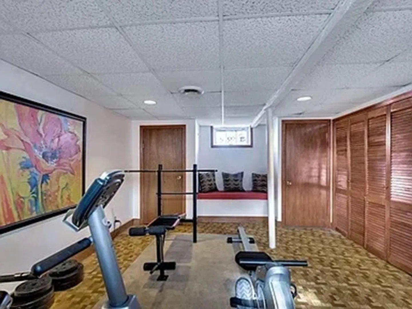
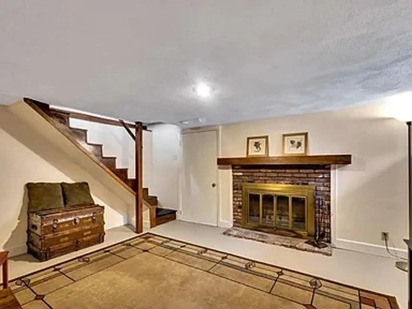
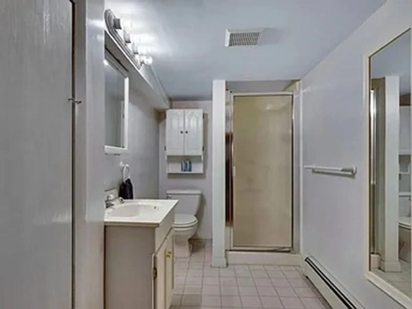
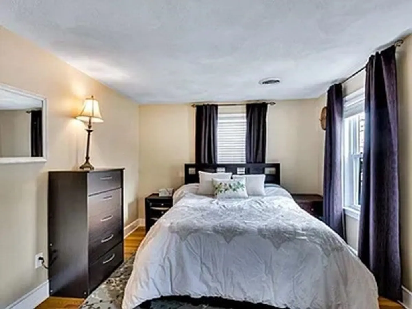
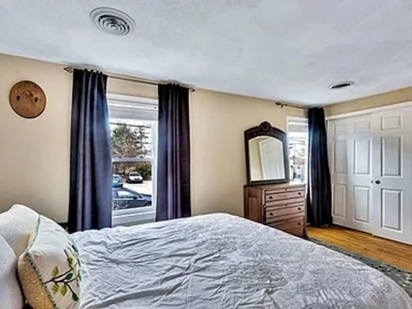
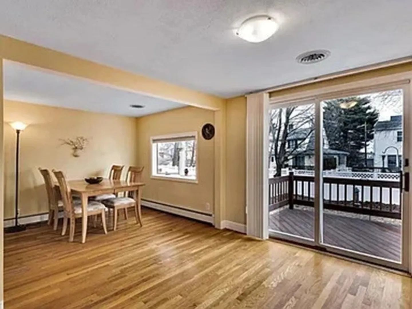
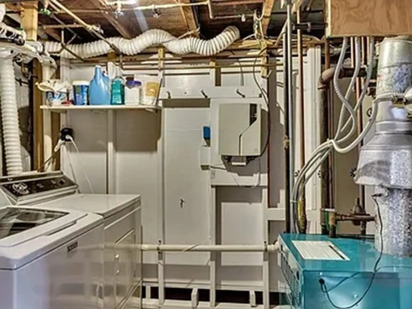
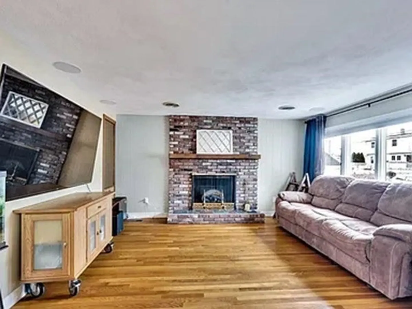
Come see this Charming Ranch in an excellent commuter location in highly desirable North Waltham! This home has been meticulously maintained. The sun-drenched main living area has an open floor plan including a thoughtfully 2022 remodeled kitchen that features custom cabinets, granite countertops, kitchen island, with all new appliances. Just off the kitchen is a dining room or home office. The large living room features a fireplace, gleaming hardwood floors, a bay window, and a big-screen TV. There’s a large deck, and a beautiful backyard, with a storage shed. The finished lower level includes two spacious rooms, a fireplace, a full bath, and a laundry room. Recent updates include refinishing the deck and replacing the stairs (2022), hot water heater (2021), washer and dryer (2020), and updated fireplaces (2020). Prior updates - heating system, central air, hardwood floors, windows, and vinyl siding. Walk to parks, shops, and public transportation. Minutes to Rte 2, 95, and 90.
-
Highlights
- Area: Lakeview
- Heating: Baseboard
- Property Class: Residential
- Style: Ranch
- Year Built: 1959
- Cooling: Central Air
- Parking Spots: 2
- Property Type: Single Family Residence
- Total Rooms: 7
- Status: Closed
-
Additional Details
- Appliances: Range, Dishwasher, Microwave, Refrigerator, Washer, Dryer
- Construction: Frame
- Fireplaces: 2
- Foundation: Concrete Perimeter
- Roof: Shingle
- Year Built Source: Public Records
- Basement: Full, Partially Finished
- Exterior Features: Deck
- Flooring: Hardwood
- Lot Features: Level
- Year Built Details: Approximate
- Zoning: 101 Sf
-
Amenities
- Parking Features: Off Street
-
Utilities
- Sewer: Public Sewer
- Water Source: Public
-
Fees / Taxes
- Assessed Value: $563,000
- Compensation Based On: Gross/Full Sale Price
- Tax Year: 2023
- Buyer Agent Compensation: 2.5%
- Facilitator Compensation: 1%
- Taxes: $3,164
Similar Listings

Sold
36 Photos
Sold
37 Photos
Sold
35 Photos
Sold
25 Photos
Content © 2026 MLS Property Information Network, Inc. The information in this listing was gathered from third party resources including the seller and public records.
Listing information provided courtesy of DiGiorgio Realty Group.
MLS Property Information Network, Inc. and its subscribers disclaim any and all representations or warranties as to the accuracy of this information.
