
Sold!
$240,000
2
Beds
1/1
Bath
900
Living Area
-
Property Description
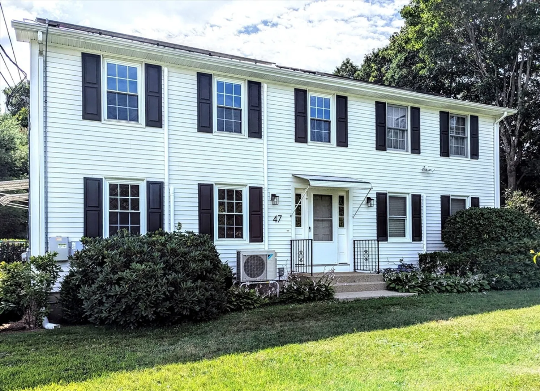
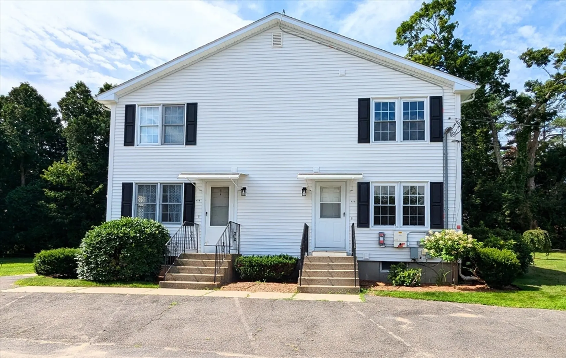
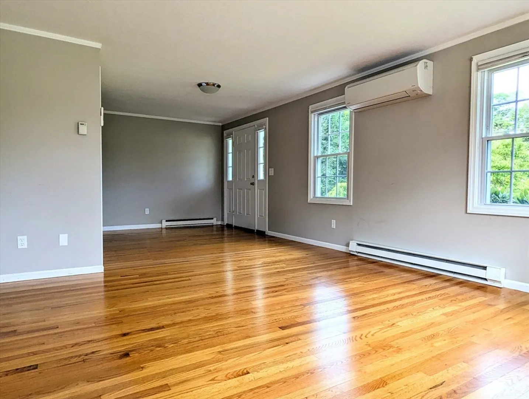
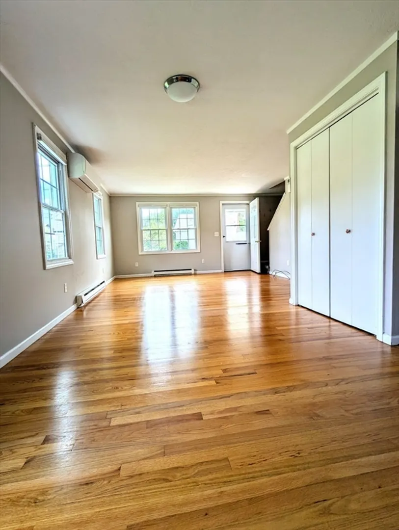
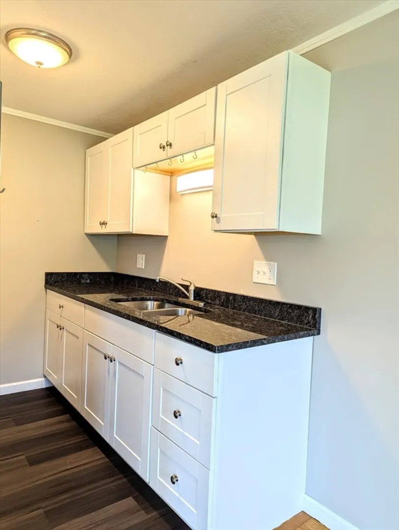
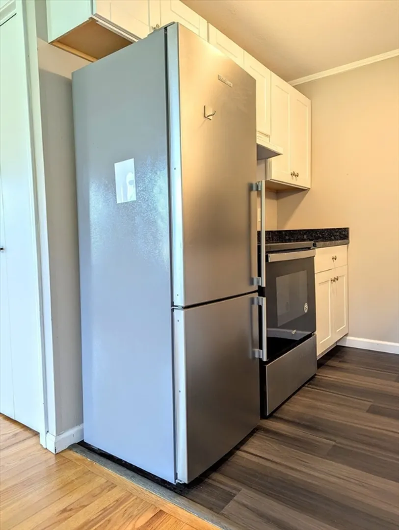
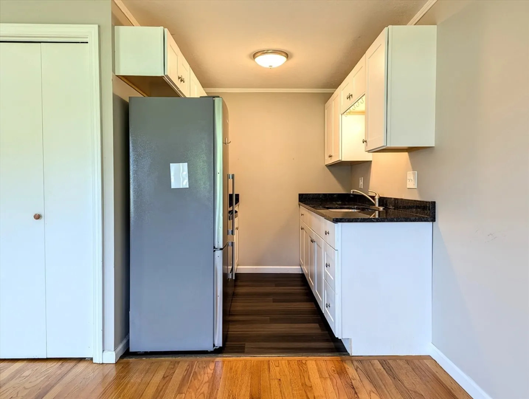
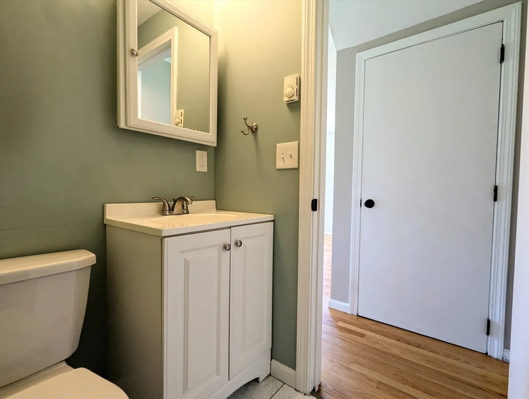
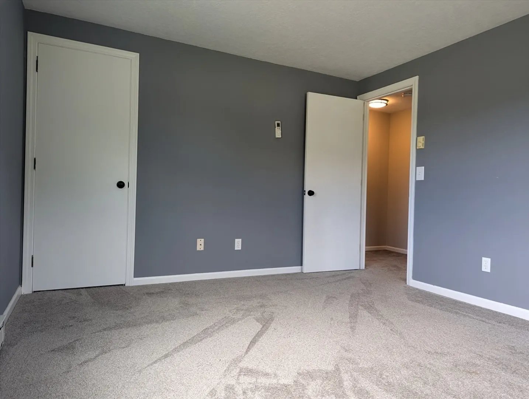
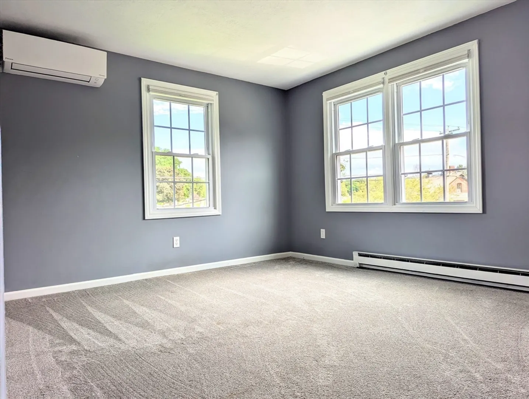
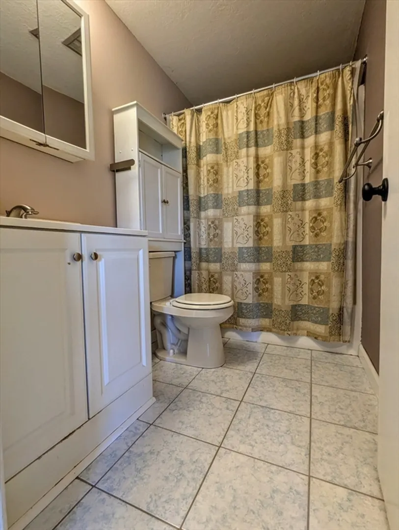
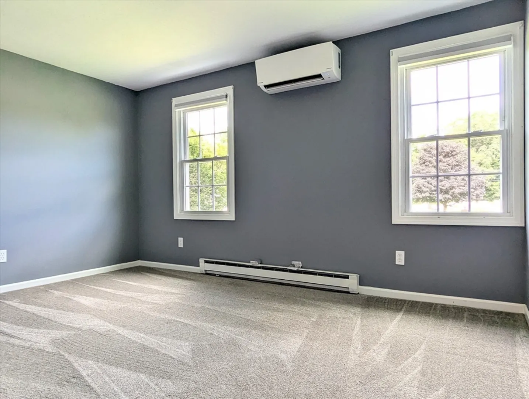
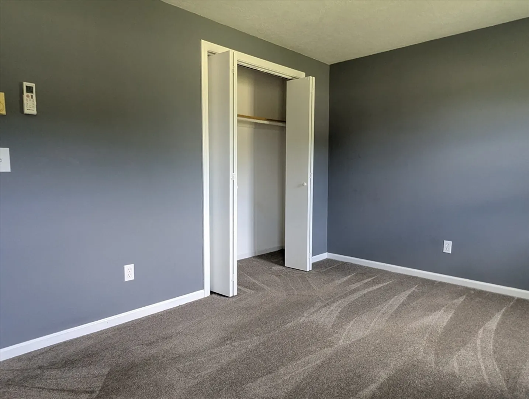
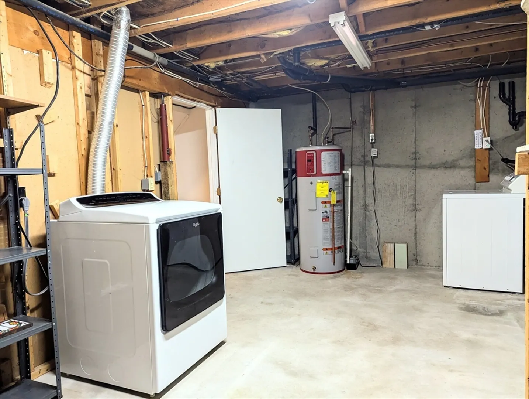
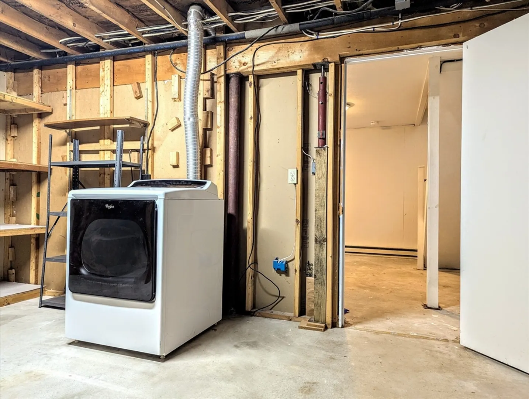
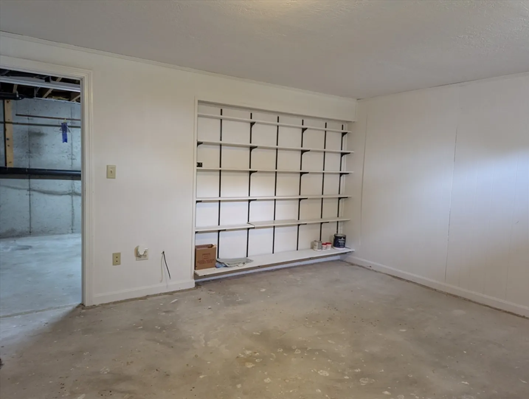
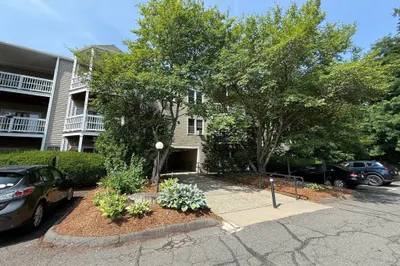
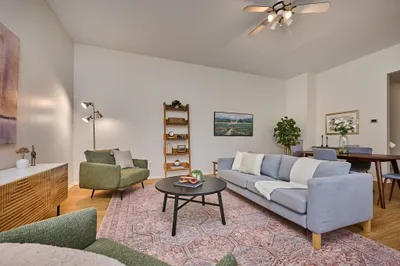
This sunny and spacious condominium is ideally situated close to Northampton’s most cherished amenities—including the bike path, Child’s Park, local schools, medical facilities, and grocery stores. Everything you need and enjoy is just minutes from your door! The first floor boasts a bright, open living room with oak wood floors, a convenient half bath, and a tastefully designed galley kitchen with granite countertops. Upstairs, you’ll find two generously sized bedrooms and a full bathroom. Recently, all carpets have been professionally cleaned for a fresh, move-in-ready feel. A sizable basement provides bonus storage space, along with a washer and dryer for added convenience. Solar panels on the roof help offset electric costs, making this an energy-efficient choice. Two small pets are welcome! Please remove shoes upon entering.
-
Highlights
- Cooling: Ductless
- HOA Fee: $300
- Property Class: Residential
- Stories: 2
- Unit Number: A
- Status: Closed
- Heating: Electric Baseboard, Active Solar
- Parking Spots: 2
- Property Type: Condominium
- Total Rooms: 4
- Year Built: 1982
-
Additional Details
- Appliances: Range, Refrigerator, Washer, Dryer
- Exterior Features: Rain Gutters
- Pets Allowed: Yes w/ Restrictions
- SqFt Source: Public Record
- Year Built Details: Actual
- Zoning: Urb
- Basement: Y
- Flooring: Wood, Vinyl, Carpet
- Roof: Shingle
- Total Number of Units: 3
- Year Built Source: Public Records
-
Amenities
- Community Features: Public Transportation, Shopping, Park, Walk/Jog Trails, Medical Facility, Bike Path, Highway Access, House of Worship, Public School, University
- Parking Features: Off Street
-
Utilities
- Electric: Circuit Breakers
- Water Source: Public
- Sewer: Public Sewer
-
Fees / Taxes
- Assessed Value: $230,000
- HOA Fee Includes: Water, Sewer, Insurance, Maintenance Structure, Maintenance Grounds, Snow Removal
- Taxes: $3,204
- HOA Fee Frequency: Monthly
- Tax Year: 2025
Similar Listings
Sold
29 Photos
Sold
22 Photos
Sold
33 Photos
Sold
26 Photos
Content © 2026 MLS Property Information Network, Inc. The information in this listing was gathered from third party resources including the seller and public records.
Listing information provided courtesy of Delap Real Estate LLC.
MLS Property Information Network, Inc. and its subscribers disclaim any and all representations or warranties as to the accuracy of this information.
