
Sold!
$695,000
1
Bed
1
Bath
718
Living Area
-
Property Description
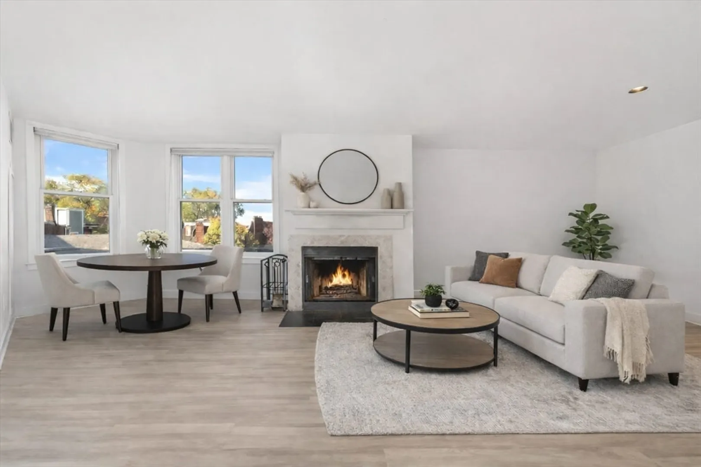
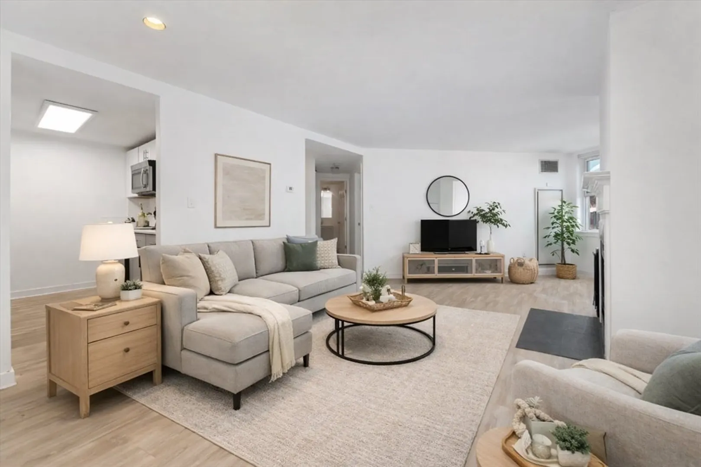
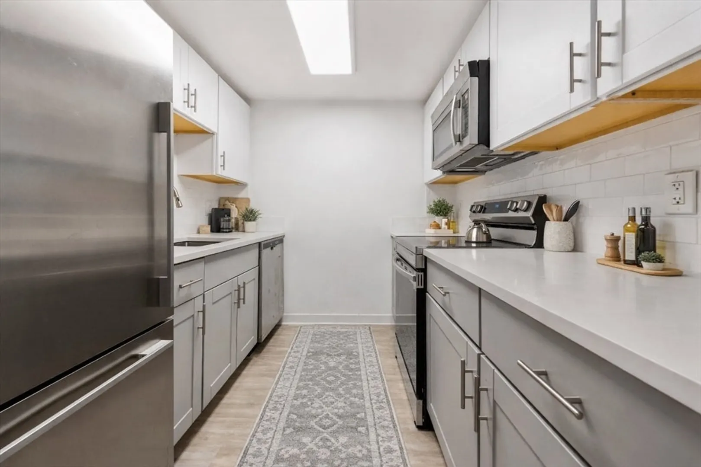
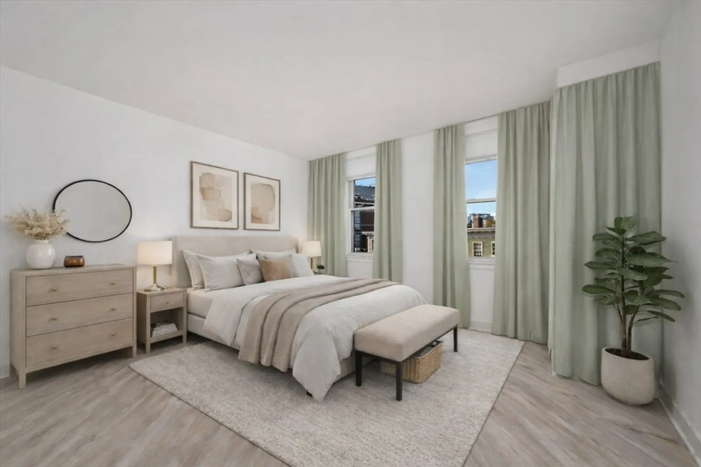
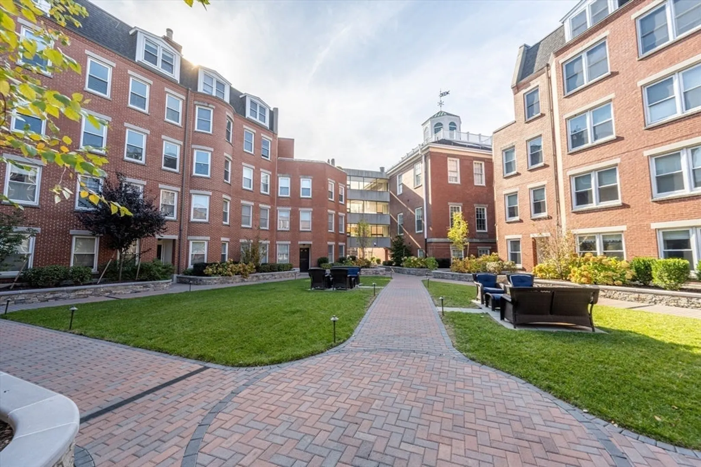
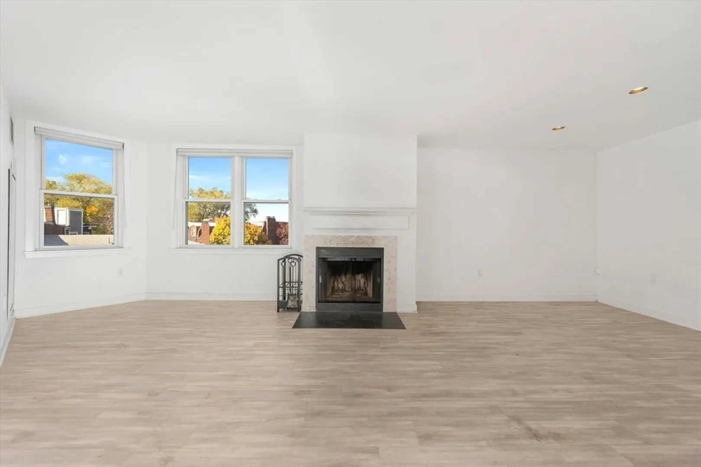
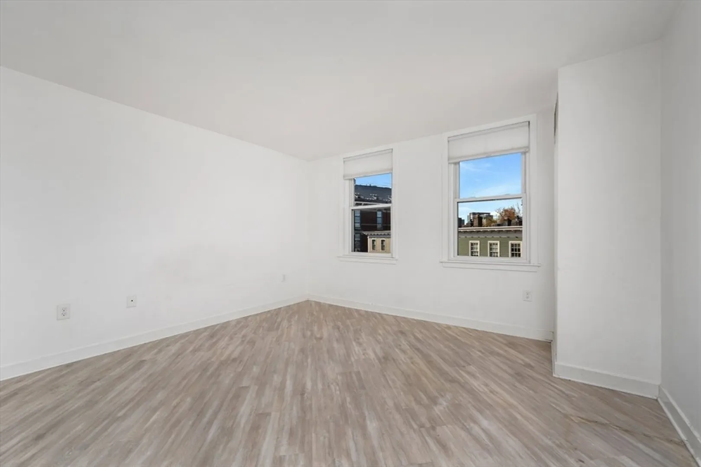
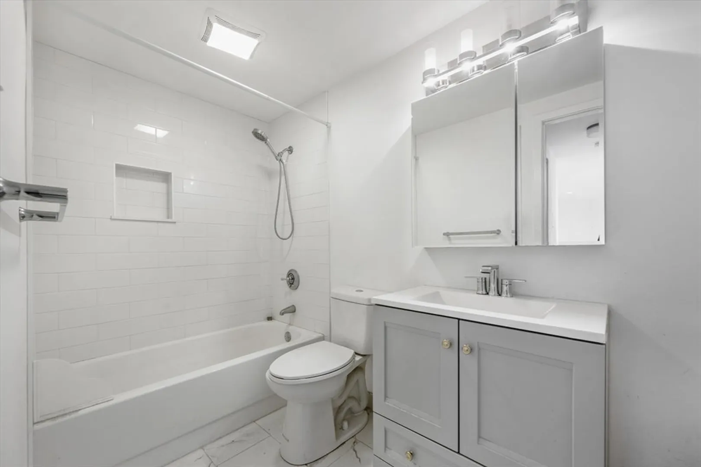
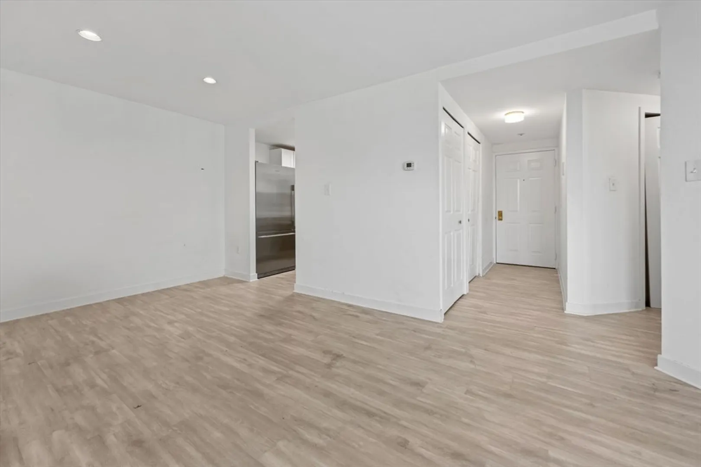
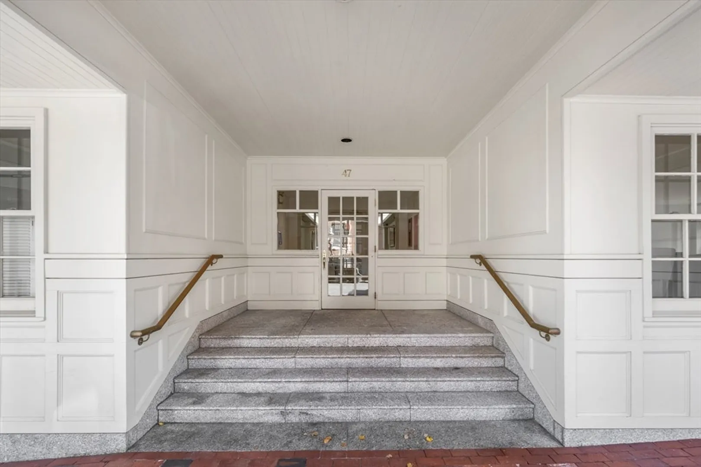
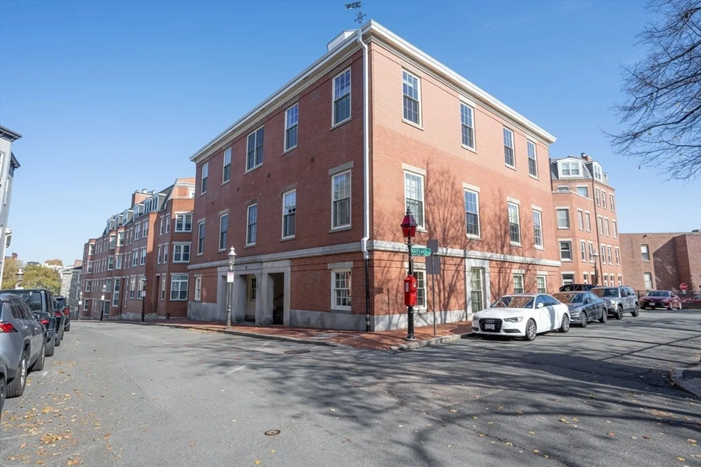
Sun filled living in the heart of Charlestown’s coveted Gaslight District. This beautifully renovated one bedroom at the highly sought after Courtyard Condominiums offers style & convenience. Drenched in natural sunlight, this home features a wood burning fireplace, central air, & in-unit laundry. Thoughtfully designed with an open layout, it also boasts one of the best located garage parking spaces in the building. Residents of The Courtyard enjoy professional management, a fitness center, a club room, and a tranquil landscaped common courtyard that feels like a private retreat. Just steps to the T, bus lines, shops, restaurants, and everything Charlestown has to offer, this residence delivers the perfect blend of neighborhood charm and urban accessibility. A wonderful opportunity to own in one of Boston's most desirable communities.
-
Highlights
- Area: Charlestown
- Cooling: Central Air, Heat Pump
- HOA Fee: $392
- Property Class: Residential
- Stories: 1
- Unit Number: A309
- Status: Closed
- Building Name: The Courtyard Codominiums
- Heating: Forced Air, Heat Pump
- Parking Spots: 1
- Property Type: Condominium
- Total Rooms: 3
- Year Built: 1986
-
Additional Details
- Basement: N
- Fireplaces: 1
- SqFt Source: Public Record
- Year Built Details: Renovated Since
- Zoning: Cd
- Exterior Features: Patio
- Pets Allowed: Yes w/ Restrictions
- Total Number of Units: 81
- Year Built Source: Public Records
-
Amenities
- Community Features: Public Transportation, Shopping, Park, Walk/Jog Trails, Medical Facility, Highway Access, House of Worship, Marina, Public School, T-Station, University
- Parking Features: Attached, Under, Heated Garage, Deeded, Off Street
- Covered Parking Spaces: 1
-
Utilities
- Sewer: Public Sewer
- Water Source: Public
-
Fees / Taxes
- Assessed Value: $627,500
- HOA Fee Includes: Water, Sewer, Insurance, Maintenance Structure, Maintenance Grounds, Snow Removal, Reserve Funds
- Taxes: $7,266
- HOA Fee Frequency: Monthly
- Tax Year: 2025
Similar Listings




Sold

23 Photos
Sold

40 Photos
Sold
28 Photos
Sold

25 Photos
Content © 2026 MLS Property Information Network, Inc. The information in this listing was gathered from third party resources including the seller and public records.
Listing information provided courtesy of Gibson Sotheby's International Realty.
MLS Property Information Network, Inc. and its subscribers disclaim any and all representations or warranties as to the accuracy of this information.
