
Sold!
$1,535,000
4
Beds
3
Baths
3,802
Living Area
-
Property Description
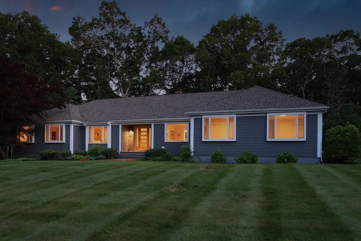
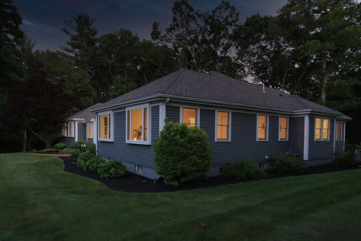
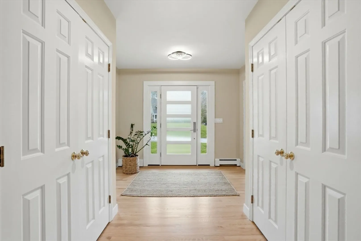
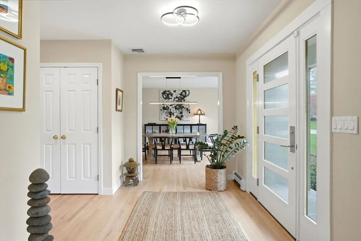
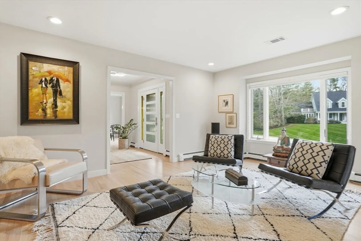
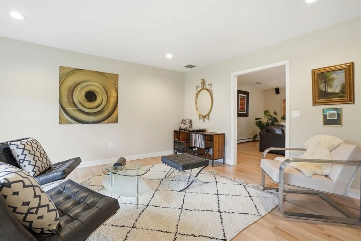
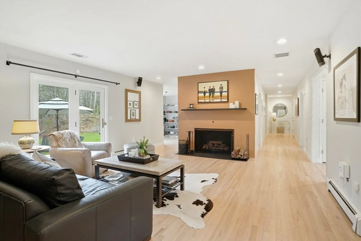
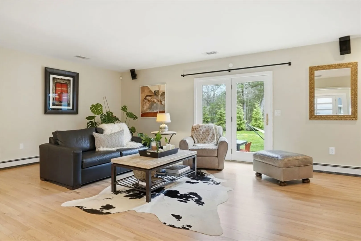
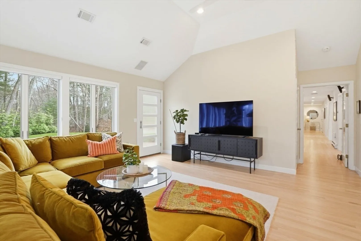
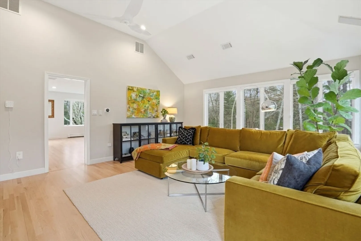
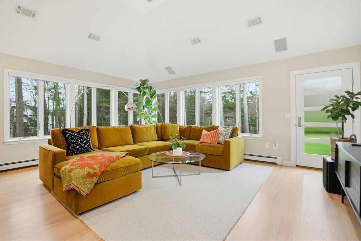
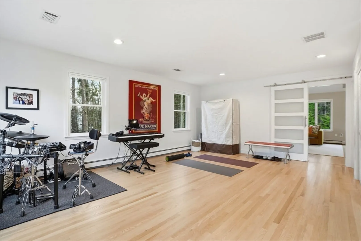
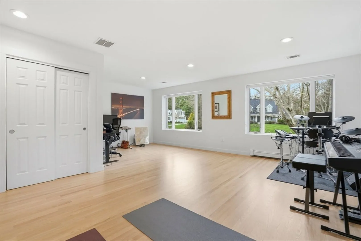
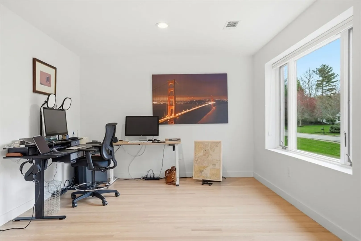
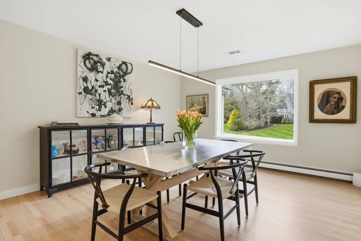
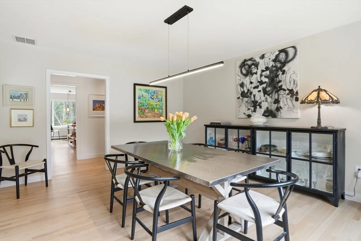
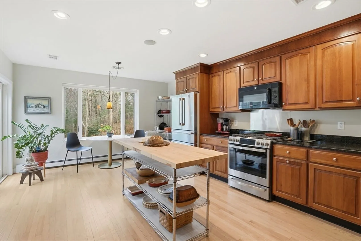
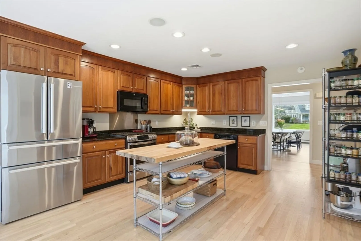
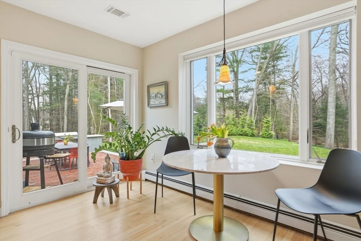
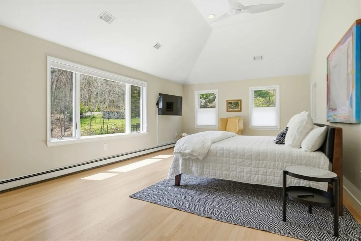
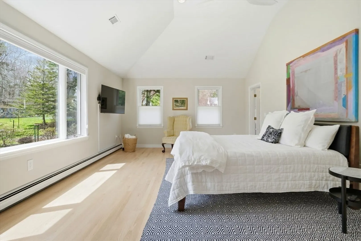
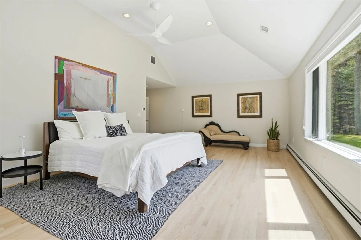
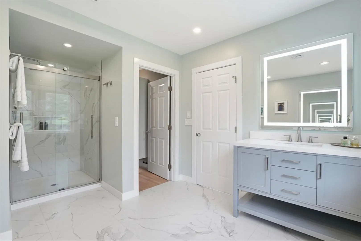
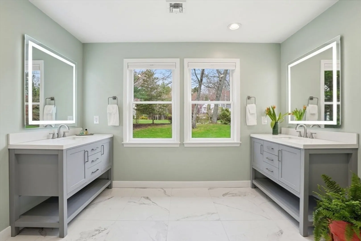
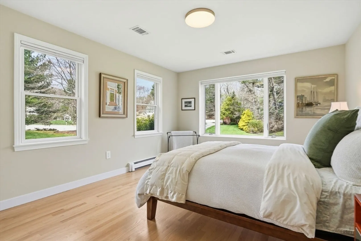
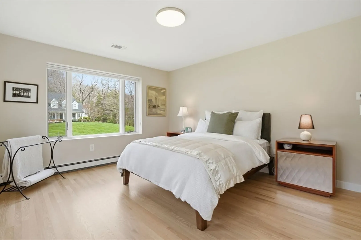
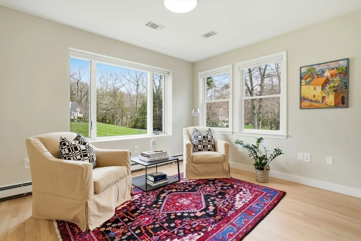
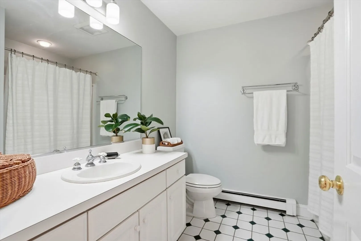
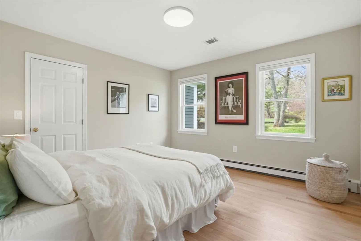
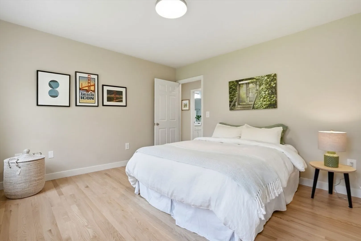
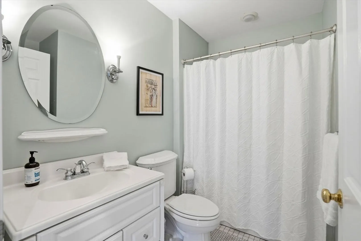
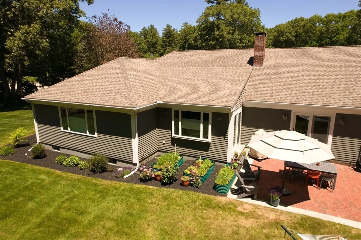
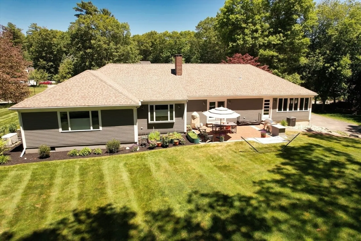
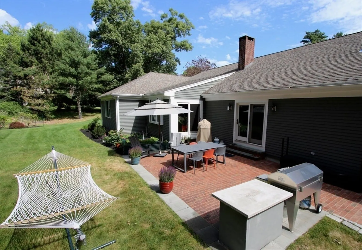
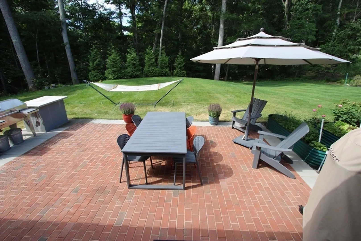
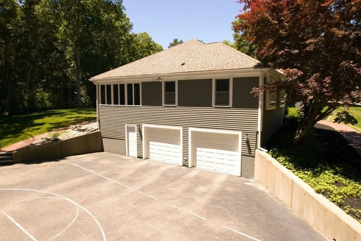
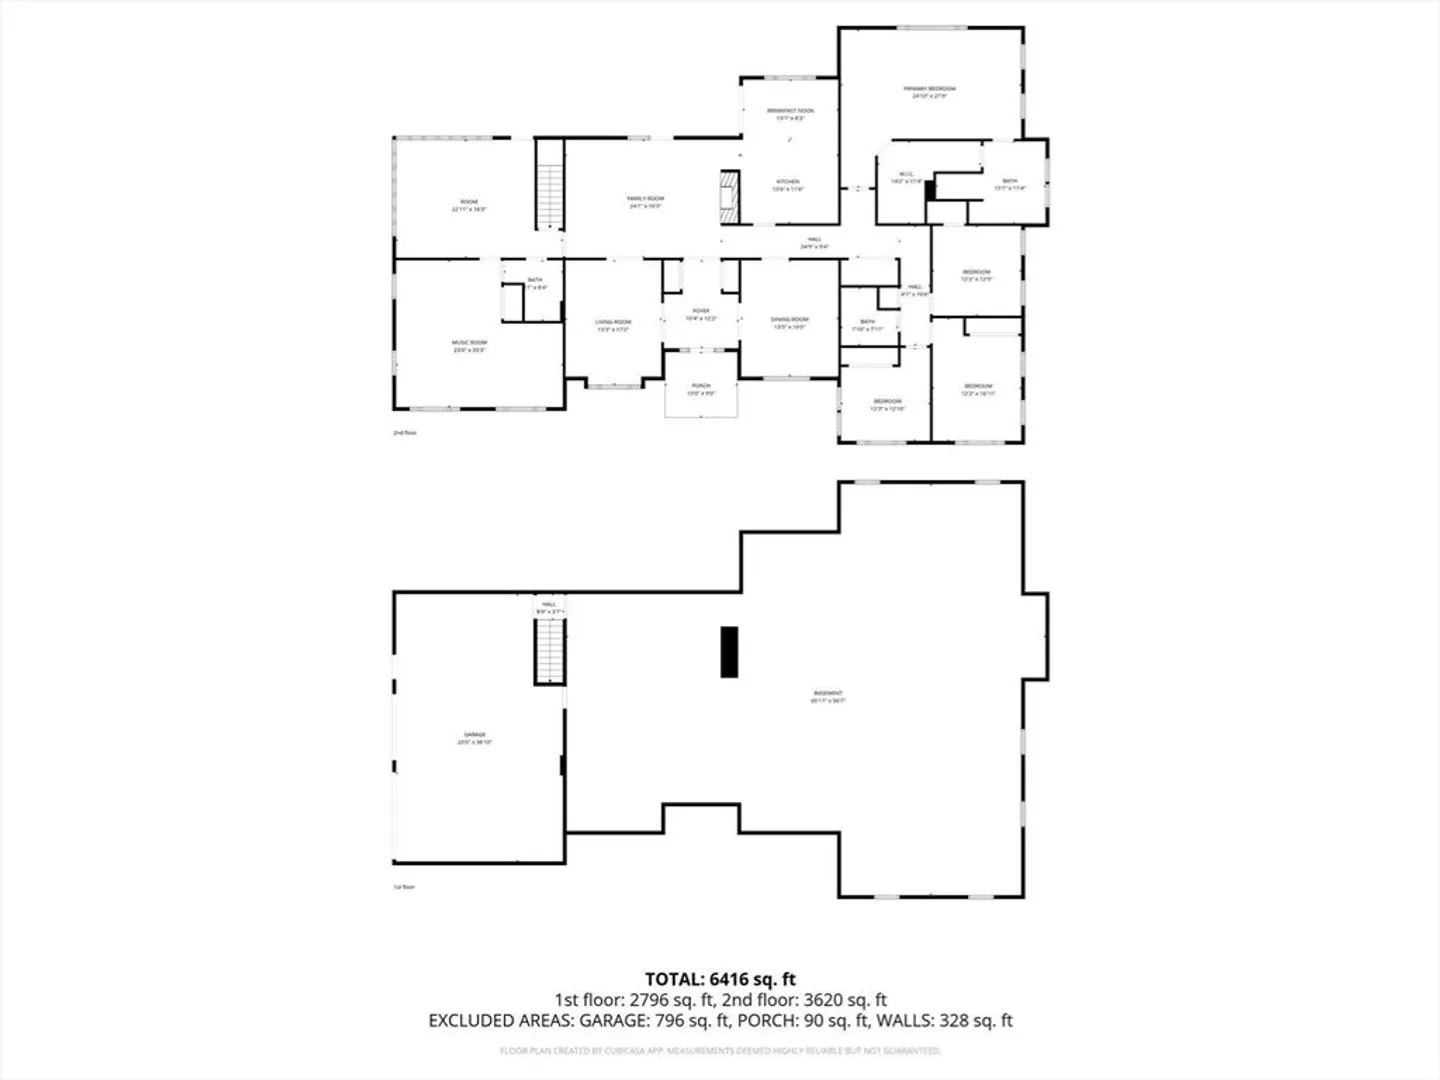
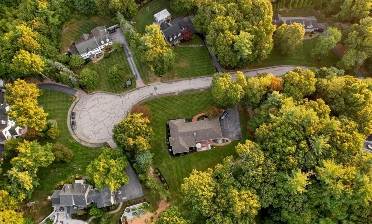
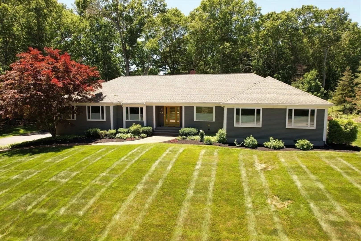
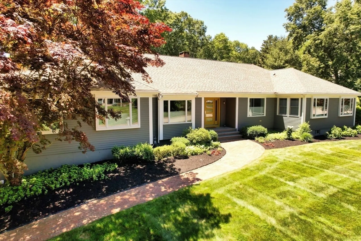
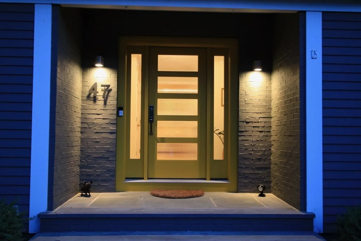
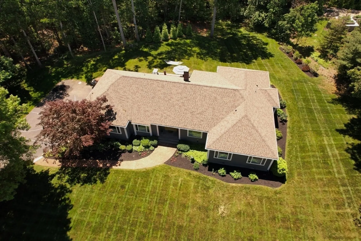
Exquisite must-see property in bucolic Norwell. Tucked at the end of a private cul-de-sac, this renovated home is the best value per square foot on coveted Fords Crossing. Less than 2 miles to the Greenbush commuter rail with direct service to South Station. Under 30 miles south of the city. Inside, wide hallways, cathedral ceilings, and picture windows bring natural beauty in at every turn. Brand-new hardwood floors flow throughout every room. All new stainless steel kitchen appliances. Fully renovated primary suite and spa bath. A brick patio extends into an exquisitely landscaped yard with lush perennial gardens and mature trees, creating a peaceful, relaxing setting. Complete well water irrigation. Wood-burning fireplace. Dedicated home office. Flexible in-law suite. Every major system has been replaced for maximum energy efficiency. Whole-house generator. Oversized two-car garage. Turnkey and move-in ready. Norwell's top-rated schools are just minutes away. Don't miss this one!
-
Highlights
- Acres: 1
- Heating: Baseboard, Natural Gas
- Property Class: Residential
- Style: Ranch
- Year Built: 1996
- Cooling: Central Air
- Parking Spots: 8
- Property Type: Single Family Residence
- Total Rooms: 10
- Status: Closed
-
Additional Details
- Appliances: Gas Water Heater, Water Heater, Range, Dishwasher, Microwave, Refrigerator, Freezer, Washer, Dryer, Water Treatment, Vacuum System, Plumbed For Ice Maker
- Exterior Features: Porch, Patio, Rain Gutters, Professional Landscaping, Sprinkler System, Decorative Lighting, Screens, Garden
- Flooring: Tile, Hardwood, Flooring - Hardwood
- Interior Features: Closet, Open Floorplan, Recessed Lighting, Cathedral Ceiling(s), Ceiling Fan(s), Cable Hookup, Lighting - Overhead, In-Law Floorplan, Great Room, Central Vacuum, Wired for Sound, High Speed Internet
- Road Frontage Type: Public
- SqFt Source: Public Record
- Year Built Source: Public Records
- Basement: Full, Interior Entry, Garage Access, Radon Remediation System, Concrete, Unfinished
- Fireplaces: 1
- Foundation: Concrete Perimeter
- Lot Features: Cul-De-Sac, Wooded
- Roof: Shingle
- Year Built Details: Actual
- Zoning: Ra
-
Amenities
- Community Features: Public Transportation, Shopping, Tennis Court(s), Park, Walk/Jog Trails, Stable(s), Golf, Bike Path, Conservation Area, Highway Access, House of Worship, Private School, Public School, Sidewalks
- Parking Features: Attached, Under, Garage Door Opener, Storage, Oversized, Paved Drive, Off Street, Paved
- Covered Parking Spaces: 2
-
Utilities
- Electric: Generator, 200+ Amp Service, Generator Connection
- Water Source: Public
- Sewer: Private Sewer
-
Fees / Taxes
- Assessed Value: $1,289,600
- Taxes: $16,855
- Tax Year: 2025
Similar Listings
Sold
42 Photos
Sold
41 Photos
Sold
33 Photos
Sold
42 Photos
Content © 2026 MLS Property Information Network, Inc. The information in this listing was gathered from third party resources including the seller and public records.
Listing information provided courtesy of Engel & Volkers, South Shore.
MLS Property Information Network, Inc. and its subscribers disclaim any and all representations or warranties as to the accuracy of this information.
