
Sold!
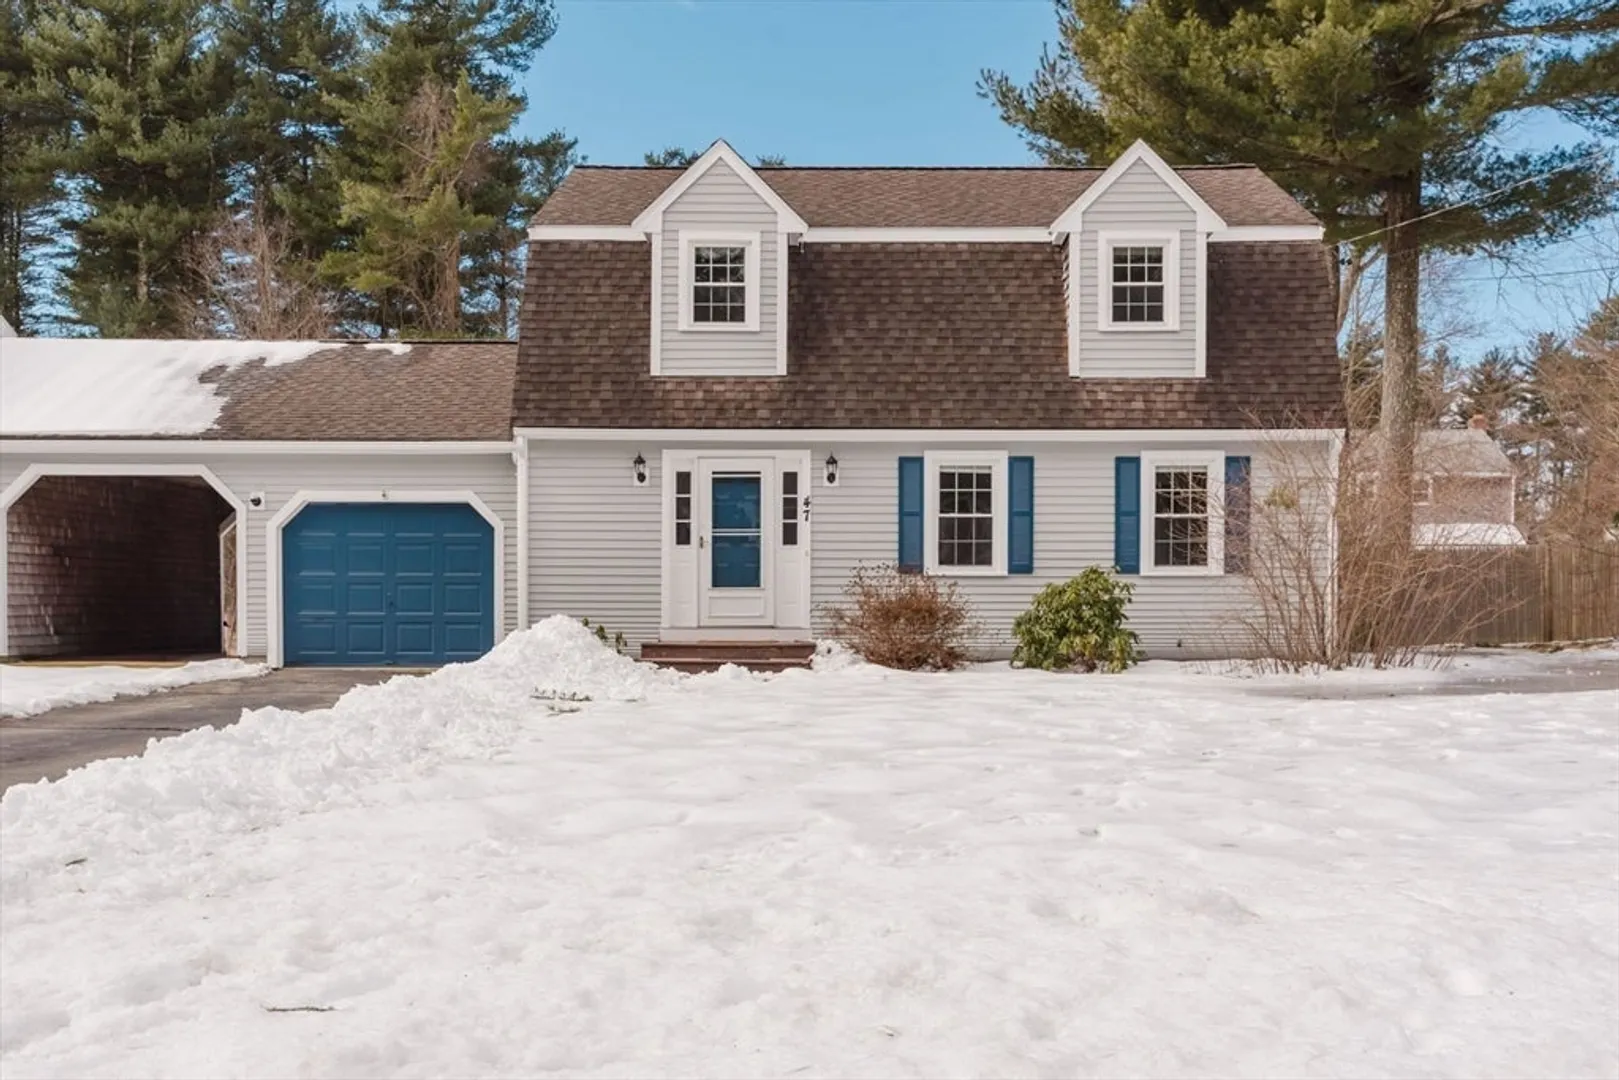
$510,000
3
Beds
1/1
Bath
1,800
Living Area
-
Property Description
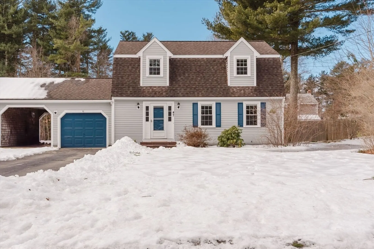
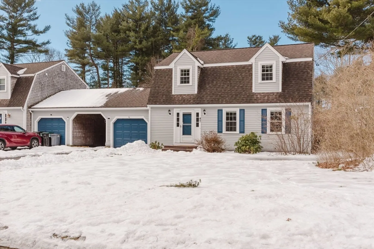
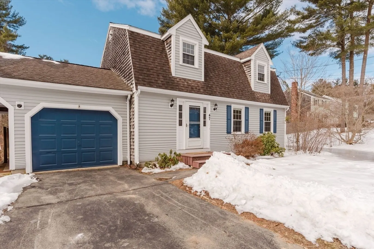
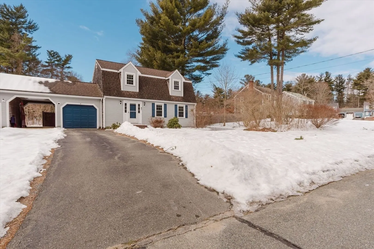
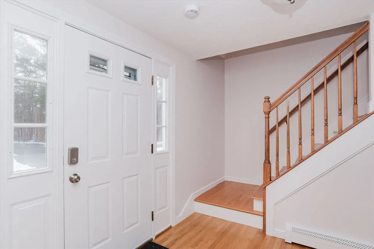
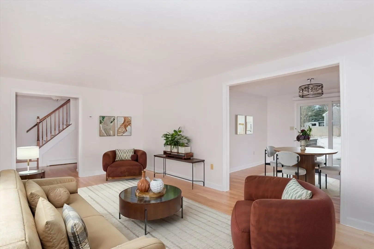
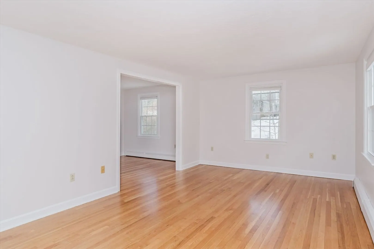
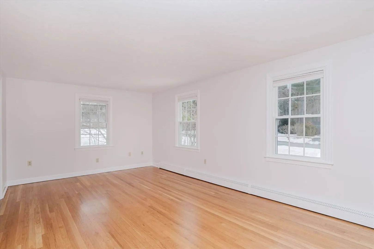
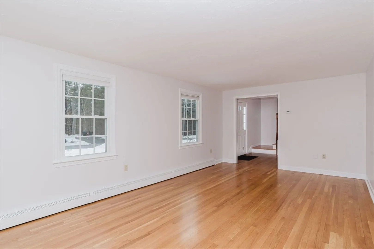
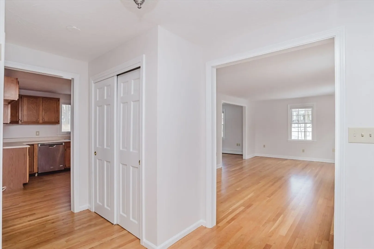
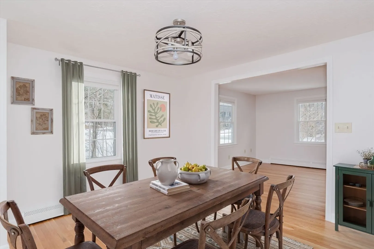
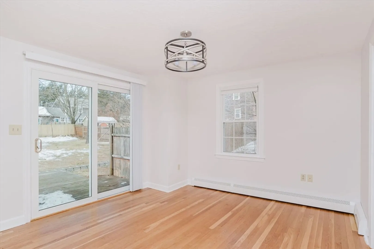
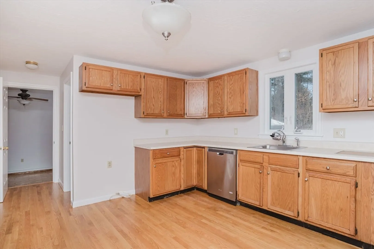
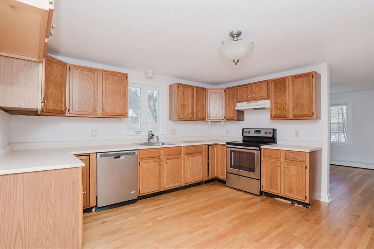
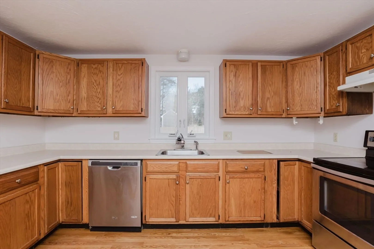
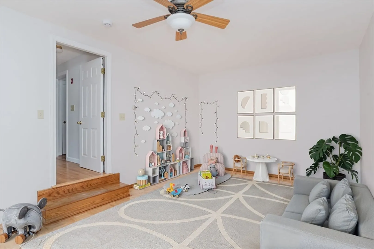
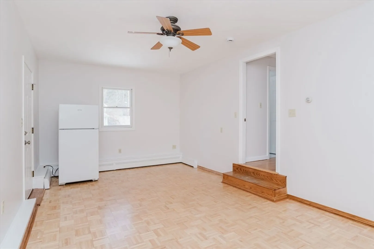
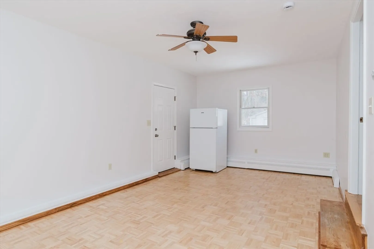
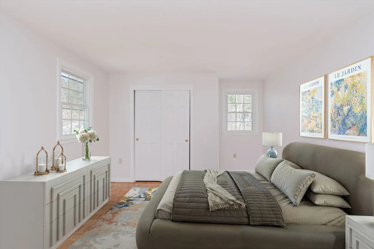
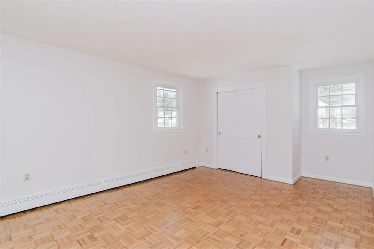
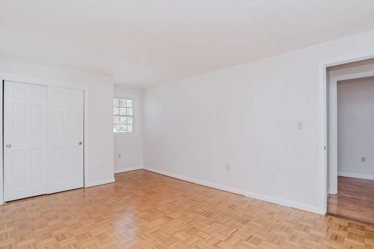
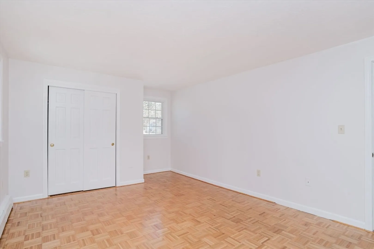
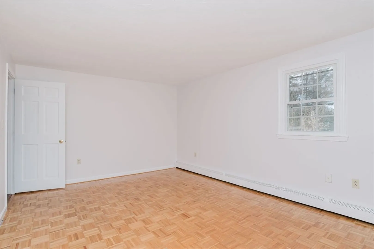
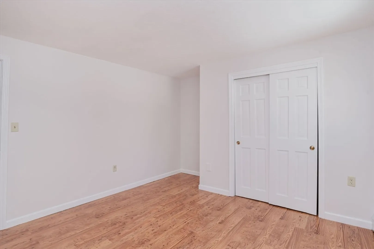
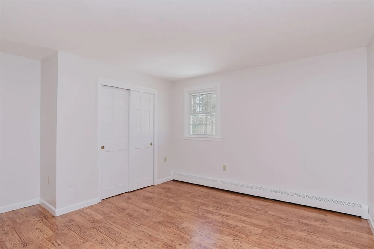
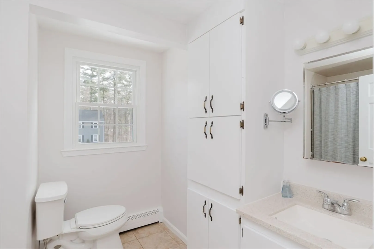
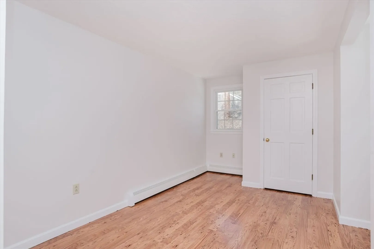
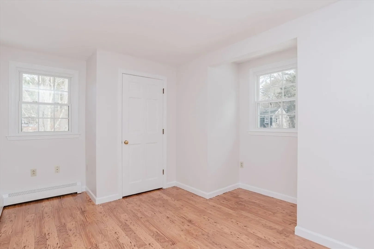
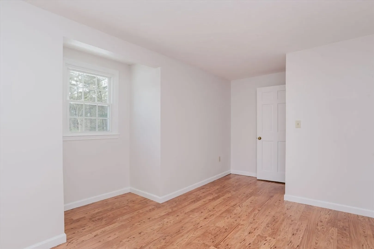
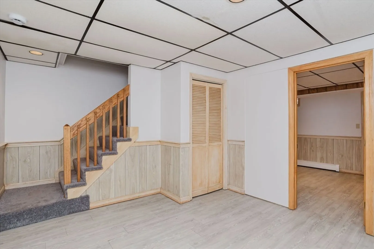
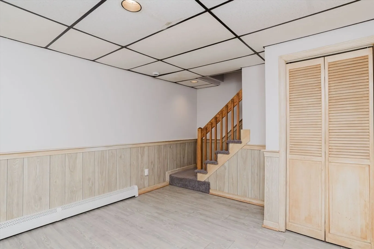
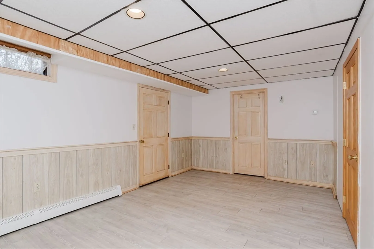
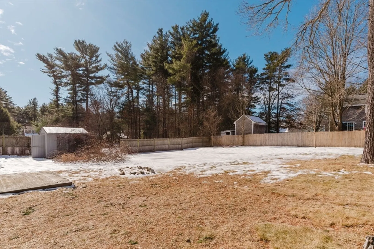
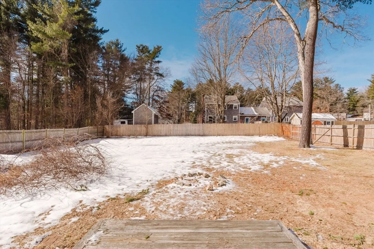
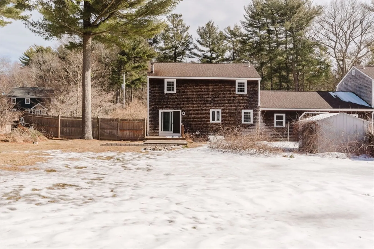
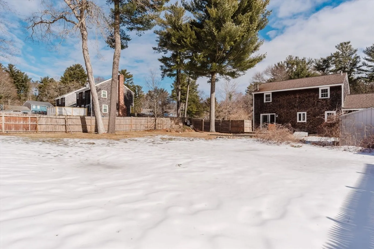
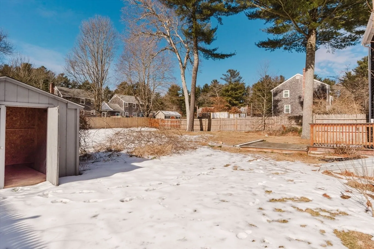
SPRING into action! This half-duplex condo is a great alternative for those priced out of the single family market. Enjoy the PRIVACY of this 3 bedr, 1.5 bath townhouse with fenced backyard area. Home upgrades done recently: roof, fresh paint, 1st floor is perfect for entertaining, hardwood floors throughout. Front entrance leads to living room, dining room, updated half bath & family room/ play room, sliders to the back deck from dining room. 2nd floor has spacious front to back master bedroom w plenty of closet space, updated full bath & the 2nd and 3rd well-sized bedrooms. Two finished rooms in the basement for extra space or office. Attic access for storage through closet. Back & side yards are tree-lined & generously sized w storage shed. Shared breezeway. Avoid high condo fees, HOA fee is just $120
-
Highlights
- Building Name: Flaggstone Pl Condominium
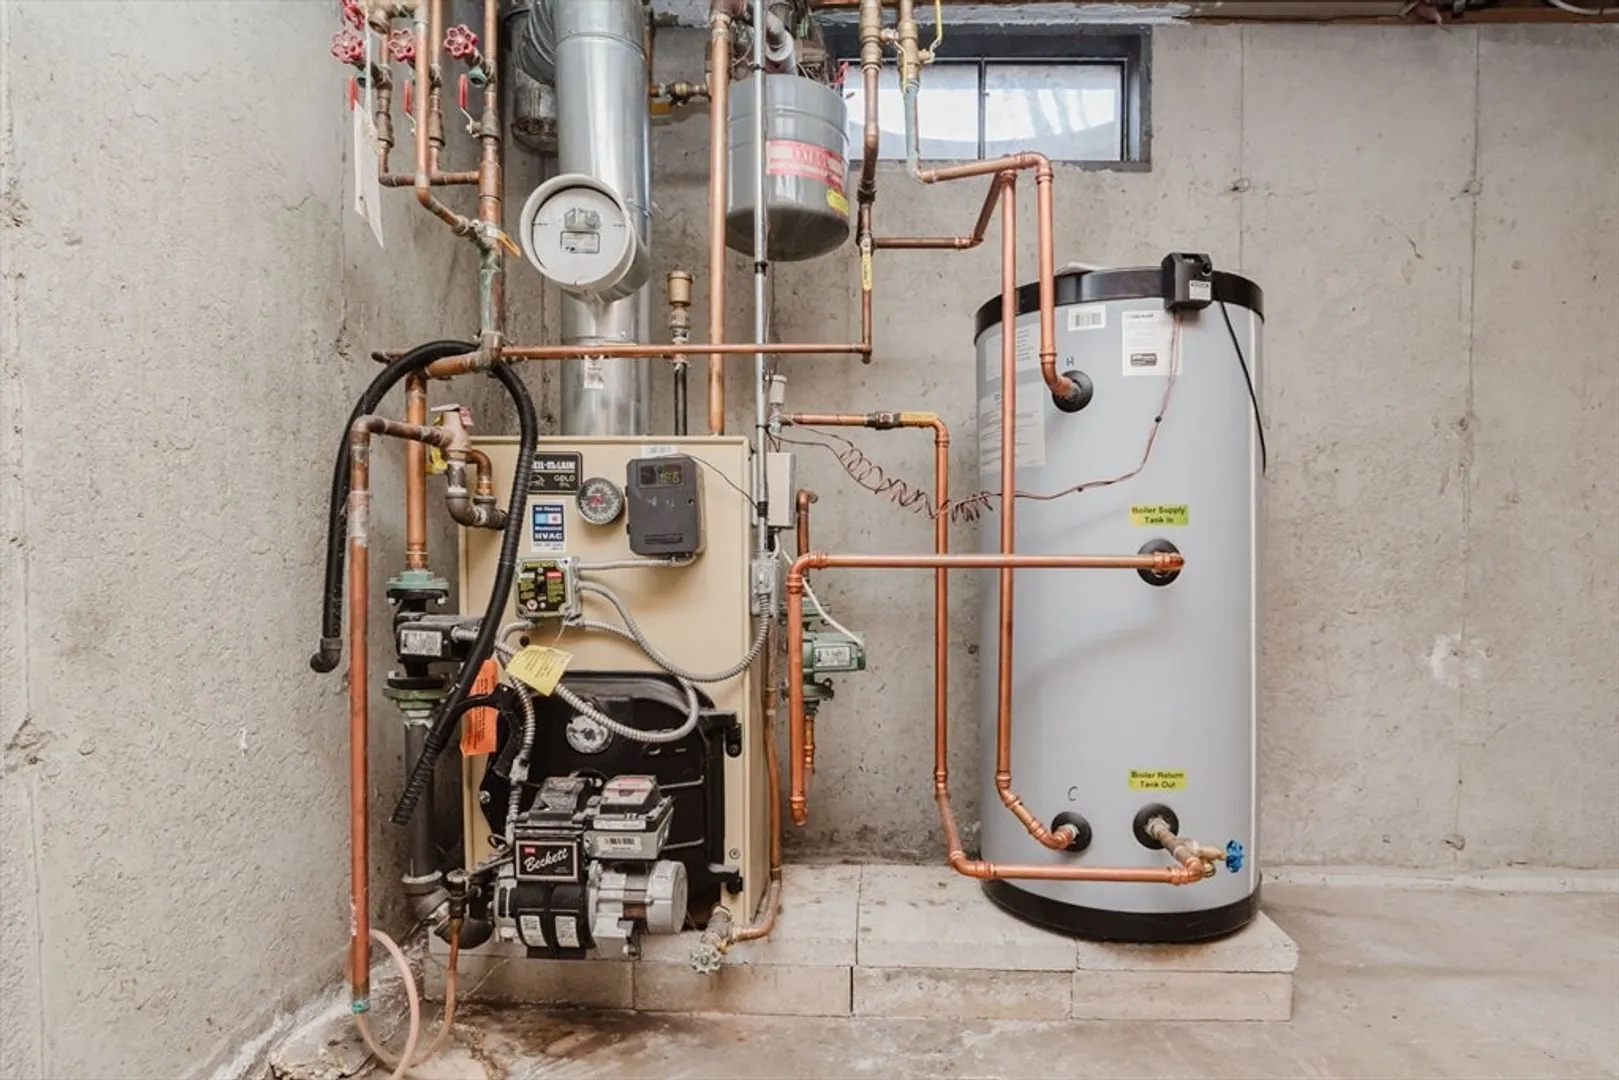
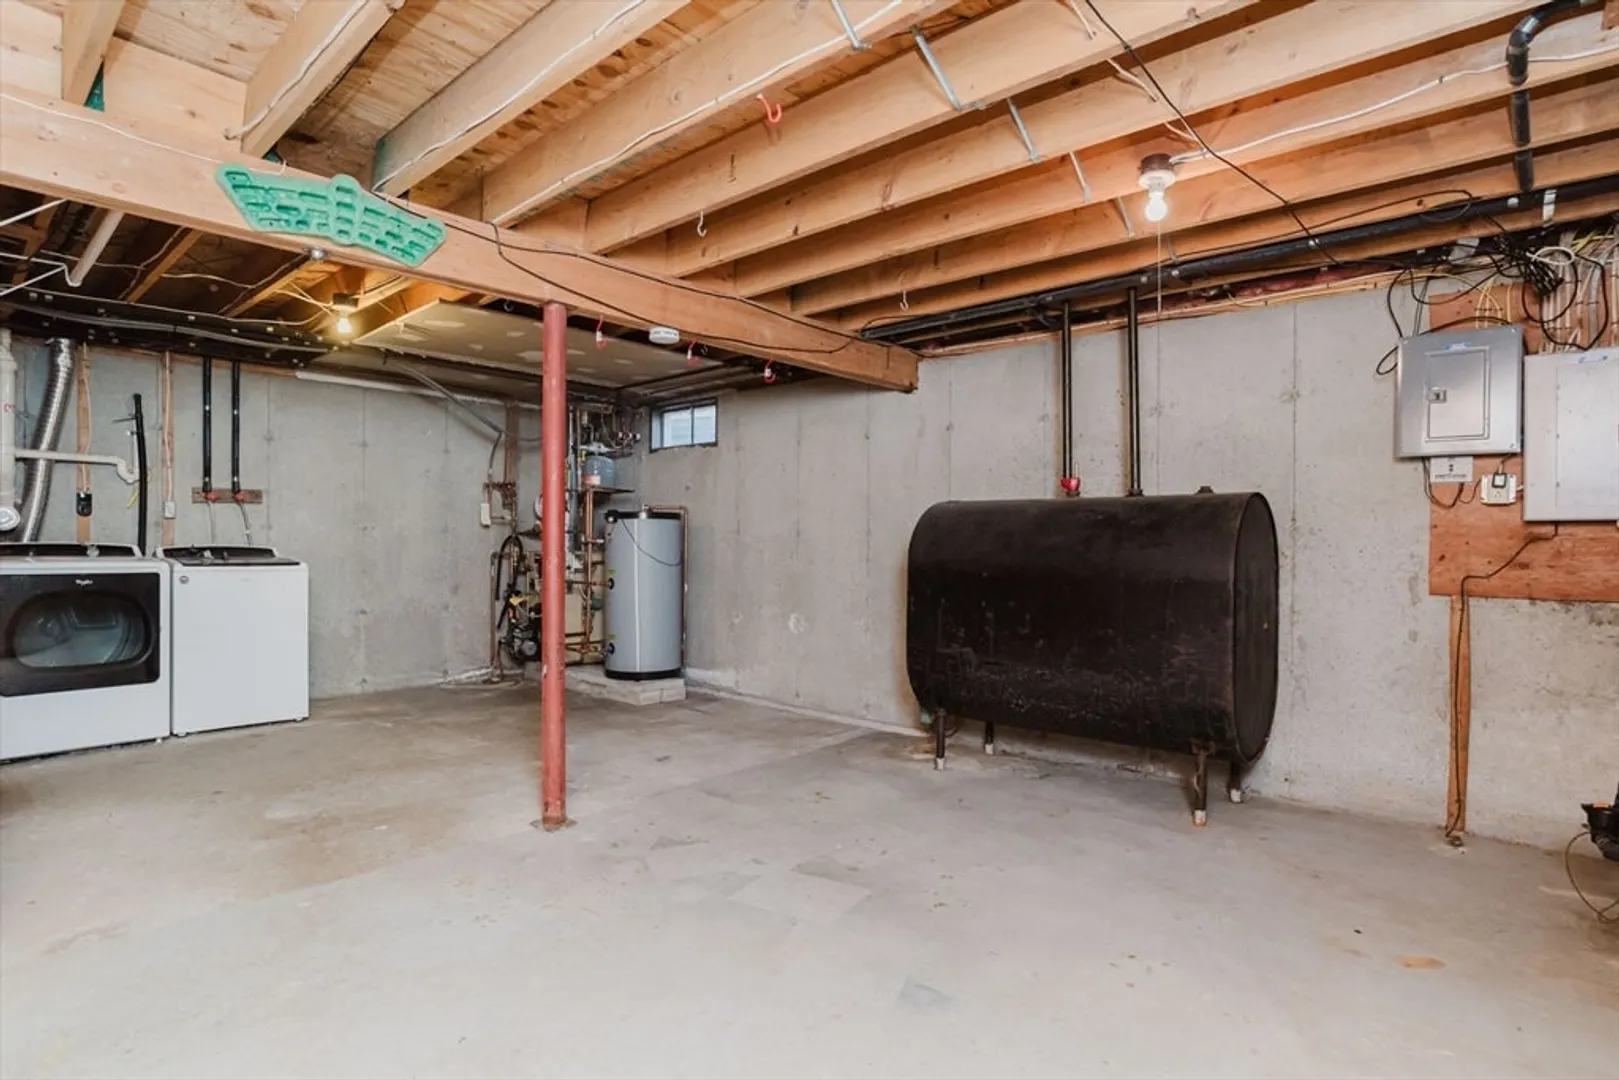
- Heating: Baseboard, Oil
- Parking Spots: 2
- Property Type: Condominium
- Total Rooms: 6
- Year Built: 1988
- Cooling: Window Unit(s)
- HOA Fee: $120
- Property Class: Residential
- Stories: 2
- Unit Number: 47
- Status: Closed
-
Additional Details
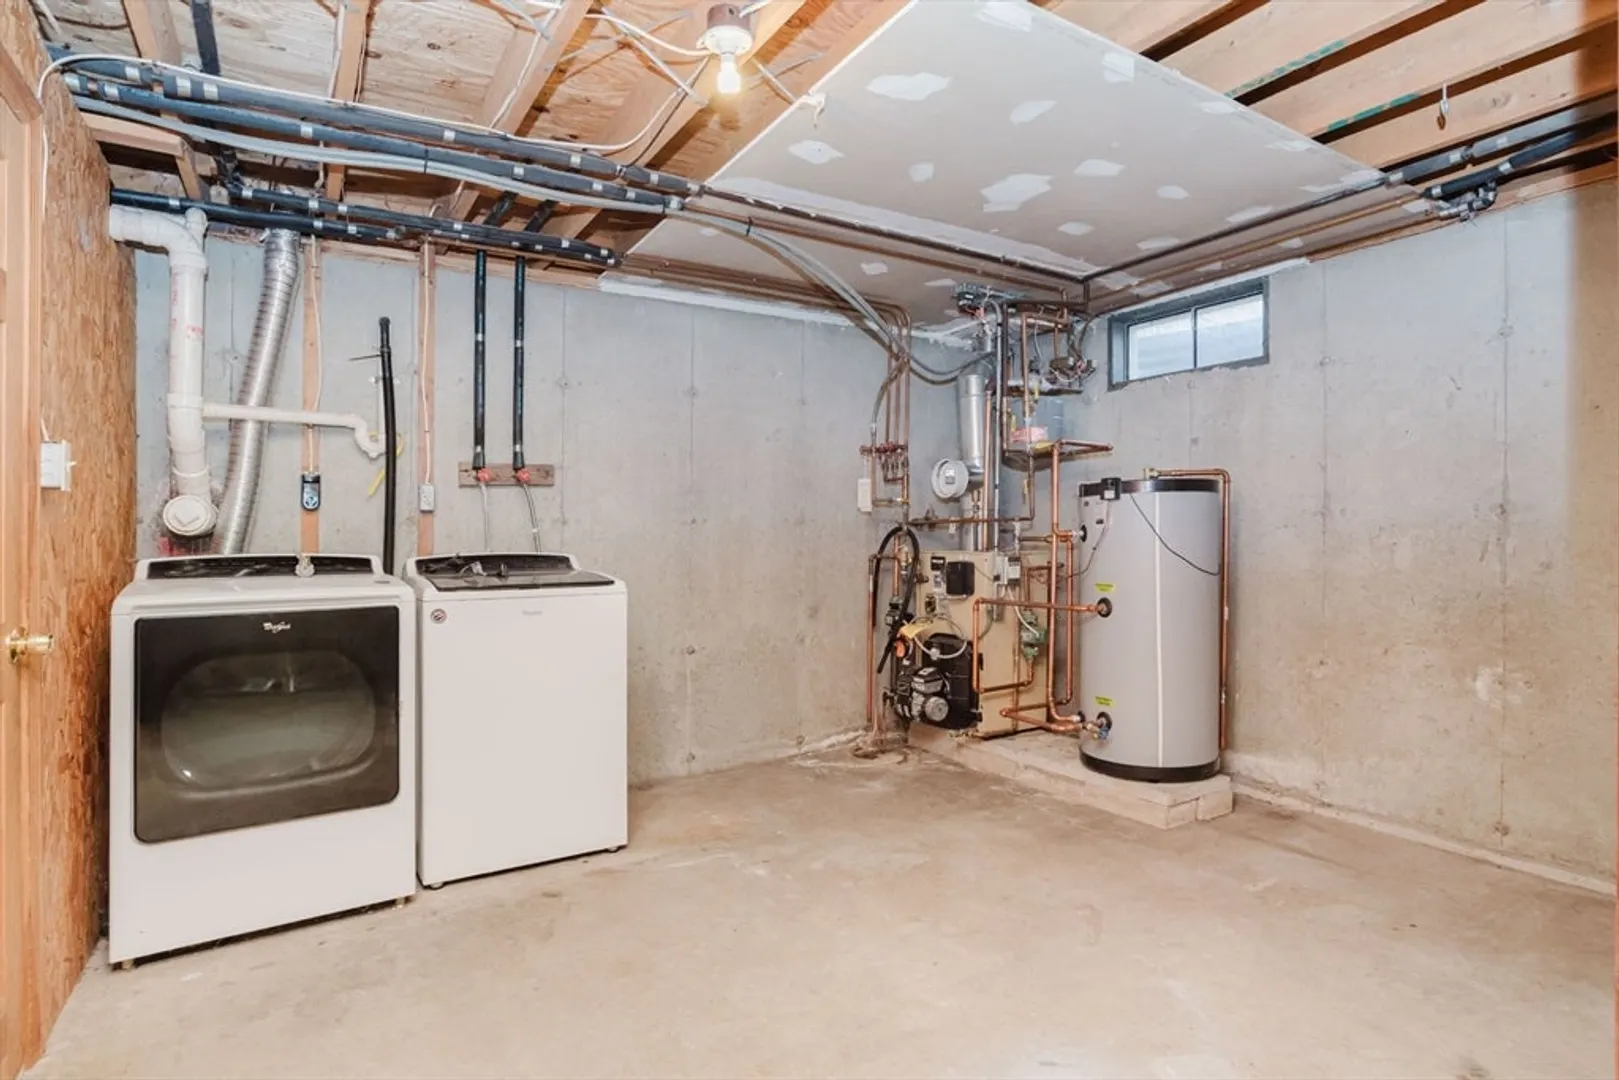
- Appliances: Range, Dishwasher, Refrigerator, Washer, Dryer, Plumbed For Ice Maker
- Construction: Frame
- Flooring: Tile, Hardwood, Parquet, Laminate
- Roof: Shingle
- Total Number of Units: 32
- Year Built Source: Public Records
- Basement: Y
- Exterior Features: Deck - Wood
- Interior Features: Exercise Room, Home Office, Internet Available - Unknown
- SqFt Source: Measured
- Year Built Details: Actual
- Zoning: Rc
-
Amenities
- Community Features: Public Transportation, Tennis Court(s), Walk/Jog Trails, Golf, Highway Access, House of Worship, Public School, T-Station, University
- Parking Features: Off Street, Tandem
-
Utilities
- Electric: 100 Amp Service
- Water Source: Public
- Sewer: Private Sewer
-
Fees / Taxes
- Assessed Value: $448,800
- HOA Fee Includes: Insurance
- Taxes: $5,448
- HOA Fee Frequency: Monthly
- Tax Year: 2024
Similar Listings
Sold
27 Photos
Sold
25 Photos
Sold
31 Photos
Sold
33 Photos
Content © 2026 MLS Property Information Network, Inc. The information in this listing was gathered from third party resources including the seller and public records.
Listing information provided courtesy of Goodwin Realty Group, LLC.
MLS Property Information Network, Inc. and its subscribers disclaim any and all representations or warranties as to the accuracy of this information.
