
Sold!
$983,000
3
Beds
2
Baths
1,717
Living Area
-
Property Description
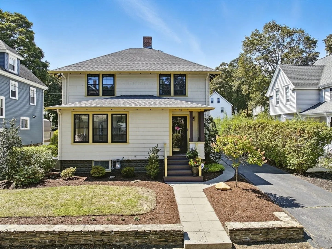
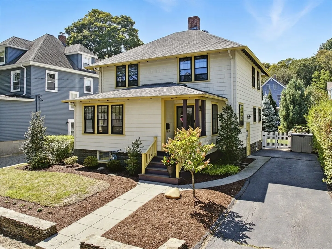
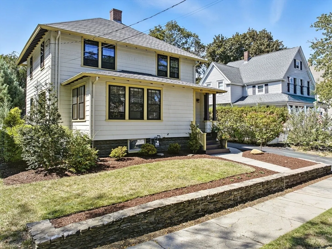
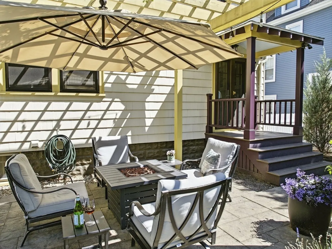
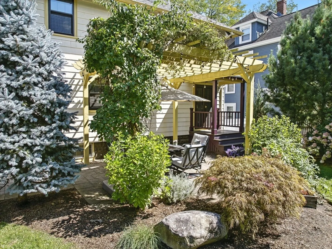
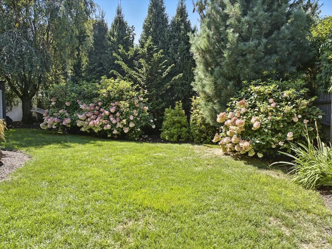
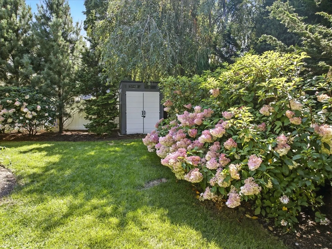
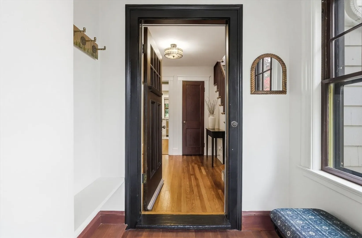
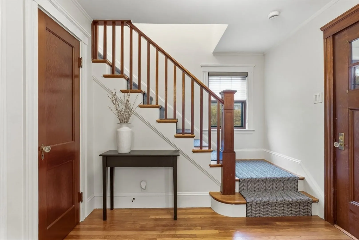
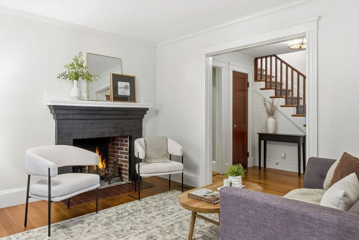
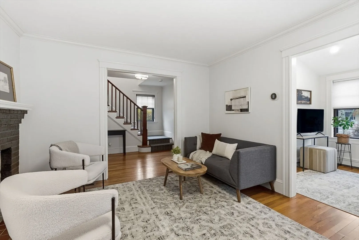
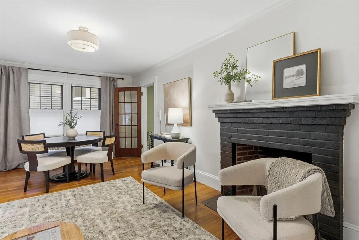
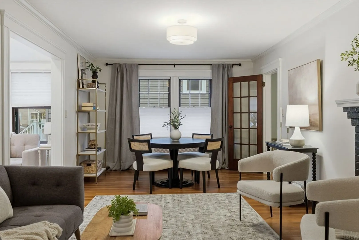
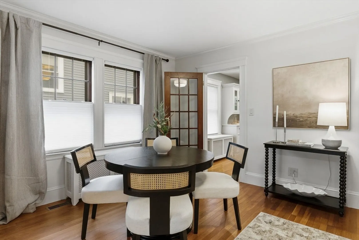
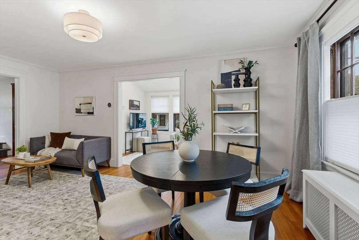
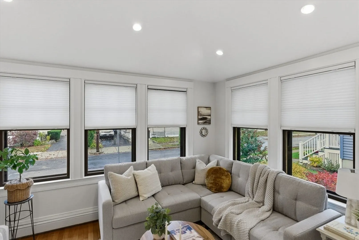
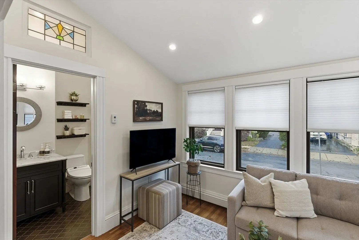
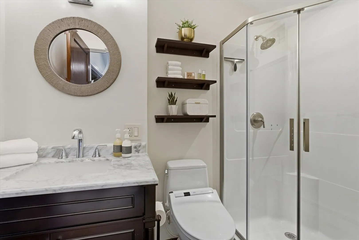
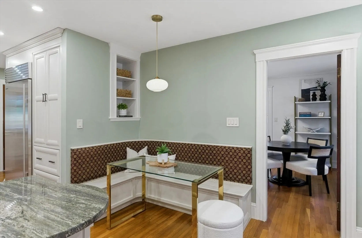
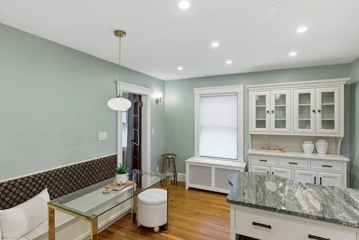
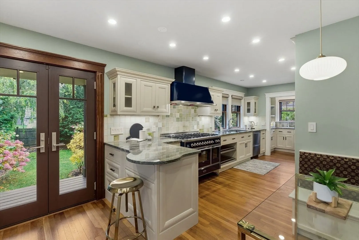
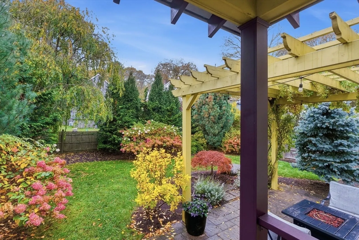
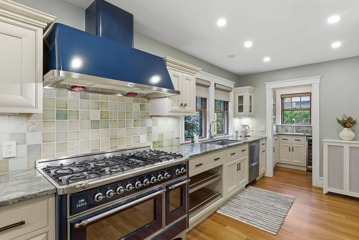
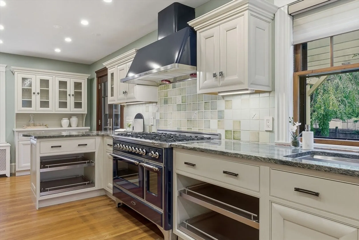
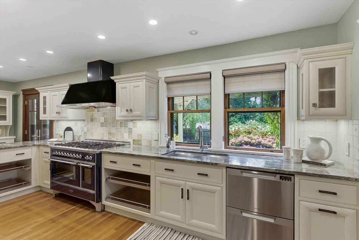
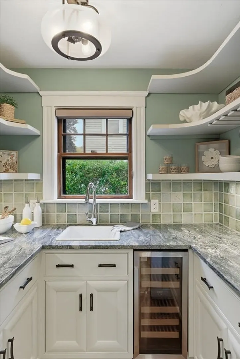
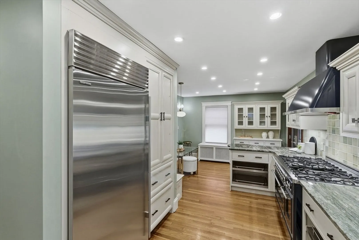
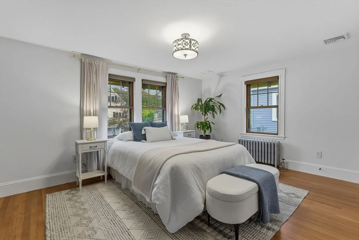
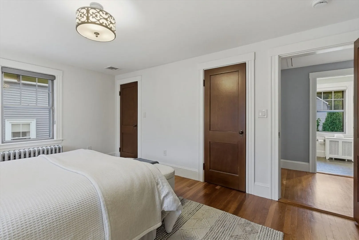
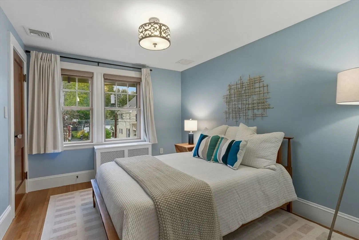
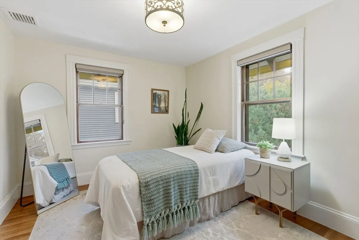
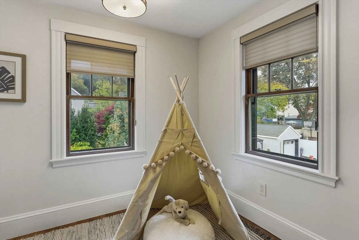
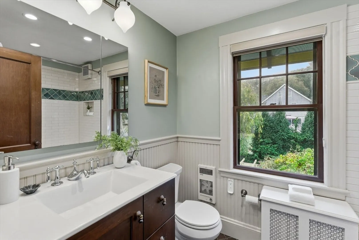
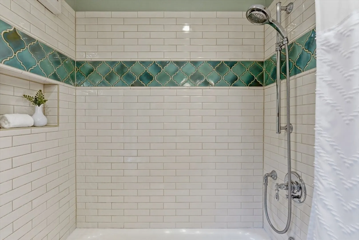
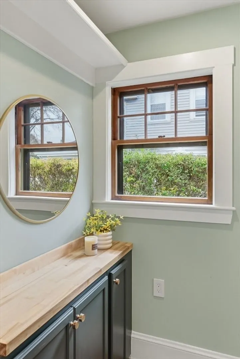
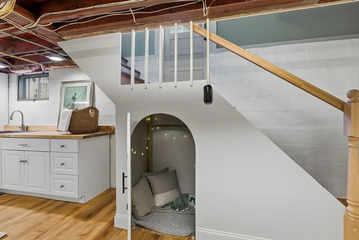
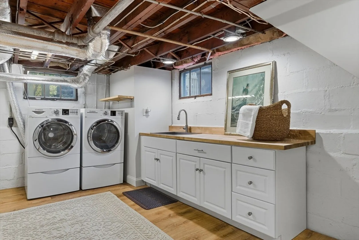
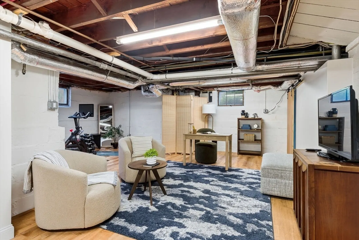
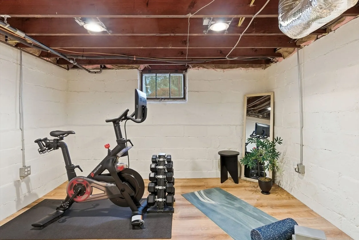
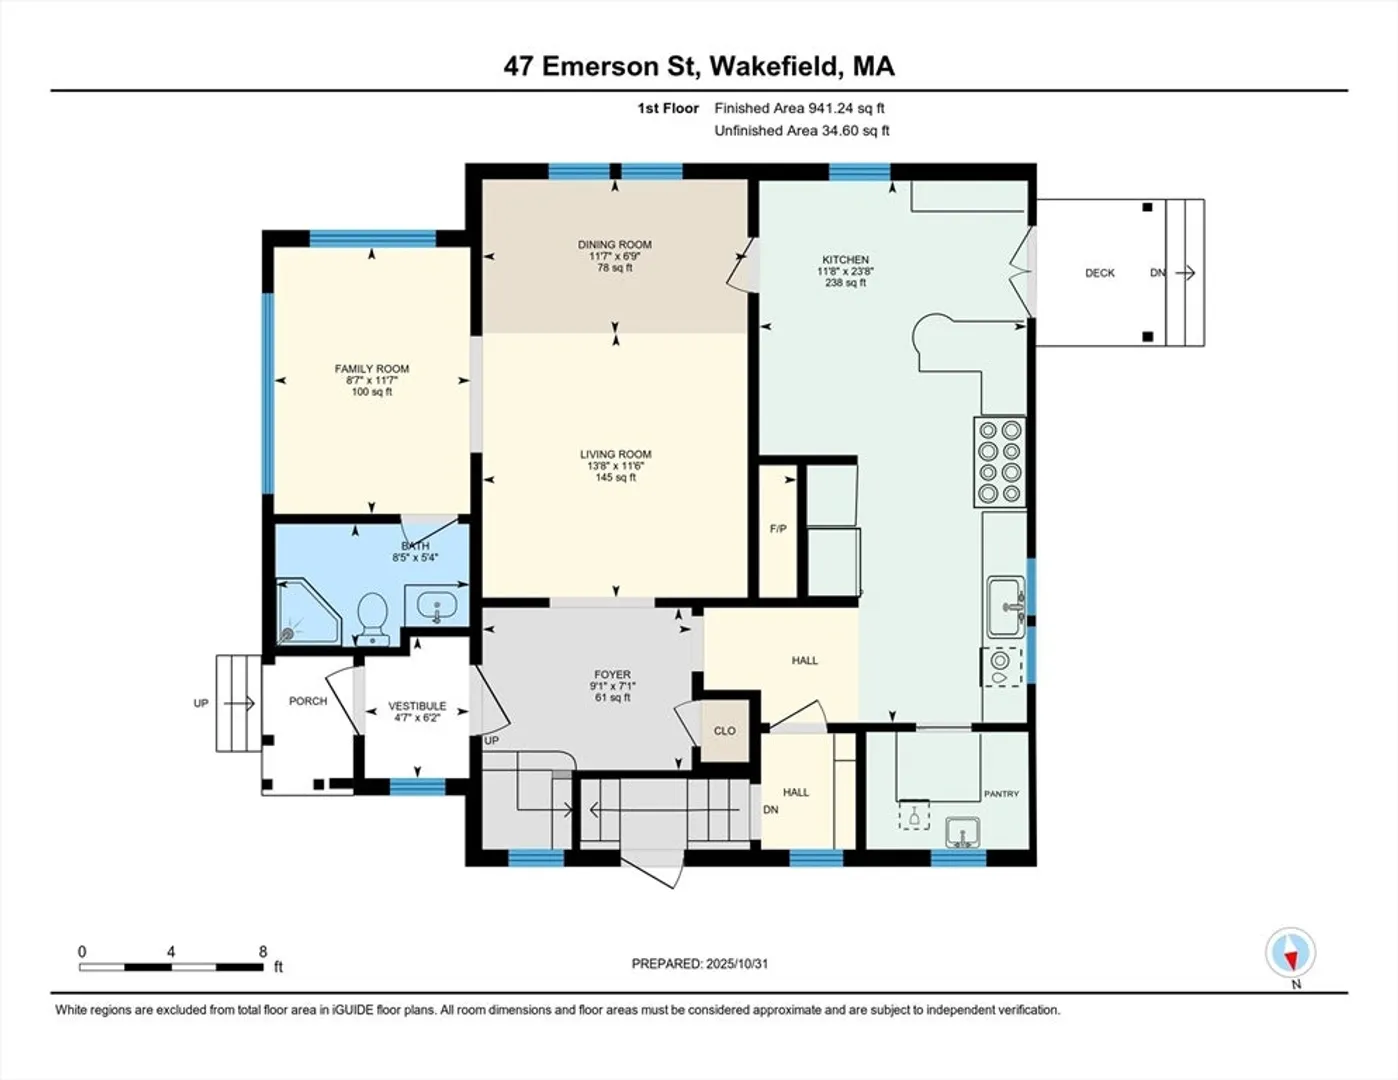
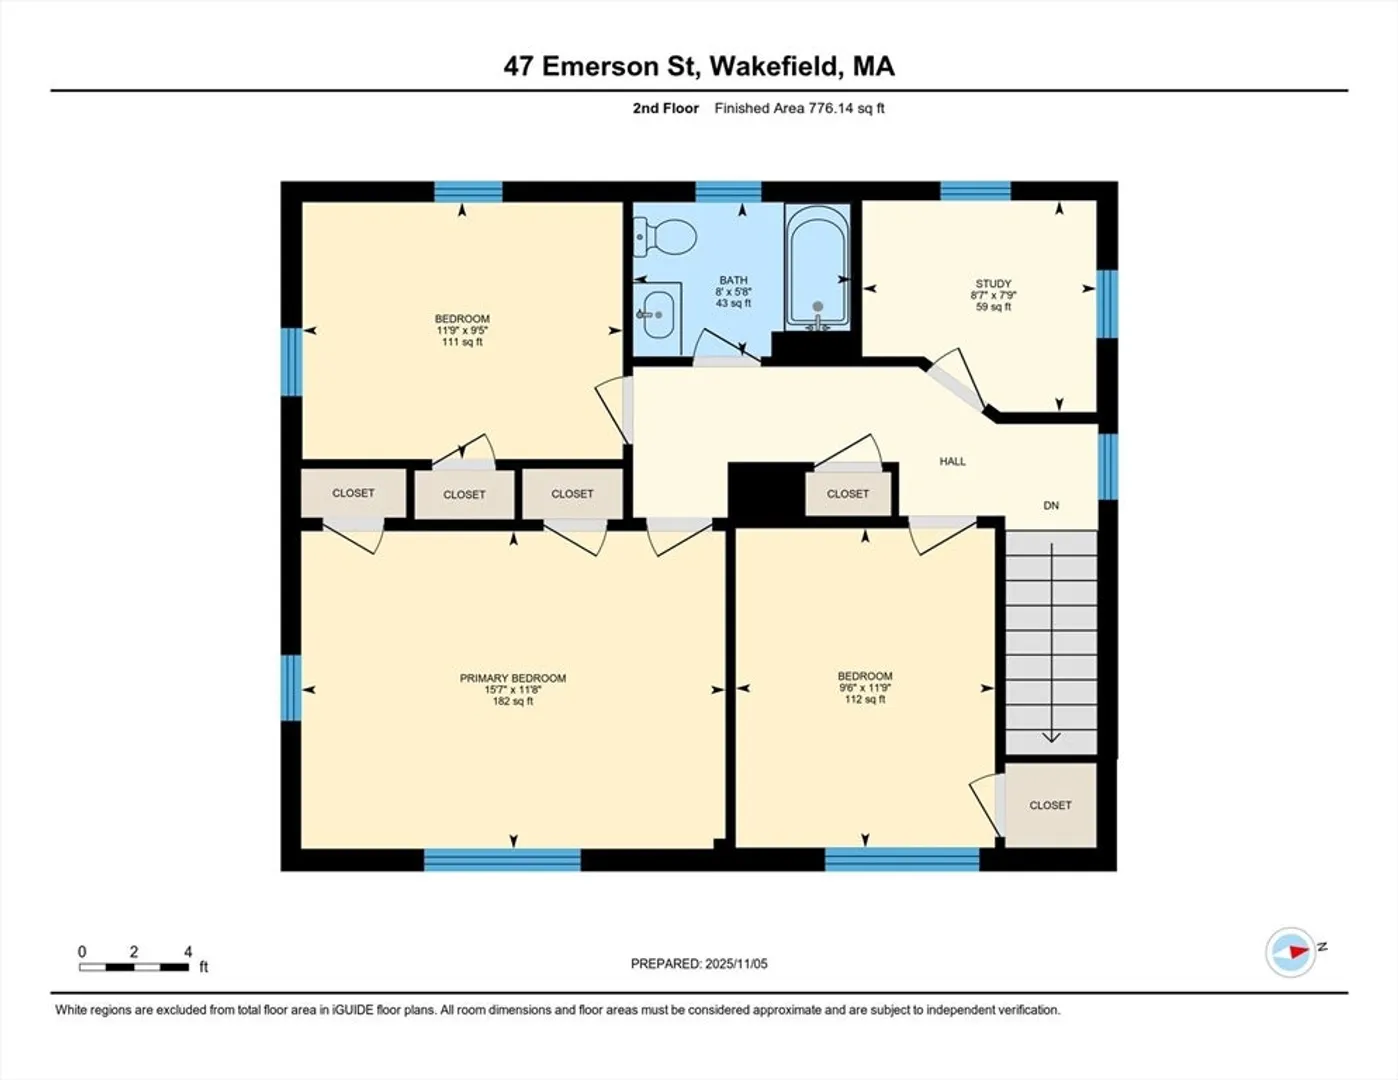
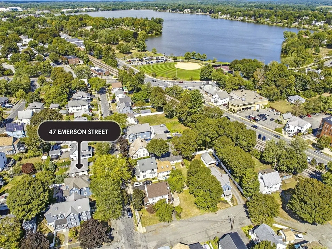
Welcome to 47 Emerson Street, where every square foot has been maximized with premium upgrades and thoughtful design. The centerpiece is a stunningly designed chef’s kitchen featuring a 7-burner gas range with warming station, Sub-Zero refrigerator, paneled freezer drawers, double-drawer dishwasher, under-cabinet lighting, and a lovely butler’s pantry for added style and function. The kitchen sink overlooks a magnificent backyard oasis filled with mature plantings, stunning perennials, and inviting spaces to relax beneath the pergola or gather around the fire pit. Inside, you’ll find three well-sized bedrooms, a home office, two full baths, and central air. The partially finished lower level includes a designated laundry area with folding space, plus storage or workshop potential, and a place to exercise. Perfectly located near scenic Lake Quannapowitt, the farmers market, commuter rail, and major routes—this home offers warmth, beauty, and everyday convenience.
-
Highlights
- Cooling: Central Air
- Parking Spots: 3
- Property Type: Single Family Residence
- Total Rooms: 8
- Status: Closed
- Heating: Steam, Oil
- Property Class: Residential
- Style: Colonial
- Year Built: 1930
-
Additional Details
- Appliances: Gas Water Heater, Dishwasher, Disposal, Microwave, Freezer, ENERGY STAR Qualified Refrigerator, ENERGY STAR Qualified Dishwasher, Range
- Construction: Frame
- Exterior Features: Porch, Patio, Rain Gutters
- Flooring: Wood, Tile, Laminate, Hardwood, Flooring - Hardwood, Flooring - Vinyl
- Interior Features: Lighting - Overhead, Closet, Office, Exercise Room, Foyer, Wet Bar, Internet Available - Broadband, Internet Available - DSL, High Speed Internet
- Roof: Shingle
- Year Built Details: Actual
- Zoning: Gr
- Basement: Full, Partially Finished, Interior Entry, Concrete
- Exclusions: See Inclusion/Exclusion Sheet
- Fireplaces: 1
- Foundation: Block
- Road Frontage Type: Public
- SqFt Source: Measured
- Year Built Source: Public Records
-
Amenities
- Community Features: Public Transportation, Shopping, Tennis Court(s), Park, Walk/Jog Trails, Golf, Medical Facility, Laundromat, Conservation Area, Highway Access, House of Worship, Marina, Private School, Public School, Sidewalks
- Parking Features: Paved Drive, Off Street, Paved
-
Utilities
- Electric: Circuit Breakers
- Water Source: Public
- Sewer: Public Sewer
-
Fees / Taxes
- Assessed Value: $749,900
- Taxes: $8,511
- Tax Year: 2025
Similar Listings

Sold

60 Photos
Sold
26 Photos
Sold
41 Photos
Sold
36 Photos
Content © 2026 MLS Property Information Network, Inc. The information in this listing was gathered from third party resources including the seller and public records.
Listing information provided courtesy of Leading Edge Real Estate.
MLS Property Information Network, Inc. and its subscribers disclaim any and all representations or warranties as to the accuracy of this information.
