
54 Edward Ave
$999,995
4
Beds
2/1
Baths
2,826
Sqft
- Request Info
- Call
- Save
-
More
- Mortgage Calculator

Property Tools
$999,995
4
Beds
2/1
Baths
2,826
Living Area
-
Property Description
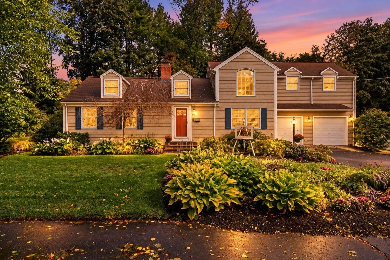
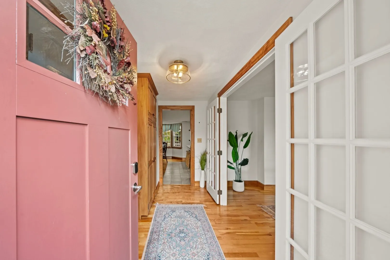
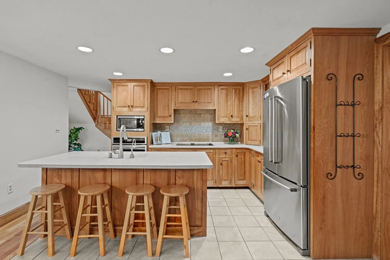
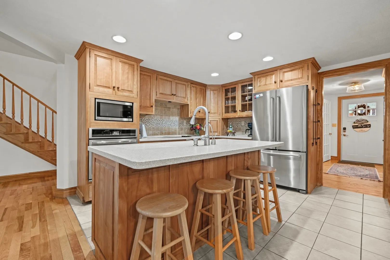
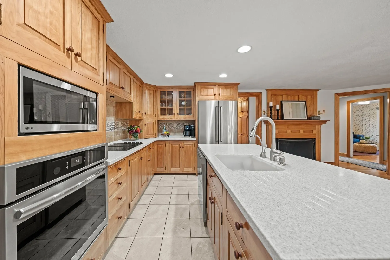
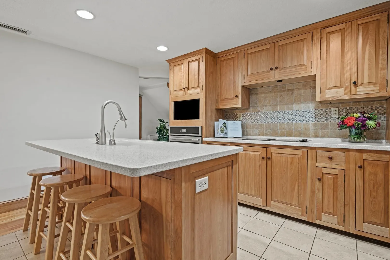
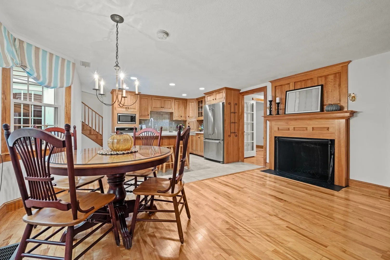
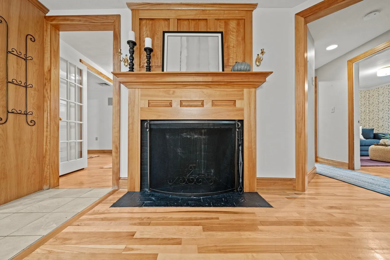
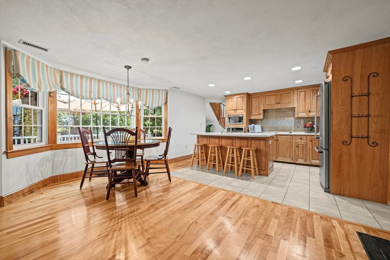
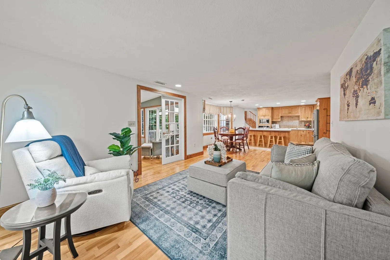
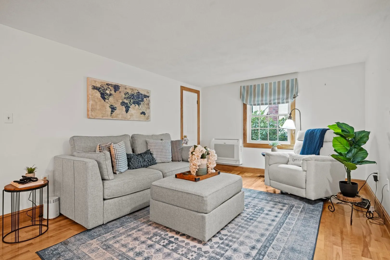
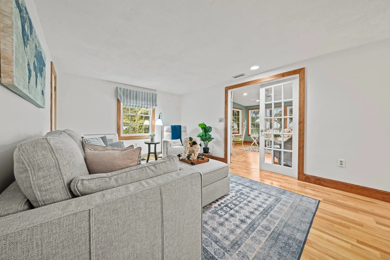
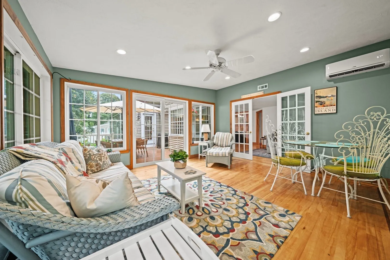
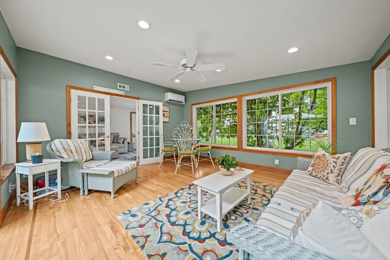
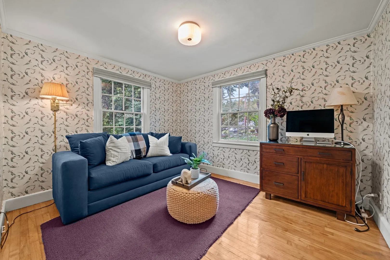
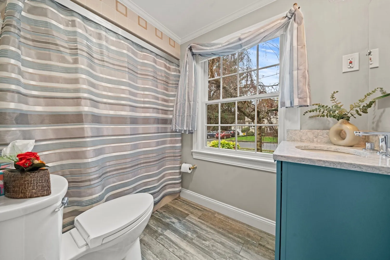
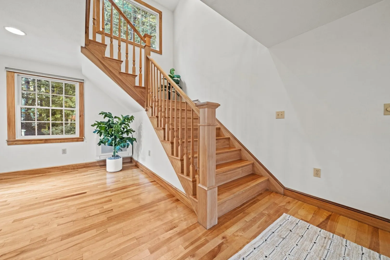
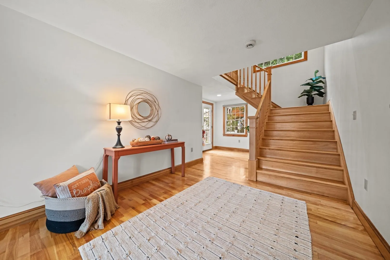
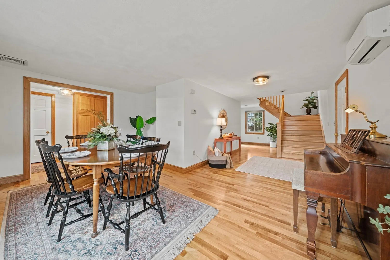
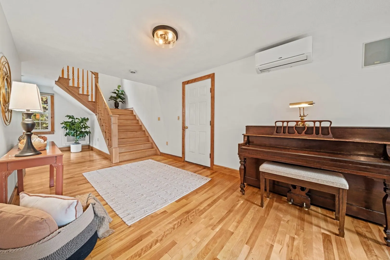
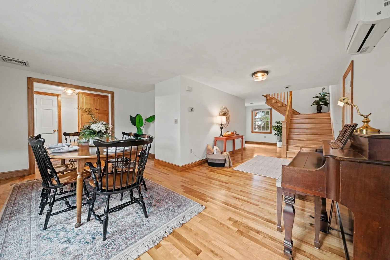
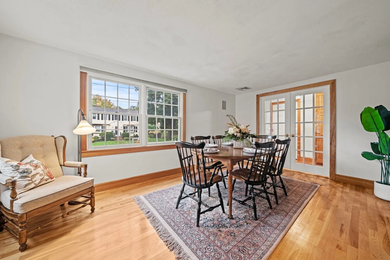
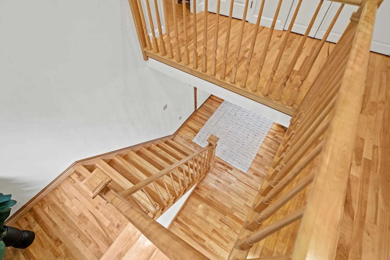
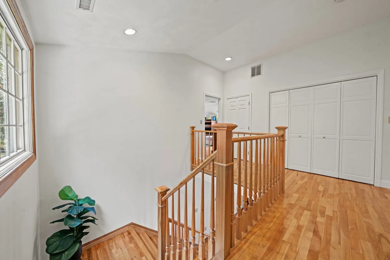
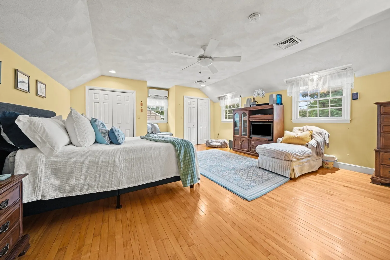
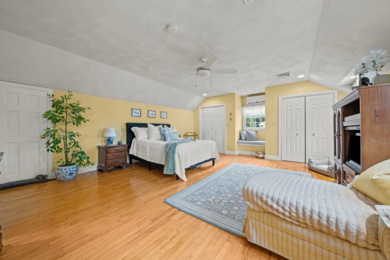
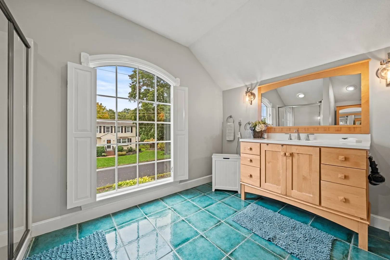
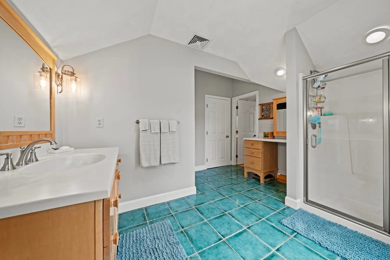
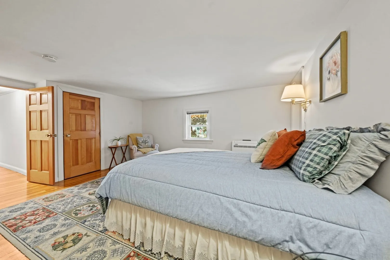
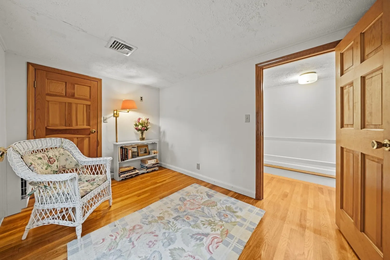
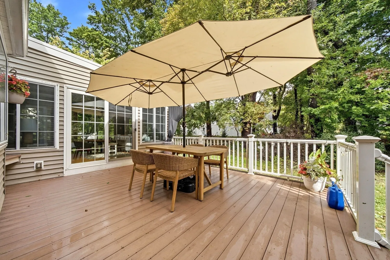
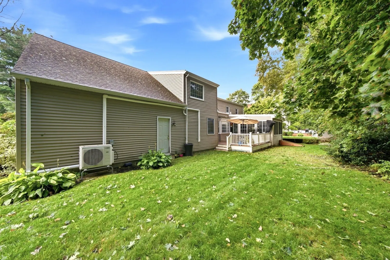
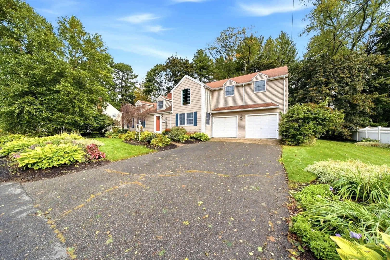
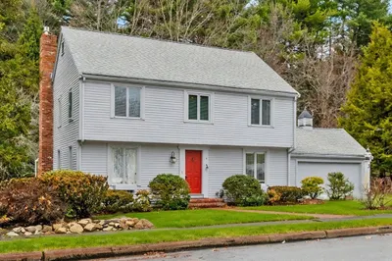
Pride of ownership shines throughout this quintessential expanded Cape, lovingly maintained & cherished over the years, with a thoughtfully designed and surprisingly spacious floor plan in a beautiful, sought-after neighborhood. Set on a large, level lot with mature landscaping, established perennials & sprinkler system, this 4-bedroom, 2.5-bath home combines timeless character & quality craftsmanship. Step inside to gleaming red birch hardwood floors, beautiful millwork, updated lighting, fresh paint & a custom-finished fireplace creating a warm focal point in the main living area. A stunning custom staircase creates a beautiful focal point of its own & showcases the attention to detail found throughout the home. The custom kitchen features inset cabinetry, Corian countertops, newer appliances & an inviting eat-in area, while the formal dining room & sun-filled, window-lined extended living room provide wonderful spaces for everyday living & entertaining. Glass doors lead to the deck overlooking the beautifully maintained backyard. A 1st-floor bedroom/flex room adjacent to a full bath offers added versatility for guests, home office or changing needs over time. A mudroom provides convenient access from the attached 2-car garage. Upstairs, the expansive primary suite offers a private ensuite bath with walk-in shower, separate water closet, multiple closets & ample storage. Two additional generously sized bedrooms share a convenient half bath, while 2nd-floor laundry & linen storage add everyday functionality. Mini-split systems efficiently heat & cool the home. Additional highlights include exceptional storage, 4-car off-street parking & thoughtful details throughout. Enjoy a quiet, walkable neighborhood setting while remaining convenient to nearby shopping, dining, major highways & area amenities. Rarely does a home combine this much space, craftsmanship, flexibility & pride of ownership in such a desirable Lynnfield location. Welcome home!
-
Highlights
- Cooling: Heat Pump
- Parking Spots: 6
- Property Type: Single Family Residence
- Total Rooms: 9
- Status: Active
- Heating: Heat Pump, Oil
- Property Class: Residential
- Style: Cape
- Year Built: 1946
-
Additional Details
- Appliances: Water Heater, Oven, Dishwasher, Microwave, Range, Refrigerator, Freezer, Washer, Dryer, Plumbed For Ice Maker
- Construction: Frame
- Exterior Features: Balcony / Deck, Deck - Composite, Rain Gutters, Professional Landscaping, Sprinkler System
- Flooring: Tile, Hardwood, Flooring - Hardwood
- Interior Features: Ceiling Fan(s), Sun Room, Mud Room, Wired for Sound
- Road Frontage Type: Public
- SqFt Source: Public Record
- Year Built Source: Public Records
- Basement: Partial, Crawl Space, Sump Pump, Slab
- Exclusions: Wood Shelving In 4th Bedroom Upstairs
- Fireplaces: 1
- Foundation: Concrete Perimeter, Slab
- Lot Features: Cleared, Level
- Roof: Shingle
- Year Built Details: Actual
- Zoning: Rb
-
Amenities
- Community Features: Shopping, Walk/Jog Trails, Bike Path, Highway Access, Public School
- Parking Features: Attached, Garage Door Opener, Storage, Workshop in Garage, Paved Drive, Off Street, Driveway, Paved
- Covered Parking Spaces: 2
-
Utilities
- Electric: 200+ Amp Service
- Water Source: Public
- Sewer: Private Sewer
-
Fees / Taxes
- Assessed Value: $848,400
- Taxes: $9,722
- Tax Year: 2026
Similar Listings
Sold
40 Photos
Sold
42 Photos
Sold
41 Photos
Sold
40 Photos
Content © 2026 MLS Property Information Network, Inc. The information in this listing was gathered from third party resources including the seller and public records.
Listing information provided courtesy of Lyv Realty.
MLS Property Information Network, Inc. and its subscribers disclaim any and all representations or warranties as to the accuracy of this information.