
47 Emerald Street #47
$849,000
3
Beds
2
Baths
2,023
Sqft
- Request Info
- Call
- Save
-
More
- Mortgage Calculator

Property Tools
$849,000
3
Beds
2
Baths
2,023
Living Area
-
Property Description
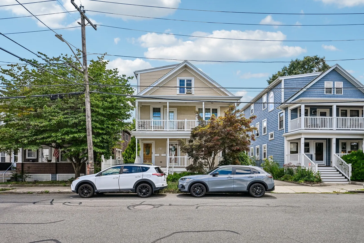
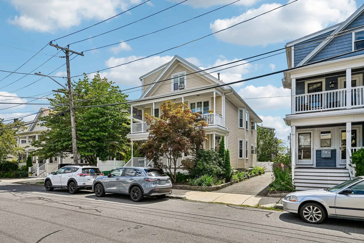
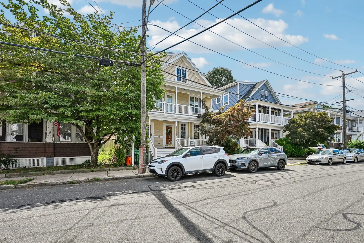
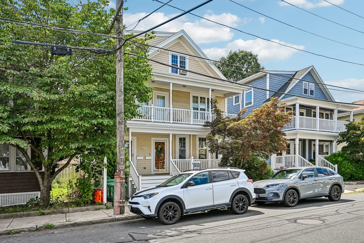
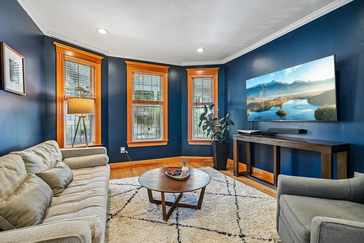
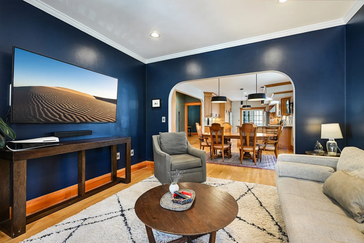
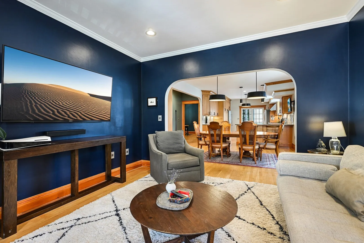
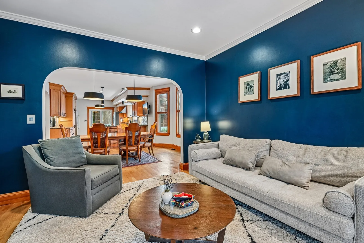
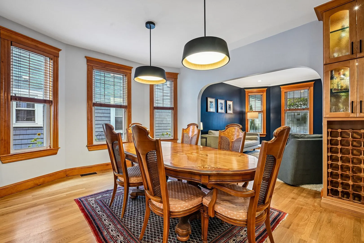
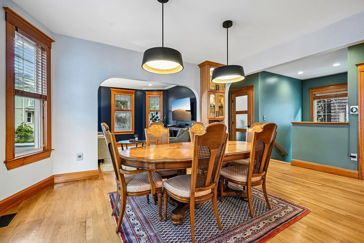
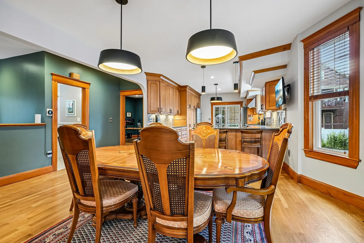
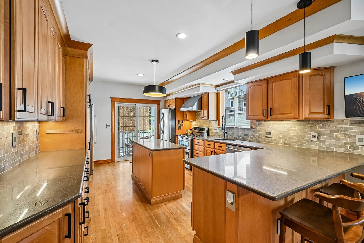
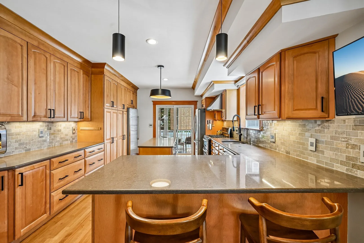
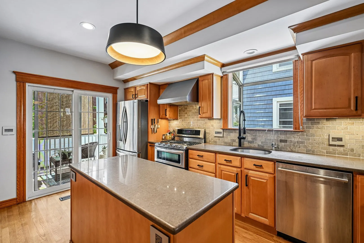
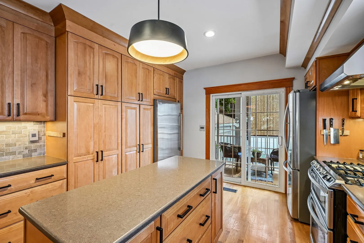
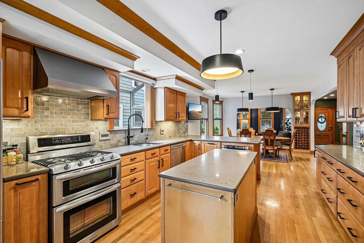
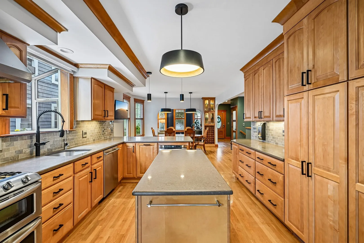
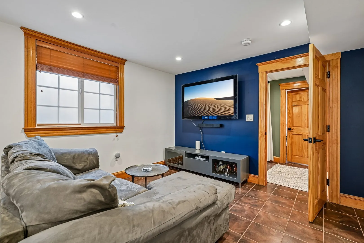
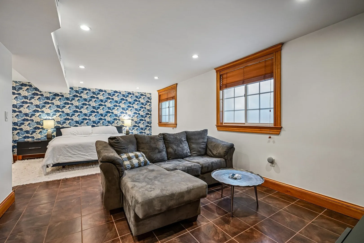
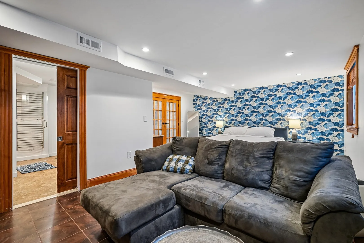
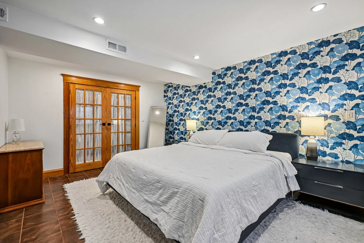
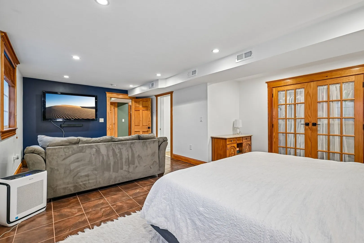
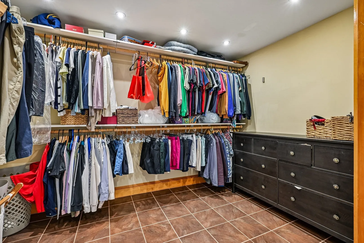
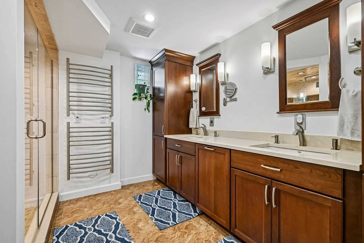
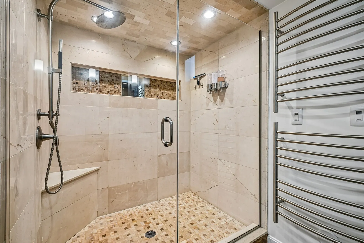
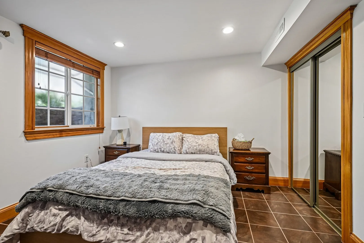
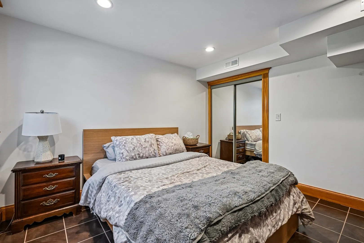
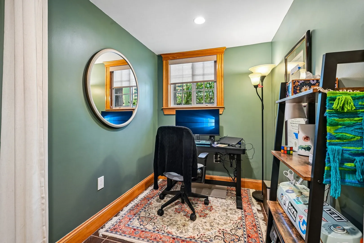
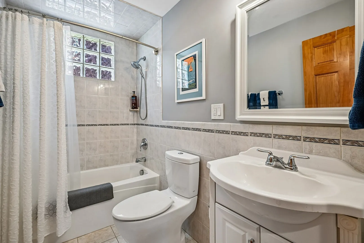
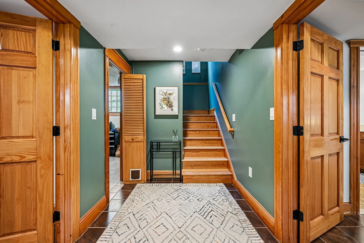
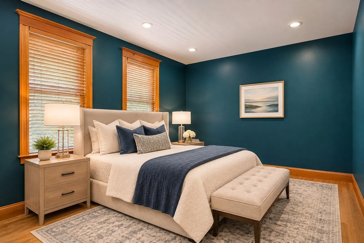
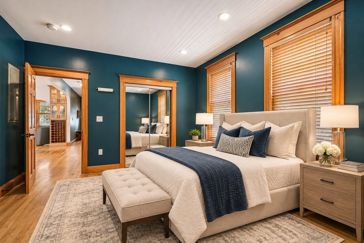
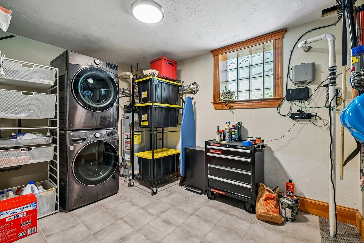
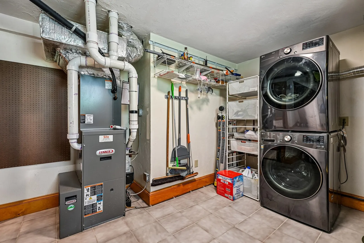
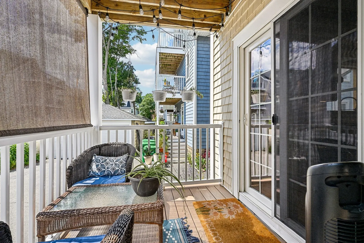
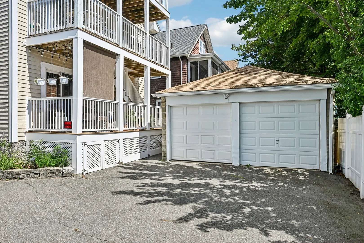
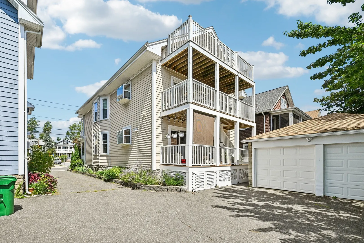
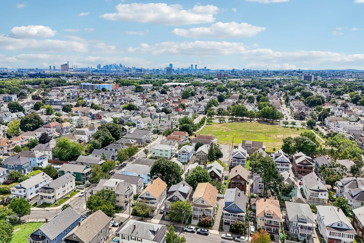
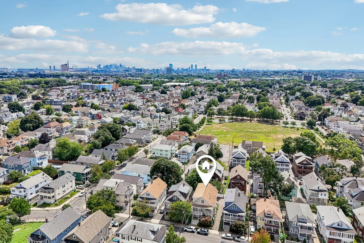
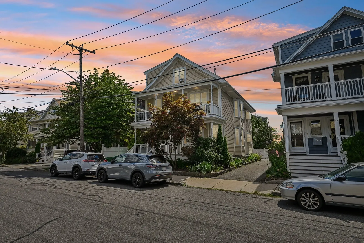
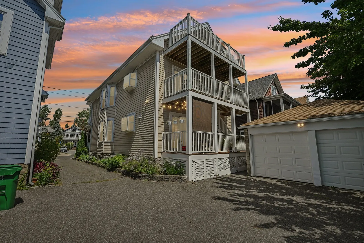
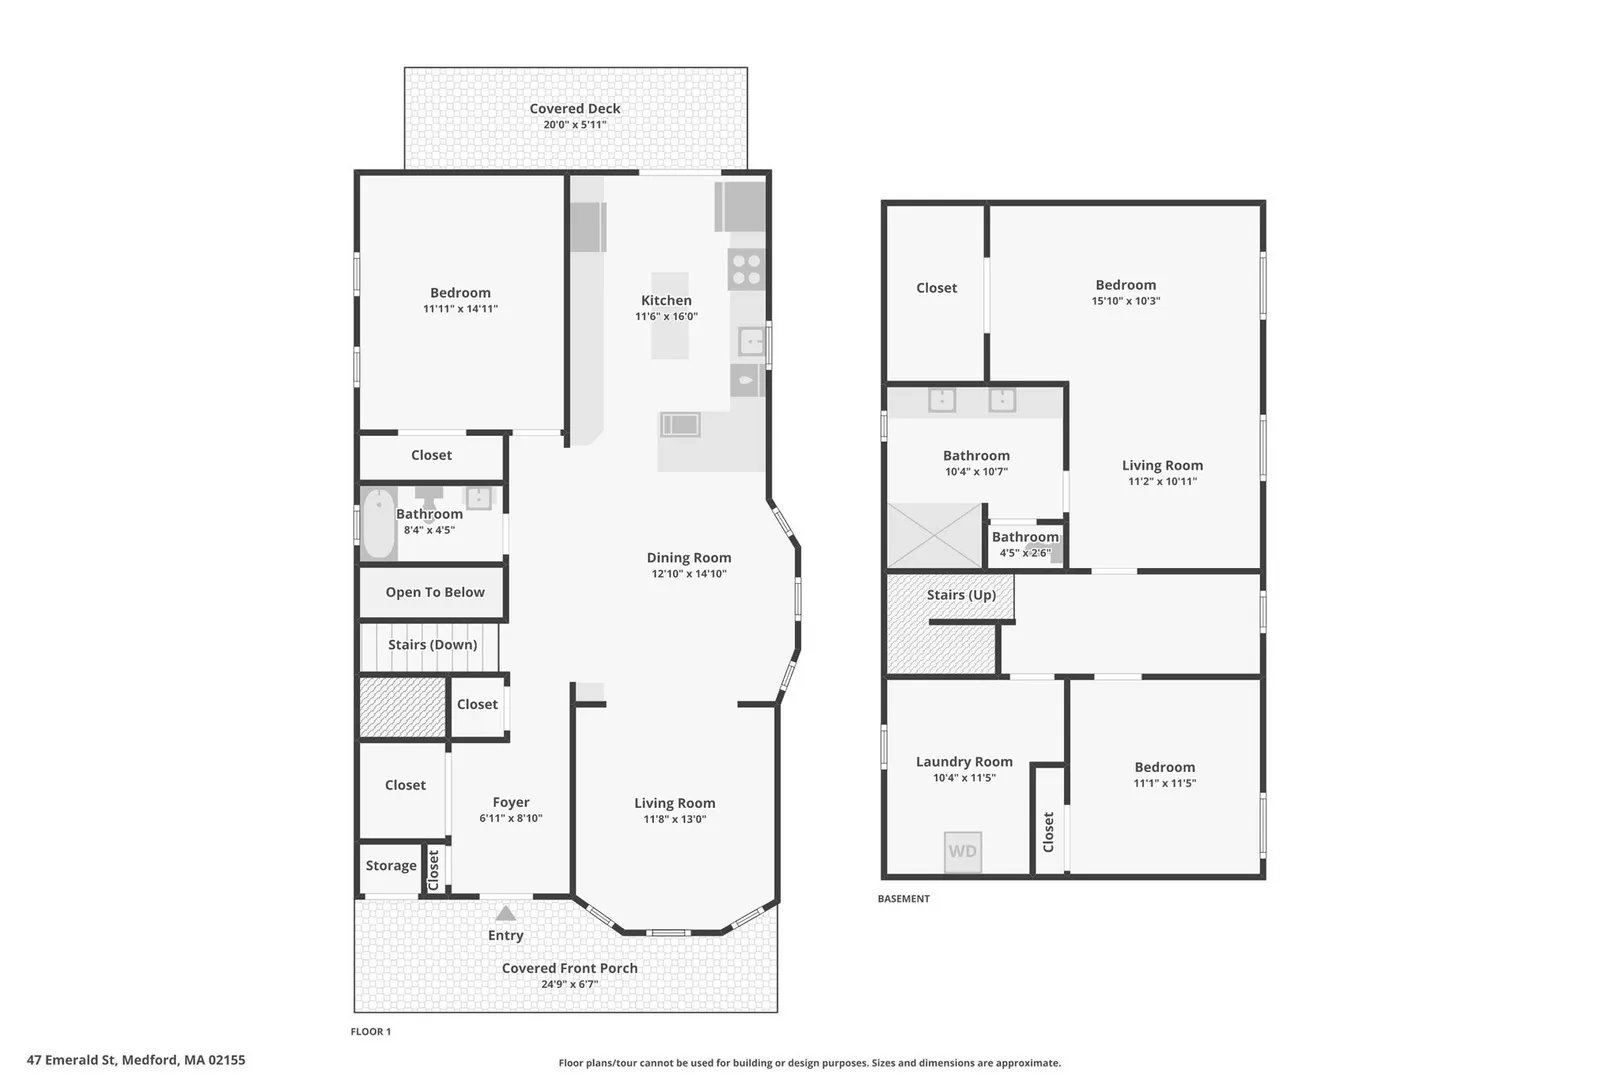
Welcome to 47 Emerald Street, a stately townhouse-style condominium offering over 2,000 square feet of beautifully appointed living space, distinctive architectural character, and custom details throughout. This impressive 3-bedroom, 2-bath residence blends timeless elegance with modern comfort. From the moment you enter, a welcoming foyer featuring an entire wall of custom-built storage closets sets the tone for the thoughtful design within. Elegant crown molding, rich natural woodwork, hardwood floors, and custom wine cabinetry add warmth and sophistication. The upper level showcases an expansive open-concept living, dining, and kitchen area, creating an inviting setting for everyday living and entertaining. The well-appointed kitchen features stone countertops, stainless steel appliances, gas cooking, generous cabinetry, a center island, and additional seating. Step outside to a private covered rear deck, perfect for morning coffee or relaxing evenings. A spacious bedroom and full bath complete this level. The lower level reveals a remarkable primary suite offering a private retreat with a separate sitting area, walk-in closet, and spa-inspired bath featuring a double vanity, oversized tiled shower, heated towel rack, and private bidet room. An additional bedroom, dedicated home office, and laundry/utility room provide exceptional versatility. Central air, abundant storage, a covered front porch, garage parking, and an additional off-street parking space complete this exceptional offering. Ideally situated near Haines Square, Medford Square, Assembly Row, and convenient commuter routes, this distinctive residence delivers the space, craftsmanship, and comfort of townhouse-style living in a desirable Medford location.
-
Highlights
- Building Name: 47-49 Emerald Street Condominium
- Heating: Central, Natural Gas
- Parking Spots: 2
- Property Type: Condominium
- Total Rooms: 6
- Year Built: 1920
- Cooling: Central Air
- HOA Fee: $225
- Property Class: Residential
- Stories: 2
- Unit Number: 47
- Status: Active
-
Additional Details
- Appliances: Range, Dishwasher, Microwave, Refrigerator, Washer, Dryer, Water Treatment
- Flooring: Wood, Tile, Flooring - Stone/Ceramic Tile, Flooring - Hardwood
- Roof: Shingle
- Total Number of Units: 2
- Year Built Source: Public Records
- Zoning: 00
- Basement: Y
- Interior Features: Closet/Cabinets - Custom Built, Home Office, Entry Hall, Sitting Room
- SqFt Source: Master Deed
- Year Built Details: Approximate
- Year Converted: 2005
-
Amenities
- Community Features: Public Transportation, Shopping, Pool, Park, Walk/Jog Trails, Medical Facility, Laundromat, Bike Path, Conservation Area, Highway Access, Marina, T-Station, University
- Parking Features: Detached, Off Street
- Covered Parking Spaces: 1
-
Utilities
- Electric: 100 Amp Service
- Water Source: Public
- Sewer: Public Sewer
-
Fees / Taxes
- Assessed Value: $727,700
- HOA Fee Includes: Water, Sewer, Insurance, Maintenance Structure
- Taxes: $6,280
- HOA Fee Frequency: Monthly
- Tax Year: 2026
Similar Listings
Sold
26 Photos
Sold
37 Photos
Sold
41 Photos
Sold
34 Photos
Content © 2026 MLS Property Information Network, Inc. The information in this listing was gathered from third party resources including the seller and public records.
Listing information provided courtesy of Maria Fabiano Realty.
MLS Property Information Network, Inc. and its subscribers disclaim any and all representations or warranties as to the accuracy of this information.