
Sold!
$260,000
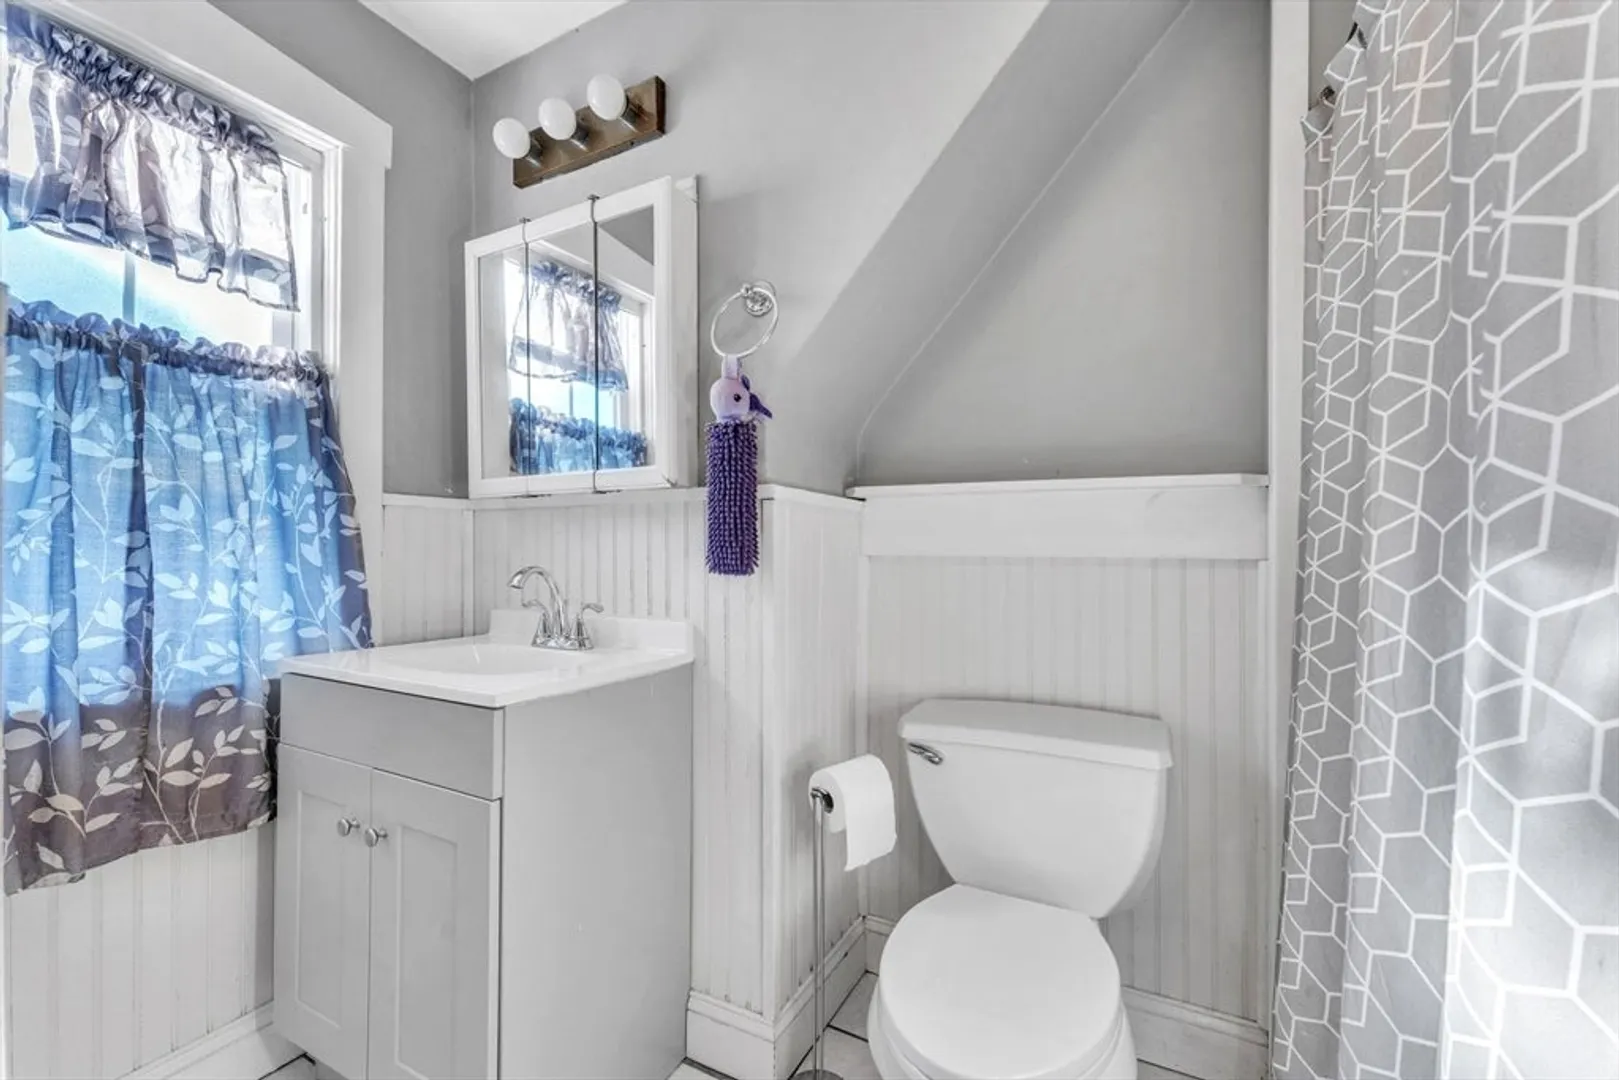
3
Beds
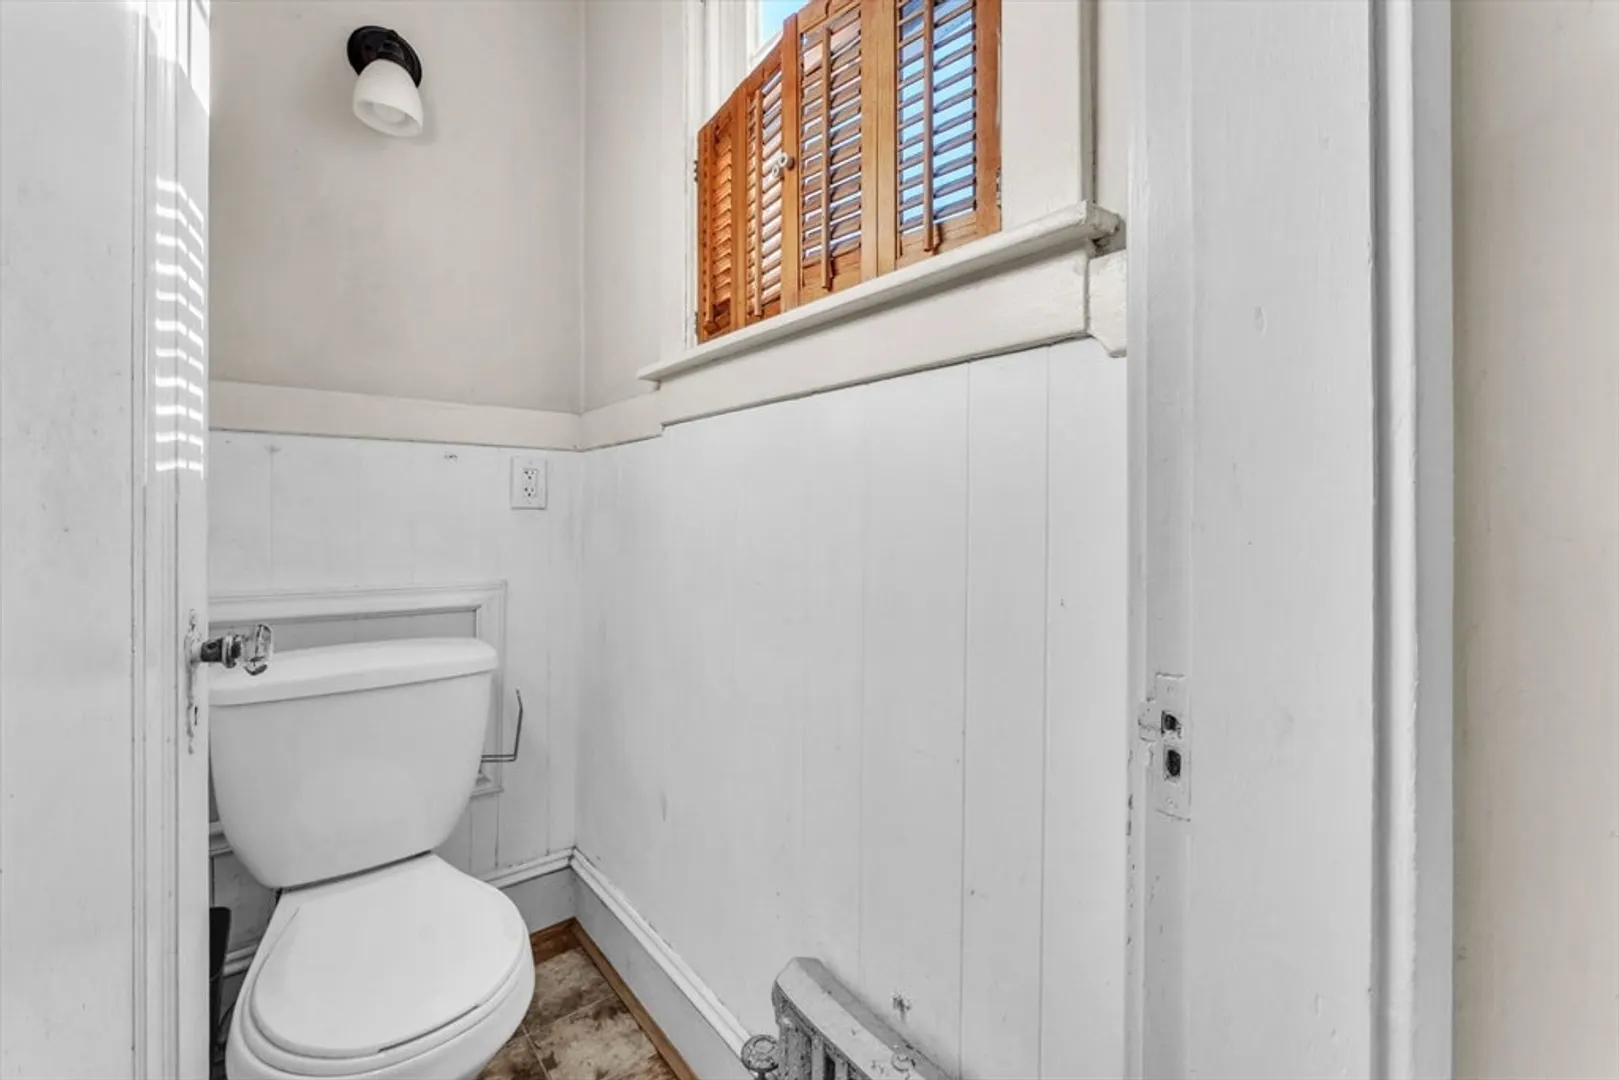
1
Bath
1,242
Living Area
-
Property Description
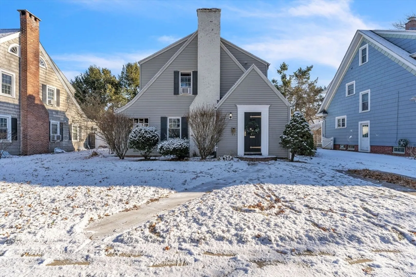
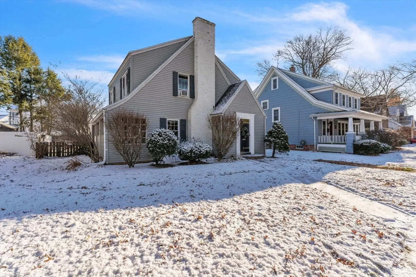
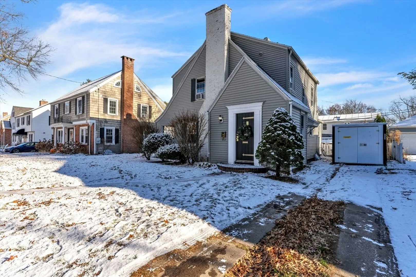
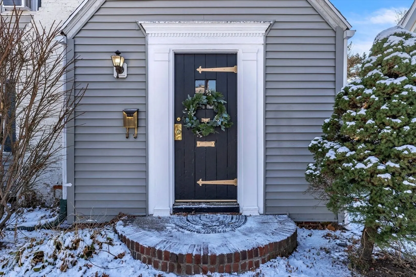
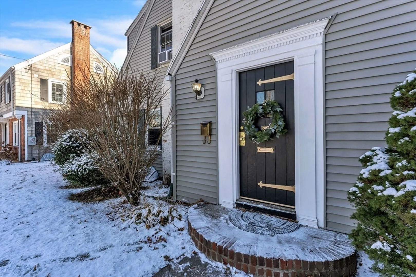
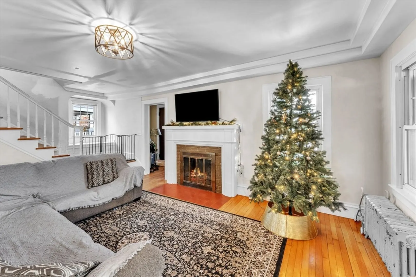
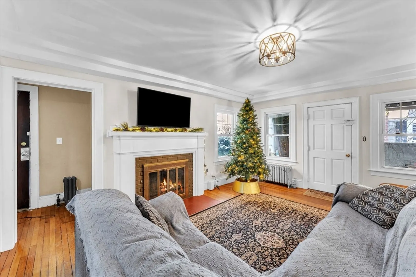
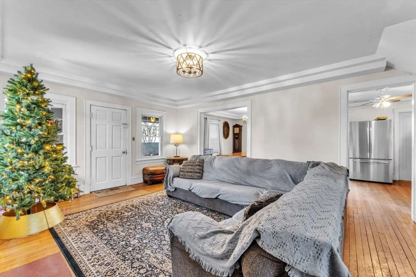
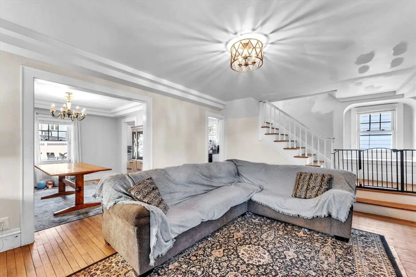
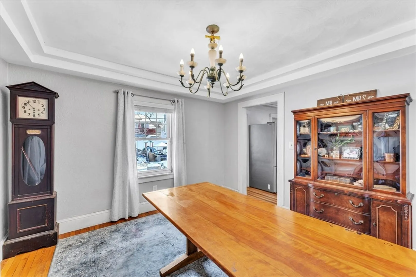
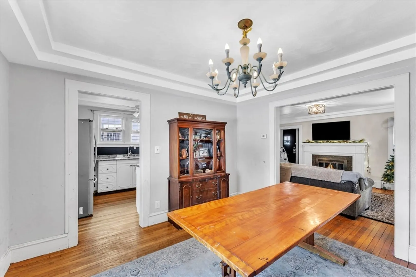
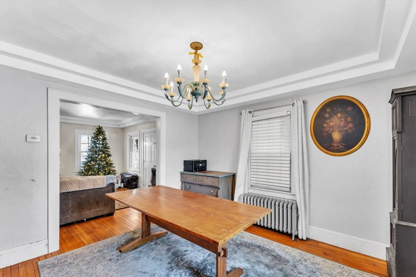
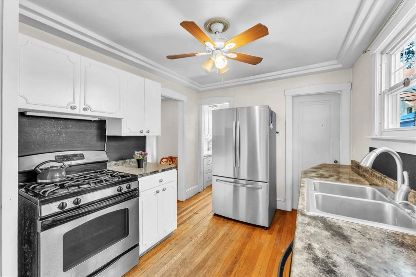
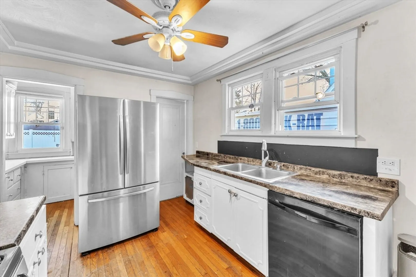
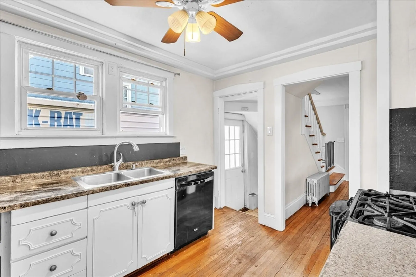
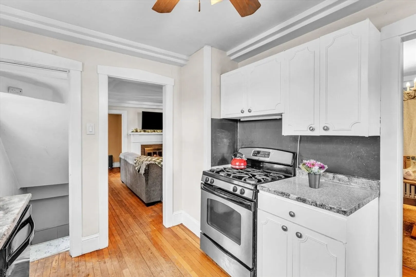
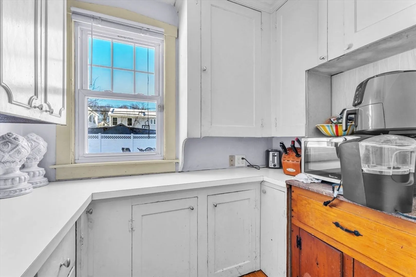
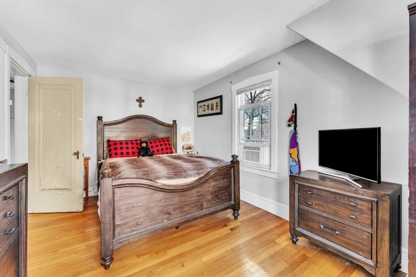
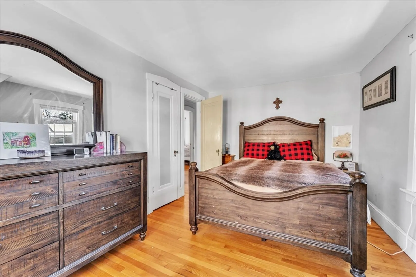
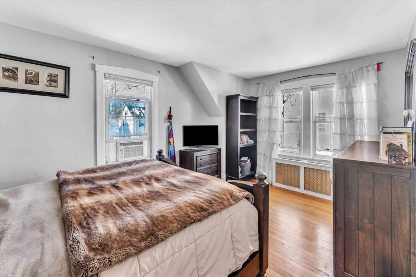
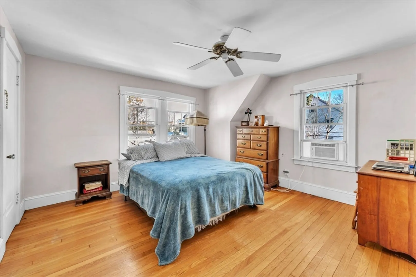
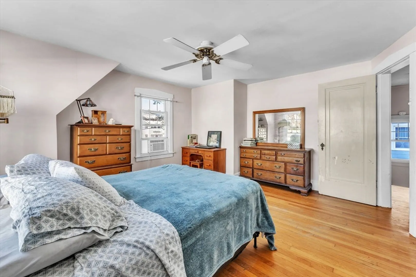
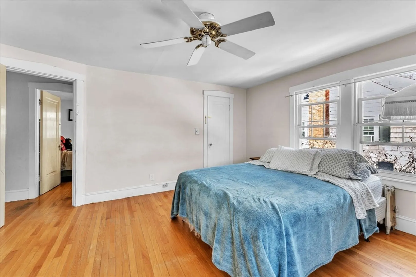
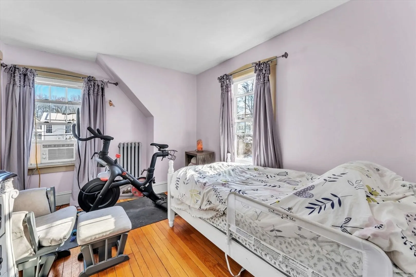
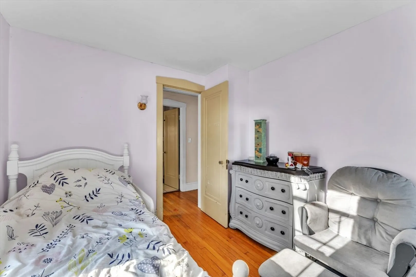
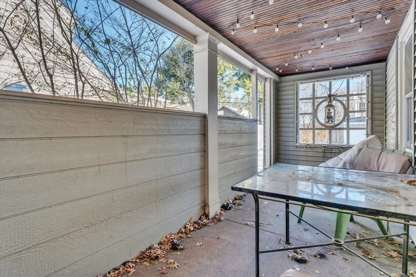
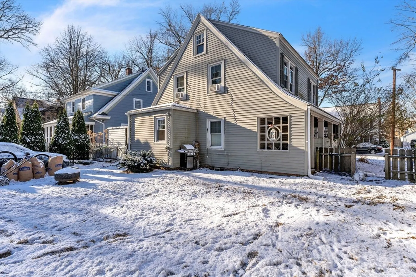
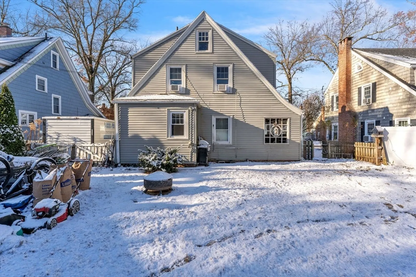
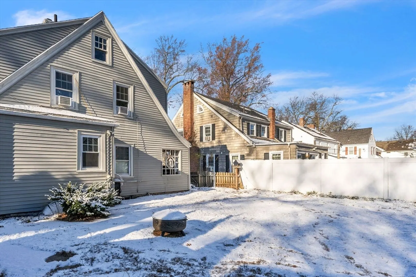
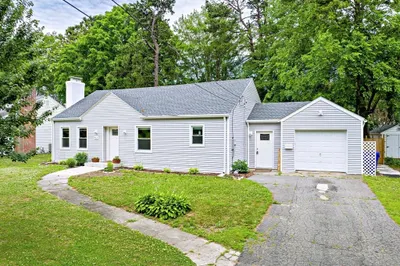
This charming 3-bedroom, 1-bathroom home in Springfield offers both comfort and convenience. The inviting fireplace in the living room adds a touch of warmth and charm, perfect for cozy evenings at home. Step outside to enjoy the fenced-in backyard, complete with a porch, perfect for outdoor dining, entertaining, or simply relaxing in your private outdoor space. Need extra storage or potential for additional living space? This home also features a walk-up attic, offering endless possibilities for customization or organization. With a private driveway for hassle-free parking and located near an array of amenities, including shopping, dining, parks, and schools, this home provides both comfort and accessibility. Don’t miss your chance to make this home yours—schedule a viewing today!
-
Highlights
- Cooling: Window Unit(s)
- Parking Spots: 5
- Property Type: Single Family Residence
- Total Rooms: 6
- Status: Closed
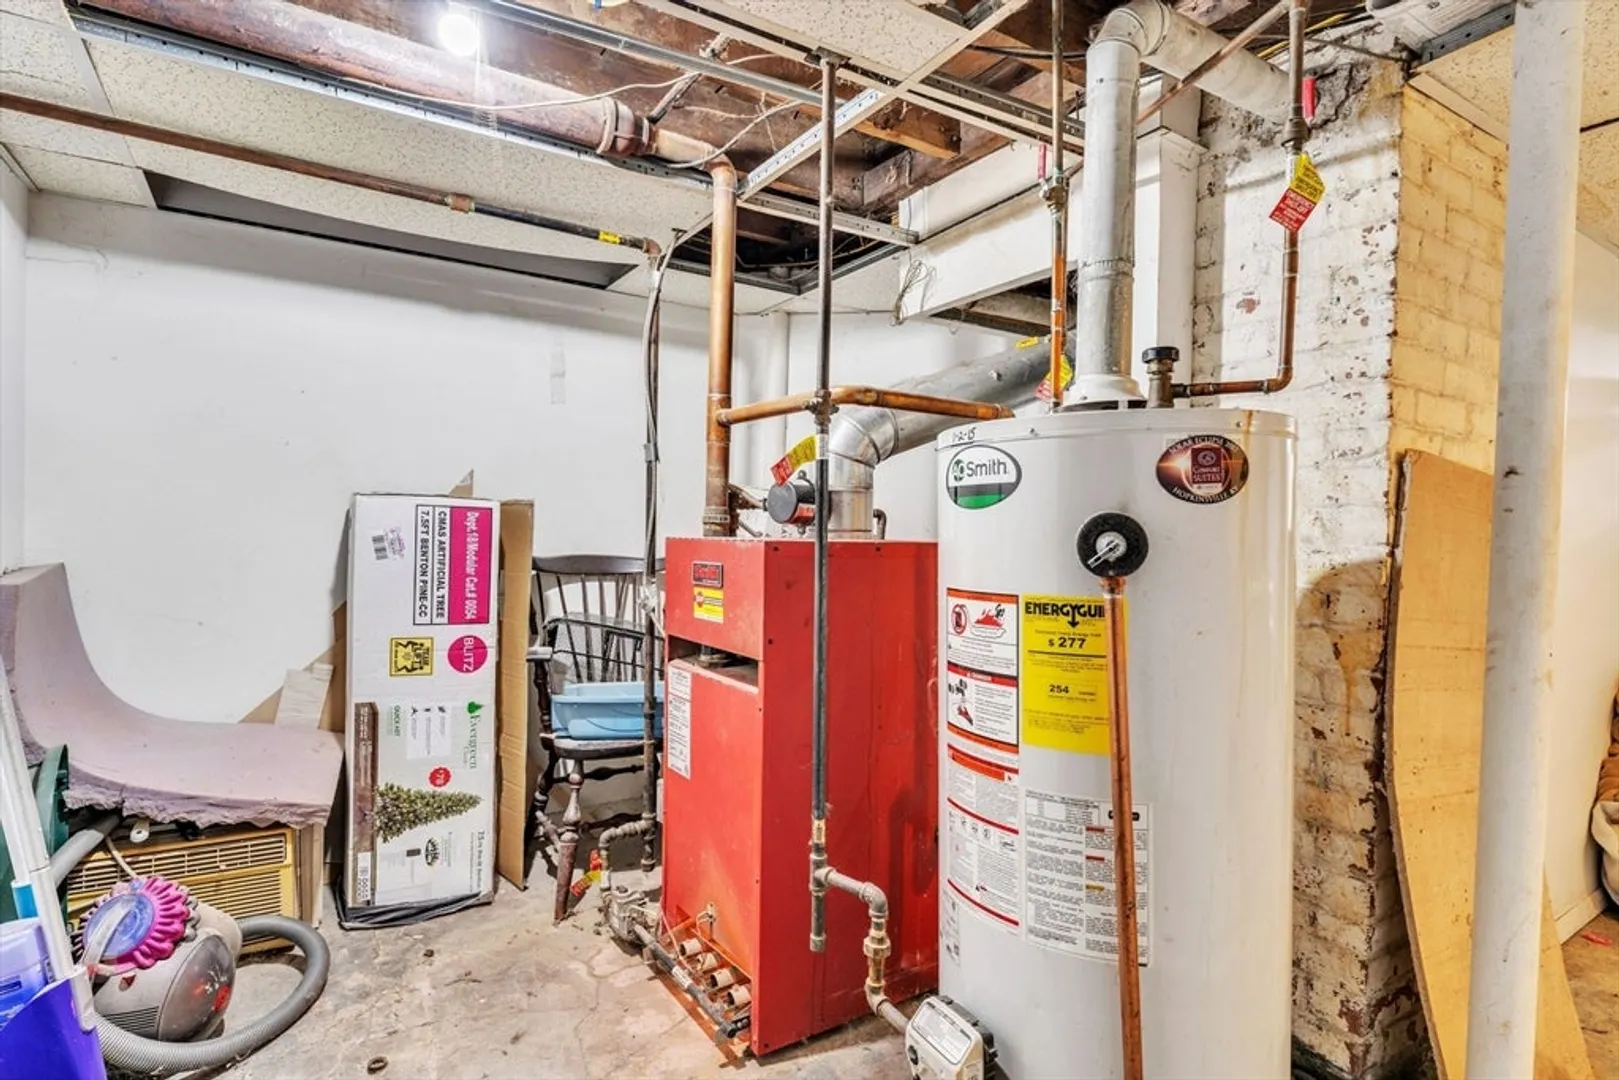
- Heating: Steam, Natural Gas
- Property Class: Residential
- Style: Tudor
- Year Built: 1929
-
Additional Details
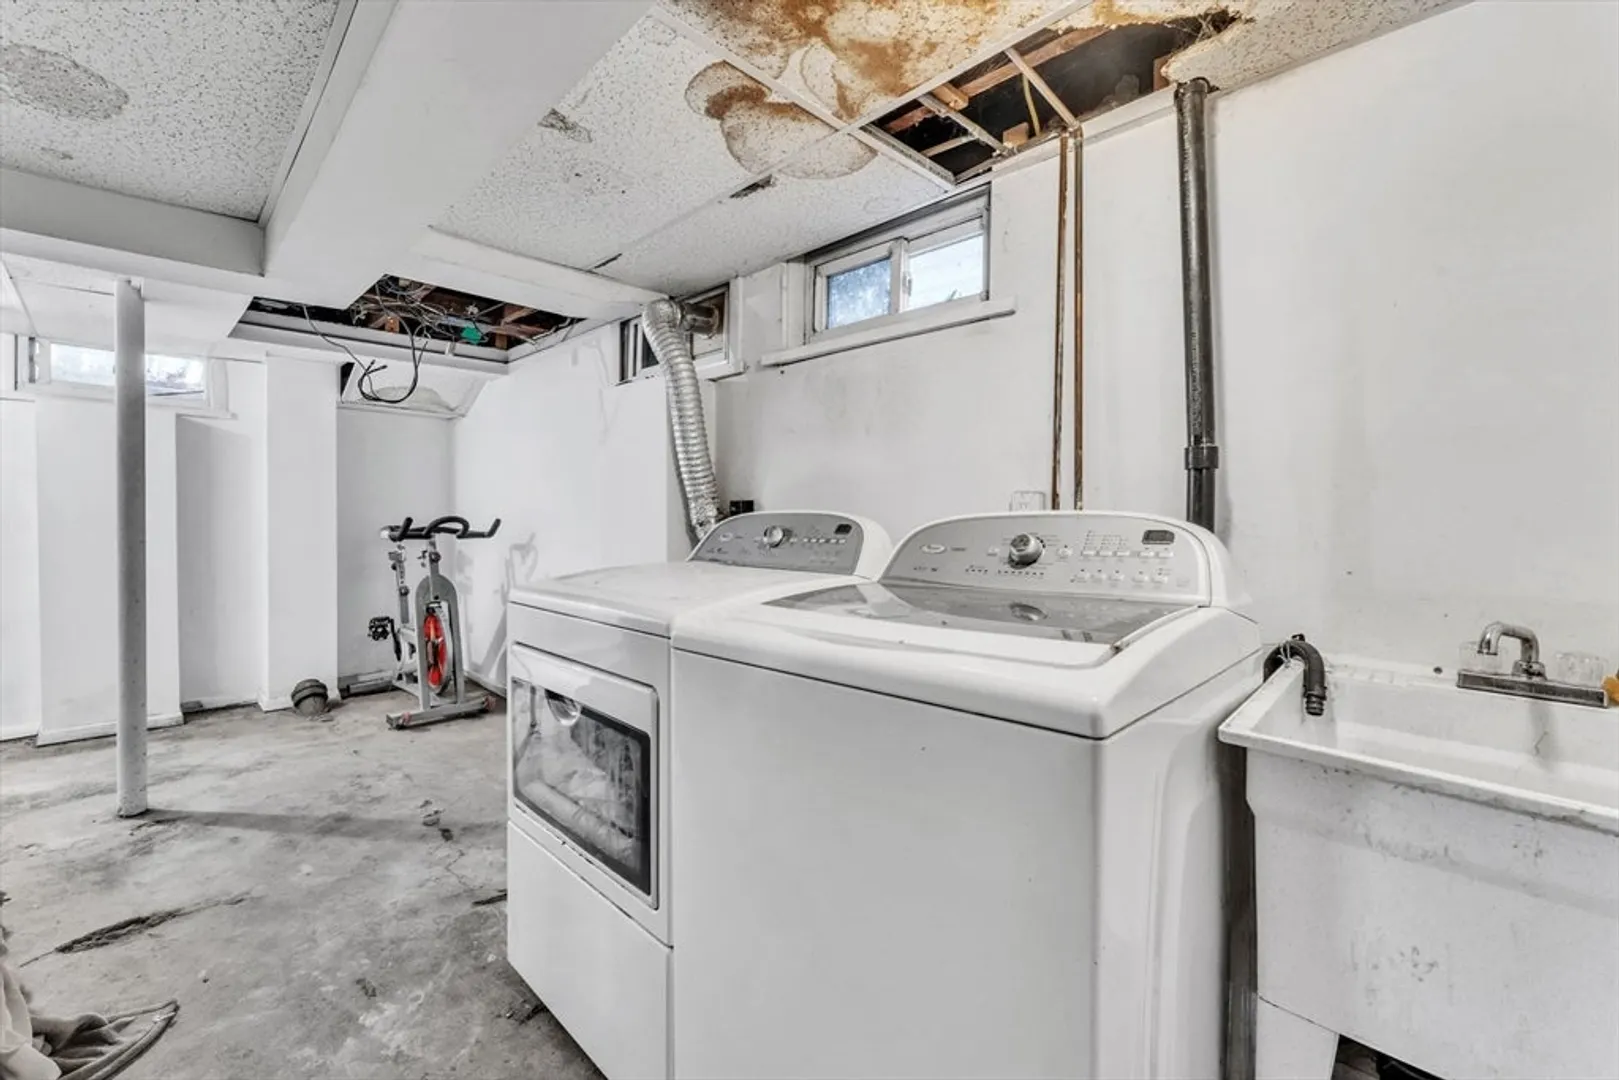
- Appliances: Gas Water Heater, Range, Dishwasher, Disposal, Microwave, Refrigerator, Washer, Dryer
- Construction: Frame
- Fireplaces: 1
- Foundation: Block
- Lot Features: Level
- SqFt Source: Public Record
- Year Built Source: Public Records
- Basement: Full
- Exterior Features: Porch
- Flooring: Hardwood
- Interior Features: Walk-up Attic
- Roof: Shingle
- Year Built Details: Approximate
- Zoning: R1
-
Amenities
- Community Features: Public Transportation, Tennis Court(s), Park, Sidewalks
- Parking Features: Paved Drive, Off Street
-
Utilities
- Electric: Circuit Breakers
- Water Source: Public
- Sewer: Public Sewer
-
Fees / Taxes
- Assessed Value: $238,600
- Taxes: $3,832
- Tax Year: 2024
Similar Listings
Sold
30 Photos
Sold
31 Photos
Sold
37 Photos
Sold
42 Photos
Content © 2026 MLS Property Information Network, Inc. The information in this listing was gathered from third party resources including the seller and public records.
Listing information provided courtesy of Keller Williams Realty.
MLS Property Information Network, Inc. and its subscribers disclaim any and all representations or warranties as to the accuracy of this information.
