
Sold!
$460,000
2
Beds
1
Bath
682
Living Area
-
Property Description
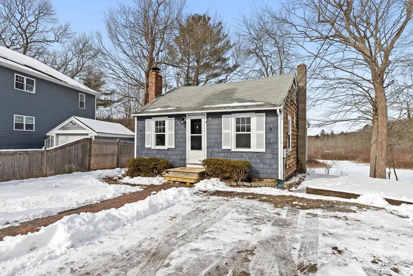
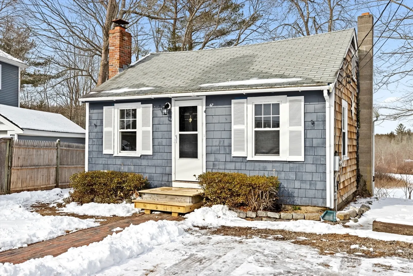
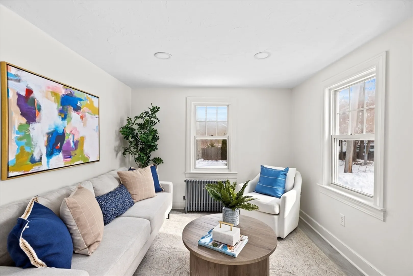
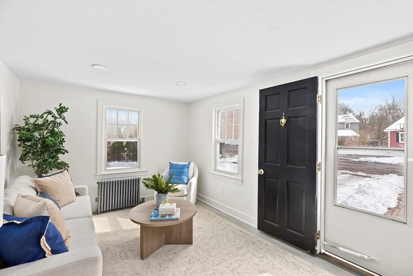
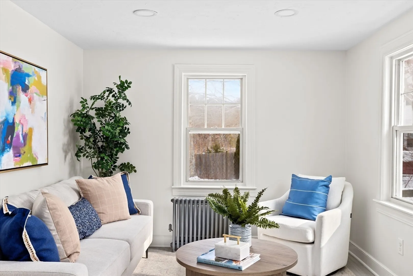
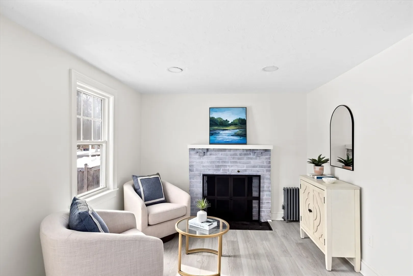
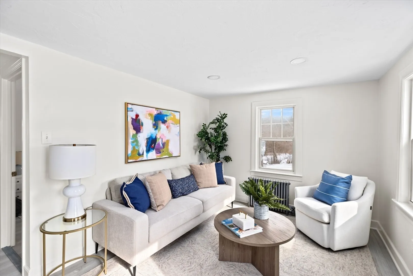
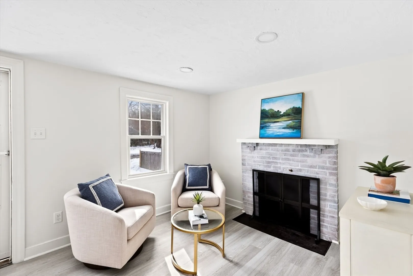
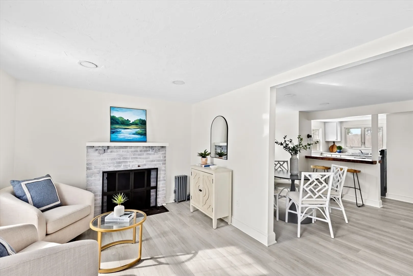
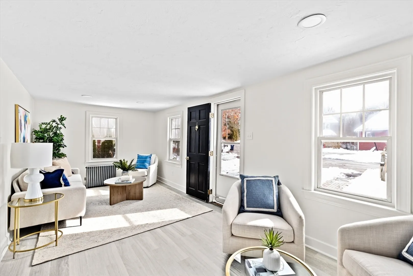
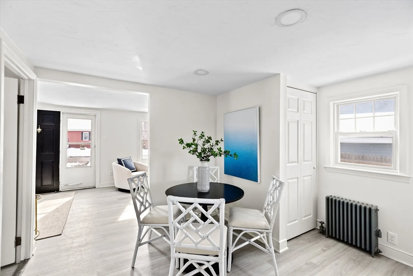
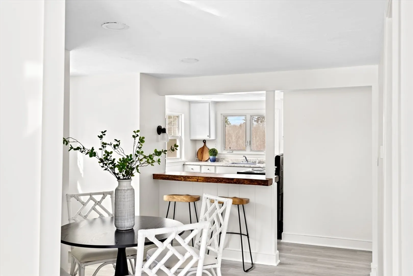
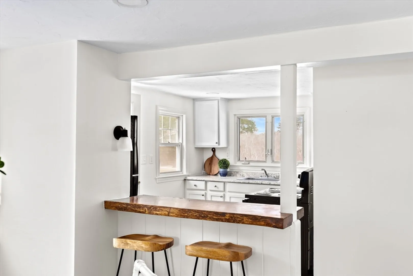
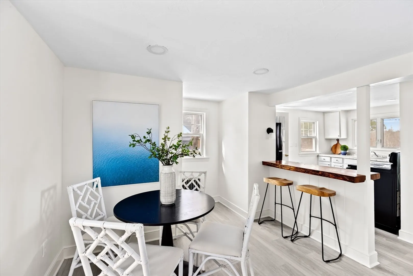
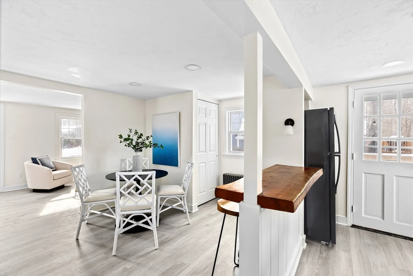
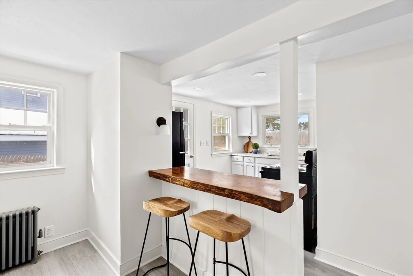
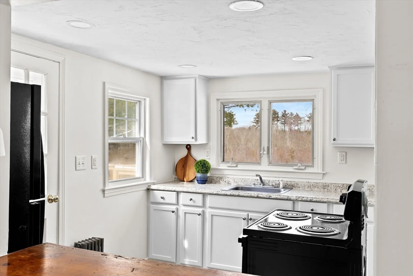
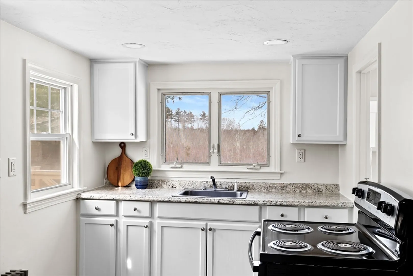
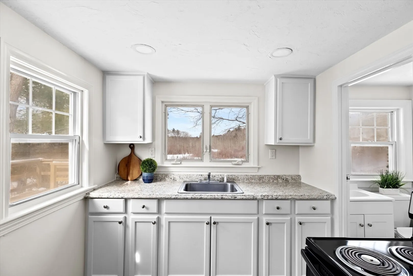
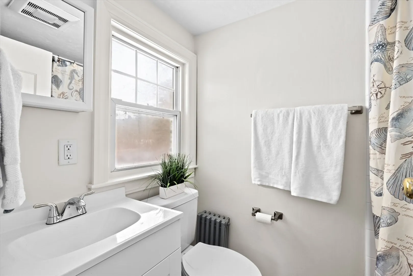
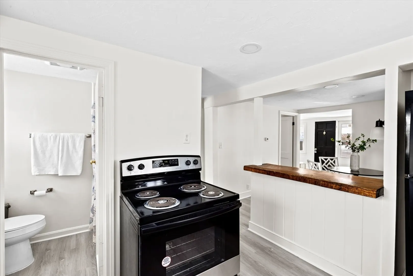
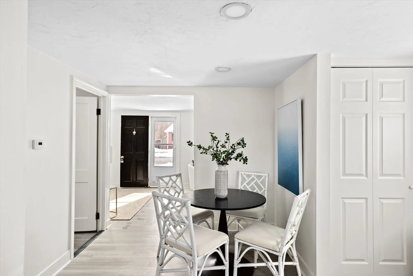
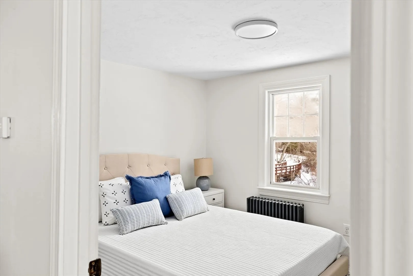
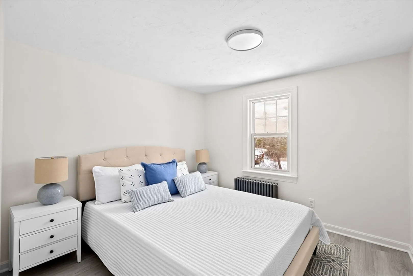
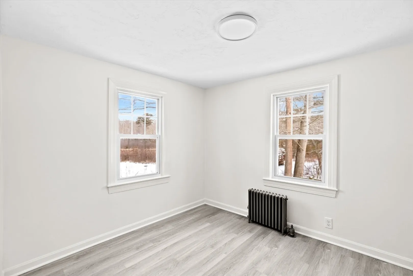
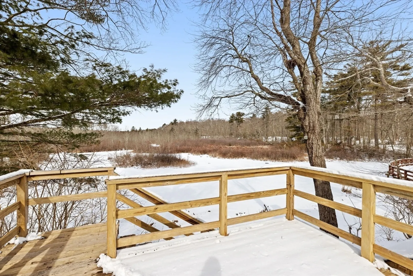
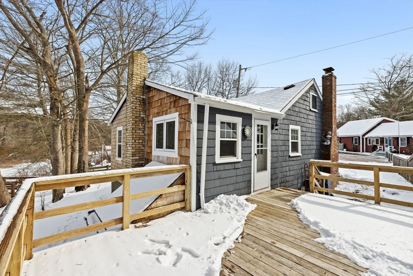
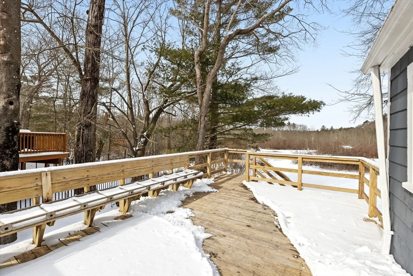
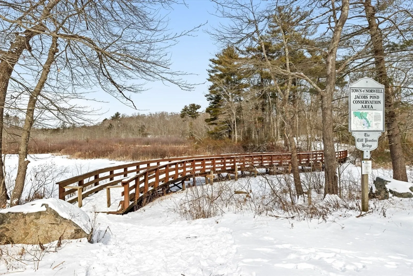
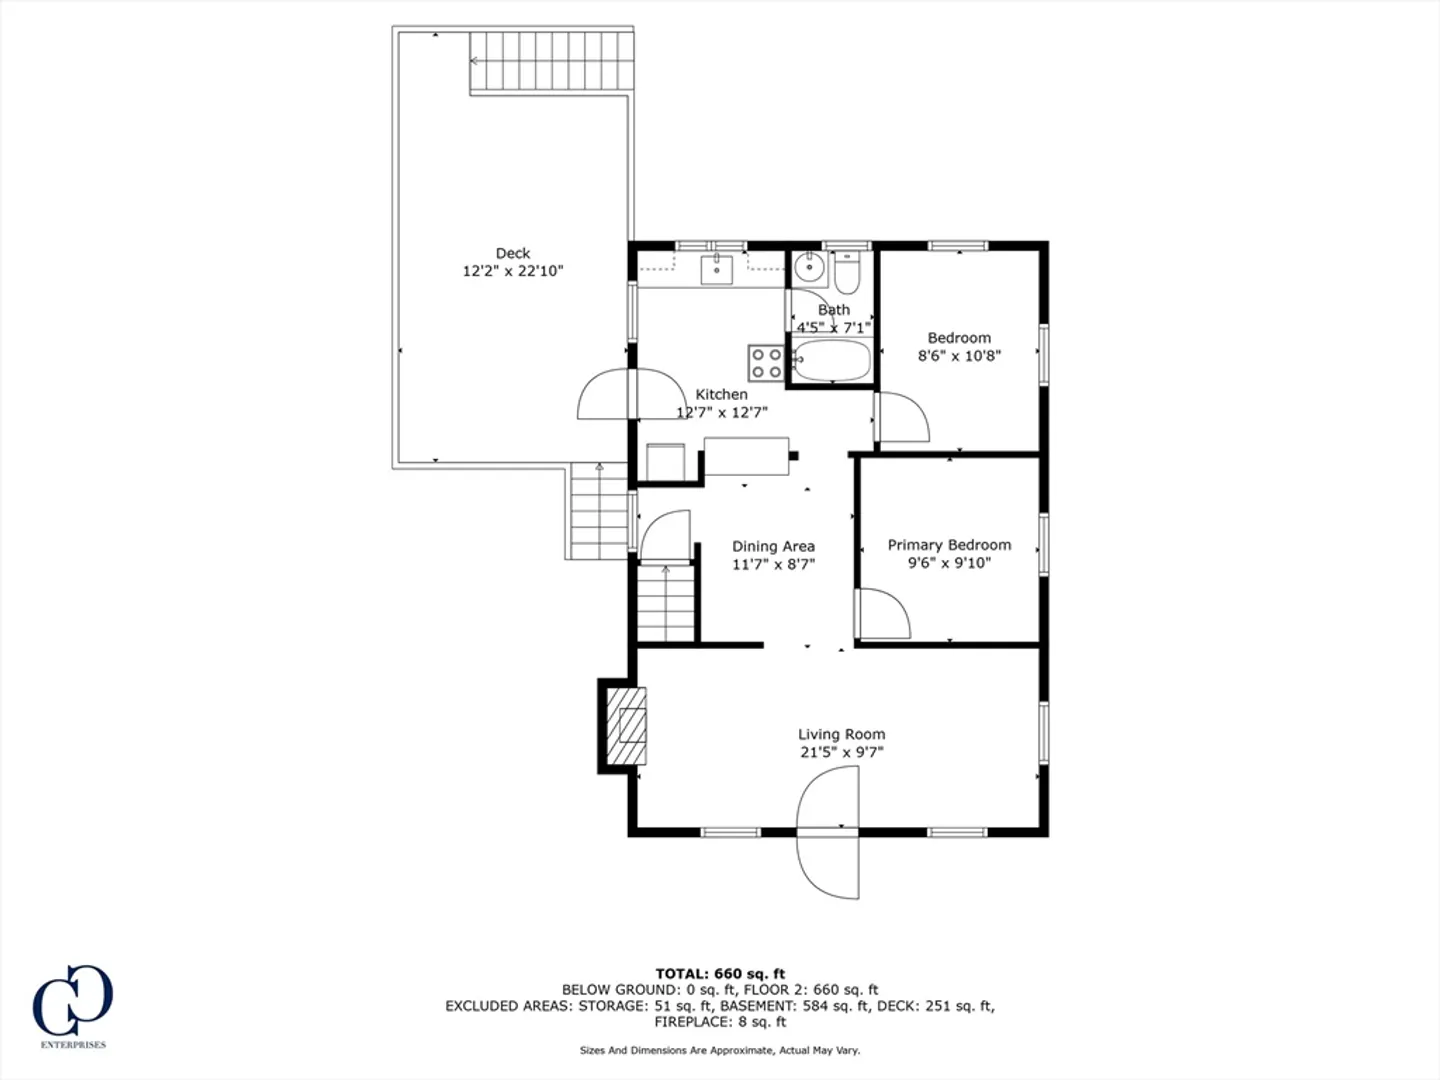
Welcome to 47 Duncan Dr, a charming newly renovated Cape-style home nestled in a conveniently located neighborhood with picturesque views of Jacobs Pond. This delightful residence offers 2 bedrooms and 1 bathroom, making it an ideal choice for first-time homebuyers or those looking to downsize. Step inside to discover the beautifully updated interior featuring new flooring throughout, a modern kitchen equipped with the latest appliances, and a stylishly renovated bathroom. The open and inviting layout creates a warm and welcoming atmosphere, perfect for comfortable living and entertaining. Enjoy the tranquility of the surrounding area while being just moments away from local amenities and conveniences. Don't miss this great opportunity to own a piece of Norwell's scenic charm. Schedule your viewing today!
-
Highlights
- Area: Assinippi
- Heating: Hot Water
- Property Class: Residential
- Style: Cape
- Year Built: 1940
- Has View: Yes
- Parking Spots: 3
- Property Type: Single Family Residence
- Total Rooms: 5
- Status: Closed
-
Additional Details
- Appliances: Water Heater, Range, Refrigerator
- Construction: Frame
- Fireplaces: 1
- Foundation: Block
- Road Frontage Type: Public
- SqFt Source: Public Record
- Year Built Details: Actual, Renovated Since
- Zoning: Res
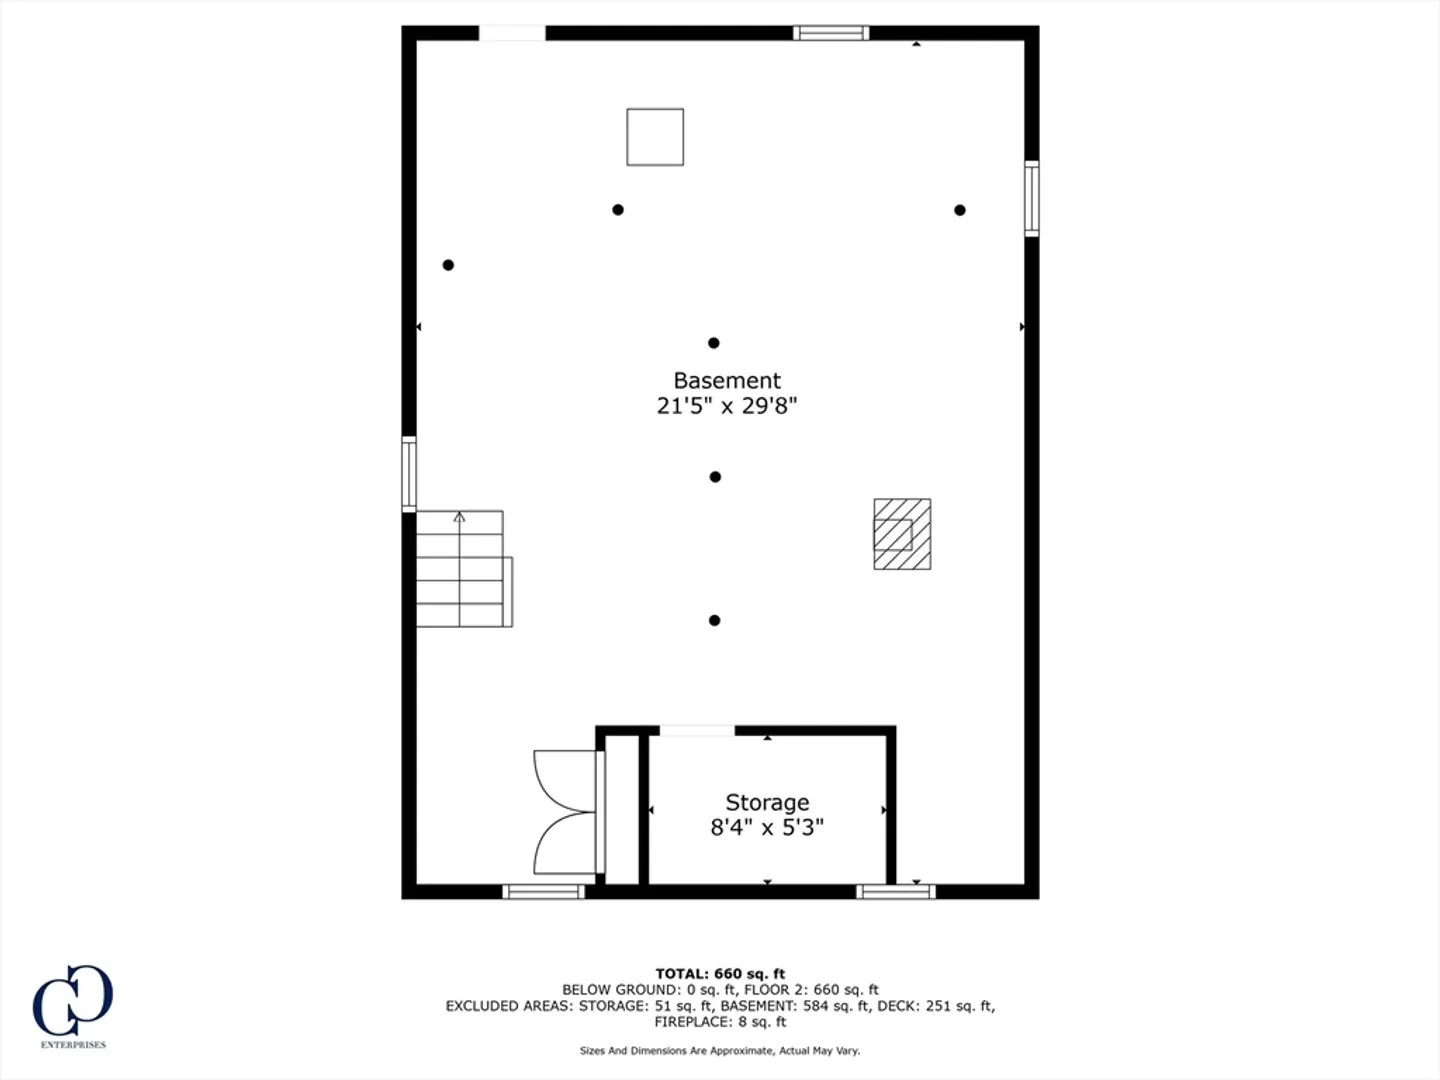
- Basement: Full, Walk-Out Access, Interior Entry, Concrete, Unfinished
- Exterior Features: Deck - Wood
- Flooring: Tile, Laminate
- Lot Features: Gentle Sloping, Marsh
- Roof: Shingle
- View: Scenic View(s)
- Year Built Source: Public Records
-
Amenities
- Community Features: Public Transportation, Shopping, Pool, Tennis Court(s), Park, Walk/Jog Trails, Bike Path, Conservation Area, Highway Access, House of Worship, Public School
- Parking Features: Off Street
-
Utilities
- Electric: 100 Amp Service
- Water Source: Public
- Sewer: Private Sewer
-
Fees / Taxes
- Assessed Value: $447,500
- Tax Year: 2025
- Compensation Based On: Gross/Full Sale Price
- Taxes: $5,849
Similar Listings
Sold
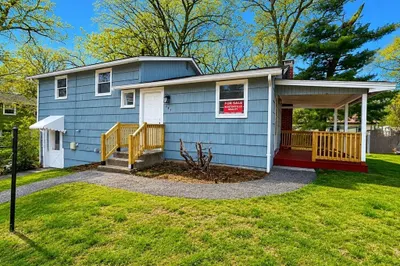
13 Photos
Sold
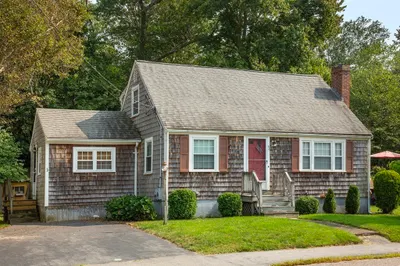
1 Photo
Sold
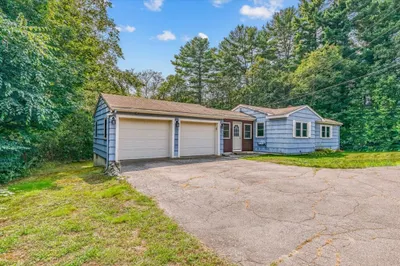
25 Photos
Sold
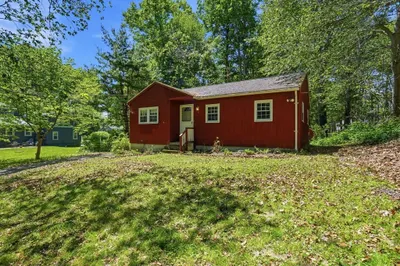
28 Photos
Content © 2026 MLS Property Information Network, Inc. The information in this listing was gathered from third party resources including the seller and public records.
Listing information provided courtesy of View Real Estate Group.
MLS Property Information Network, Inc. and its subscribers disclaim any and all representations or warranties as to the accuracy of this information.
