
Sold!
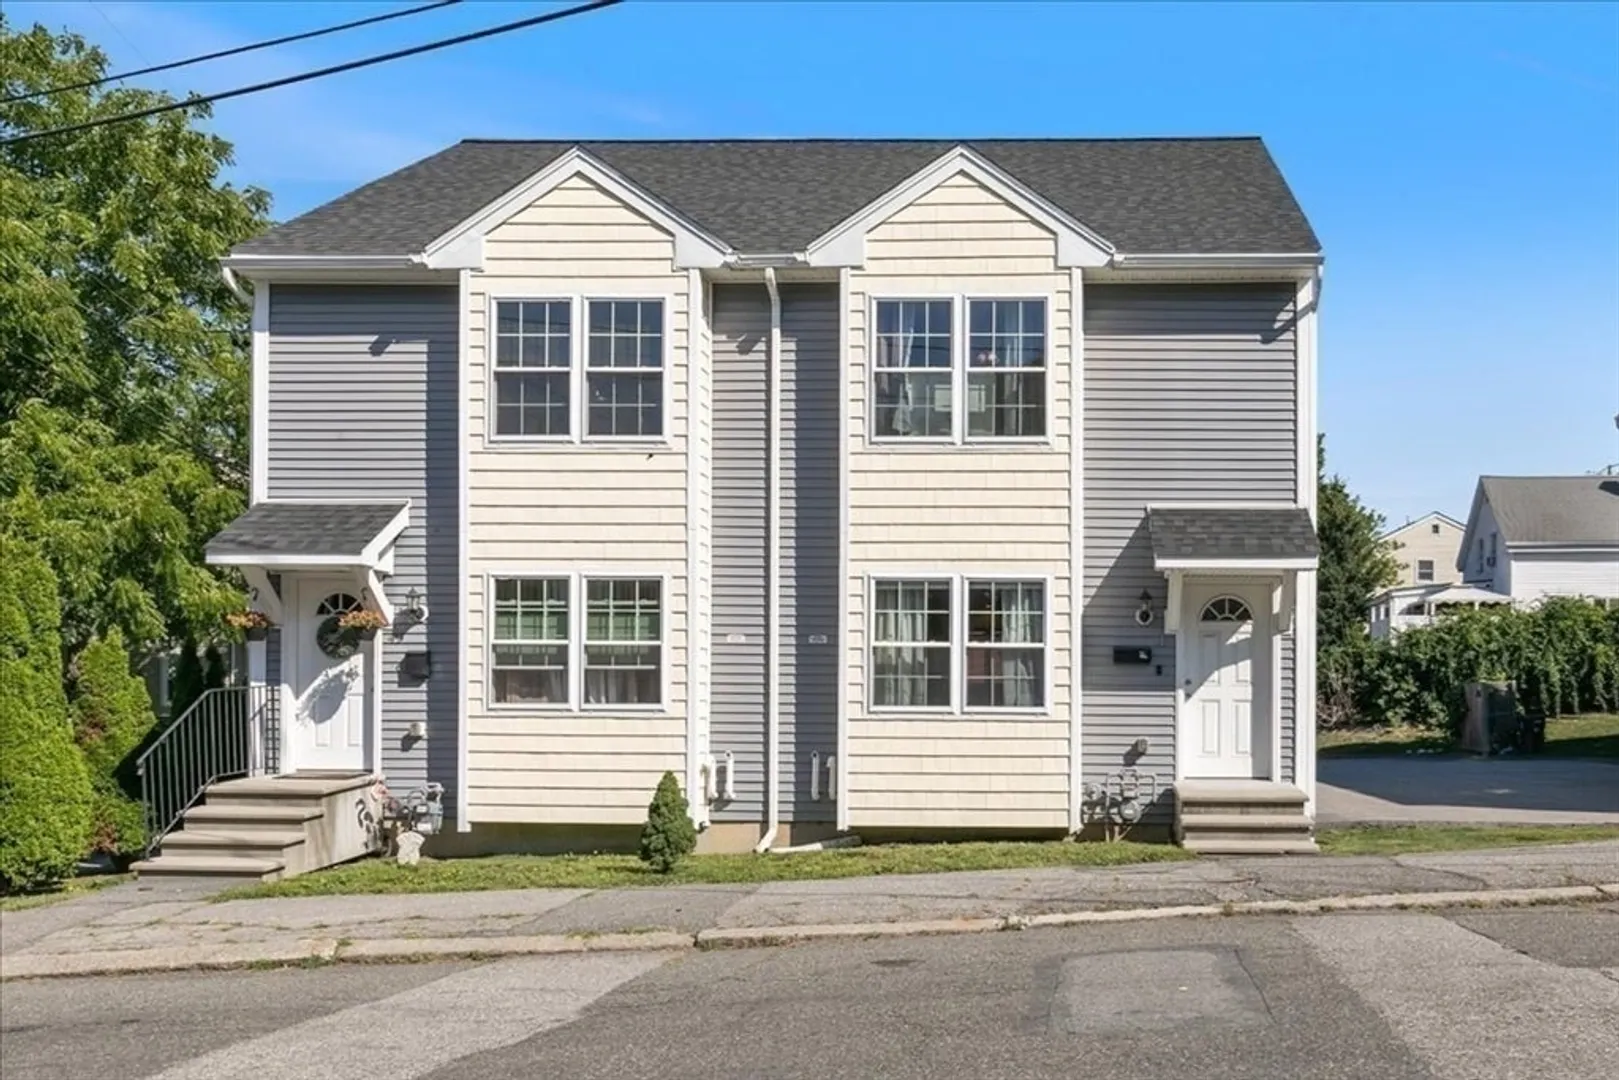
$386,925
2
Beds
1/1
Bath
1,282
Living Area
-
Property Description
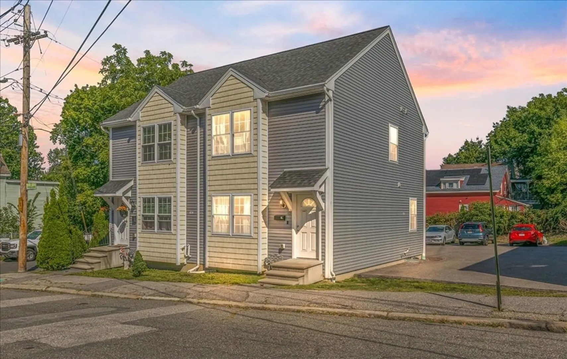
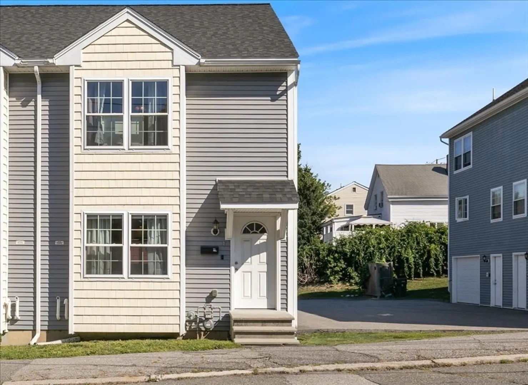
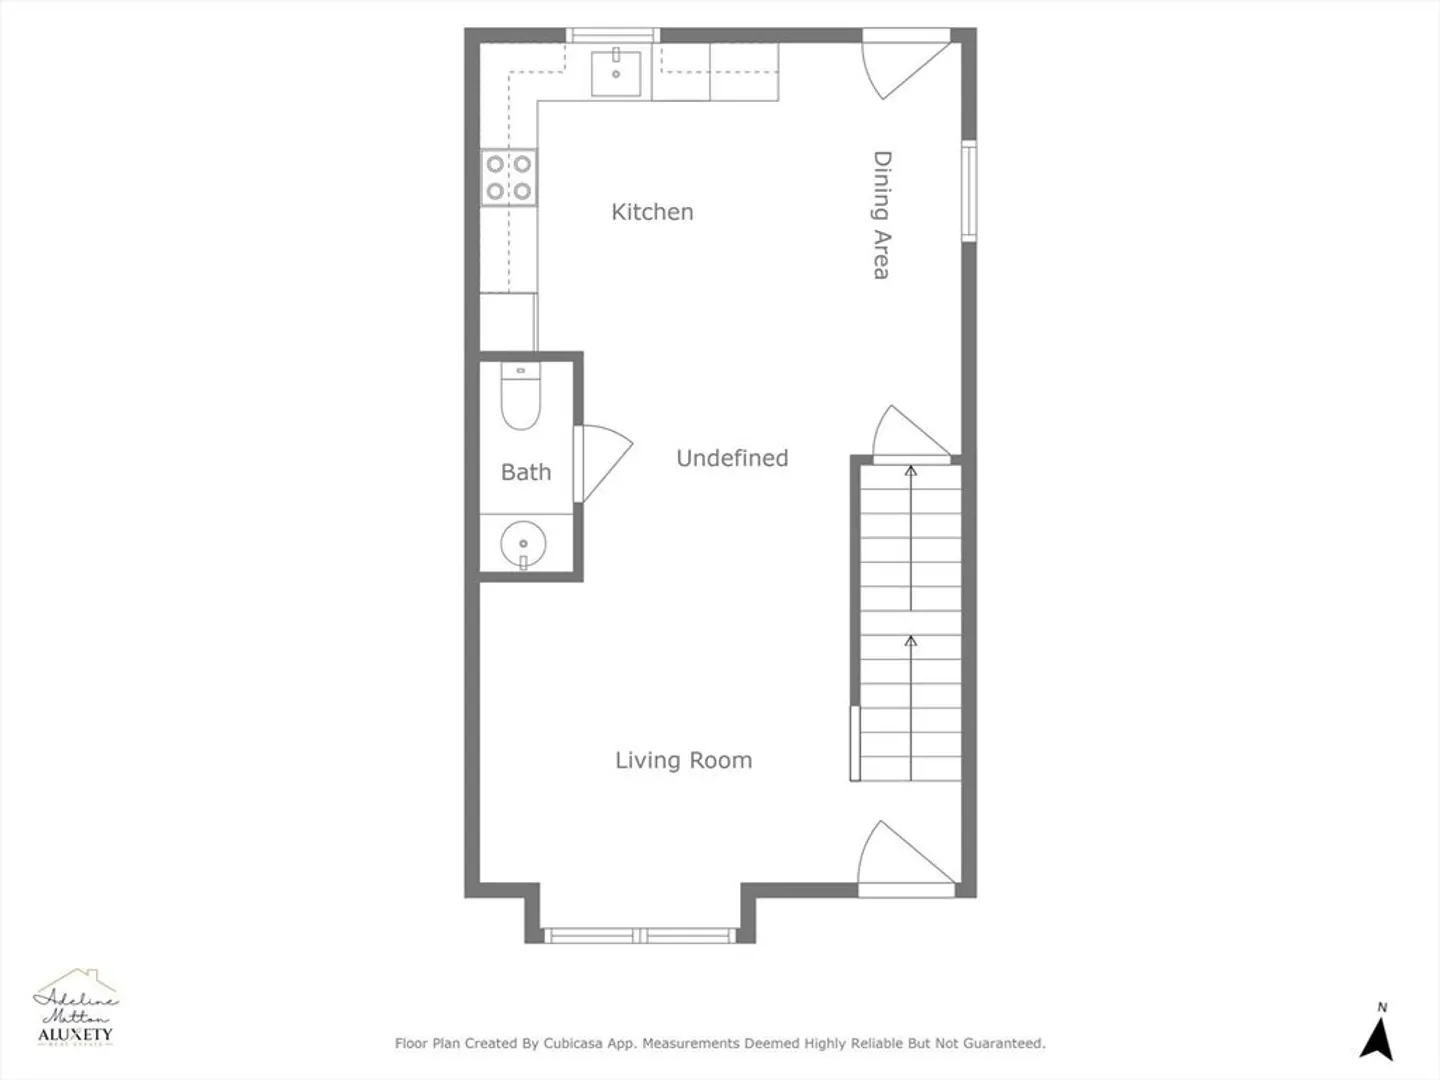
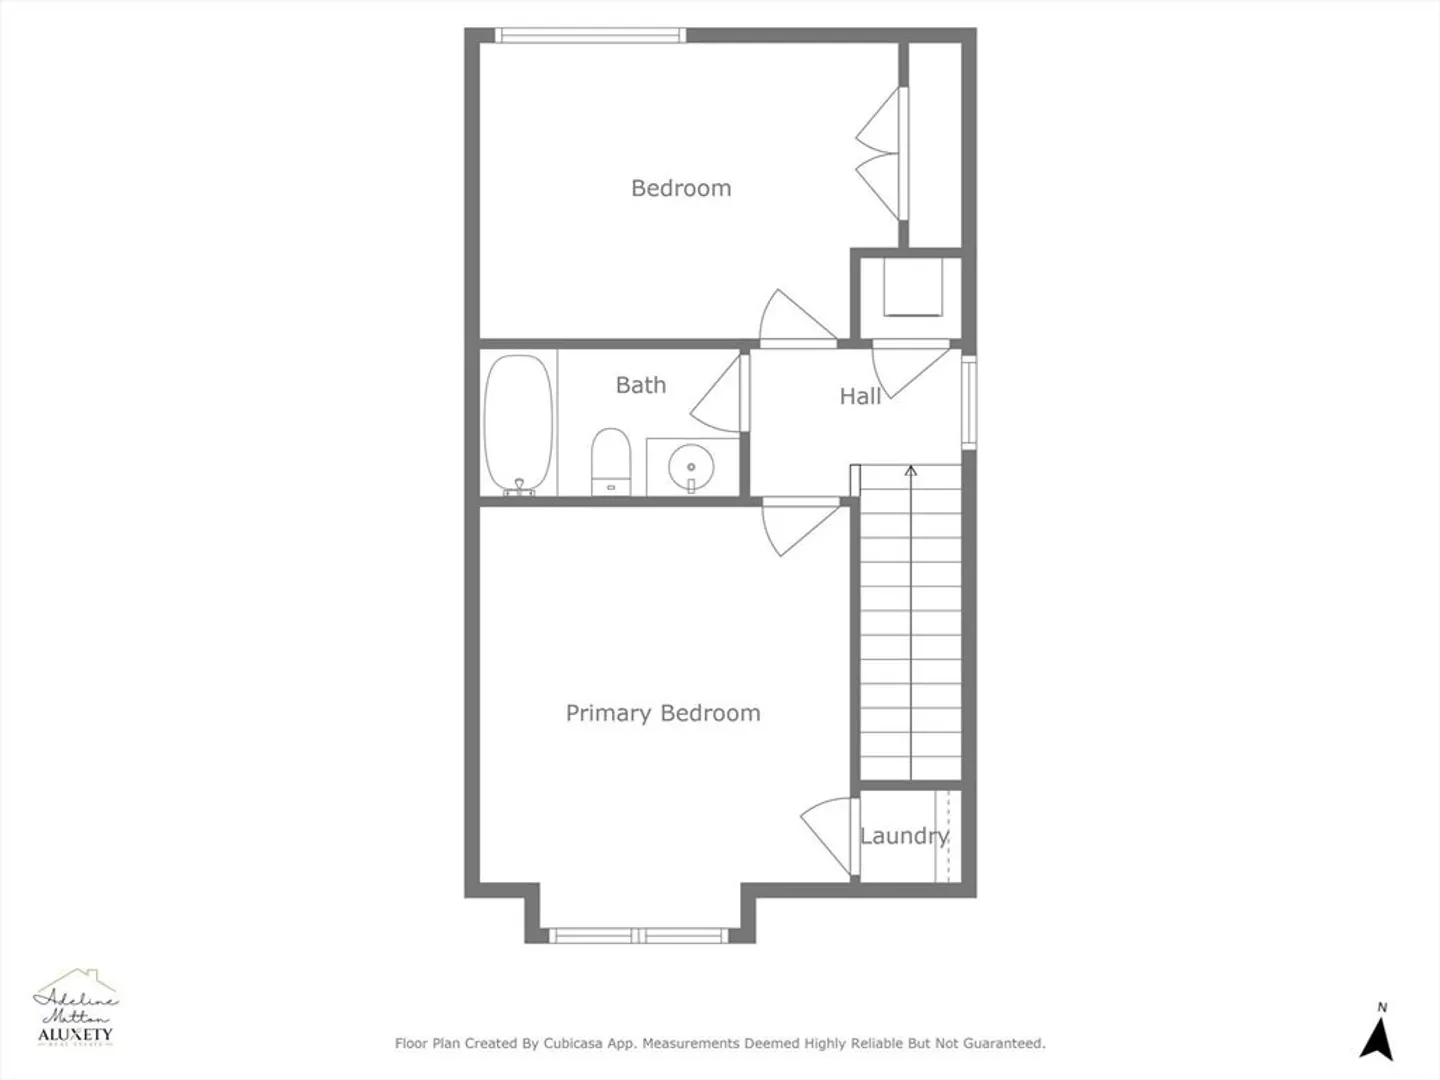
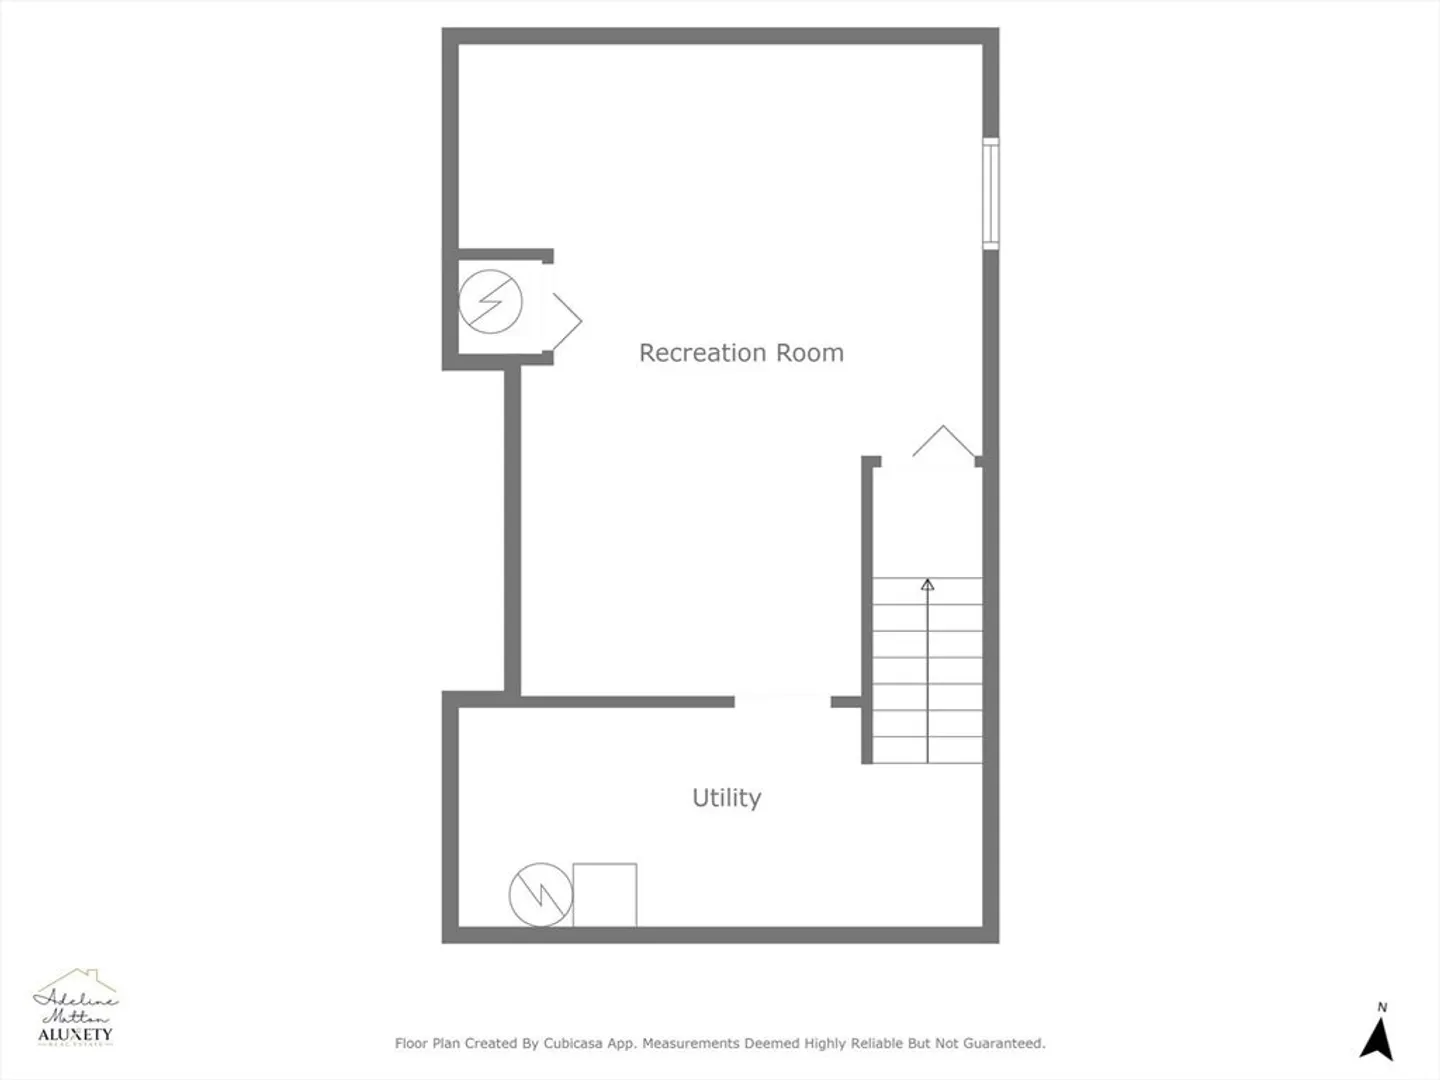
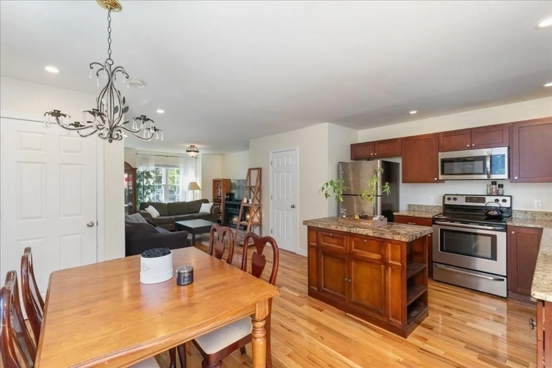
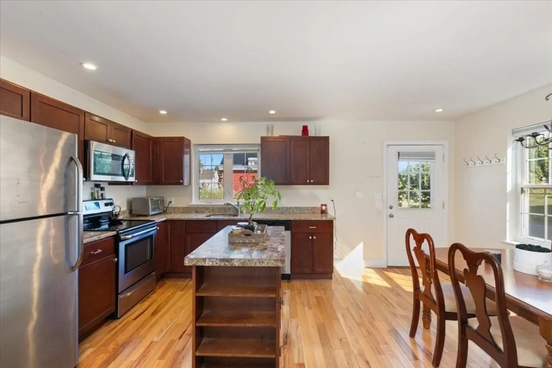
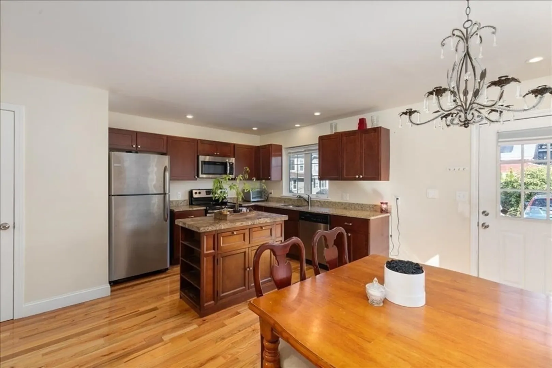
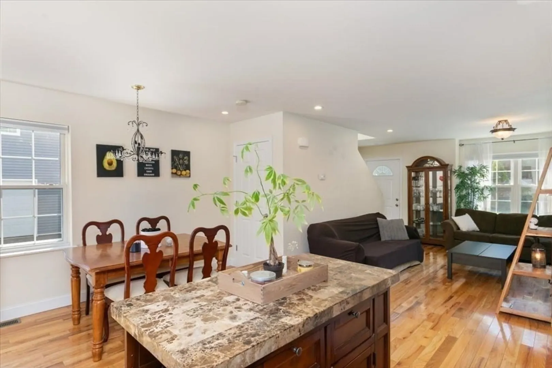
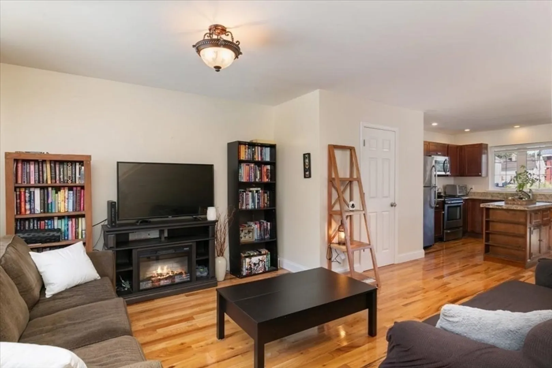
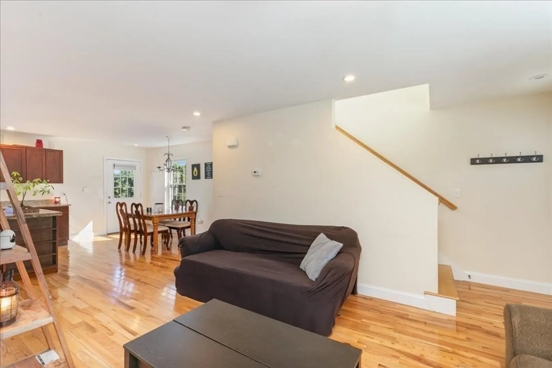
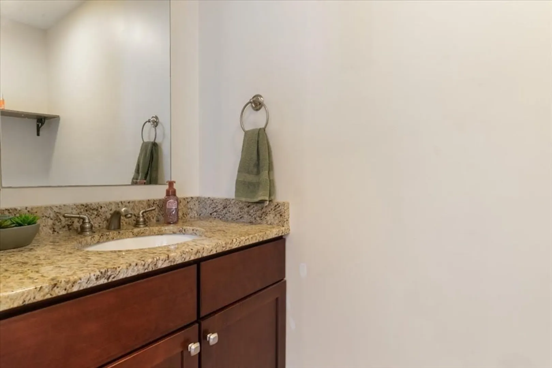
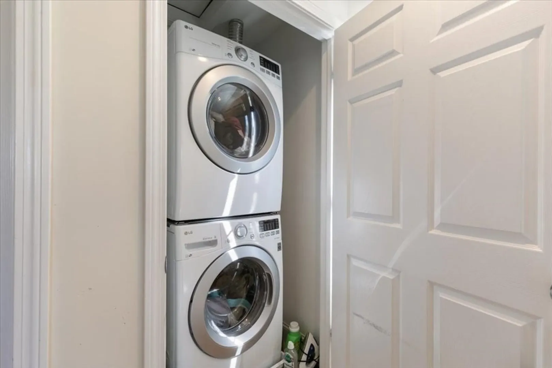
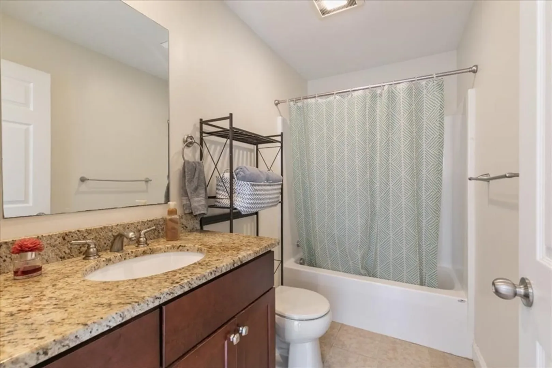
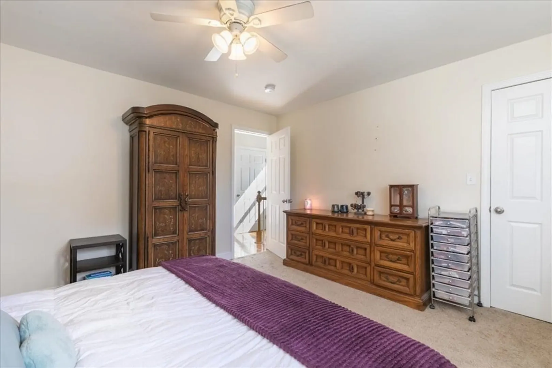
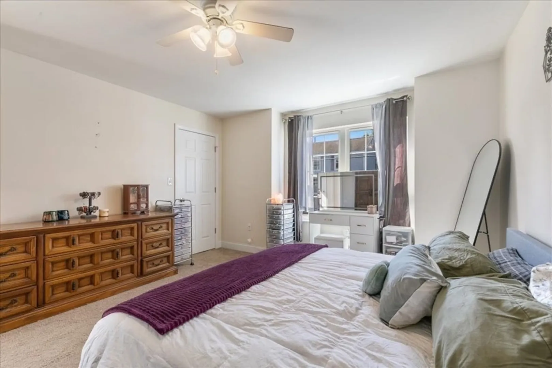
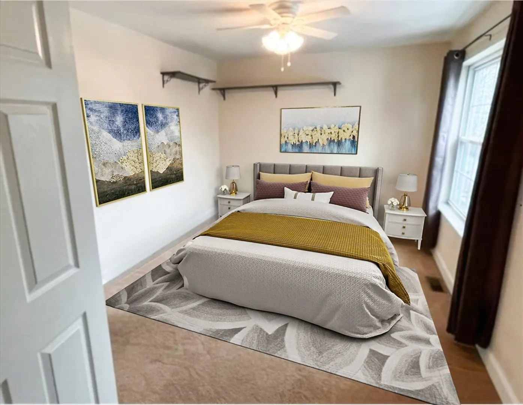
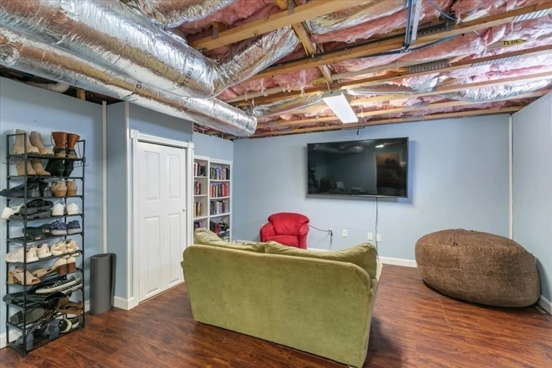
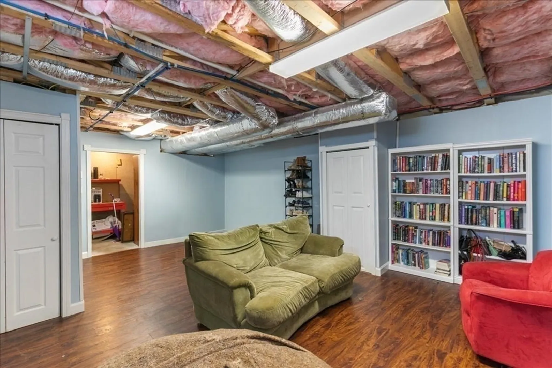
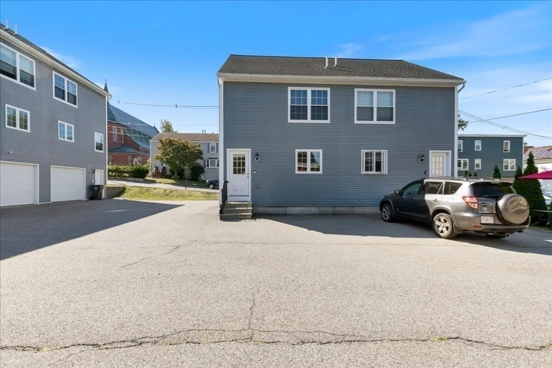
Welcome home to this 2016 townhouse in the vibrant city of Haverhill offering modern finishes with two bedrooms and one and a half baths. The main level features hardwood floors, granite kitchen counters and a 1/2 bath. Upstairs are two bedrooms, full bath and convenient second-floor laundry with washer & dryer to remain. The finished basement provides additional flexible space. Efficient gas furnace, central air and newly replaced hot water heater. Two assigned parking spaces plus additional guest spot. This condo is part of a well-kept, self-managed association with an affordable condo fee. Located less than a mile to the MBTA, and across the street enjoy a community garden. The neighborhood reflects pride of ownership with many recently renovated properties nearby. Pets and rentals are welcome!
-
Highlights
- Building Name: Primrose Place
- Heating: Forced Air, Natural Gas
- Parking Spots: 3
- Property Type: Condominium
- Total Rooms: 5
- Year Built: 2016
- Cooling: Central Air
- HOA Fee: $215
- Property Class: Residential
- Stories: 3
- Unit Number: 4
- Status: Closed
-
Additional Details
- Appliances: Range, Dishwasher
- Construction: Frame
- Pets Allowed: Yes
- SqFt Source: Public Record
- Year Built Details: Actual
- Zoning: 102
- Basement: Y
- Flooring: Wood
- Roof: Shingle
- Total Number of Units: 5
- Year Built Source: Public Records
-
Amenities
- Community Features: Public Transportation, Shopping, Park, Walk/Jog Trails, Golf, Medical Facility, Laundromat, Highway Access, House of Worship, Public School
- Parking Features: Assigned, Common, Off Street
-
Utilities
- Electric: 100 Amp Service
- Water Source: Public
- Sewer: Public Sewer
-
Fees / Taxes
- Assessed Value: $289,000
- HOA Fee Includes: Insurance, Maintenance Structure, Maintenance Grounds, Snow Removal
- Taxes: $3,095
- HOA Fee Frequency: Monthly
- Tax Year: 2025
Similar Listings

Sold
23 Photos
Sold
37 Photos
Sold
38 Photos
Sold
12 Photos
Content © 2026 MLS Property Information Network, Inc. The information in this listing was gathered from third party resources including the seller and public records.
Listing information provided courtesy of Aluxety.
MLS Property Information Network, Inc. and its subscribers disclaim any and all representations or warranties as to the accuracy of this information.
