
Sold!
$475,000
3
Beds
1/1
Bath
2,340
Living Area
-
Property Description
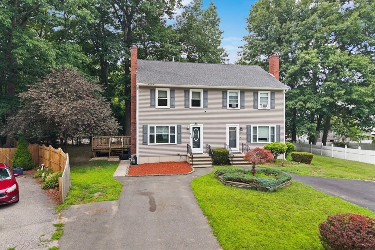
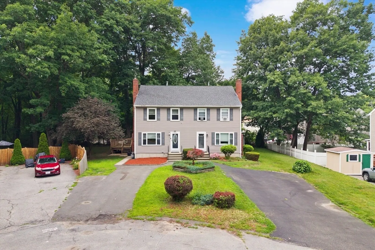
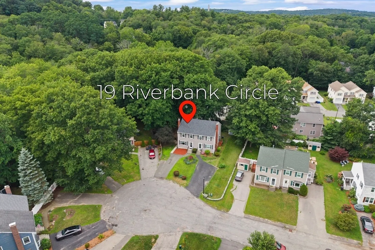
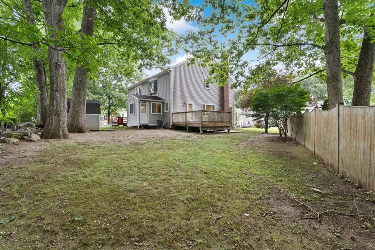
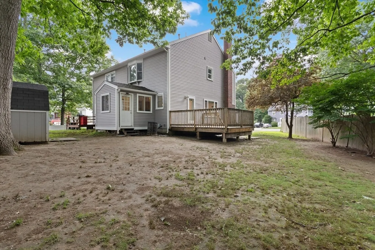
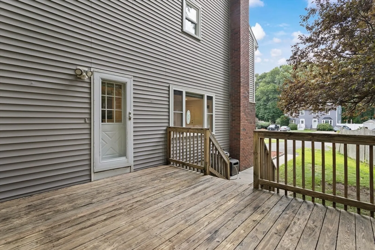
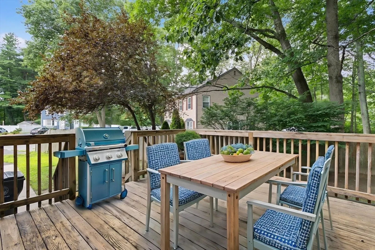
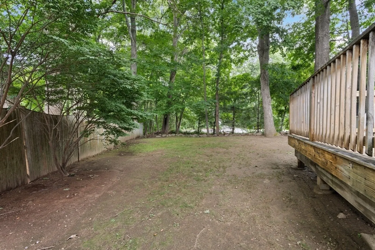
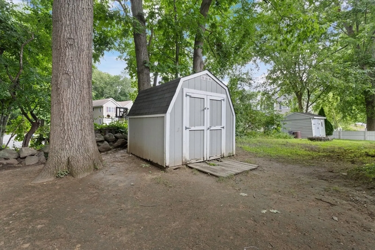
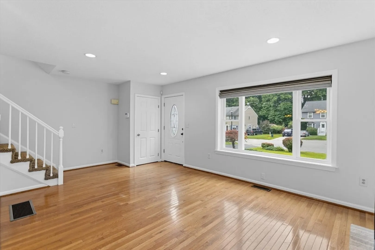
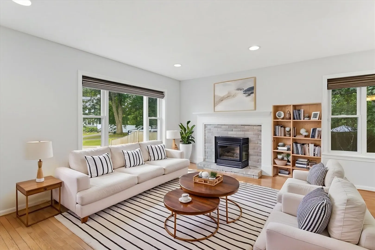
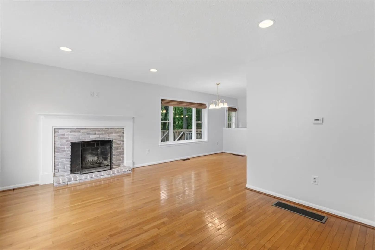
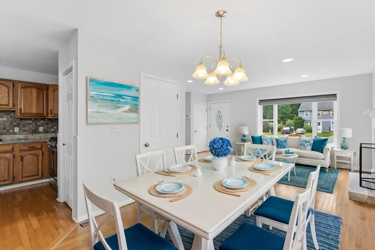
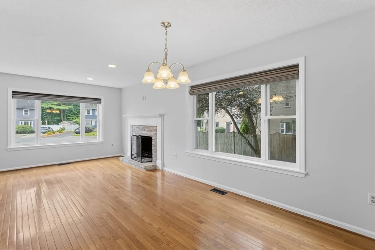
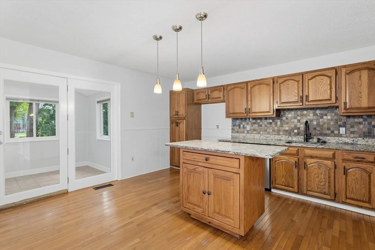
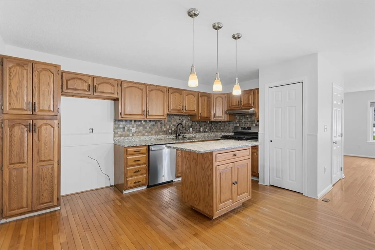
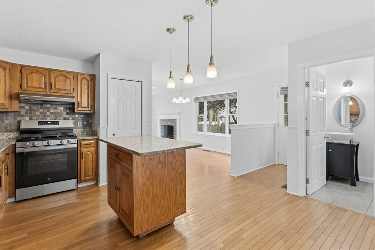
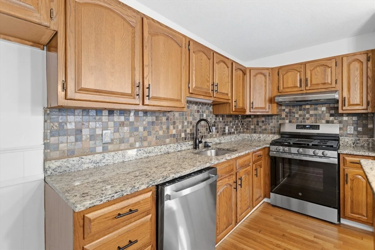
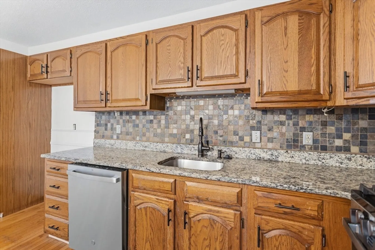
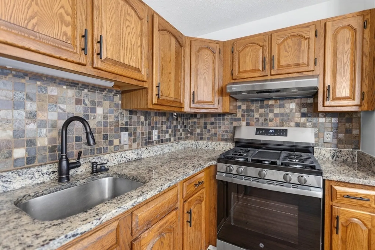
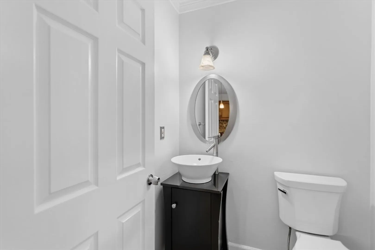
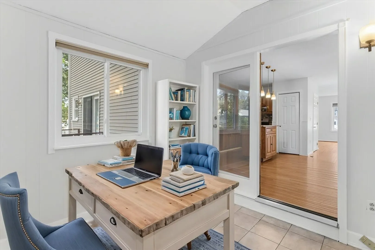
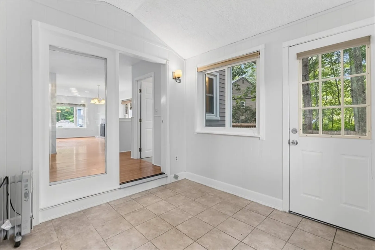
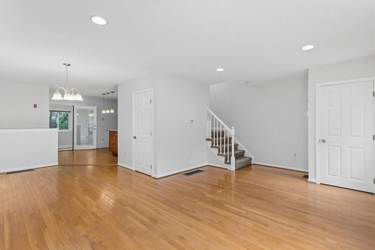
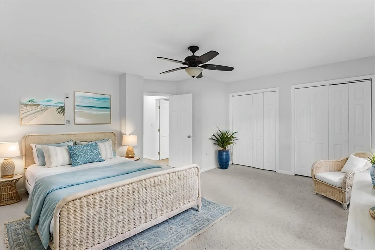
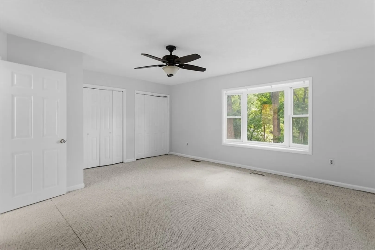
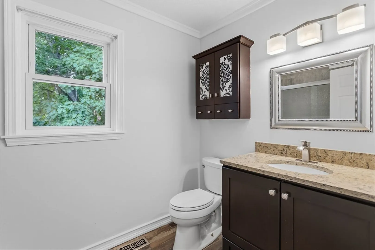
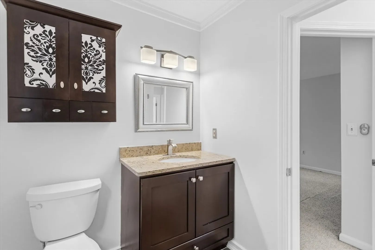
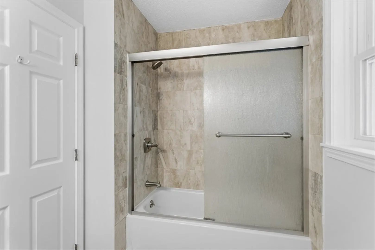
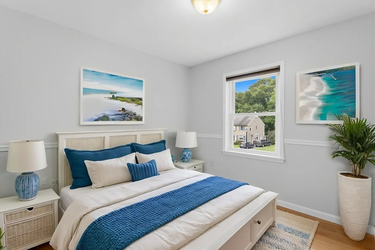
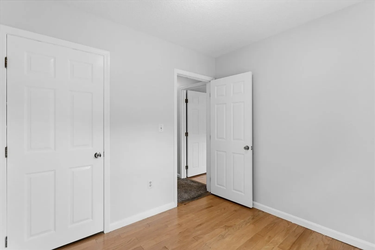
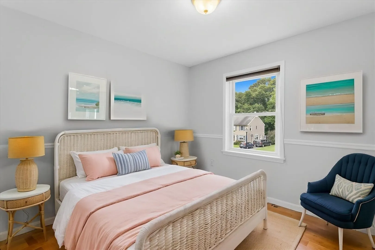
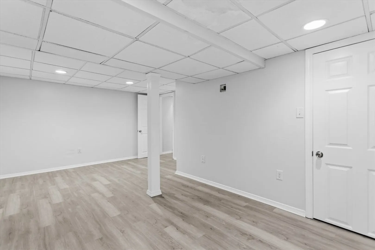
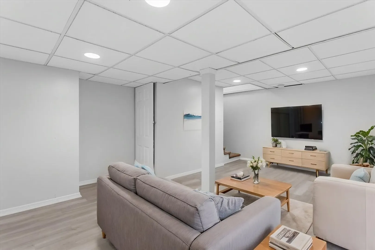
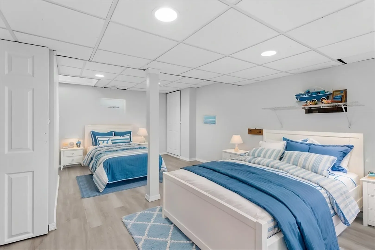
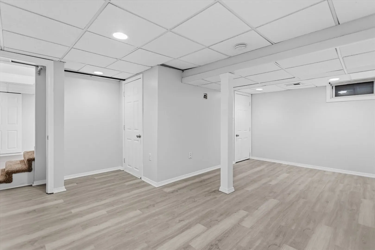
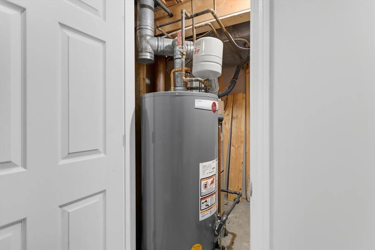
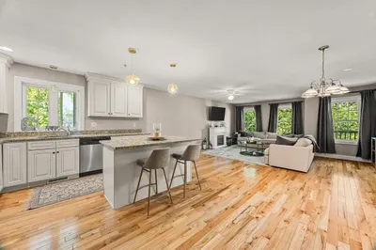
Located at the end of a cul-de-sac in desirable Bradford, this spacious end-unit townhome offers an open floor plan with a fireplace living room, bay windows, and abundant natural light. Updated kitchen with dining area. The sunroom provides additional living space perfect for entertaining. A full bath completes the main level. Upstairs features 3 bedrooms and a full bath. The finished lower level offers 2 additional rooms, including one with a walk-in closet. Freshly painted with clean carpets, new basement flooring, new stove and dishwasher, garbage disposal, and recently serviced systems. Enjoy a private deck, side yard, and storage shed. Convenient to downtown Bradford, major highways, shopping, restaurants, and schools serving K-8. Minutes to NH tax free shopping.
-
Highlights
- Cooling: Central Air
- Parking Spots: 3
- Property Type: Condominium
- Total Rooms: 7
- Year Built: 1986
- Heating: Forced Air, Natural Gas
- Property Class: Residential
- Stories: 2
- Unit Number: 19
- Status: Closed
-
Additional Details
- Appliances: Range, Dishwasher, Disposal
- Construction: Frame
- Fireplaces: 1
- Interior Features: Sun Room, Bonus Room
- SqFt Source: Public Record
- Year Built Details: Actual
- Zoning: res
- Basement: Y
- Exterior Features: Deck - Wood, Storage
- Flooring: Flooring - Stone/Ceramic Tile, Laminate
- Roof: Shingle
- Total Number of Units: 2
- Year Built Source: Public Records
-
Utilities
- Sewer: Public Sewer
- Water Source: Public
-
Fees / Taxes
- Assessed Value: $519,300
- Taxes: $5,562
- Tax Year: 2025
Similar Listings
Sold
41 Photos
Sold
26 Photos
Sold
41 Photos
Sold
39 Photos
Content © 2026 MLS Property Information Network, Inc. The information in this listing was gathered from third party resources including the seller and public records.
Listing information provided courtesy of Signature Page Real Estate, LLC.
MLS Property Information Network, Inc. and its subscribers disclaim any and all representations or warranties as to the accuracy of this information.
