
Rented!
$3,800/mo
3
Beds
3/1
Baths
2,468
Living Area
-
Property Description
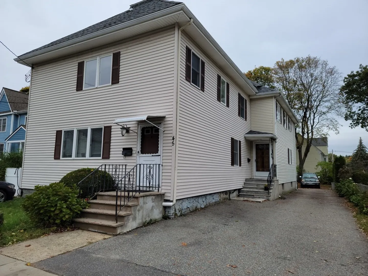
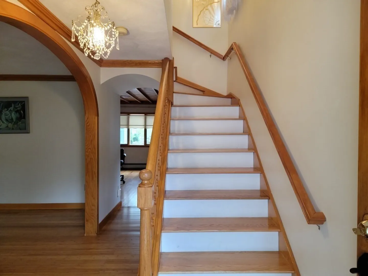
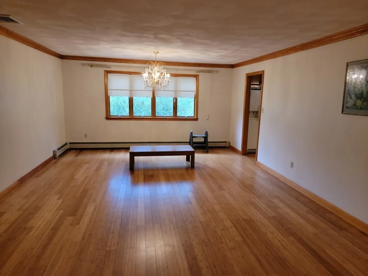
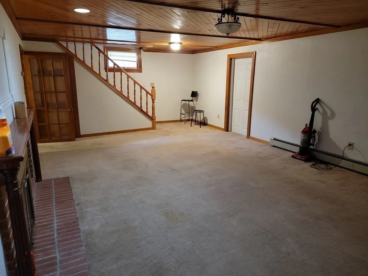
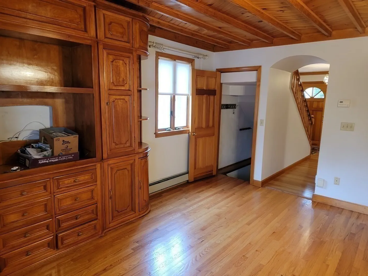
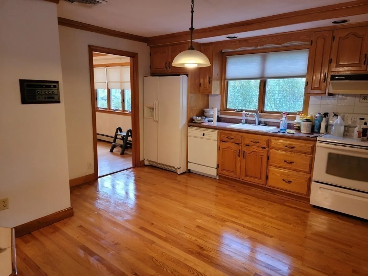
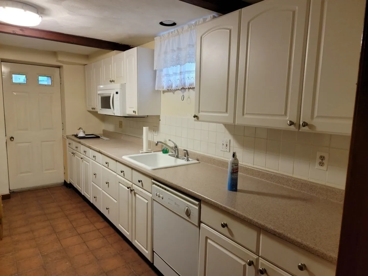
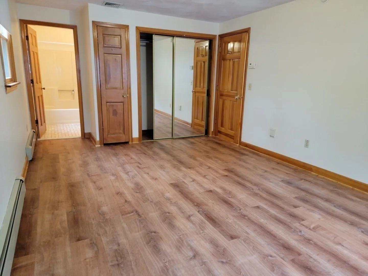
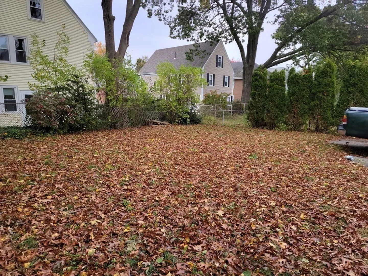
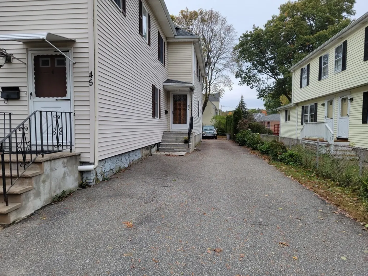
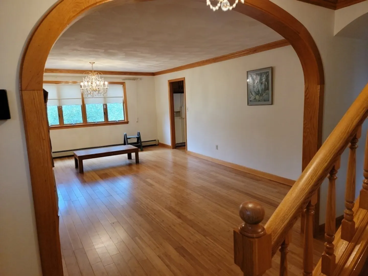
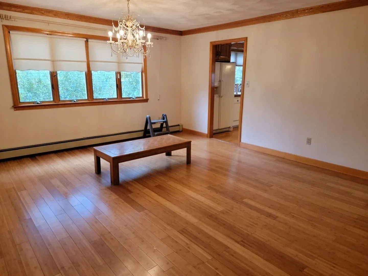
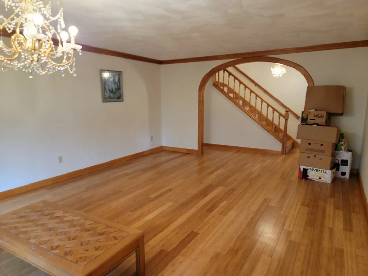
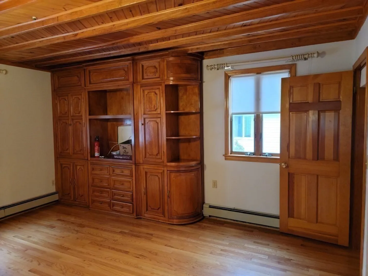
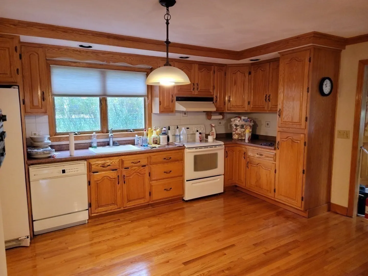
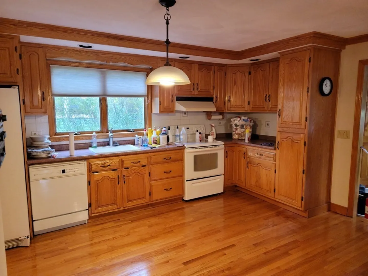
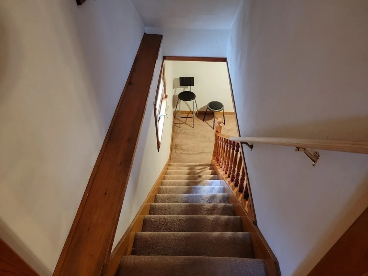
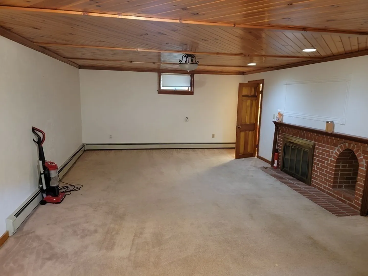
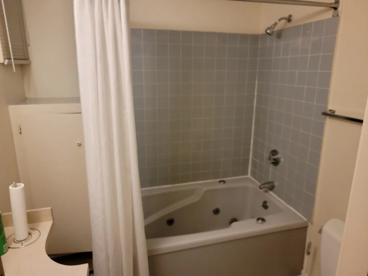
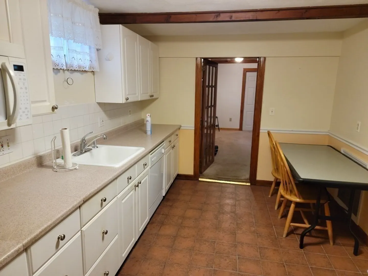
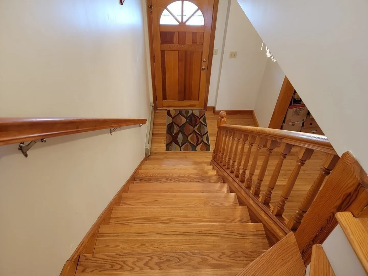
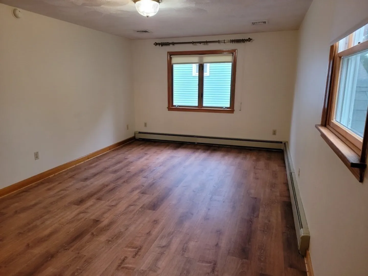
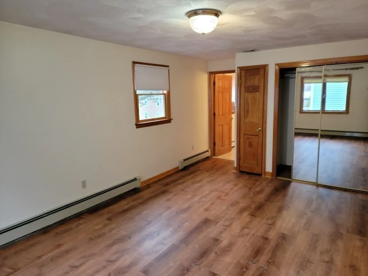
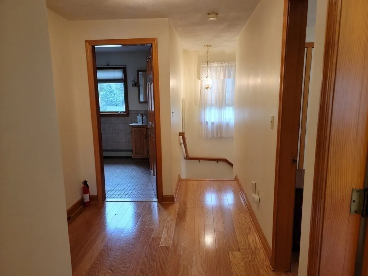
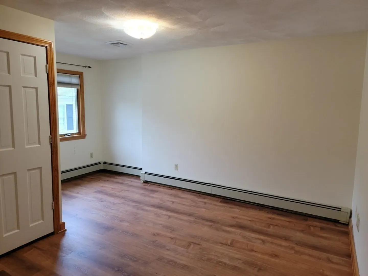
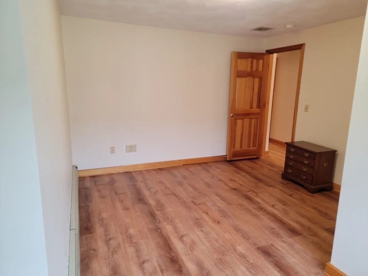
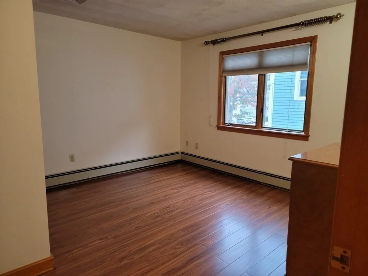
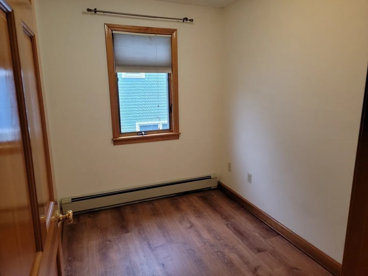
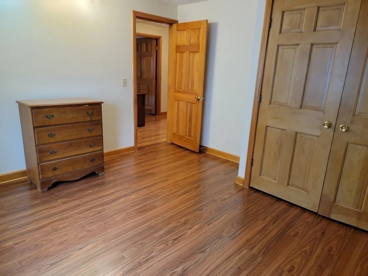
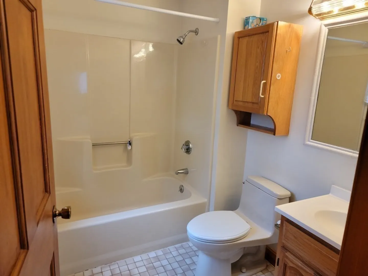
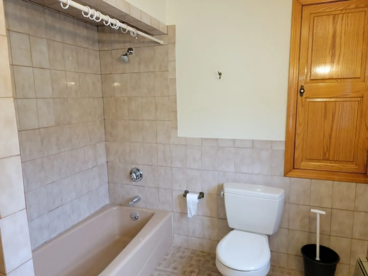
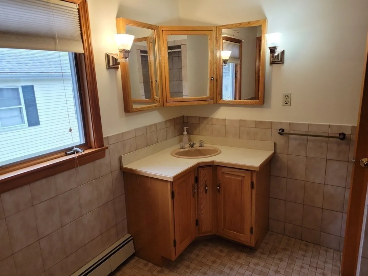
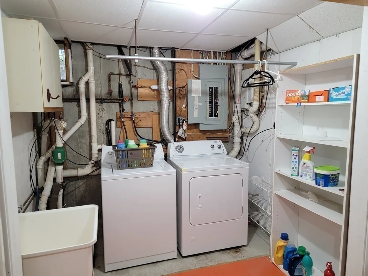
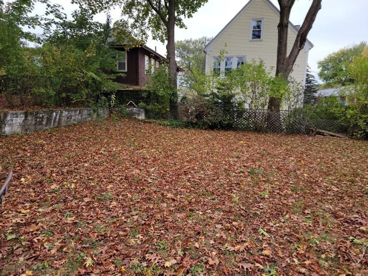
1985 TOWNHOUSE LOCATED ON A QUIET SIDE STREET, NEAR VIBRANT WAVERLEY VILLAGE ! This 3 level 2,400 sq ft 11 room 3 bedroom 3.5 bath home has it all.The 1st floor features a mostly open concept living room-dining room-kitchen-family room. plus sitting room 1/2 bath. Large Combo Lvrm/Dnrm has crown moldings, hardwood flrs,beautiful rounded archway, family room oak floors, furniture quality built in cabinets, designer wood ceiling, large spacious eat in kitchen. 2nd floor has main suite, 2 additional good size bedrooms,office room & and second full bath. Lower level has large tiled fire placed rec room full kitchen / laundry room ( no stove ), & full bath. 3 zone FHW by gas heat & Central Air, Lovely backyard, Commuters Delight ! Near Waverley Village, Harvard Bus ( # 73 ), Commuter Rail, Rt 2, Storrow & Memorial Drives.
-
Highlights
- Area: Waverley
- Parking Spots: 3
- Property Type: Attached (Townhouse/Rowhouse/Duplex)
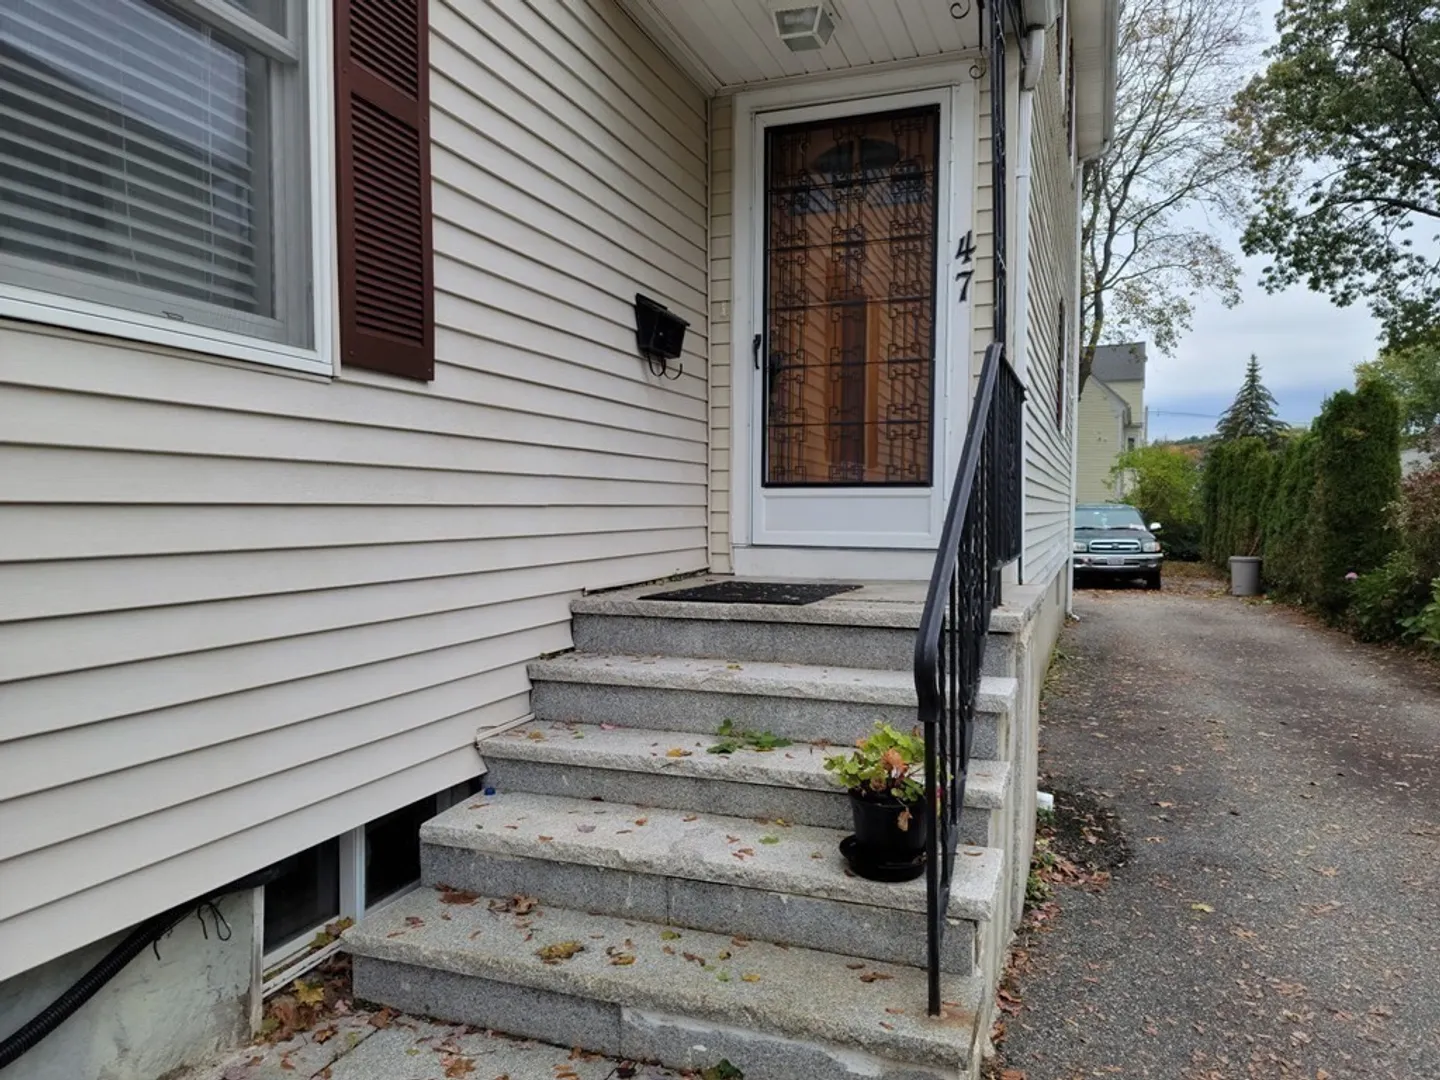
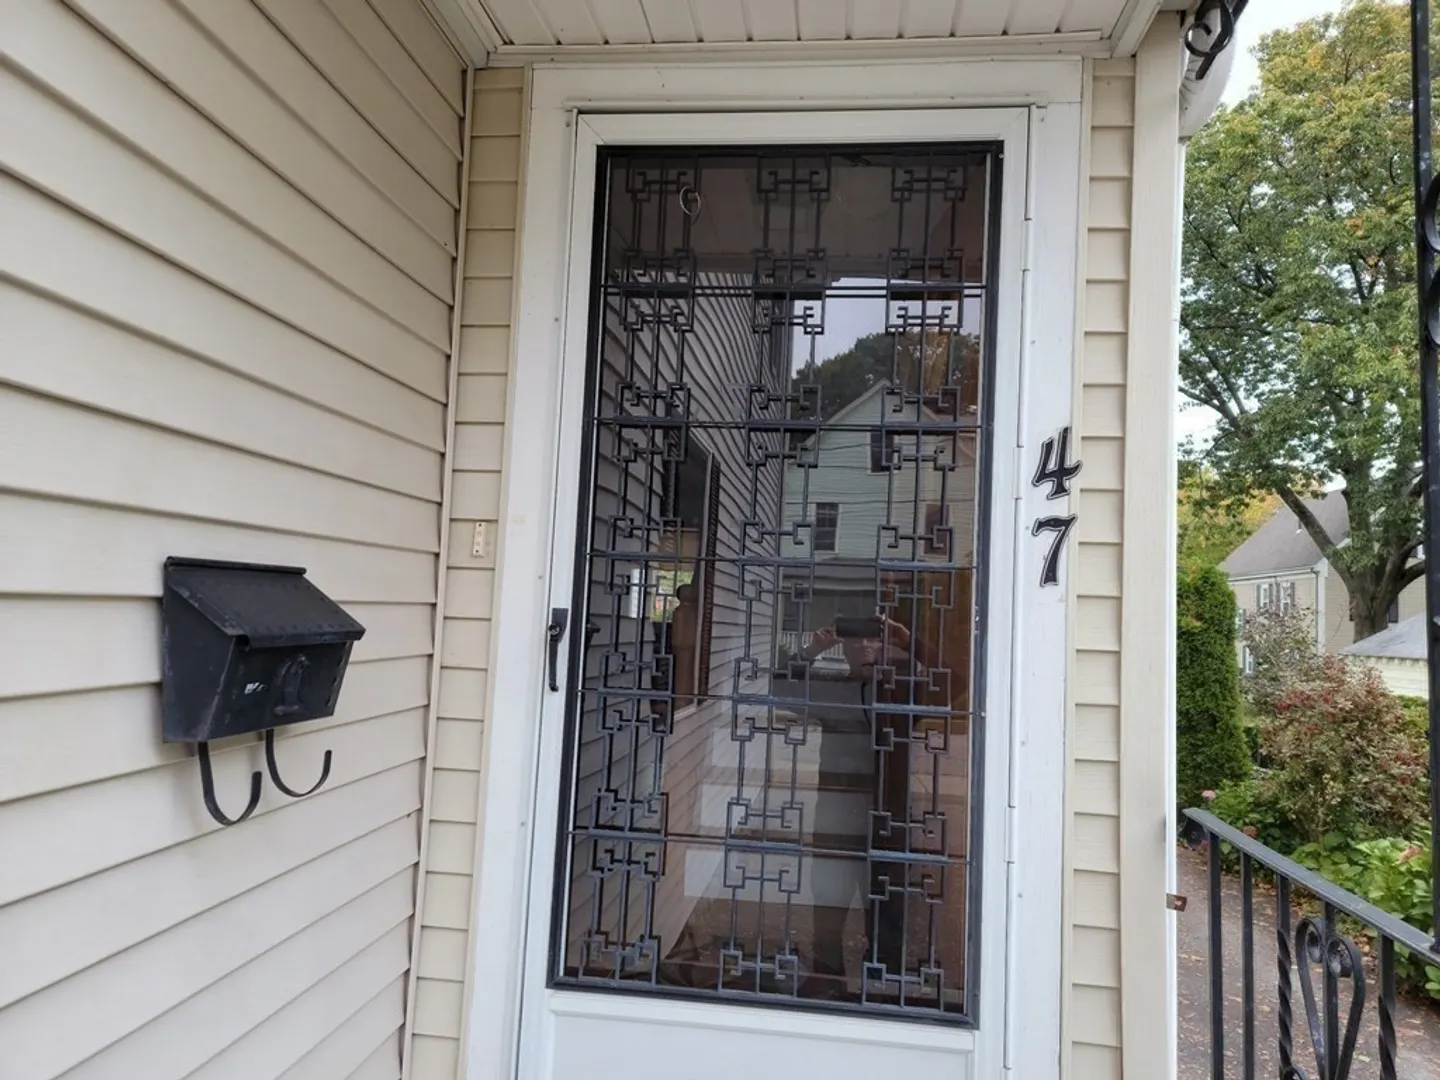
- Unit Number: 47
- Status: Closed
- Heating: Natural Gas, Baseboard, Fireplace
- Property Class: Residential Lease
- Total Rooms: 11
- Year Built: 1985
-
Additional Details
- Appliances: Range, Dishwasher, Disposal, Refrigerator, Washer, Dryer
- Exterior Features: Deck, Deck - Wood, Patio, Rain Gutters
- Flooring: Wood, Flooring - Stone/Ceramic Tile, Carpet
- Pets Allowed: Yes w/ Restrictions
- Year Built Source: Public Records
- Available Date: August 1, 2024
- Fireplaces: 1
- Interior Features: Cathedral Ceiling(s), Ceiling Fan(s), Study, Sitting Room, Play Room, Kitchen
- Year Built Details: Actual
-
Amenities
- Community Features: Public Transportation, Shopping, Tennis Court(s), Park, Walk/Jog Trails, Golf, Medical Facility, Laundromat, Bike Path, Conservation Area, House of Worship, Private School, Public School, T-Station
-
Fees / Taxes
- Rental Fee Includes: Gardener, Parking
Similar Listings
Sold
24 Photos
Sold
15 Photos
Sold
25 Photos
Sold
17 Photos
Content © 2026 MLS Property Information Network, Inc. The information in this listing was gathered from third party resources including the seller and public records.
Listing information provided courtesy of Berkshire Hathaway HomeServices Commonwealth Real Estate.
MLS Property Information Network, Inc. and its subscribers disclaim any and all representations or warranties as to the accuracy of this information.
