
Sold!
$485,000
2
Beds
1
Bath
1,280
Living Area
-
Property Description
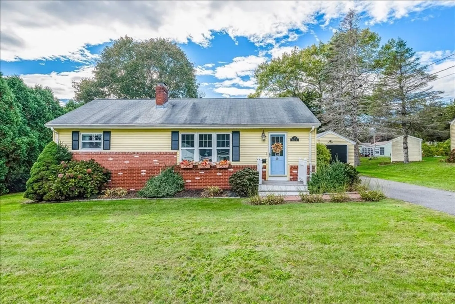
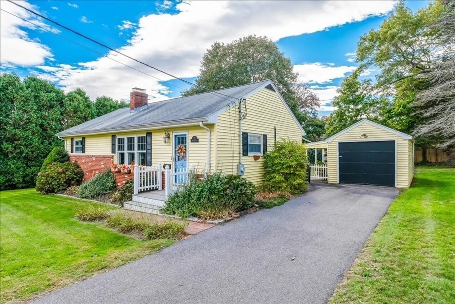
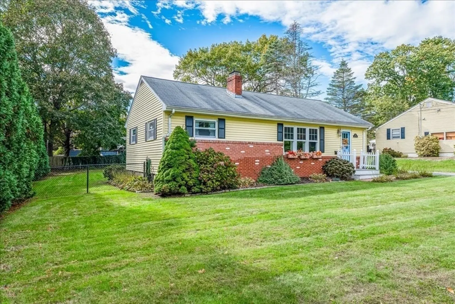
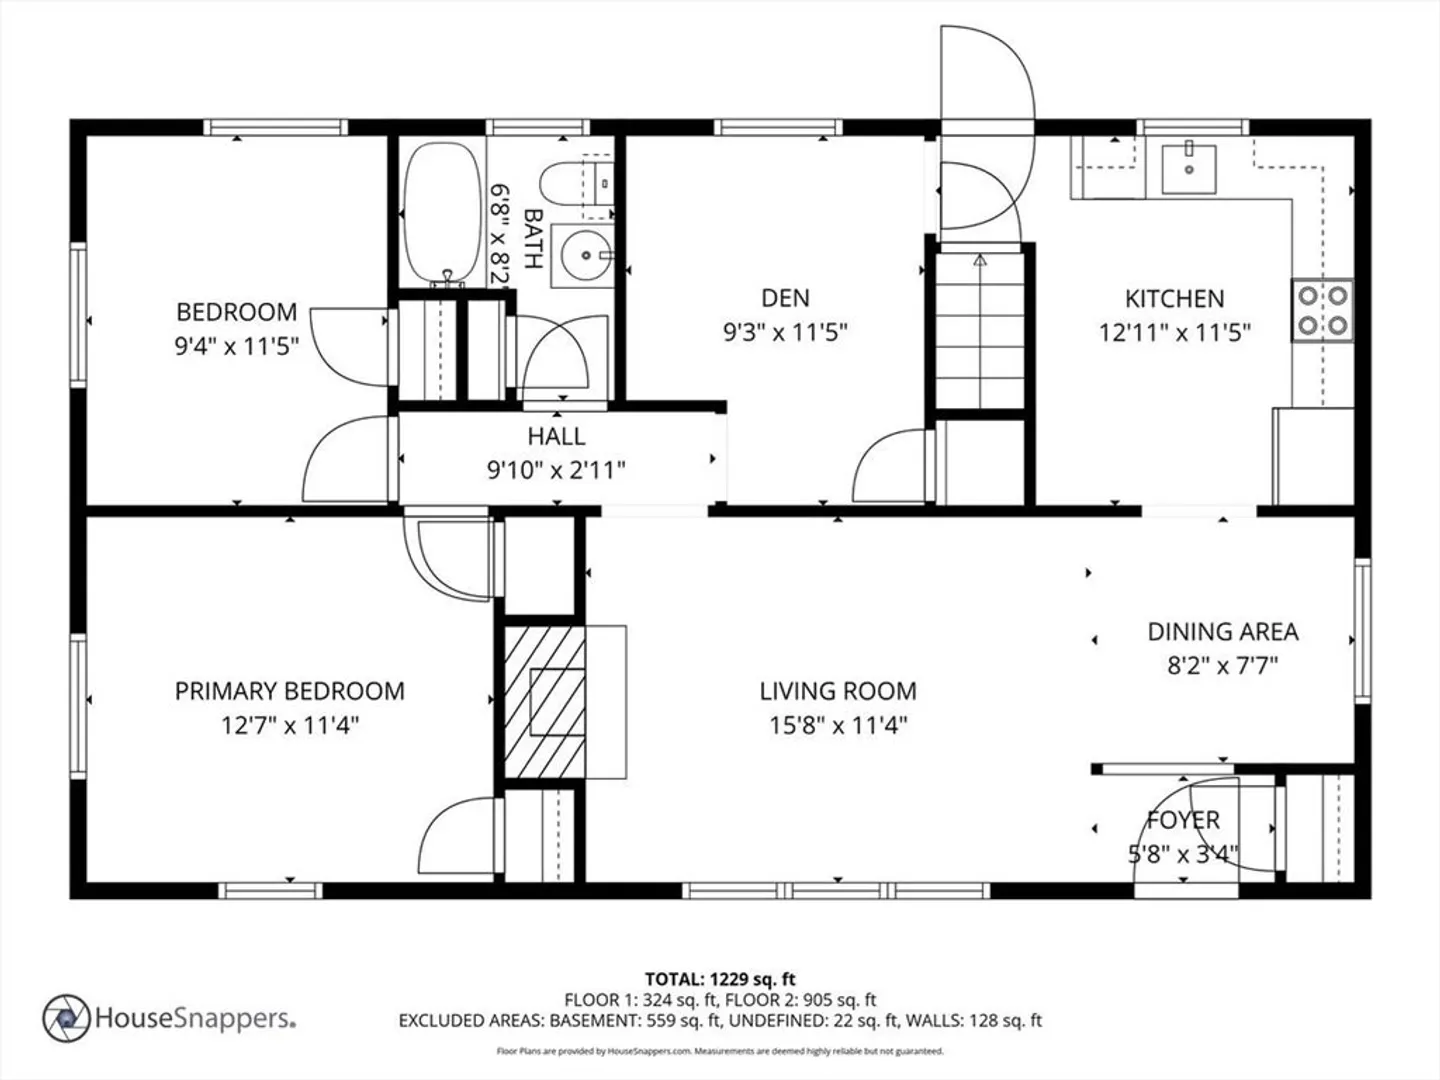
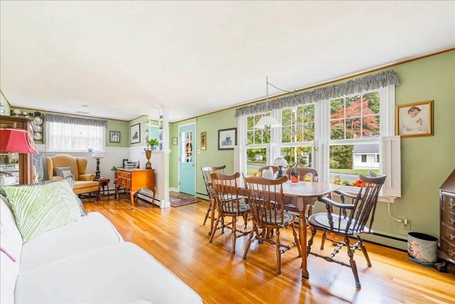
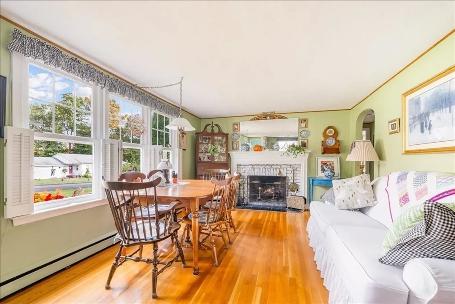
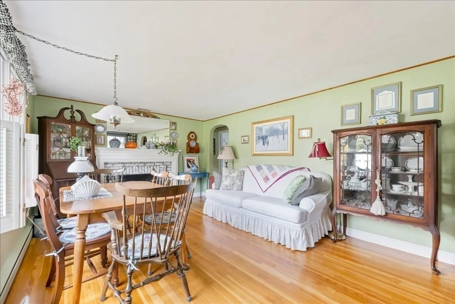
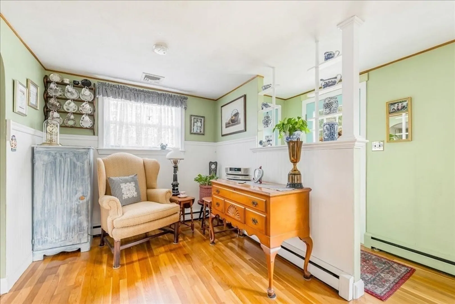
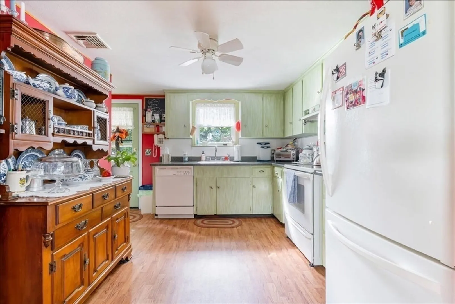
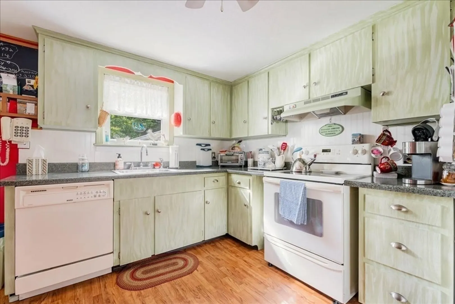
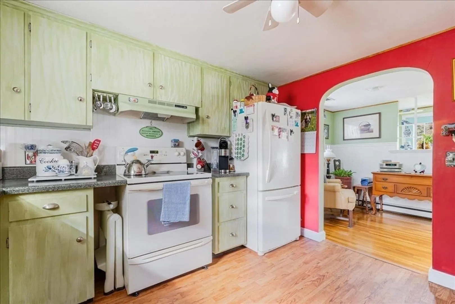
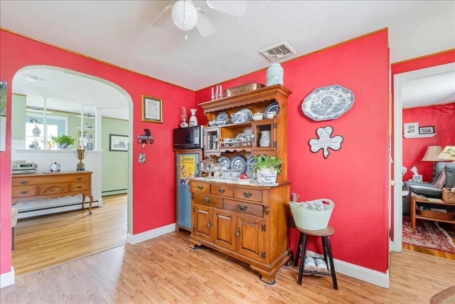
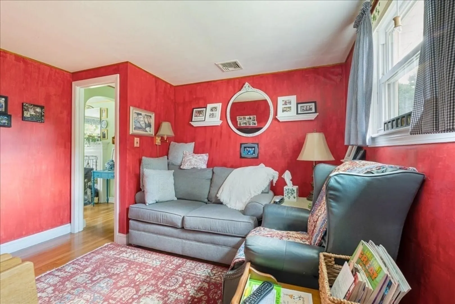
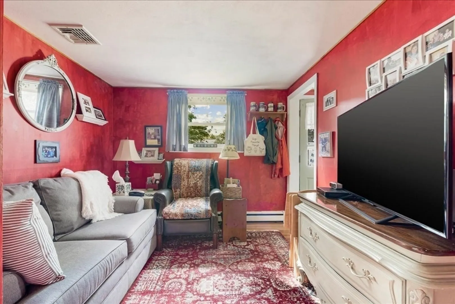
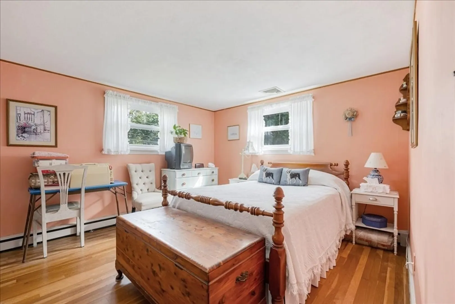
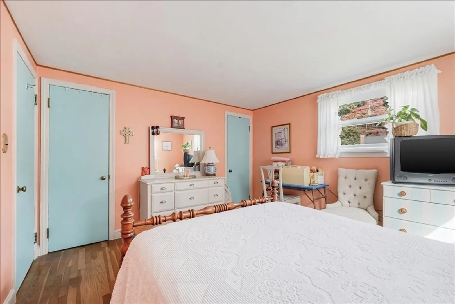
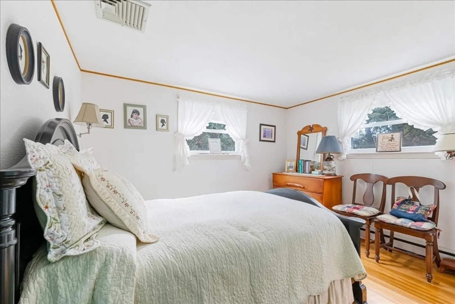
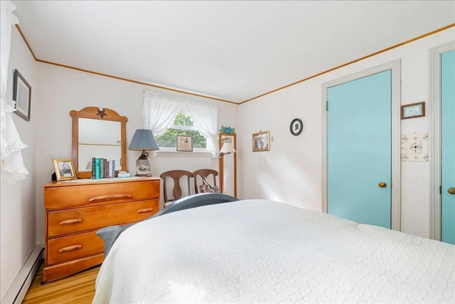
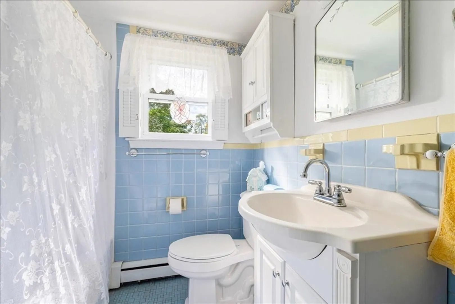
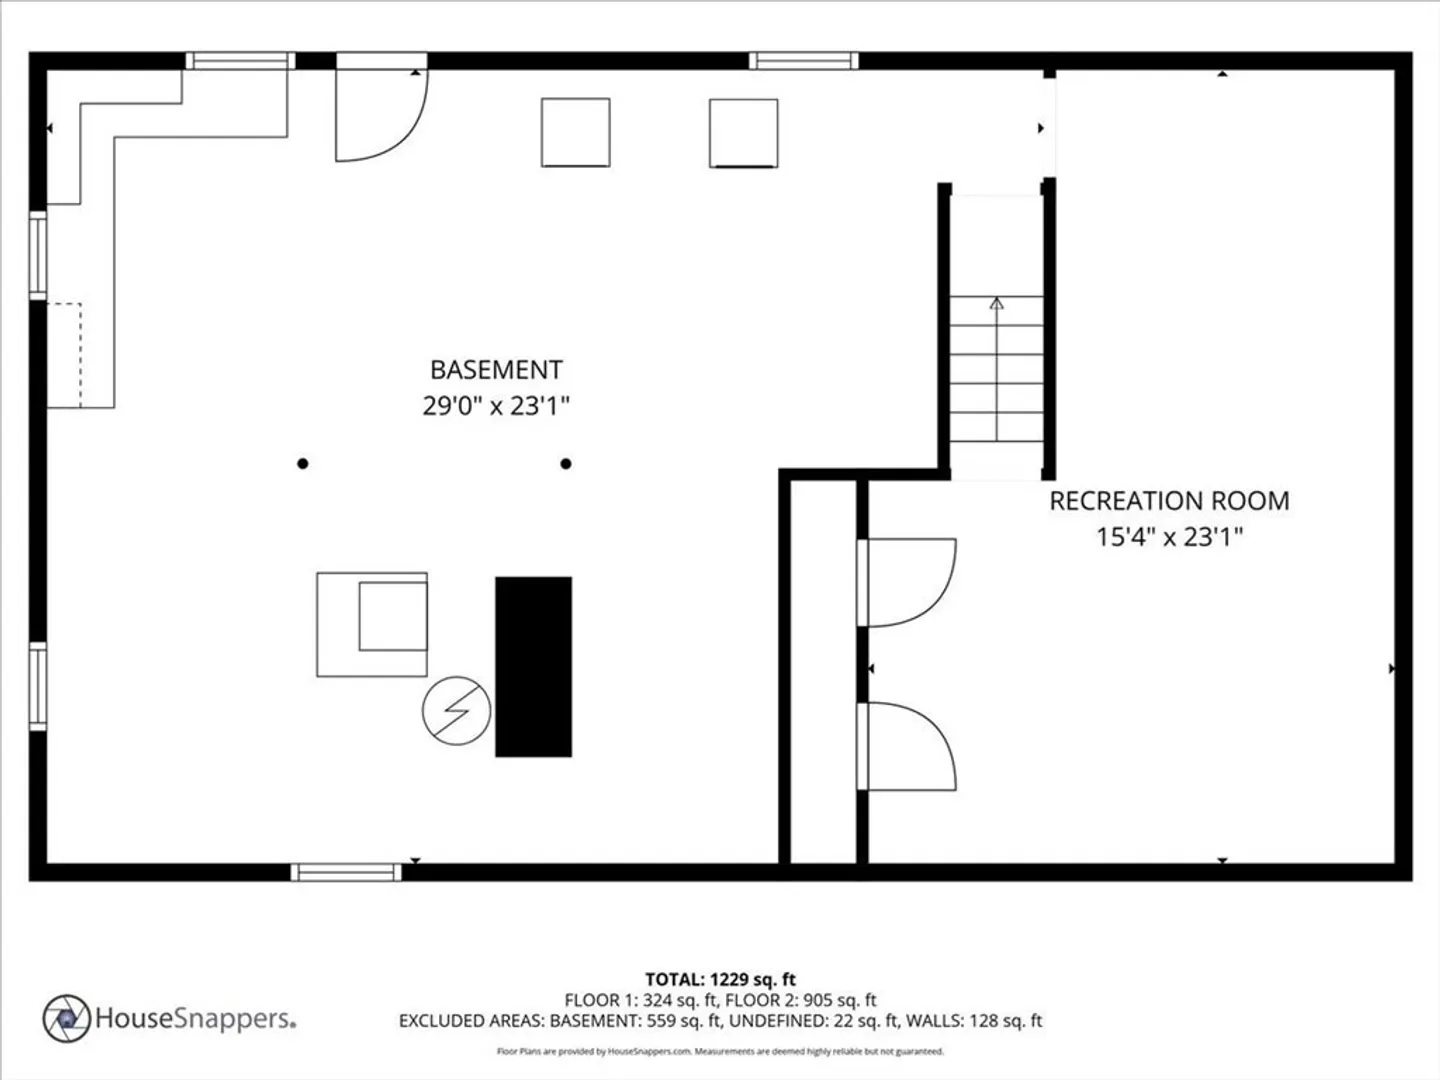
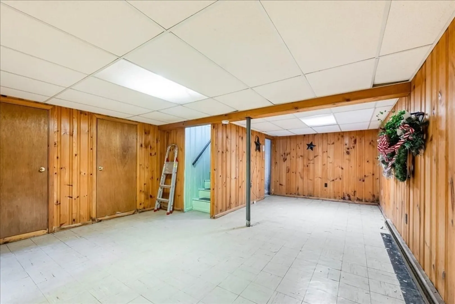
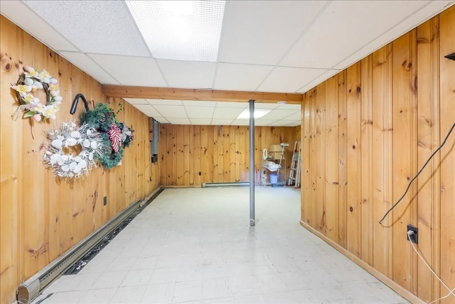
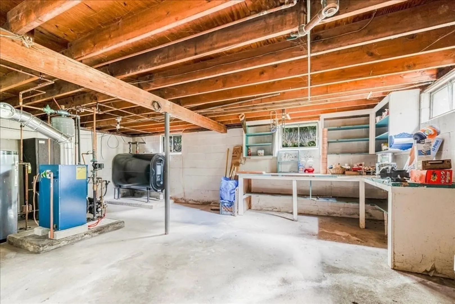
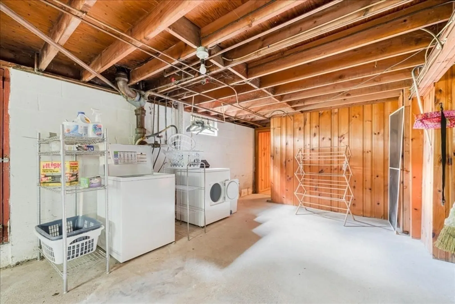
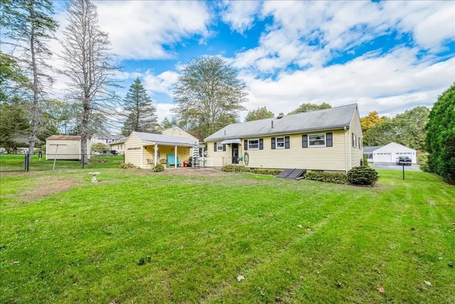
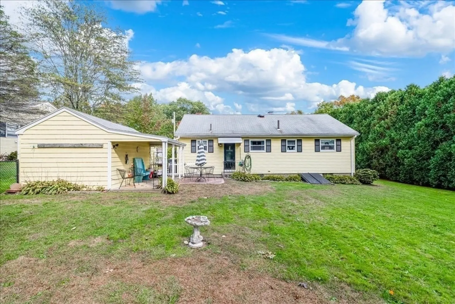
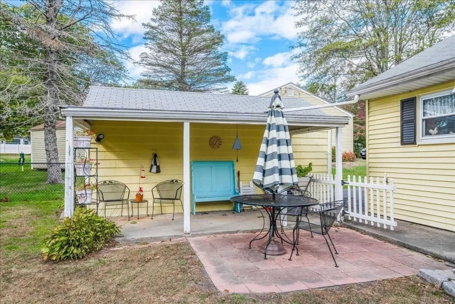
NEW SEPTIC SYSTEM TO BE INSTALLED BY SELLER PRIOR TO CLOSING! Classic Ranch with hardwood floors, central air, a detached one-car garage, and a lovely rear yard with patio, all on a picture-perfect side street. There are two bedrooms plus a den on the main level, along with a large living/dining room with fireplace, one full bath, and a family room in the partially finished basement. Recent updates include the oil tank (2023) and the windows and heating system (both approximately 5 years ago per owner). All appliances are included. Fabulous opportunity to own in beautiful Highland Park, one of Avon's top residential neighborhoods with easy access to Harrison Boulevard and Route 24.
-
Highlights
- Cooling: Central Air
- Parking Spots: 4
- Property Type: Single Family Residence
- Total Rooms: 6
- Status: Closed
- Heating: Baseboard, Electric Baseboard, Oil
- Property Class: Residential
- Style: Ranch
- Year Built: 1955
-
Additional Details
- Appliances: Range, Dishwasher, Refrigerator, Washer, Dryer
- Construction: Frame
- Fireplaces: 1
- Foundation: Concrete Perimeter
- Interior Features: Den
- Road Frontage Type: Public
- SqFt Source: Public Record
- Year Built Source: Public Records
- Basement: Partially Finished, Interior Entry
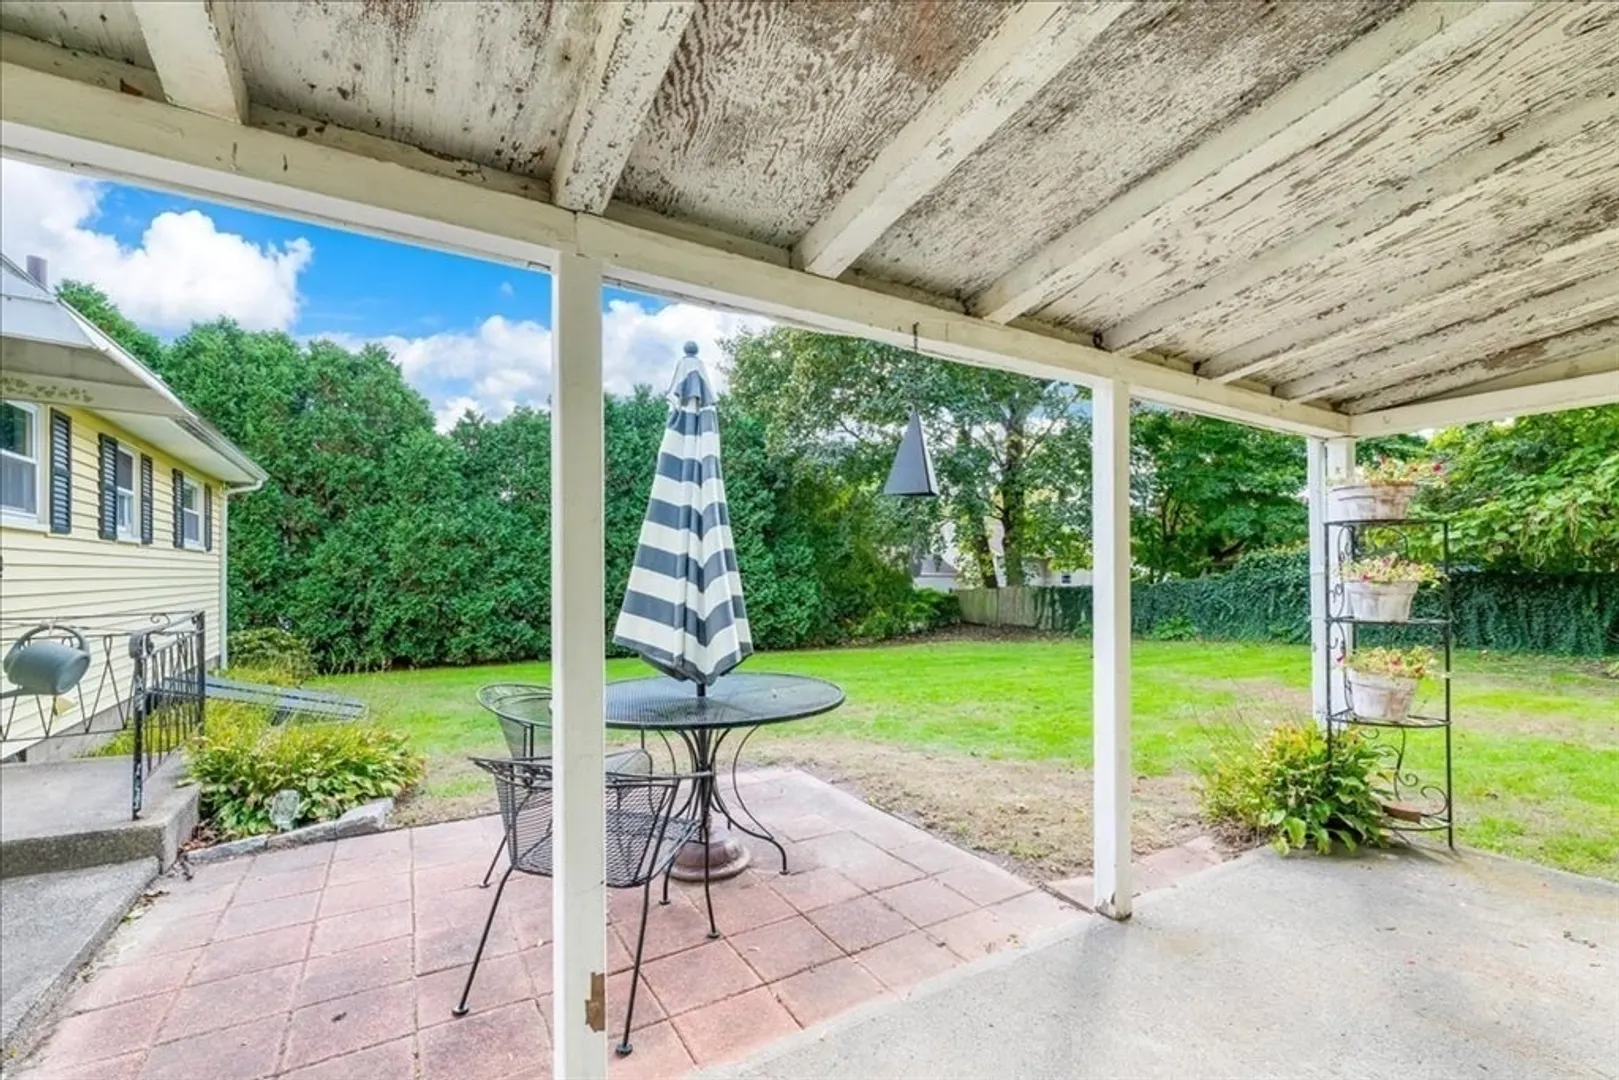
- Exterior Features: Patio, Covered Patio/Deck, Fenced Yard
- Flooring: Hardwood, Flooring - Hardwood
- Foundation Area: 960
- Lot Features: Level
- Roof: Shingle
- Year Built Details: Actual
- Zoning: Res - A
-
Amenities
- Community Features: Shopping, Highway Access, Public School
- Parking Features: Detached, Paved Drive, Off Street
- Covered Parking Spaces: 1
-
Utilities
- Sewer: Private Sewer
- Water Source: Public
-
Fees / Taxes
- Assessed Value: $433,200
- Taxes: $5,779
- Tax Year: 2025
Similar Listings
Sold
35 Photos
Sold
40 Photos
Sold
25 Photos
Sold
23 Photos
Content © 2026 MLS Property Information Network, Inc. The information in this listing was gathered from third party resources including the seller and public records.
Listing information provided courtesy of Realty One Group, LLC.
MLS Property Information Network, Inc. and its subscribers disclaim any and all representations or warranties as to the accuracy of this information.
