
Sold!
$485,000
3
Beds
1/1
Bath
1,388
Living Area
-
Property Description
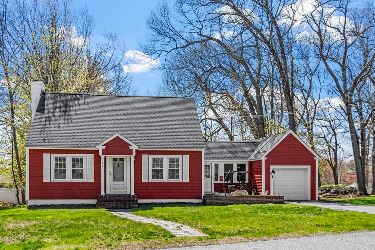
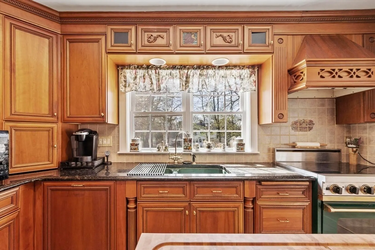
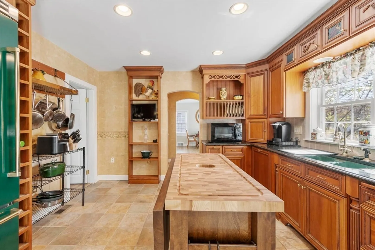
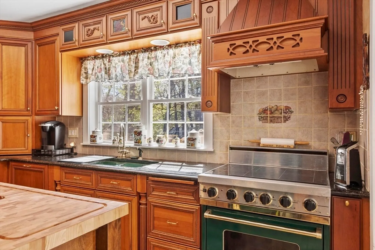
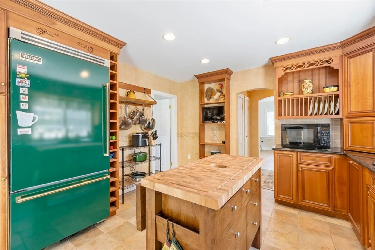
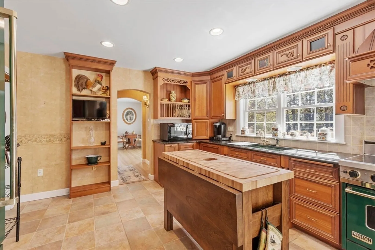
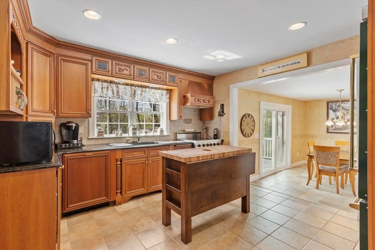
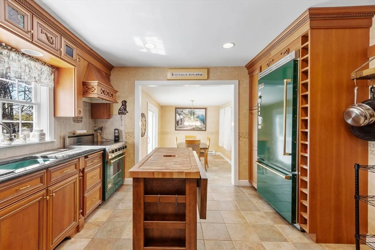
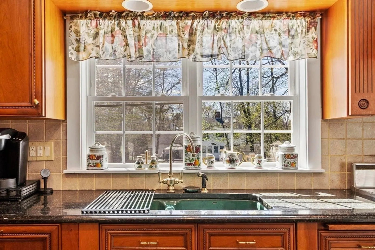
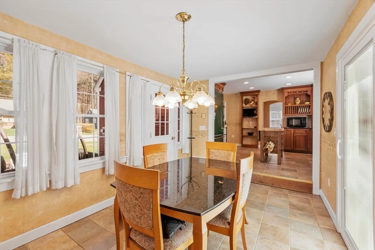
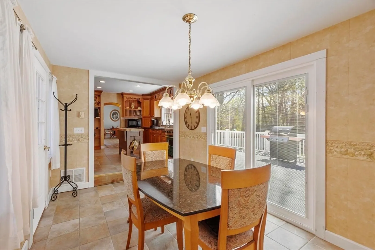
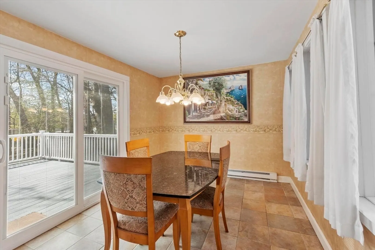
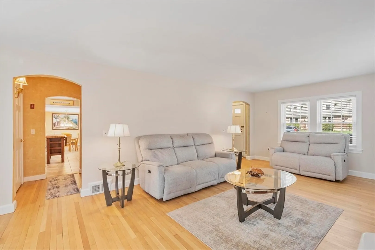
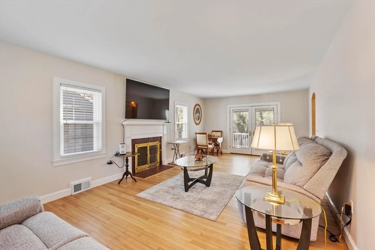
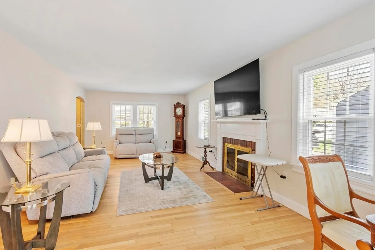
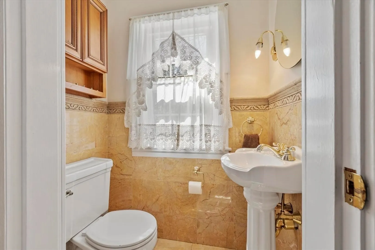
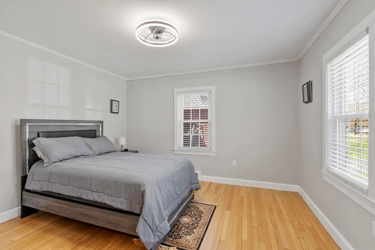
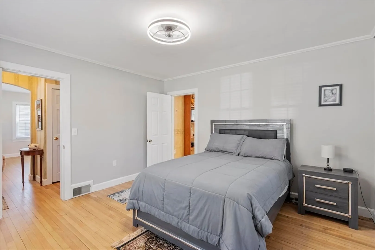
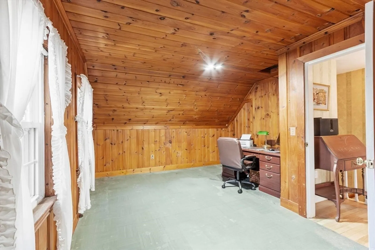
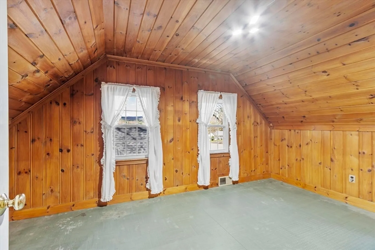
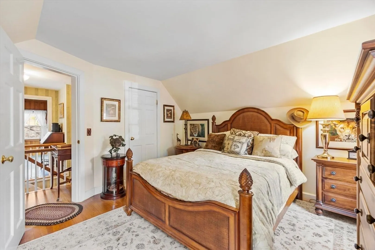
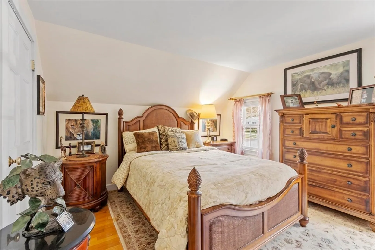
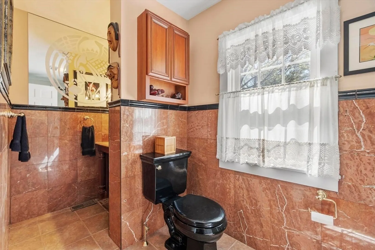
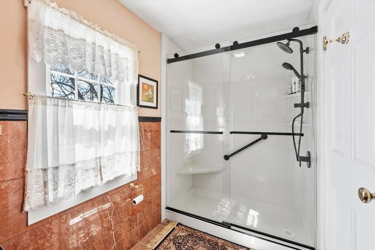
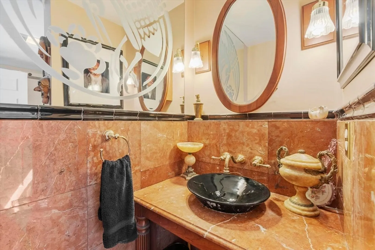
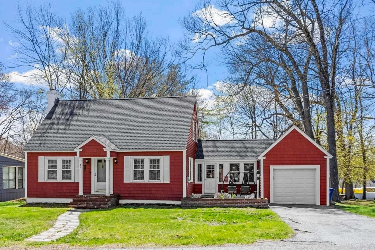
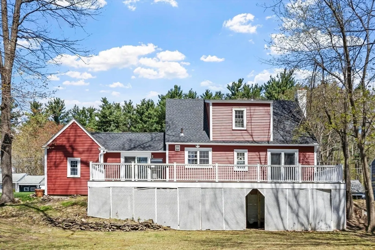
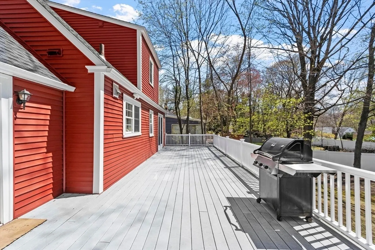
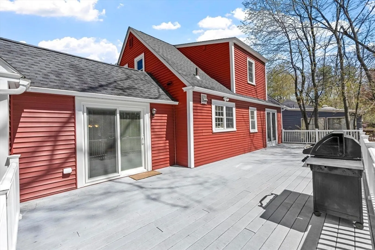
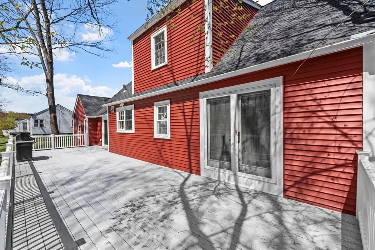
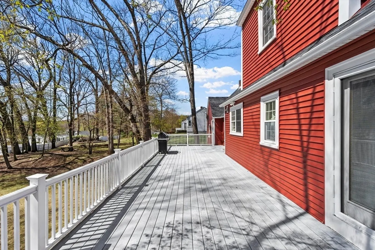
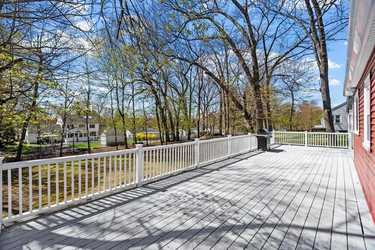
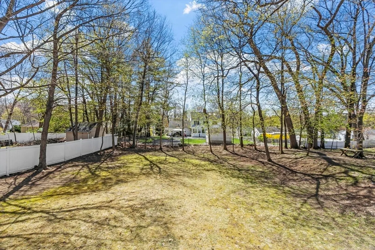
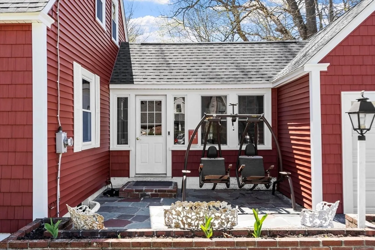
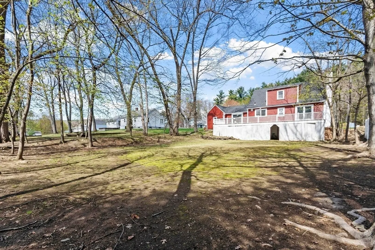
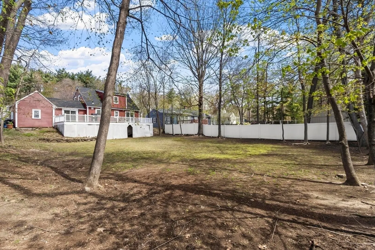
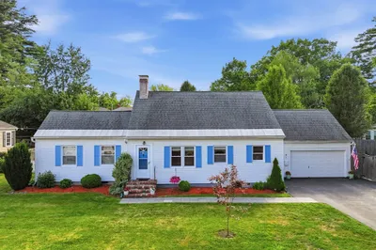
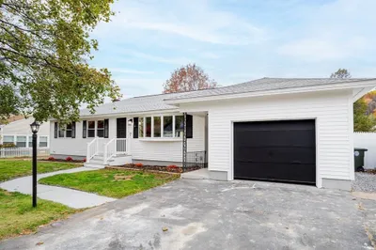
Classic New England Cape offering outstanding curb appeal. Recently updated roof and siding. Front to back living room with fireplace opens to oversize deck. Main bedroom on first floor. Custom kitchen with Viking stove and refrigerator appliances opens to Dining area and access to deck. Tile baths and shower. Full basement with walkout to expansive open yard. 1 car garage and off street parking. Hardwood and tile throughout. 48 x 14 composite deck. Close proximity to Doyle Conservation Area, Route 2 & 190, MBTA commuter rail and city conveniences. Well maintained, in same family for many years. SEE FIRM REMARKS.
-
Highlights
- Heating: Forced Air, Electric Baseboard, Oil
- Property Class: Residential
- Style: Cape
- Year Built: 1948
- Parking Spots: 3
- Property Type: Single Family Residence
- Total Rooms: 5
- Status: Closed
-
Additional Details
- Appliances: Electric Water Heater, Water Heater, Range, Dishwasher, Microwave, Refrigerator, Dryer
- Construction: Frame
- Exterior Features: Deck - Composite, Patio, Rain Gutters
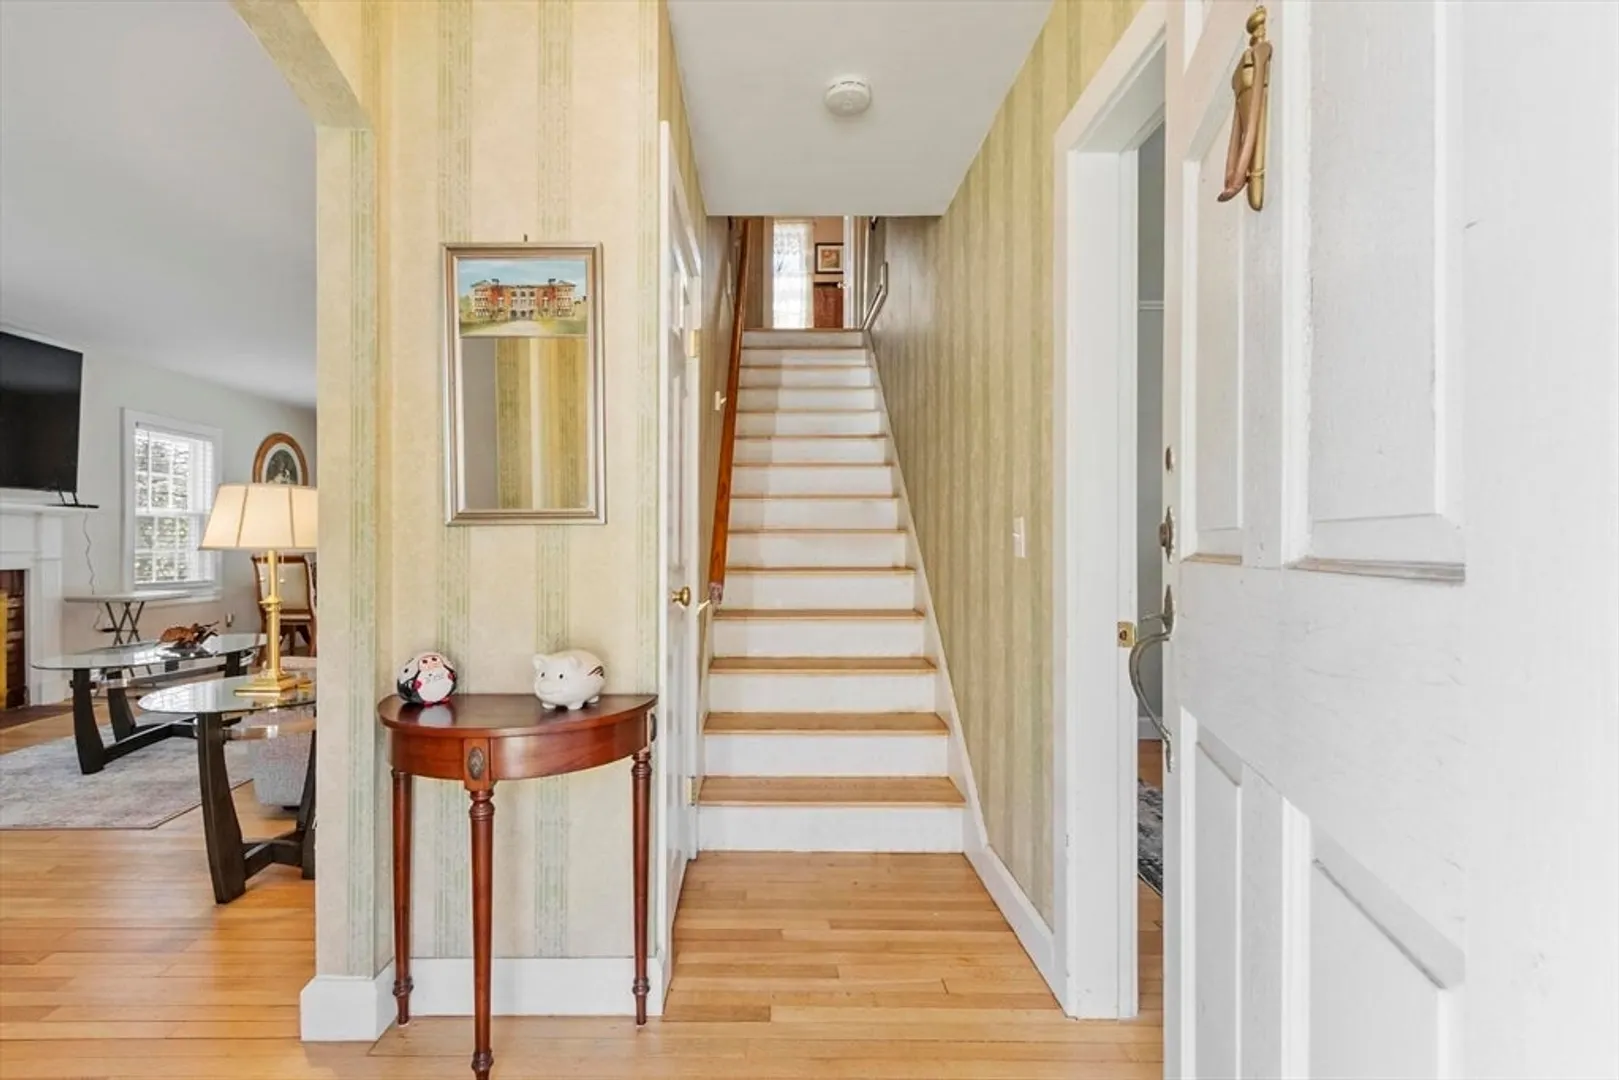
- Flooring: Tile, Vinyl, Hardwood
- Road Frontage Type: Public
- SqFt Source: Public Record
- Year Built Source: Public Records
- Basement: Full, Walk-Out Access, Concrete
- Exclusions: Clothes Washer Excluded.
- Fireplaces: 1
- Foundation: Concrete Perimeter, Irregular
- Roof: Shingle
- Year Built Details: Actual
- Zoning: Res
-
Amenities
- Community Features: Public Transportation, Shopping, Park, Walk/Jog Trails, Medical Facility, Conservation Area, Highway Access, House of Worship, Public School, T-Station
- Parking Features: Attached, Garage Door Opener, Paved Drive, Off Street, Paved
- Covered Parking Spaces: 1
-
Utilities
- Electric: Circuit Breakers, 100 Amp Service
- Water Source: Public
- Sewer: Public Sewer
-
Fees / Taxes
- Assessed Value: $396,600
- Taxes: $5,564
- Tax Year: 2025
Similar Listings
Sold
42 Photos
Sold
34 Photos
Sold
1 Photo
Sold
42 Photos
Content © 2026 MLS Property Information Network, Inc. The information in this listing was gathered from third party resources including the seller and public records.
Listing information provided courtesy of LAER Realty Partners.
MLS Property Information Network, Inc. and its subscribers disclaim any and all representations or warranties as to the accuracy of this information.
