
Sold!
$325,000
2
Beds
1
Bath
1,260
Living Area
-
Property Description
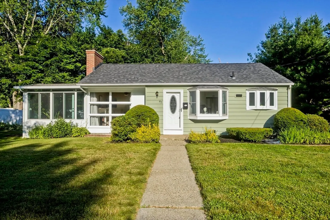
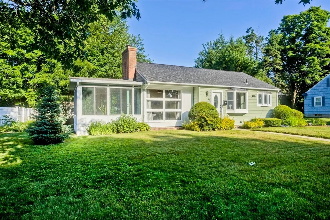
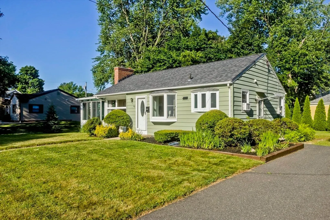
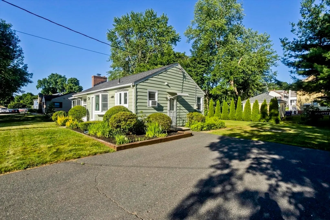
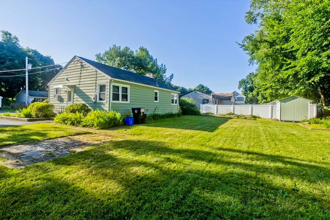
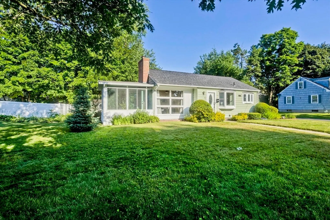
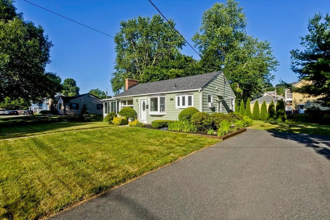
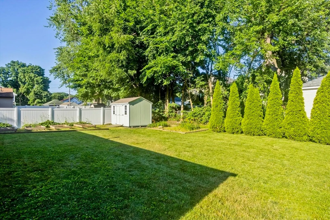
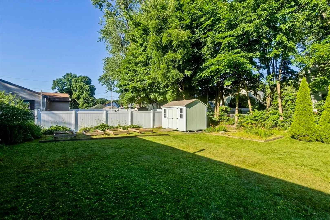
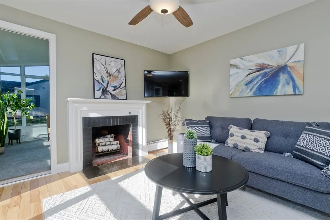
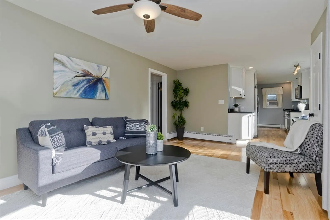
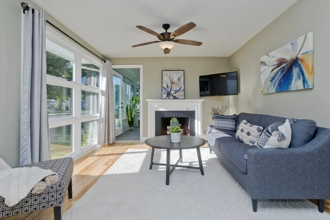
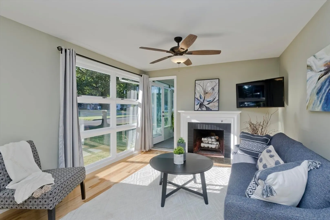
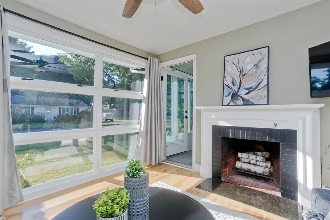
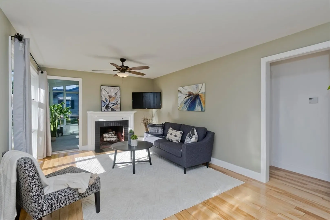
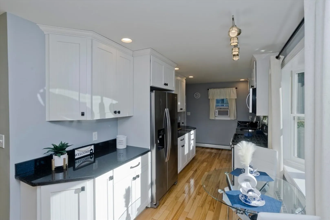
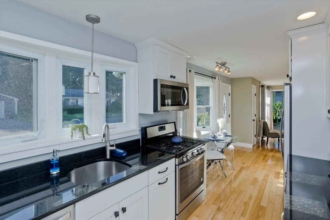
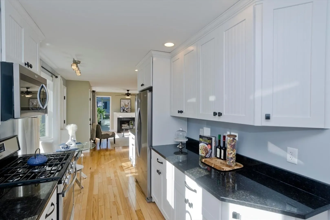
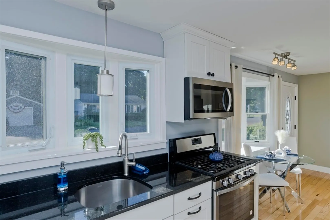
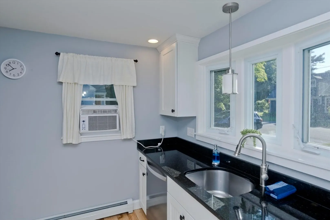
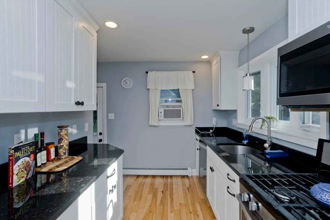
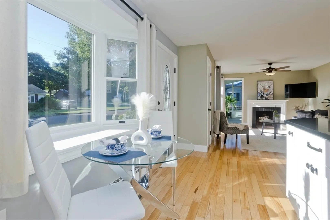
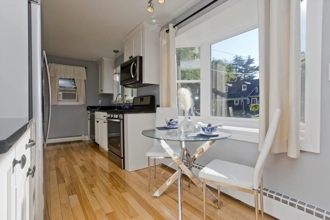
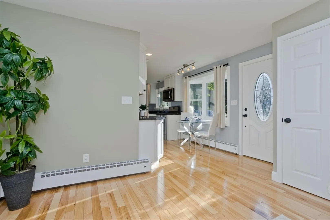
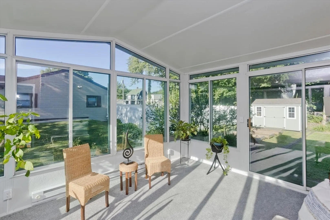
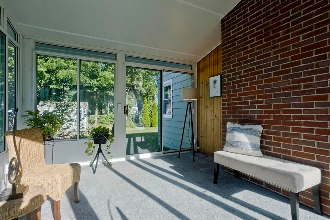
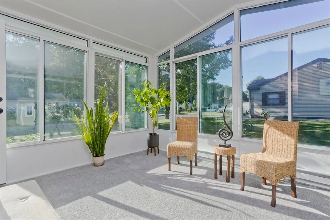
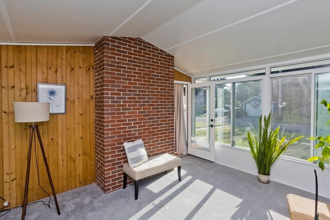
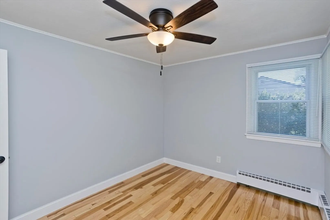
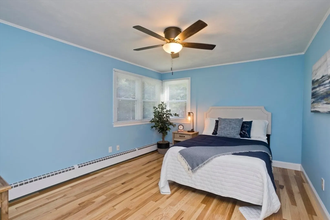
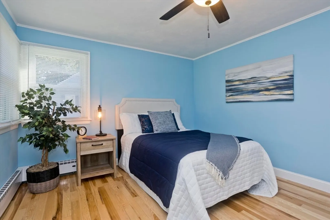
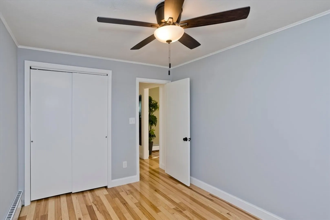
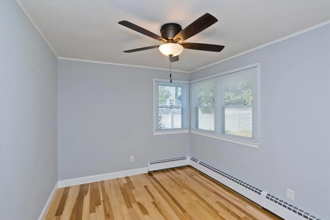
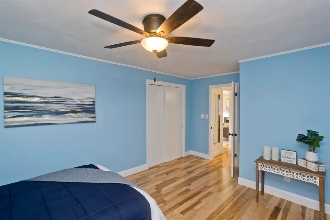
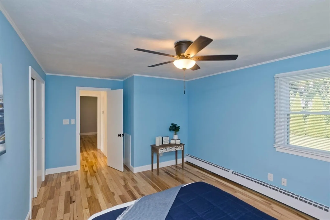
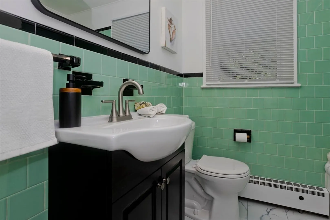
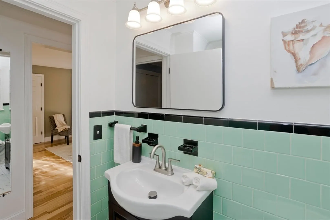
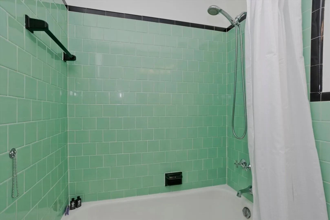
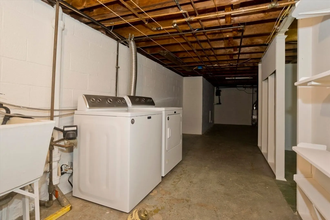
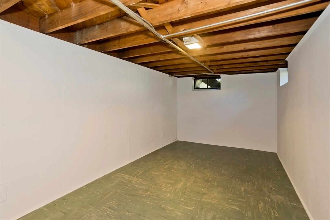
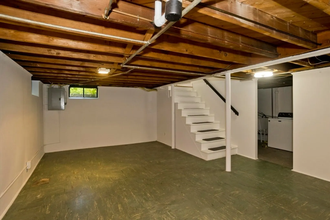
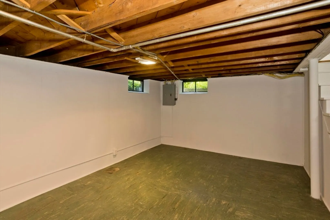
What a gem! Located on the parade route where the family has had parade parties for many years in the past you will find this remodeled ranch property. The one level desirable living floor plan is fantastic for those first time homebuyers or an empty nester ready to downsize. Remodeled kitchen (2018) with soft closed cabinetry, stone countertops, gas cooktop and stainless steel cabinetry. You will find a cohesive floor plan has hardwoods throughout, 2 bedrooms; one being an oversized primary, a super cool retro remodeled full bathroom, and a porch/den that has baseboard heat. The basement has extra space for a bonus room and the yard is level with great light for gardening or whatever you desire. Gas heat, Holyoke gas and electric utilities, Freshly painted inside and out , most, replacement windows/doors and roof 2016 (APO).
-
Highlights
- Cooling: Window Unit(s)
- Parking Spots: 4
- Property Type: Single Family Residence
- Total Rooms: 4
- Status: Closed
- Heating: Hot Water, Natural Gas
- Property Class: Residential
- Style: Ranch
- Year Built: 1955
-
Additional Details
- Appliances: Water Heater, Range, Dishwasher, Microwave, Refrigerator, Washer, Dryer
- Exterior Features: Porch - Enclosed
- Flooring: Tile, Hardwood
- Interior Features: Den, Bonus Room
- Road Frontage Type: Public
- Year Built Details: Renovated Since
- Zoning: R-1a
- Basement: Partially Finished
- Fireplaces: 1
- Foundation: Block
- Lot Features: Level
- Roof: Shingle
- Year Built Source: Public Records
-
Amenities
- Community Features: Public Transportation, Shopping, Medical Facility, Highway Access, House of Worship, Private School
- Parking Features: Paved Drive, Off Street
-
Utilities
- Sewer: Public Sewer
- Water Source: Public
-
Fees / Taxes
- Assessed Value: $144,400
- Compensation Based On: Net Sale Price
- Tax Year: 2024
- Buyer Agent Compensation: 2%
- Facilitator Compensation: .5%
- Taxes: $2,736
Similar Listings
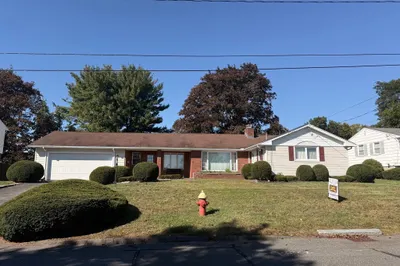
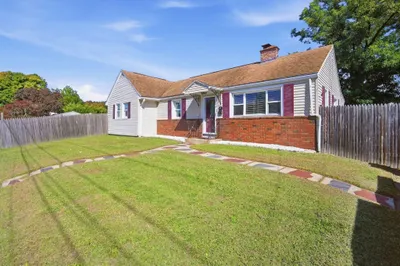
Sold
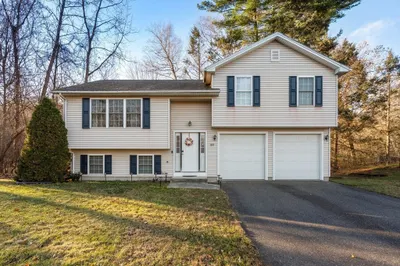
27 Photos
Sold
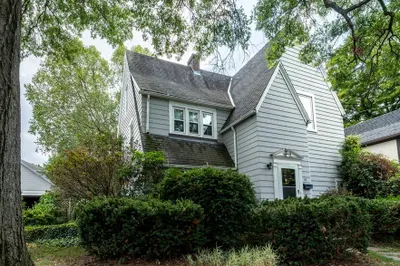
21 Photos
Sold
36 Photos
Sold
42 Photos
Content © 2026 MLS Property Information Network, Inc. The information in this listing was gathered from third party resources including the seller and public records.
Listing information provided courtesy of Canon Real Estate, Inc..
MLS Property Information Network, Inc. and its subscribers disclaim any and all representations or warranties as to the accuracy of this information.
