
47 Abington Road #47
$574,000
2
Beds
1/1
Bath
1,909
Sqft
- Request Info
- Call
- Save
-
More
- Mortgage Calculator

Property Tools
$574,000
2
Beds
1/1
Bath
1,909
Living Area
-
Property Description
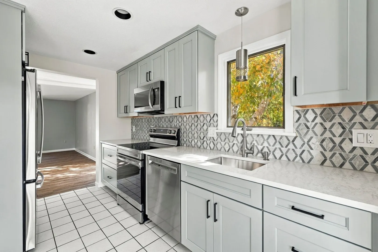
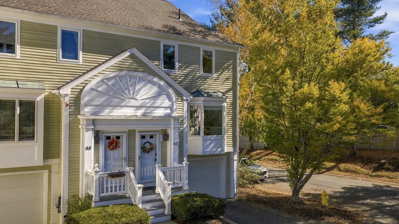
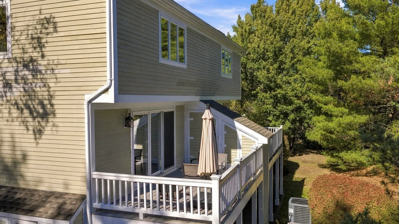
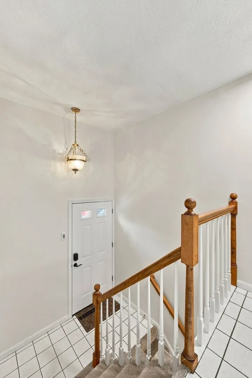
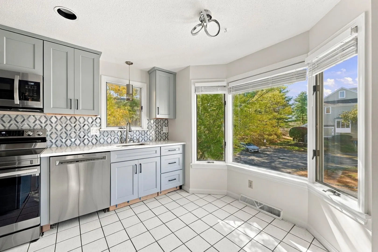
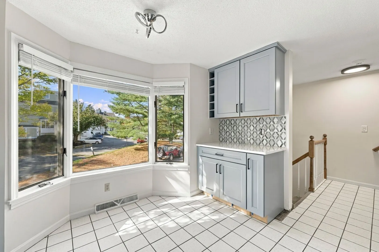
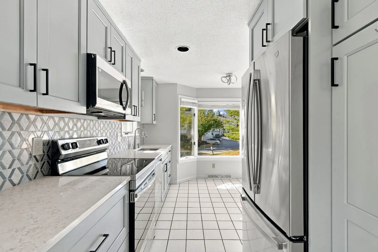
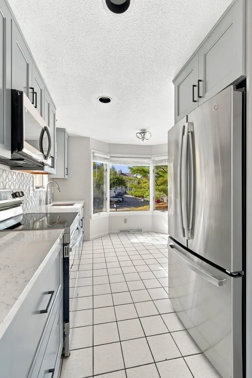
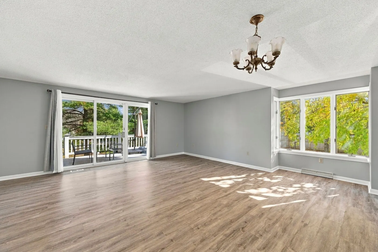
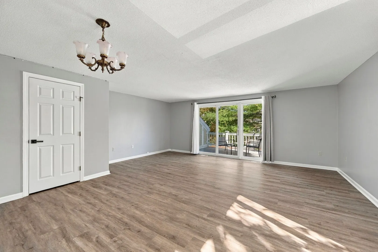
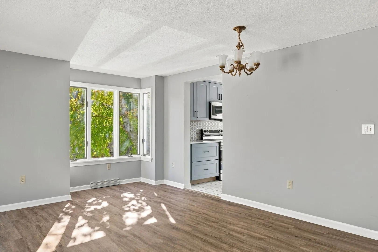
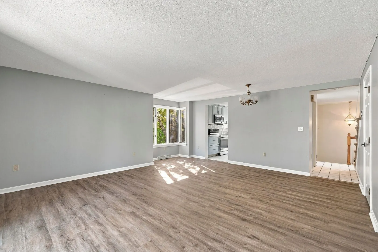
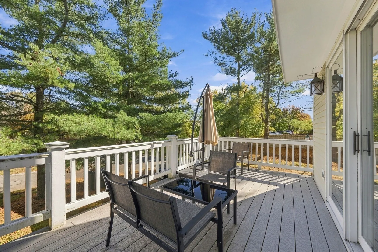
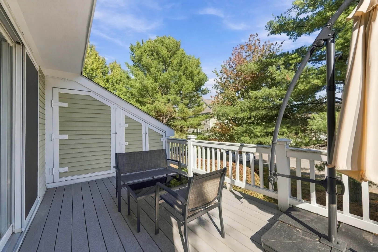
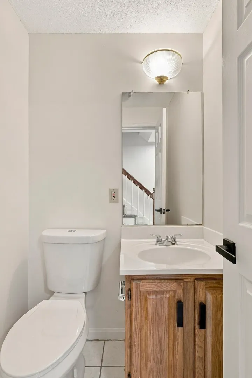
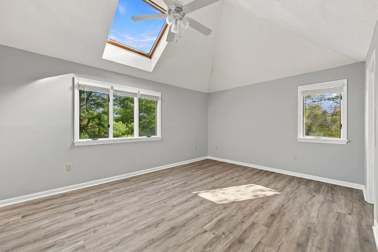
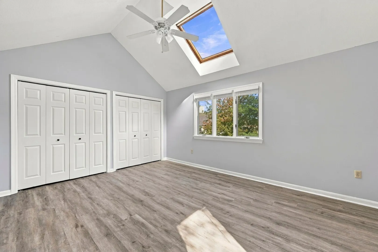
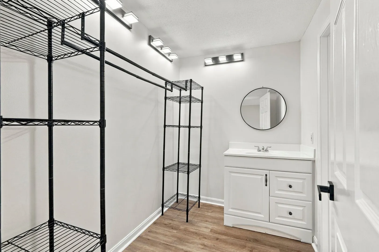
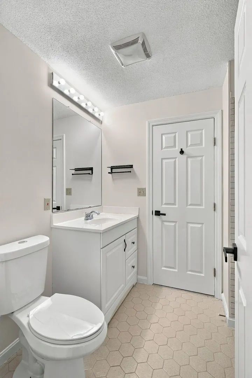
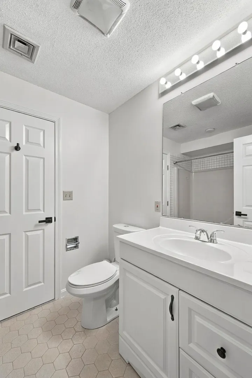
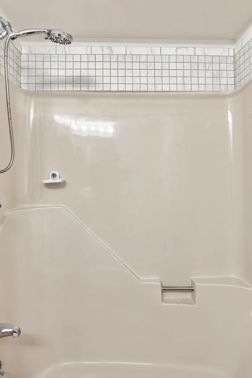
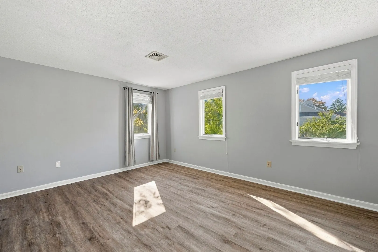
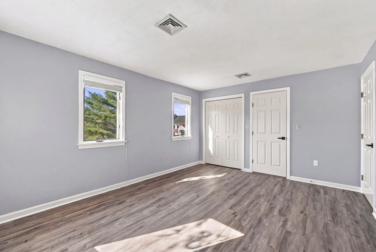
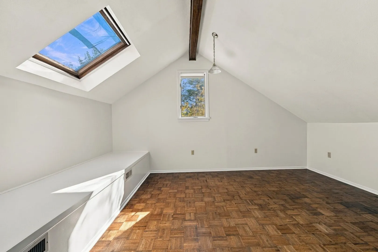
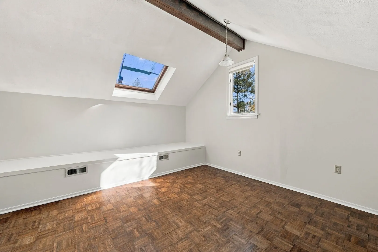
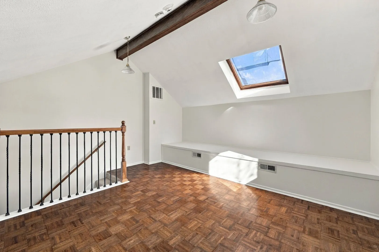
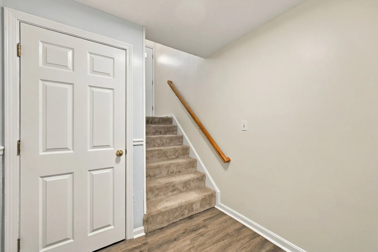
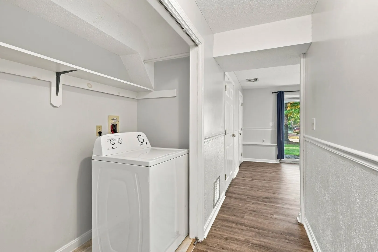
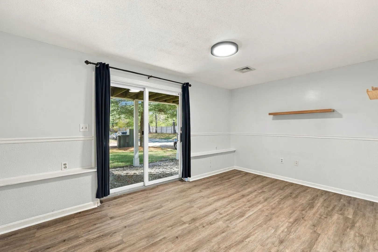
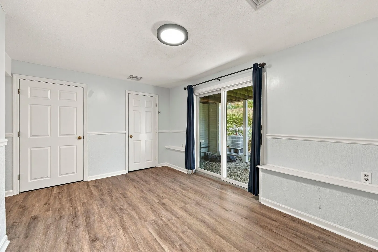
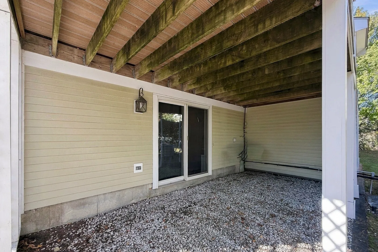
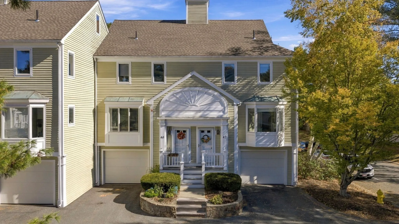
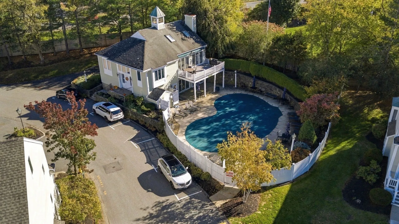
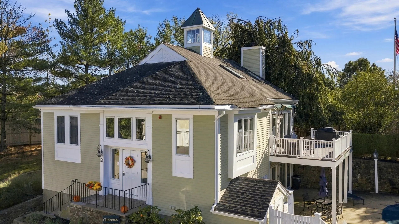
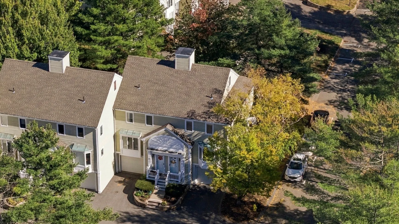
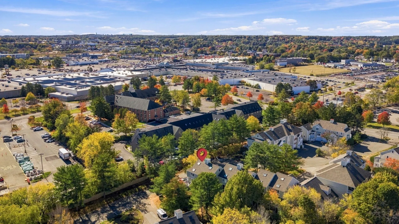
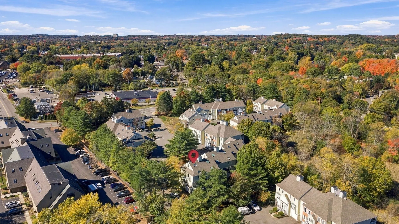
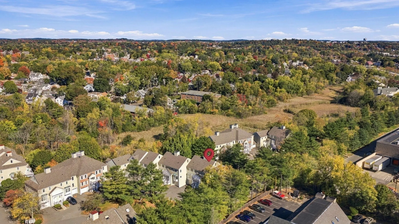
Updated End Unit Townhouse at River Run! Move-In ready with thoughtful updates including fresh paint, a renovated kitchen and new laminate flooring! Flexible floor plan spread out among four levels...Enter through the garage to the bottom floor which has laundry hookups, utilities, a family room/workout room/den with a slider leading outside. The 2nd & 3rd floors have south-facing windows, flooding the home with natural light and views of the trees. The kitchen has recently been updated with new cabinets, countertops, lighting and appliances. A half bath, spacious living/dining room and a large deck round out the second floor. On the third level you'll find the primary bedroom with vaulted ceilings, double closets, and a walk-in closet. A second bedroom with access to the airy loft on the 4th level with parquet floors, vaulted ceiling, skylight and built-in bookcases. River Run is tucked into a beautiful setting with a community clubhouse and inground pool, yet ideally located close to shopping galore, downtown Danvers, Danversport, and Rte 128.
-
Highlights
- Building Name: River Run
- Heating: Forced Air, Electric
- Parking Spots: 2
- Property Type: Condominium
- Total Rooms: 6
- Year Built: 1987
- Cooling: Central Air
- HOA Fee: $672
- Property Class: Residential
- Stories: 2
- Unit Number: 47
- Status: Active
-
Additional Details
- Appliances: Range, Dishwasher, Refrigerator, Washer
- Construction: Frame
- Flooring: Wood, Tile, Carpet, Flooring - Stone/Ceramic Tile
- Pets Allowed: Yes w/ Restrictions
- SqFt Source: Unit Floor Plan
- Year Built Details: Actual
- Zoning: R1a
- Basement: Y
- Exterior Features: Deck
- Interior Features: Vaulted Ceiling(s), Lighting - Pendant, Loft, Entry Hall, High Speed Internet
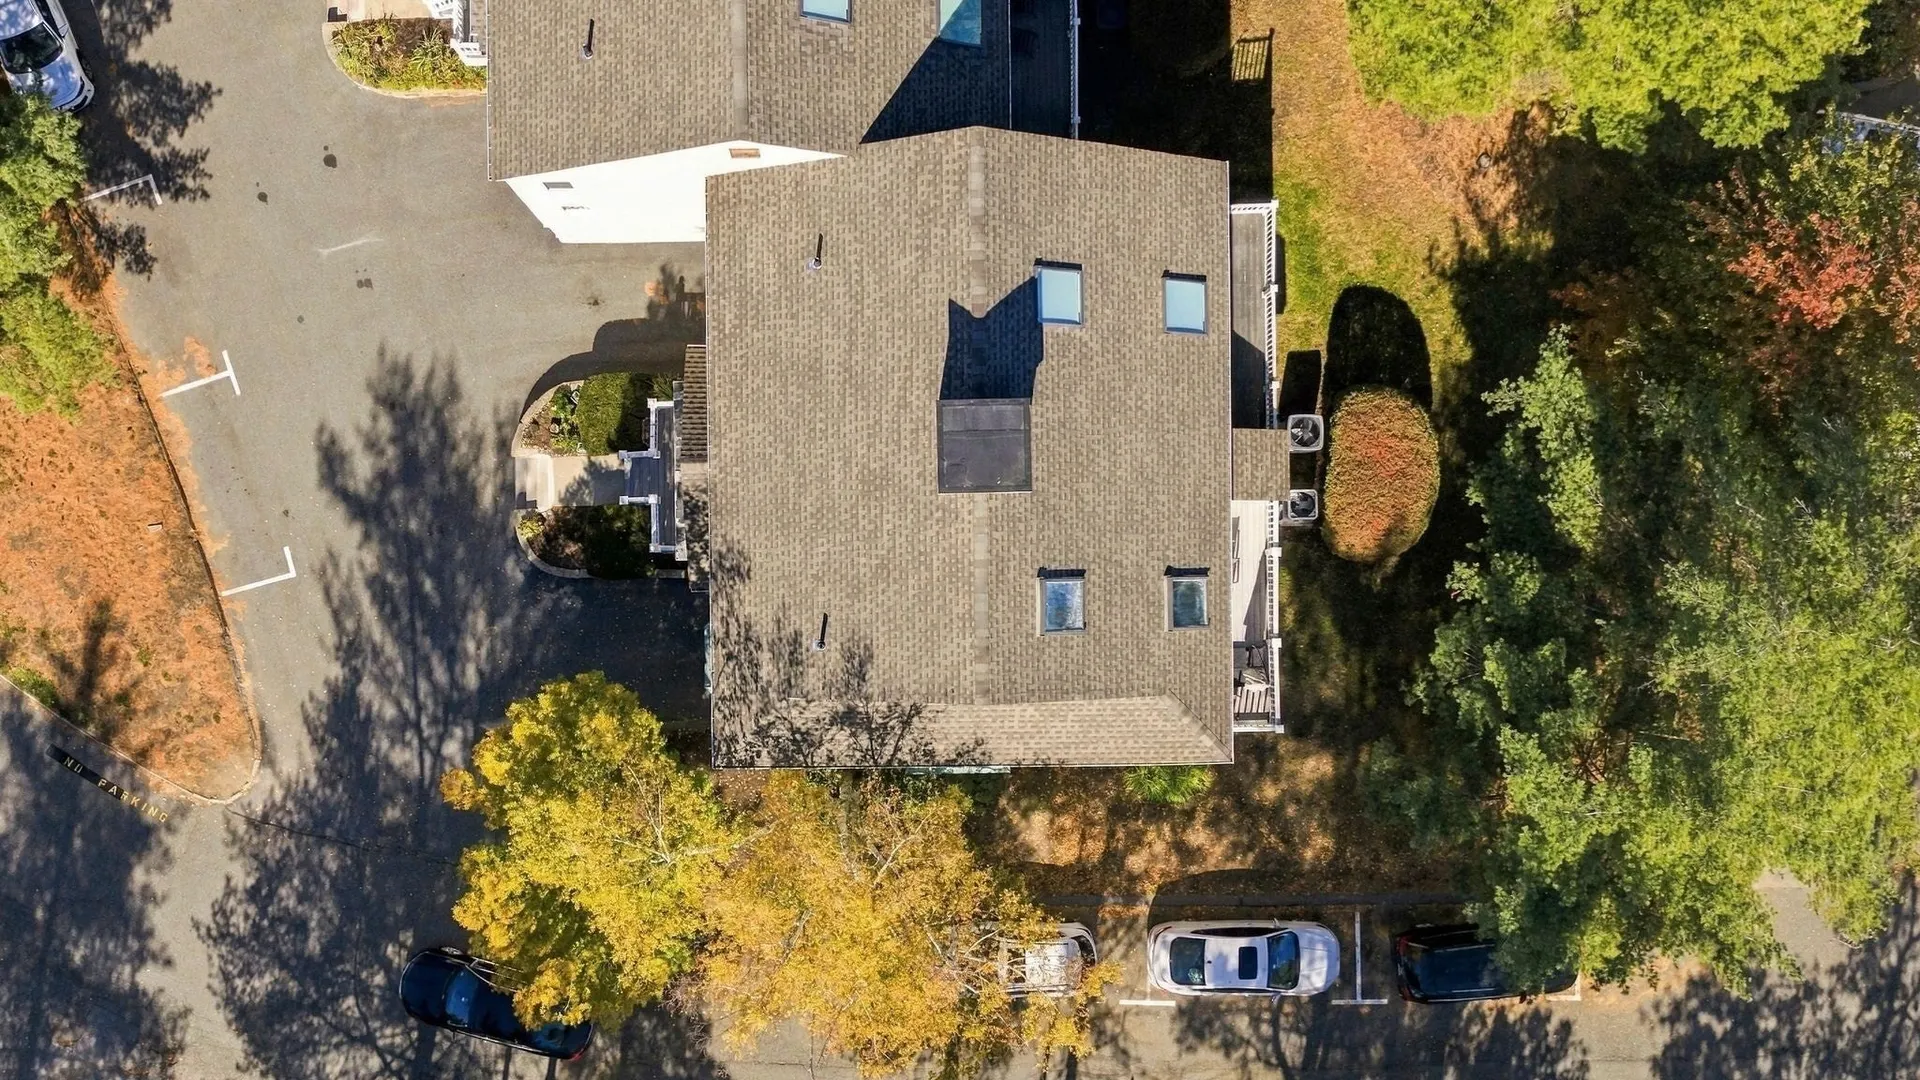
- Roof: Shingle
- Total Number of Units: 127
- Year Built Source: Public Records
-
Amenities
- Community Features: Public Transportation, Shopping, Pool
- Parking Features: Under, Paved
- Covered Parking Spaces: 1
- Pool Features: Association, In Ground
-
Utilities
- Electric: Circuit Breakers
- Water Source: Public
- Sewer: Public Sewer
-
Fees / Taxes
- Assessed Value: $465,600
- HOA Fee Includes: Water, Sewer, Insurance, Maintenance Structure, Road Maintenance, Maintenance Grounds, Snow Removal, Trash, Reserve Funds
- Taxes: $5,117
- HOA Fee Frequency: Monthly
- Tax Year: 2025
Similar Listings
Sold
17 Photos
Sold
35 Photos
Sold
42 Photos
Sold
32 Photos
Content © 2026 MLS Property Information Network, Inc. The information in this listing was gathered from third party resources including the seller and public records.
Listing information provided courtesy of Realty One Group Nest.
MLS Property Information Network, Inc. and its subscribers disclaim any and all representations or warranties as to the accuracy of this information.