
Sold!
$450,000
4
Beds
2
Baths
2,038
Living Area
-
Property Description
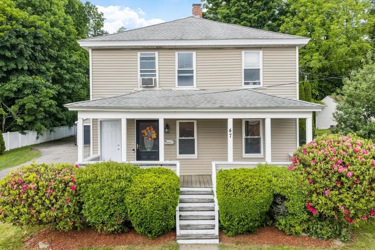
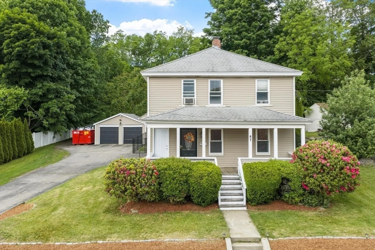
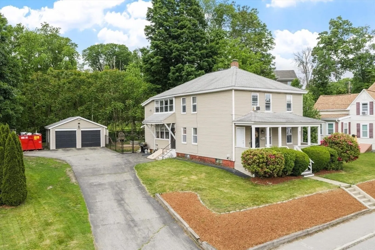
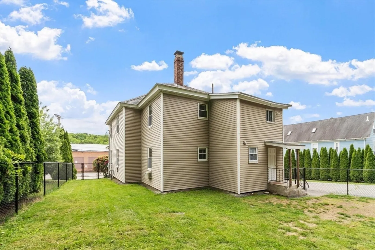
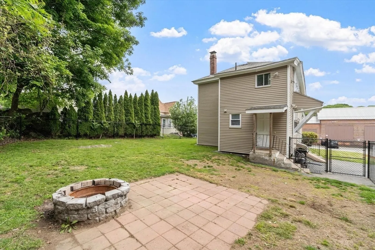
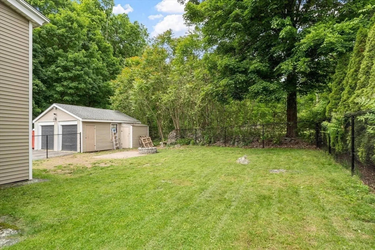
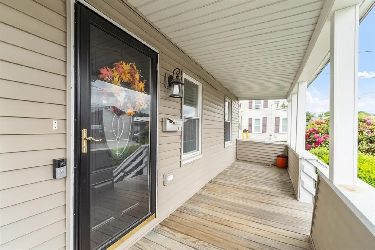
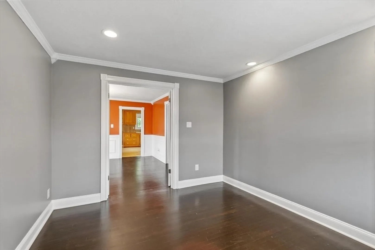
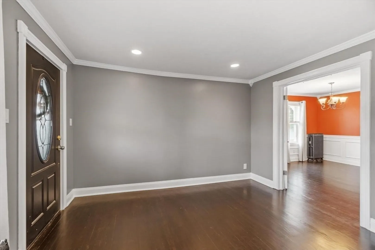
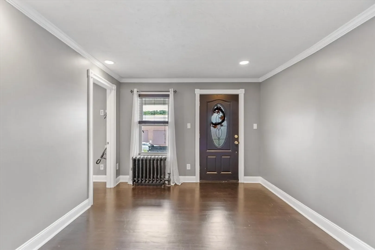
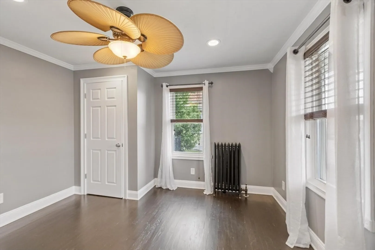
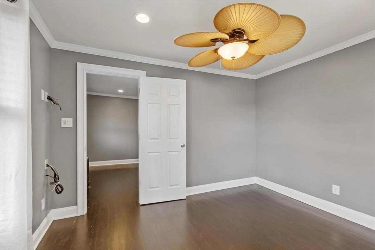
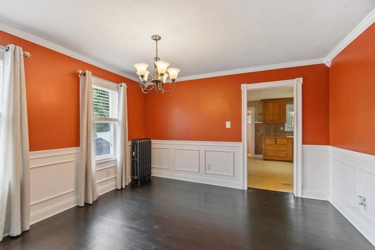
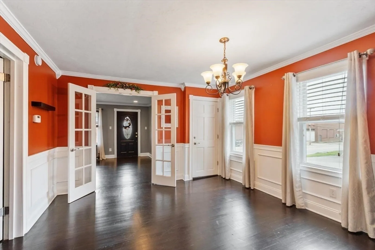
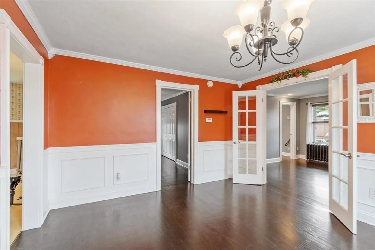
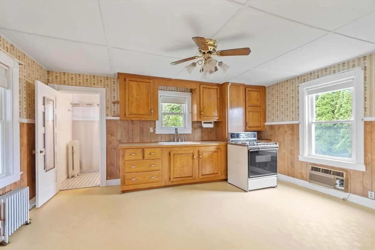
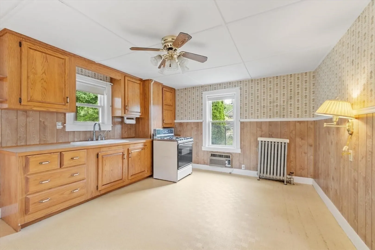
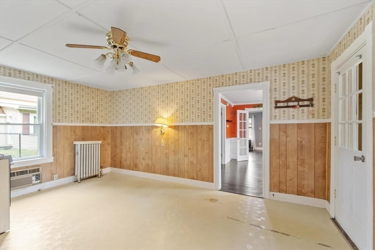
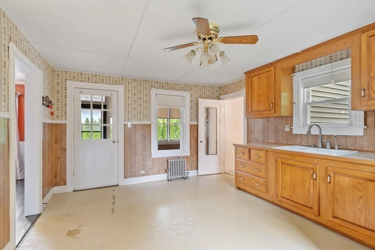
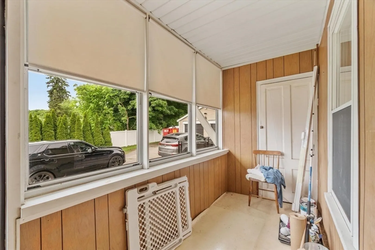
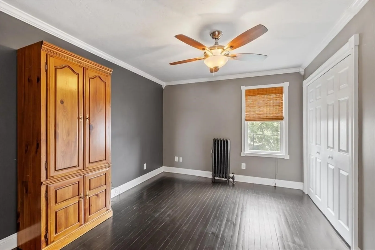
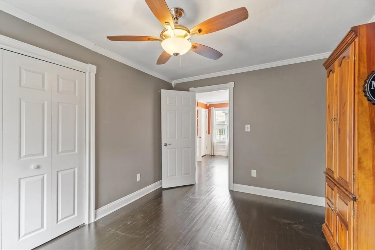
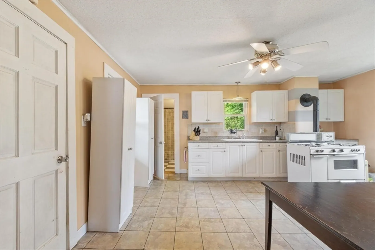
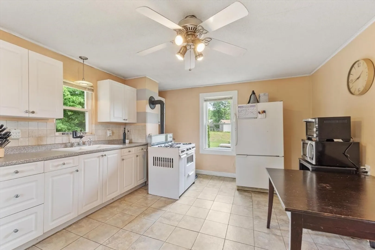
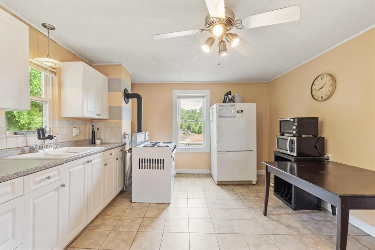
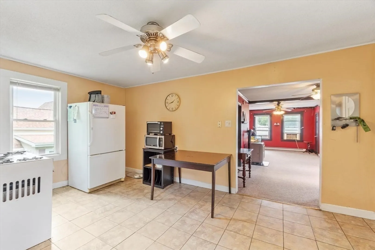
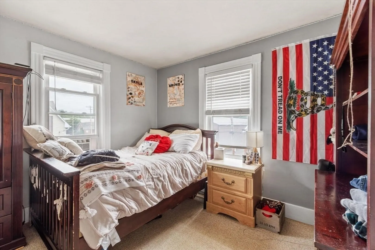
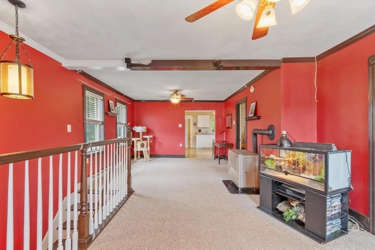
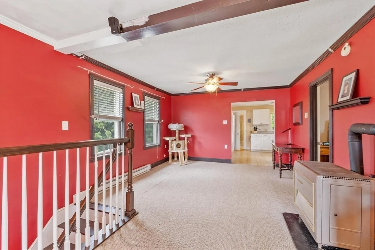
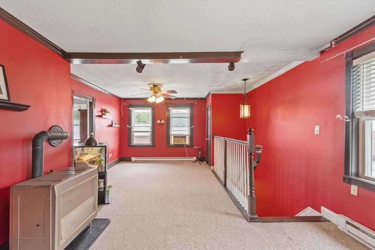
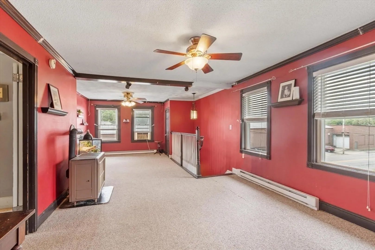
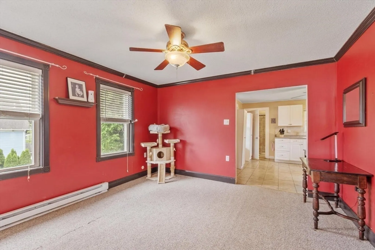
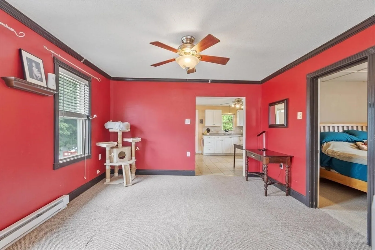
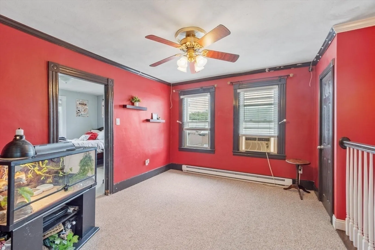
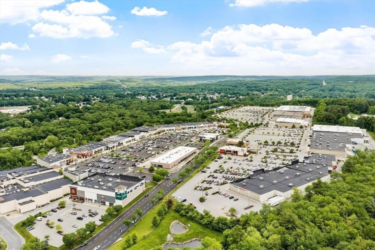
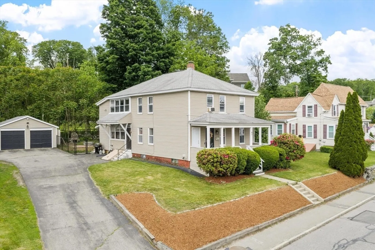
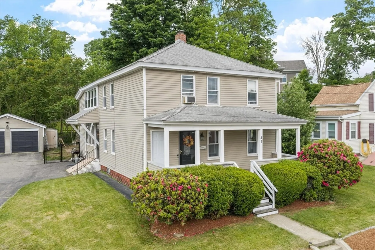
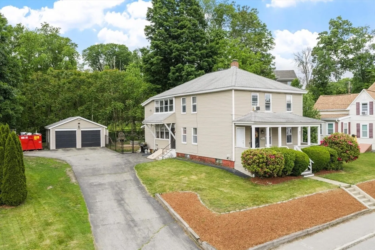
Great opportunity for investor or owner occupied living in desirable Millbury. Just minutes from 146 and Blackstone Valley shoppes, 47 Howe Ave offers convenient commuter access for both work and fun! Each unit has 2 bedrooms, living/dining area, enclosed porch and large EIK. Backyard is fully fenced in and is the perfect size for entertaining. The detached 2 stall garage offers plenty of space for two vehicles or storage, and has been sided in 2011. Siding and roof done 2011, furnace replaced in 2022, and separate laundry for both units available!
-
Highlights
- Cooling: Window Unit(s)
- Levels: 2
- Property Class: Residential Income
- Stories: 2
- Year Built: 1900
- Heating: Steam, Electric, Natural Gas
- Parking Spots: 8
- Property Type: 2 Family - 2 Units Up/Down
- Total Rooms: 10
- Status: Closed
-
Additional Details
- Appliances: Range, Refrigerator
- Construction: Frame
- Flooring: Wood, Vinyl, Carpet, Laminate
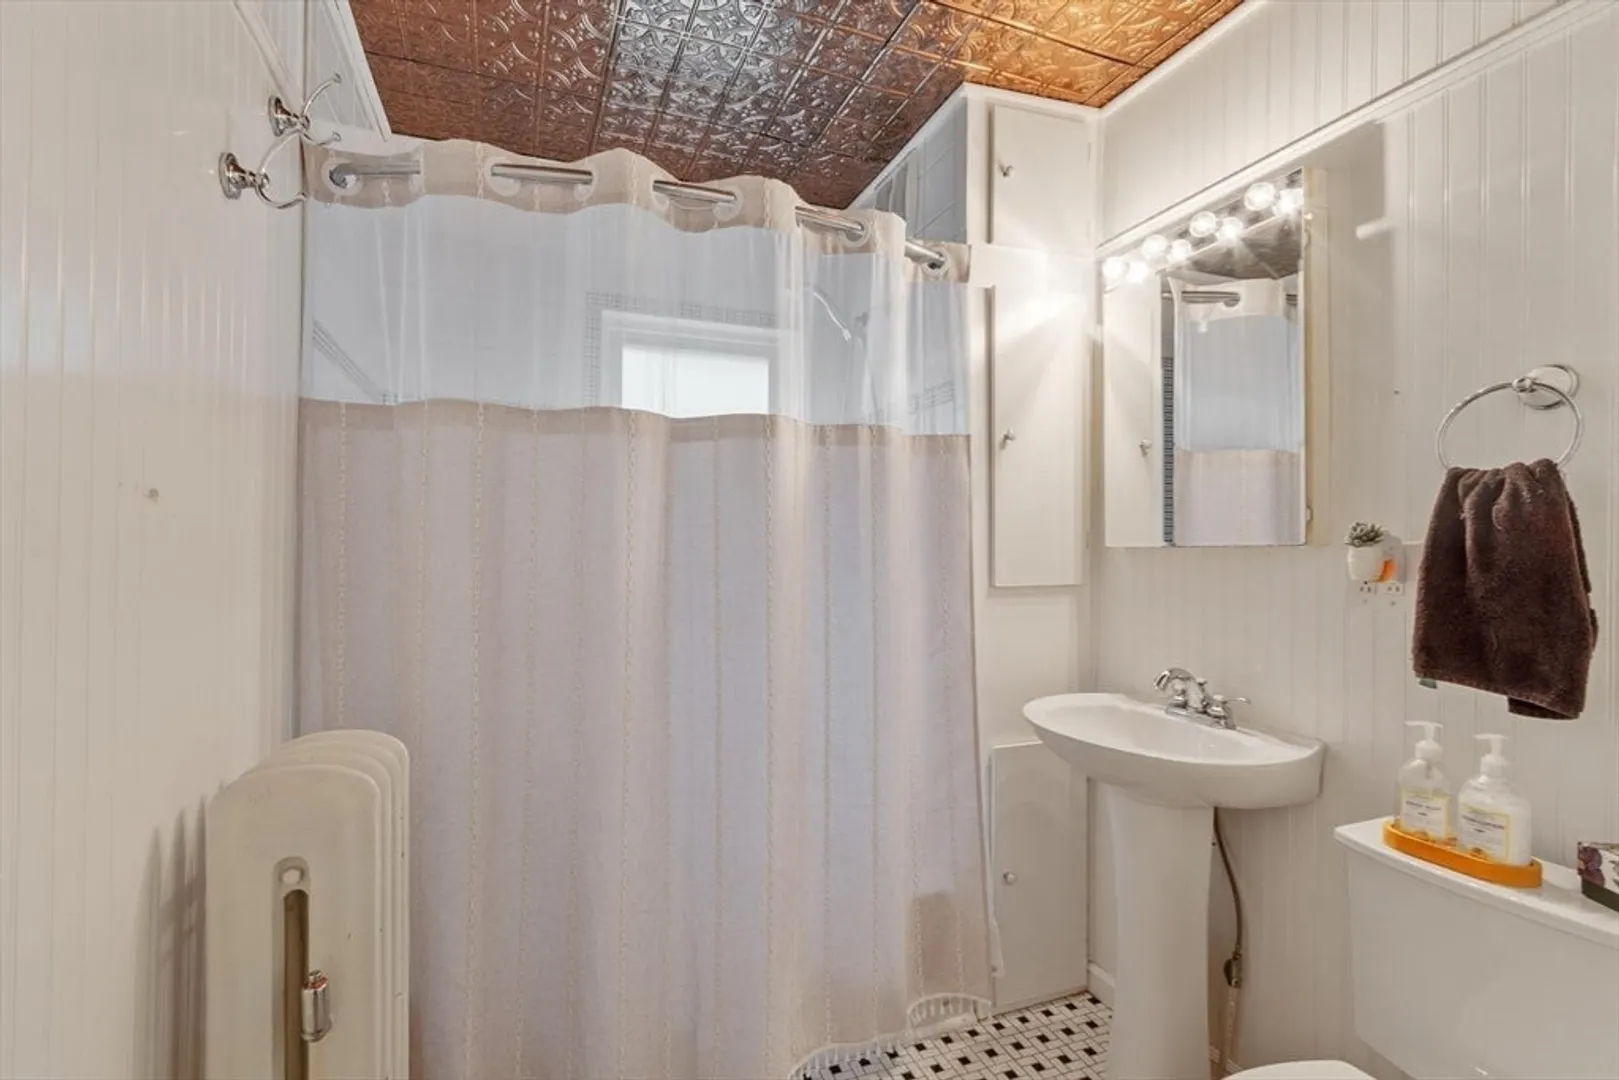
- Interior Features: Ceiling Fan(s), Bathroom With Tub & Shower, Living Room, Dining Room, Kitchen
- Roof: Shingle
- Total Number of Units: 2
- Year Built Source: Public Records
- Basement: Full
- Exterior Features: Balcony/Deck
- Foundation: Concrete Perimeter
- Road Frontage Type: Public
- SqFt Source: Public Record
- Year Built Details: Approximate
- Zoning: 1040
-
Amenities
- Community Features: Shopping, Highway Access, Public School
- Parking Features: Paved Drive, Off Street
- Covered Parking Spaces: 2
-
Utilities
- Sewer: Public Sewer
- Water Source: Public
-
Fees / Taxes
- Assessed Value: $410,500
- Tax Year: 2025
- Total Rent: $3,600
- Rental Fee Includes: Unit 1(None), Unit 2(None)
- Taxes: $5,497
Similar Listings
Sold
13 Photos
Sold
42 Photos
Sold
42 Photos
Sold
41 Photos
Content © 2026 MLS Property Information Network, Inc. The information in this listing was gathered from third party resources including the seller and public records.
Listing information provided courtesy of Village Realty HM, LLC.
MLS Property Information Network, Inc. and its subscribers disclaim any and all representations or warranties as to the accuracy of this information.
