
Sold!
$542,000
4
Beds
2
Baths
3,113
Living Area
-
Property Description
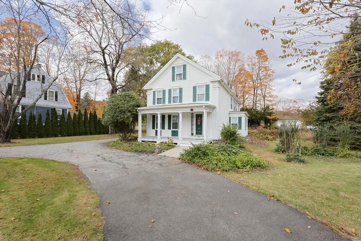
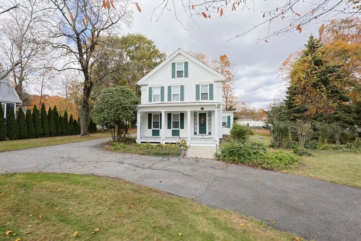
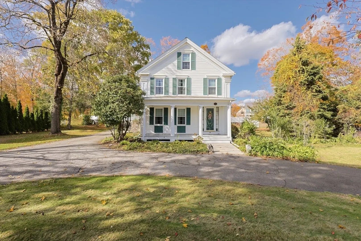
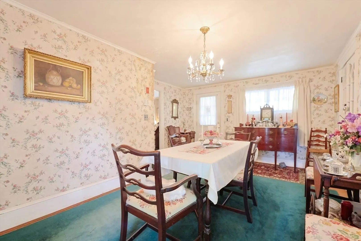
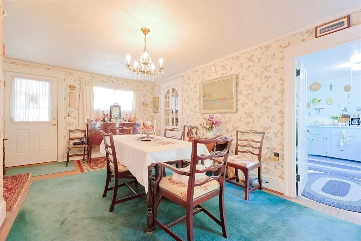
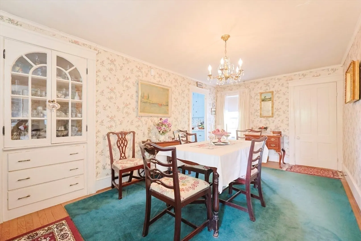
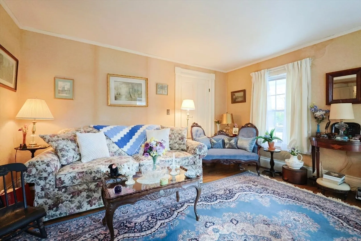
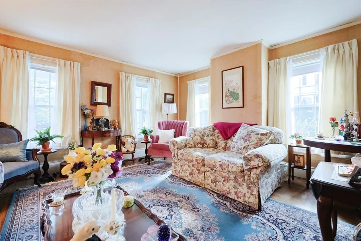
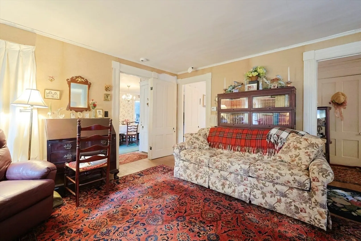
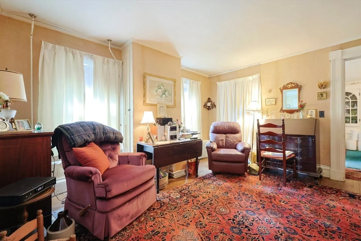
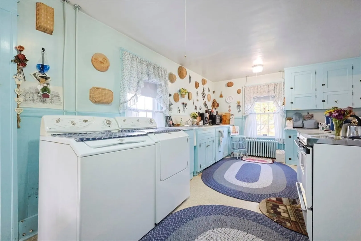
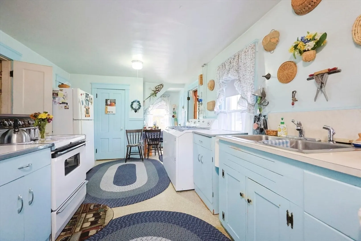
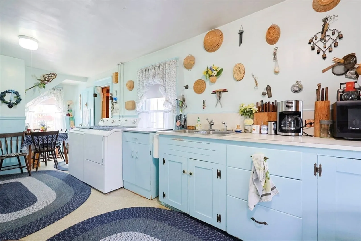
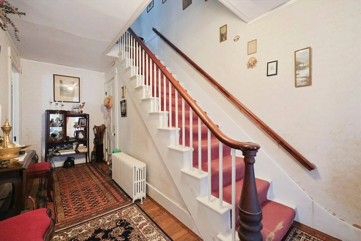
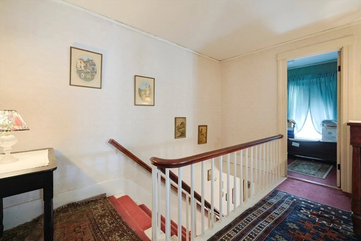
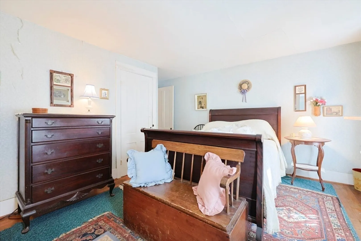
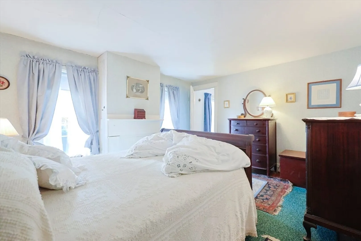
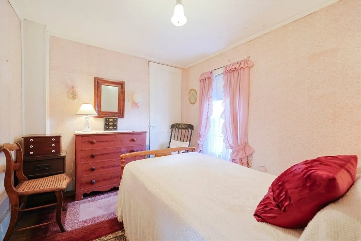
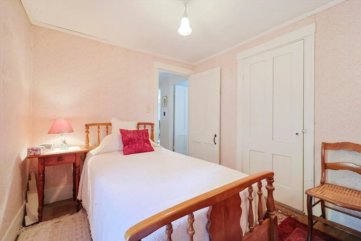
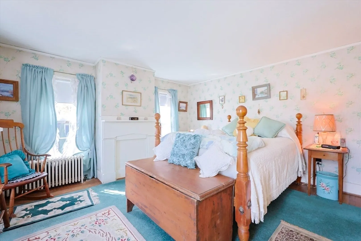
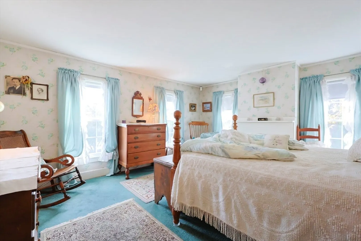
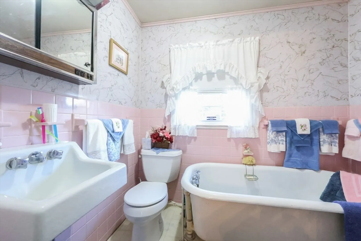
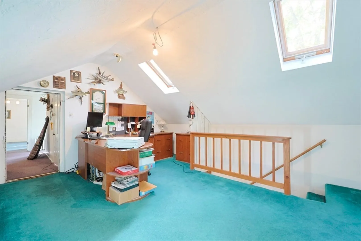
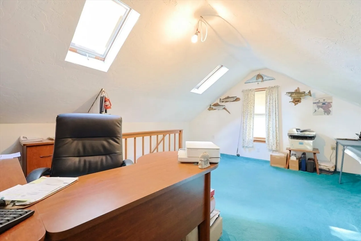
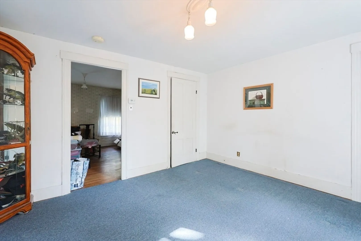
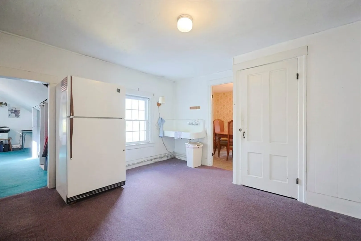
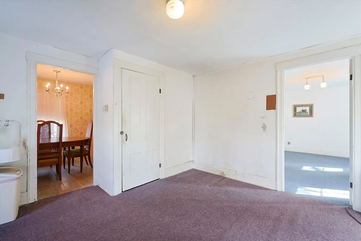
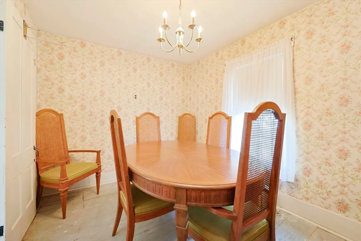
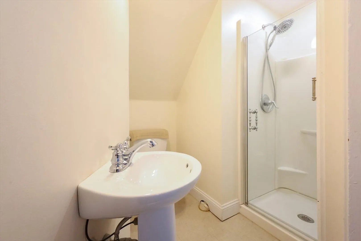
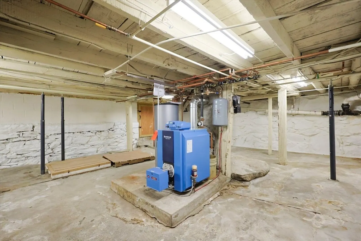
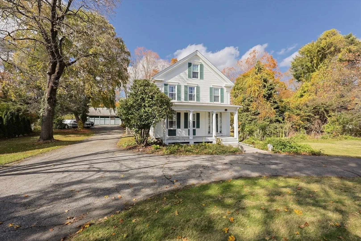
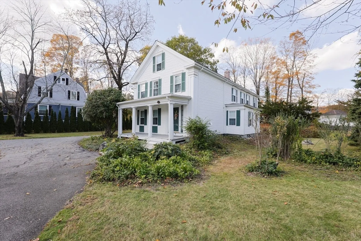
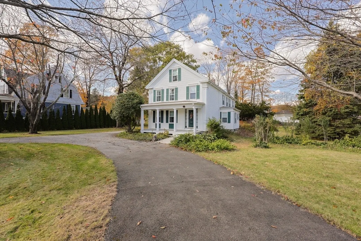
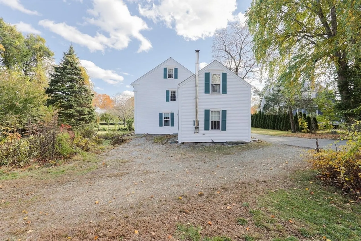
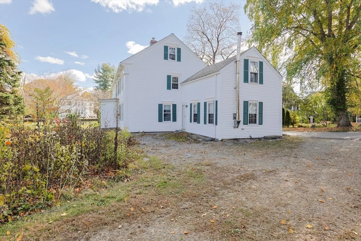
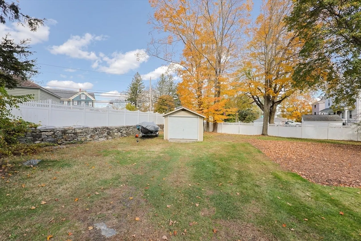
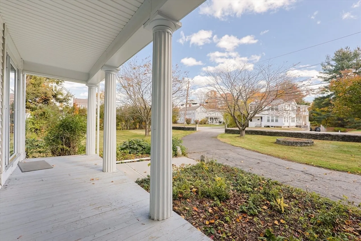
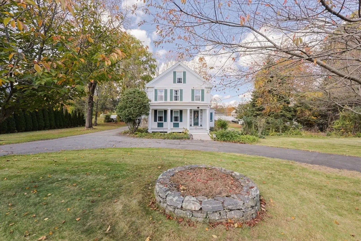
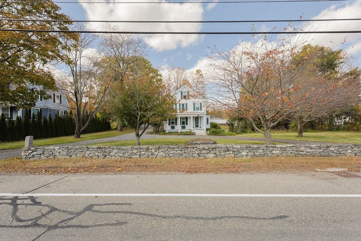
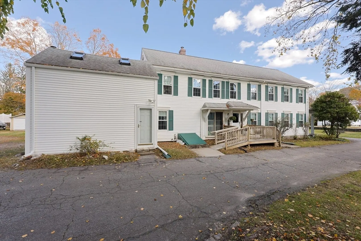
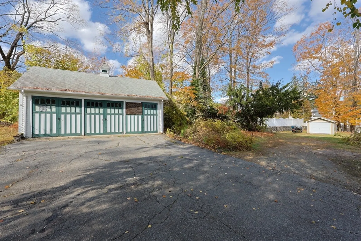
This oversized two family home has been in the same family for close to 200 years, now it is time for someone to take over and restore this historic home to its original grandeur. The front of the home features a large open living and dining room, and large kitchen, study, and first floor bedroom. Upstairs offers three additional bedrooms. The rear of the home offers an in law suite/legal apartment with a large living room, dining room, bedroom, and kitchenette. The home is a legal two family though is currently used as a single family. Updates include replacement Harvey windows, vinyl siding, roof, and new heating system. The home is situated on an large oversized lot in close proximity to downtown Millbury and minutes away from major routes like RT. 146 and Rt 290 and the Mass Pike. The yard offers endless potential with a detached 3 car carriage house and large shed/garage.
-
Highlights
- Levels: 4
- Property Class: Residential Income
- Stories: 4
- Year Built: 1828
- Parking Spots: 23
- Property Type: Multi Family
- Total Rooms: 14
- Status: Closed
-
Additional Details
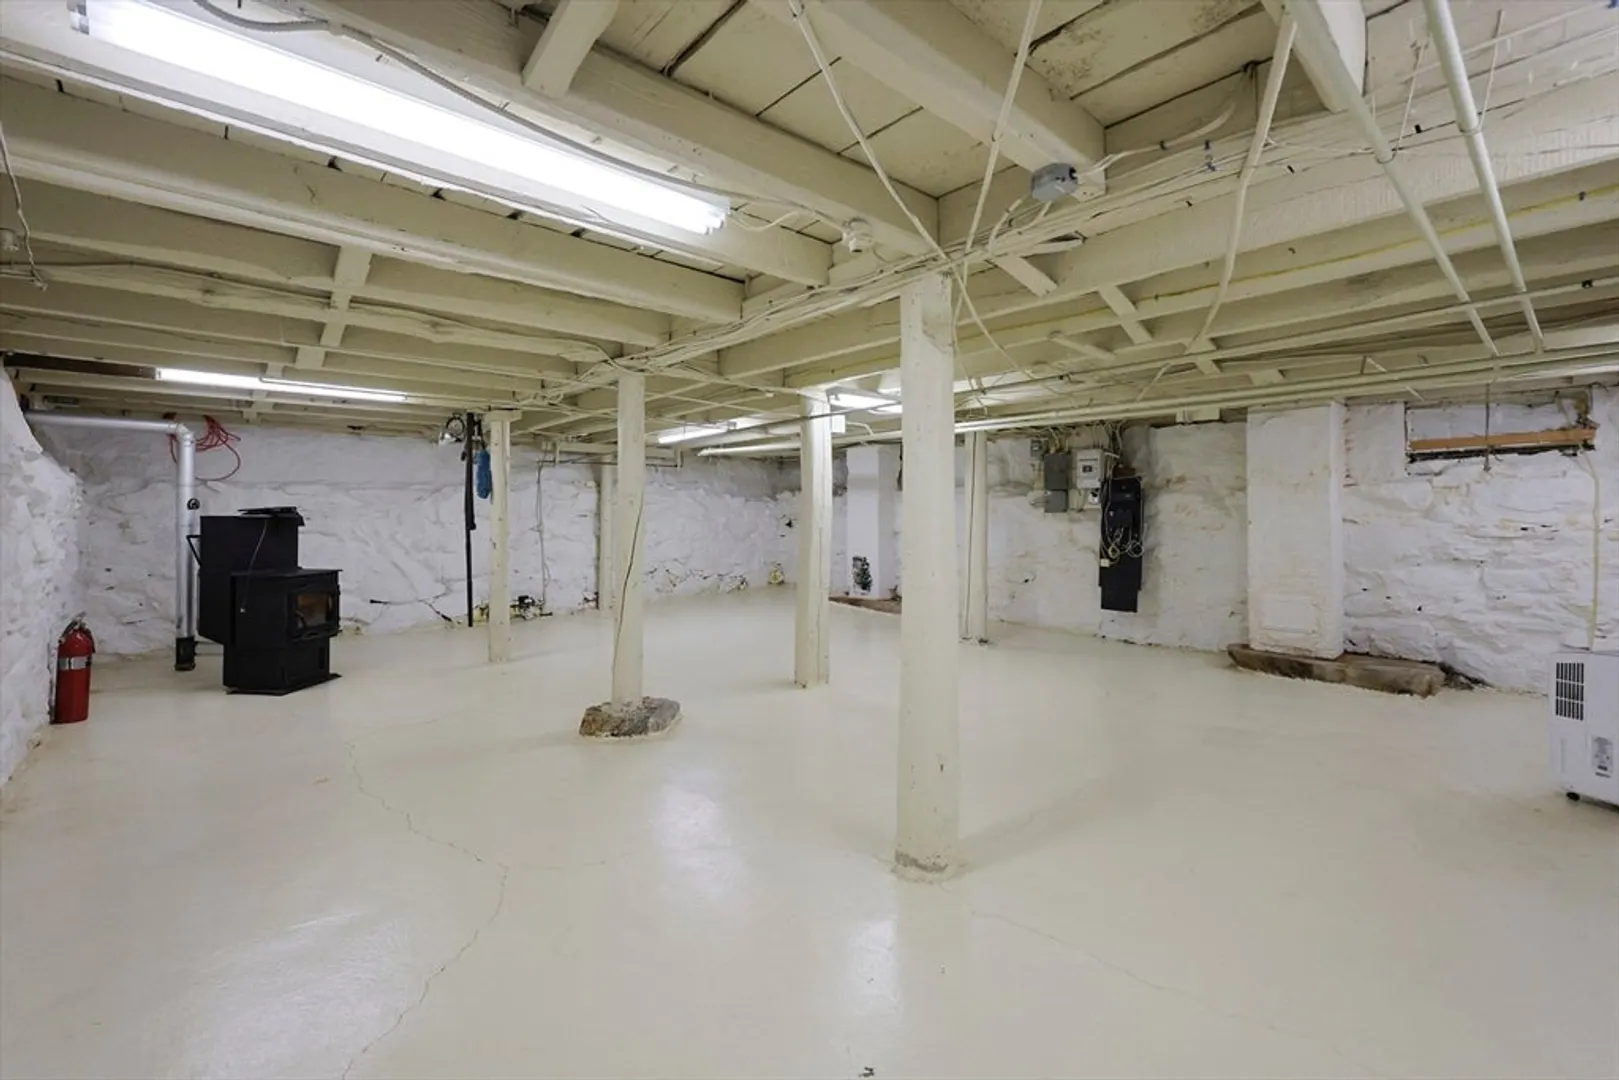
- Basement: Full, Interior Entry, Concrete
- Foundation: Stone
- Road Frontage Type: Public
- SqFt Source: Public Record
- Year Built Details: Approximate
- Zoning: Res
- Construction: Frame
- Lot Features: Wooded, Level
- Roof: Shingle
- Total Number of Units: 2
- Year Built Source: Public Records
-
Amenities
- Covered Parking Spaces: 3
- Parking Features: Paved Drive, Off Street
-
Utilities
- Electric: Fuses, Knob & Tube Wiring
- Water Source: Public
- Sewer: Public Sewer
-
Fees / Taxes
- Assessed Value: $524,800
- Taxes: $7,027
- Tax Year: 2025
Similar Listings
Sold
42 Photos
Sold
42 Photos
Sold
38 Photos
Sold
29 Photos
Content © 2026 MLS Property Information Network, Inc. The information in this listing was gathered from third party resources including the seller and public records.
Listing information provided courtesy of Media Realty Group Inc..
MLS Property Information Network, Inc. and its subscribers disclaim any and all representations or warranties as to the accuracy of this information.
