
Sold!
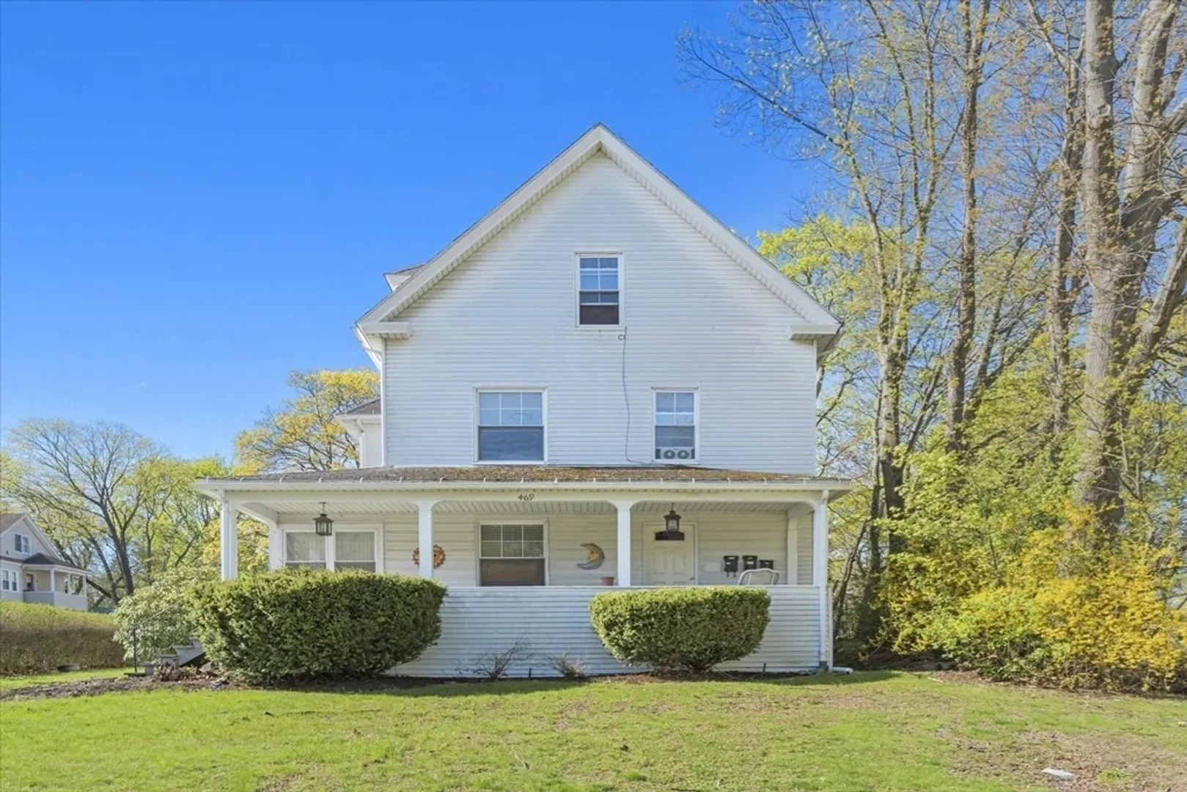
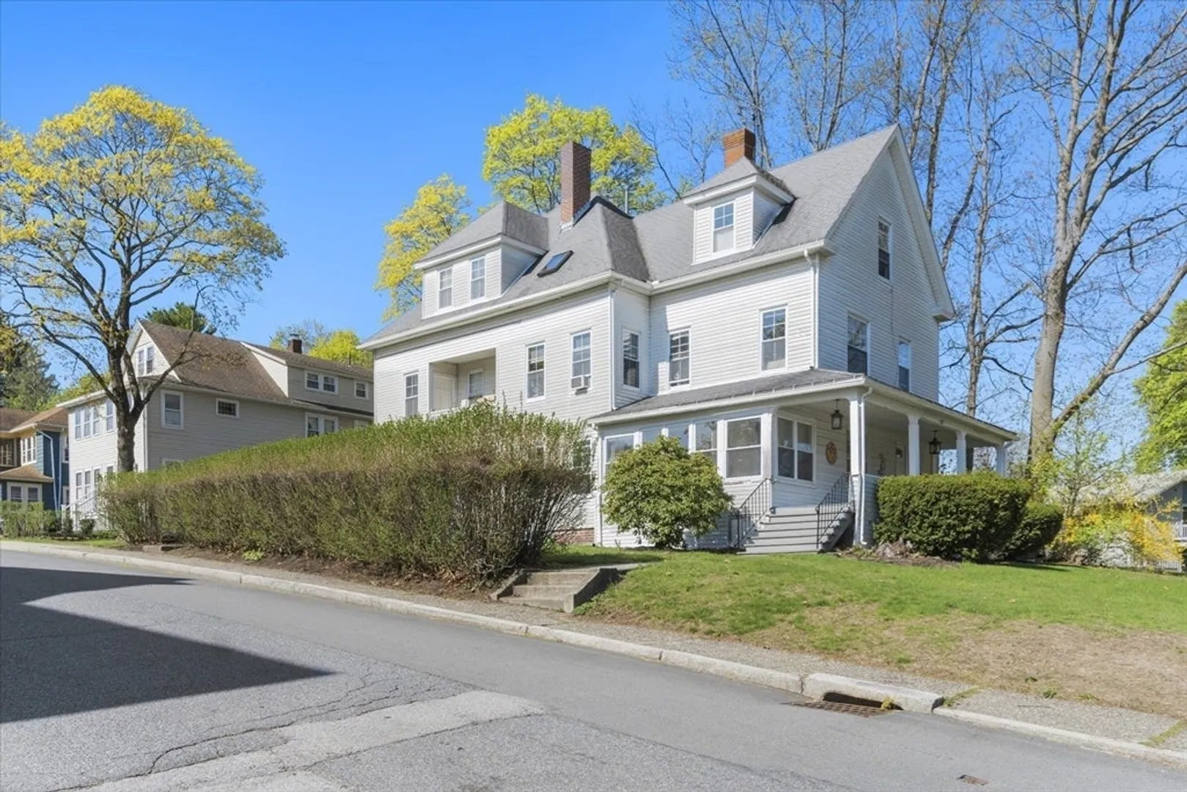
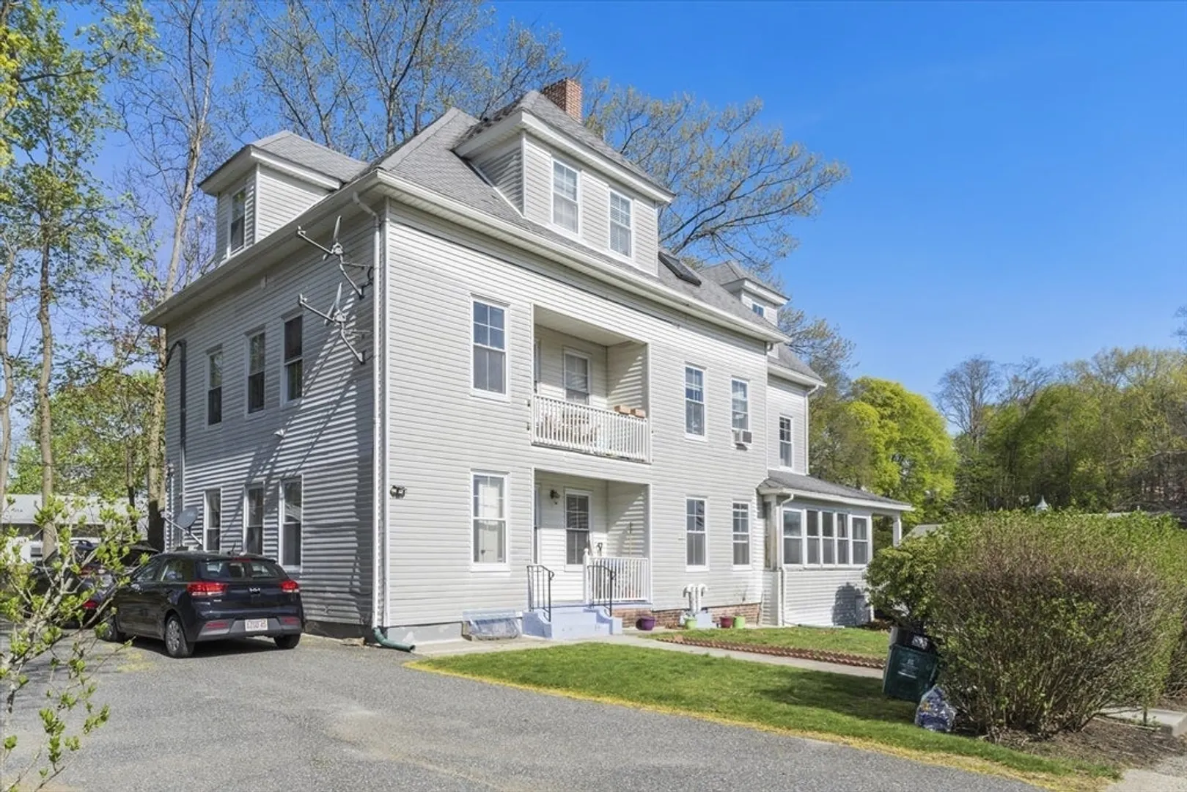
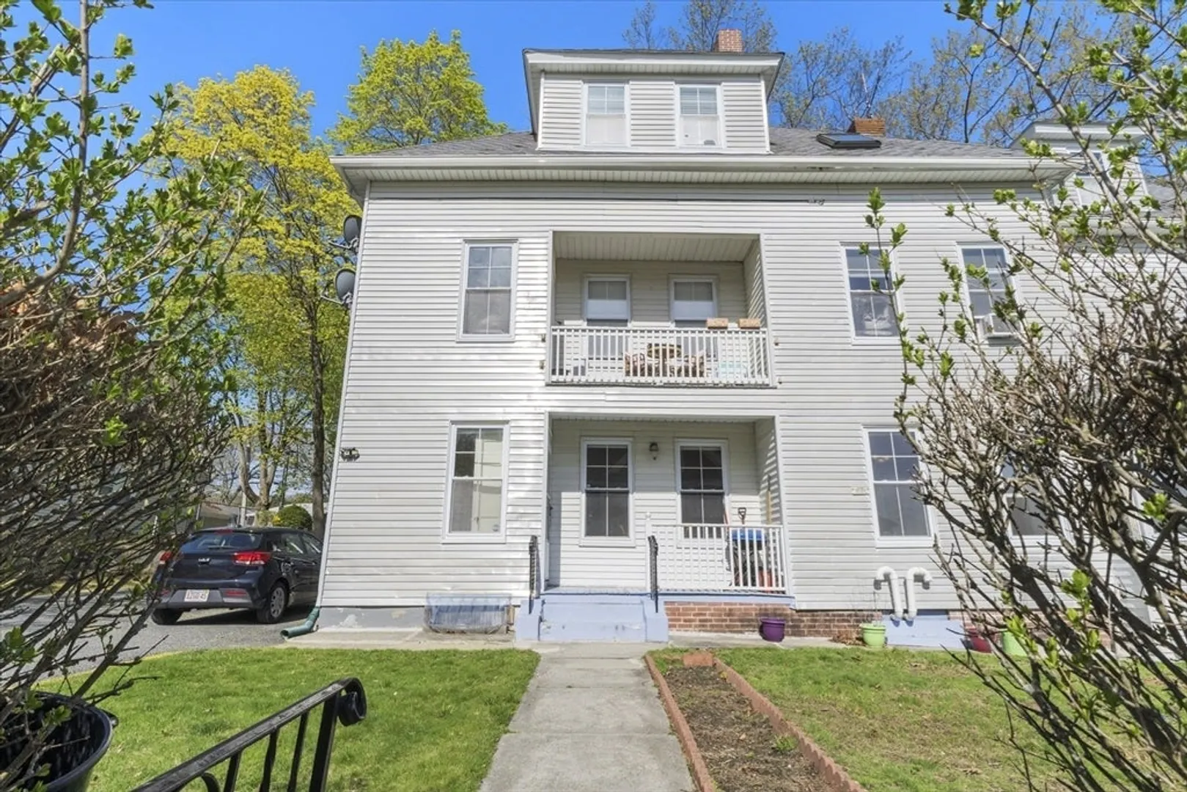
$335,000
2
Beds
1
Bath
1,416
Living Area
-
Property Description
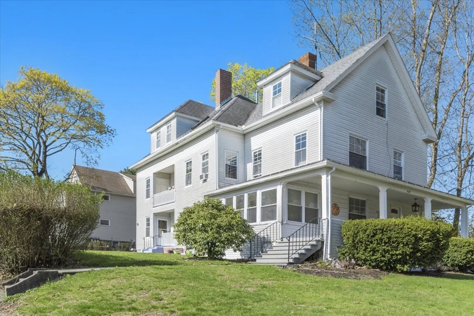
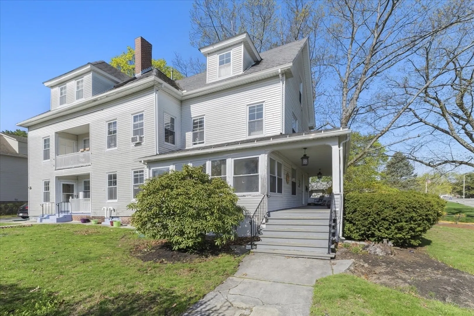
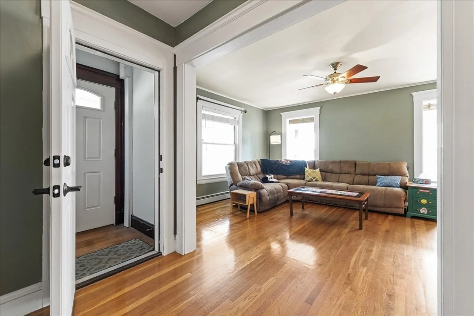
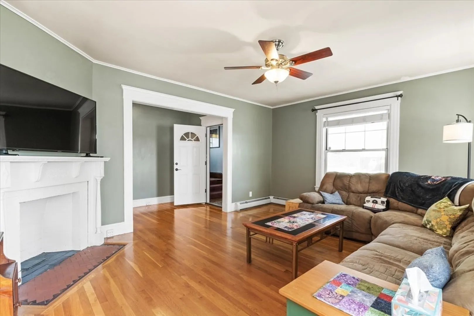
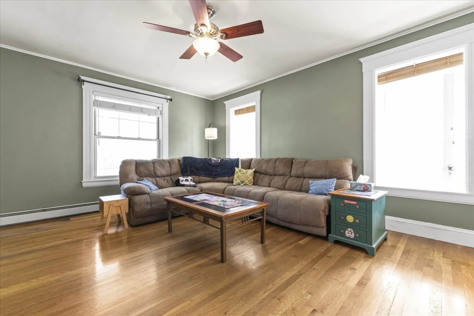
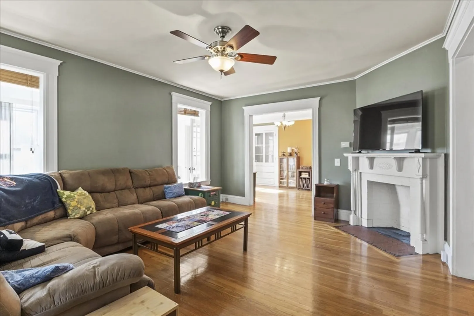
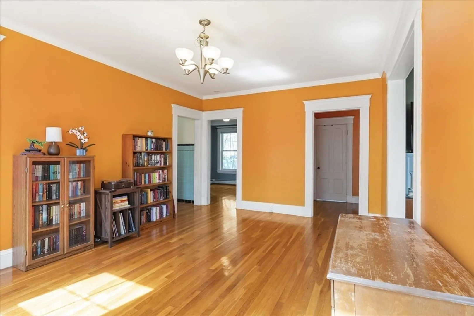
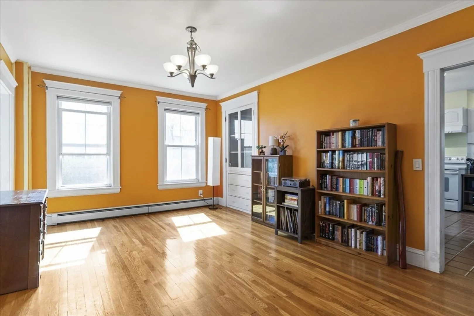
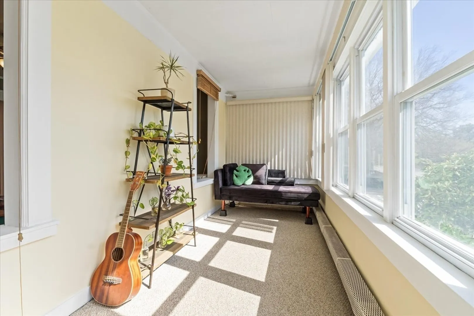
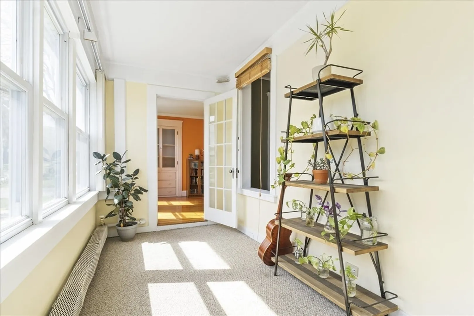
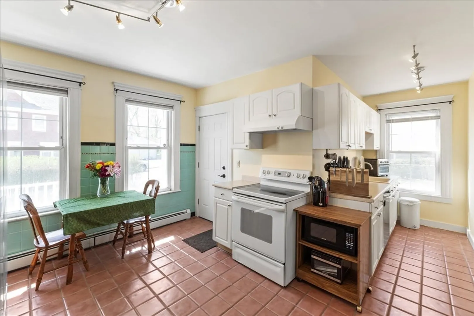
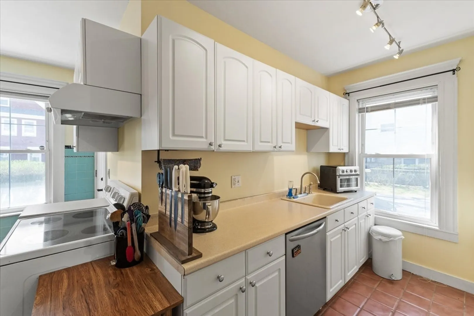
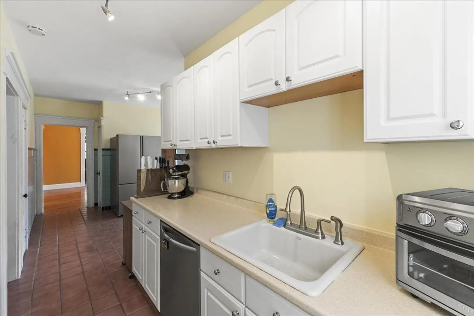
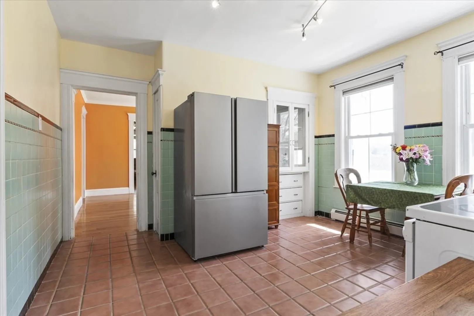
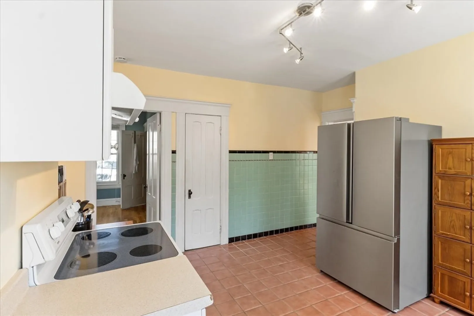
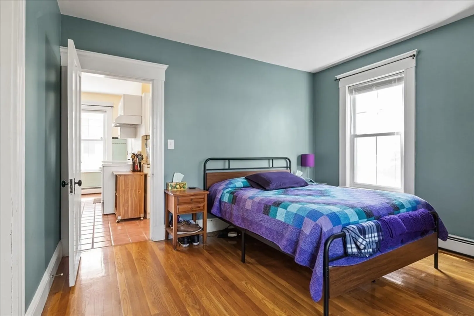
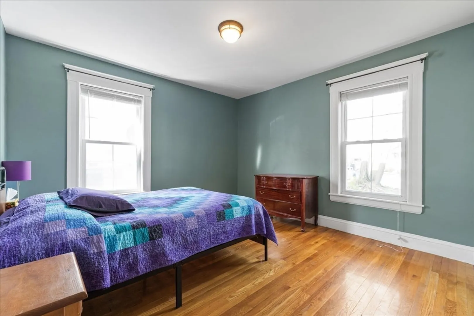
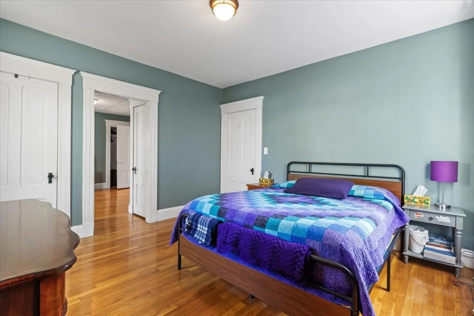
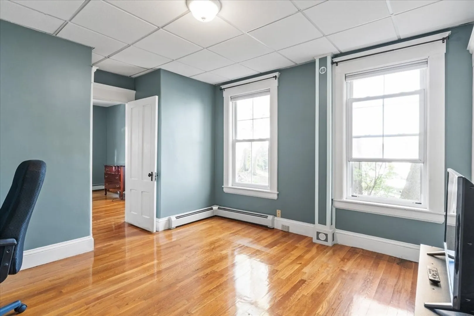
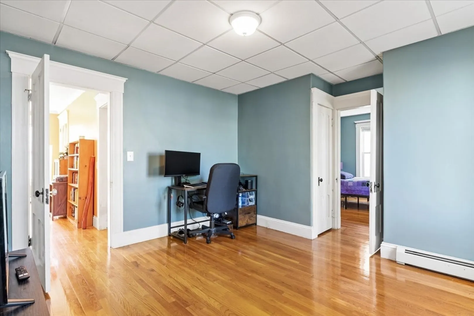
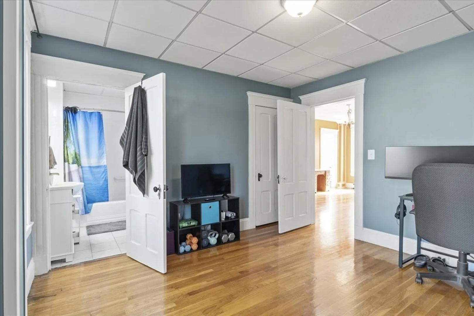
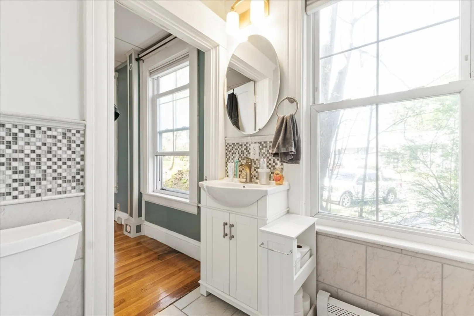
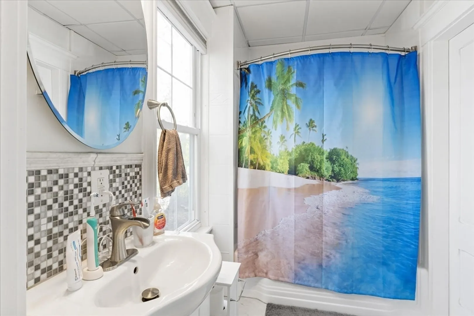
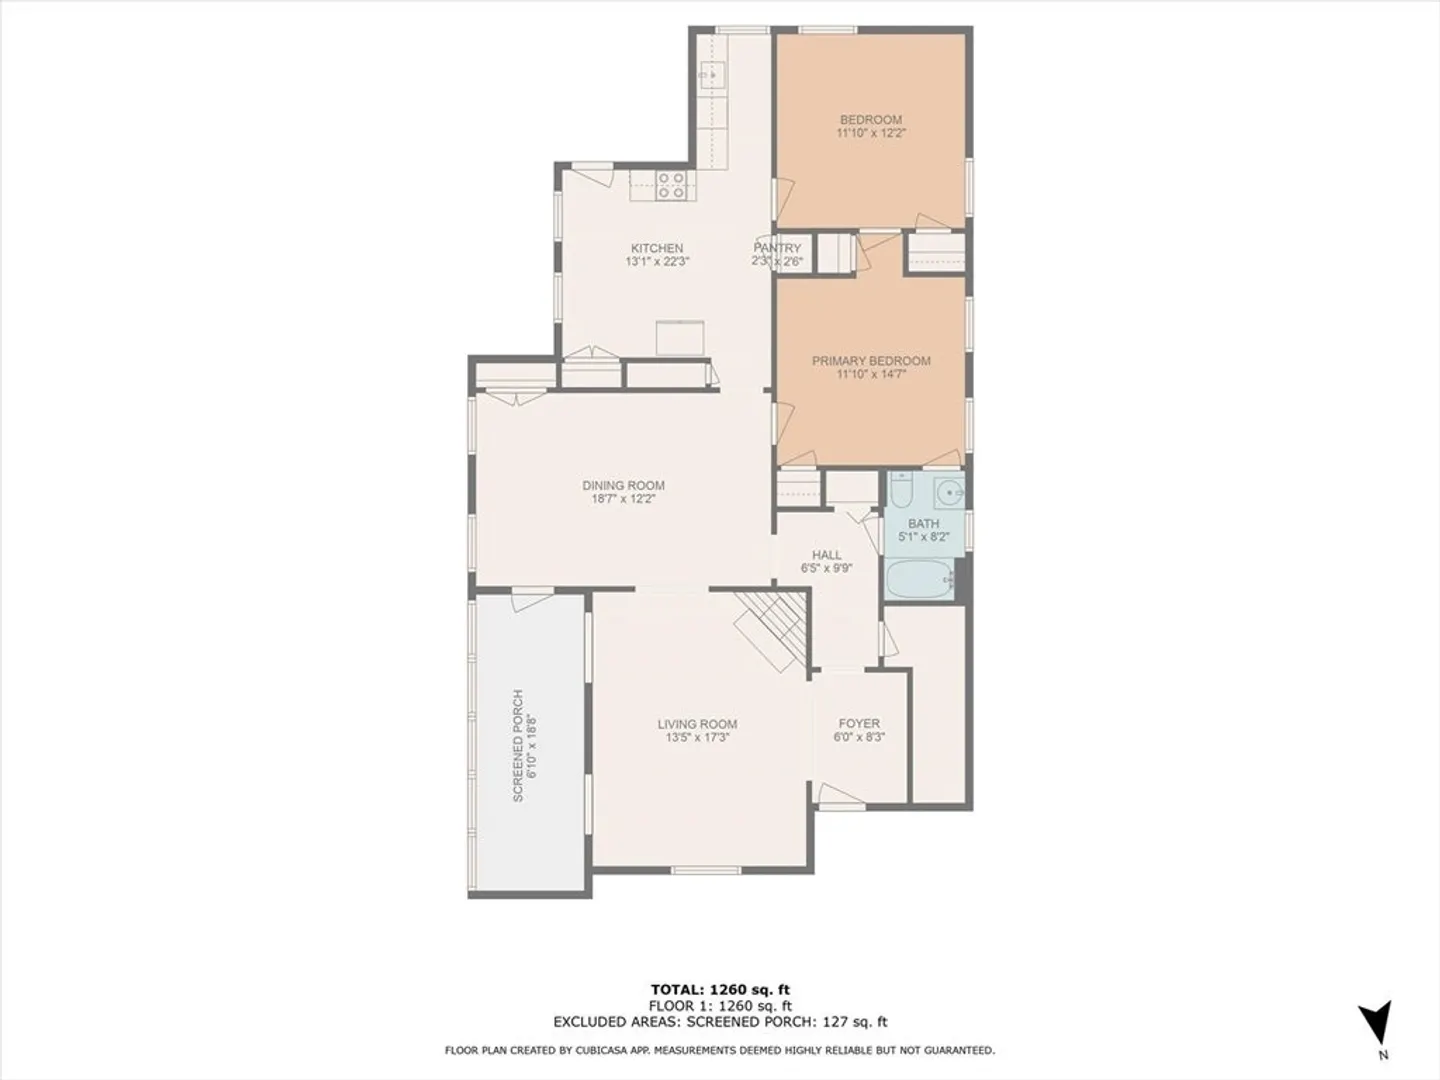
Discover your dream home in this charming 2-bed, 1-bath condo, spanning 1,416 sqft of light-filled elegance. Gleaming hardwood floors, fresh paint, and massive windows create a warm, inviting vibe. The modern eat-in kitchen boasts stainless steel appliances, including a high-end refrigerator and stylish tile flooring. A formal dining room flows into a cozy sunroom, perfect for morning coffee, while two private porches offer serene spaces to unwind or entertain. Enjoy in-unit washer/dryer, a tiled bathroom, and ample storage with a basement locker. Parking is a breeze with two dedicated off-street spots and on-street options for guests. Nestled in a quiet, pet-friendly neighborhood, steps from Forest Grove Middle School, this gem offers easy access to downtown Worcester’s vibrant dining, shopping, and culture. Commuters love the quick I-290 connection. The owner-run HOA keeps rules relaxed and costs low. Priced to sell, this move-in ready haven won’t last! Open house Sat/Sun 10a-12p!
-
Highlights
- Heating: Baseboard
- Parking Spots: 2
- Property Type: Condominium
- Total Rooms: 6
- Year Built: 1925
- HOA Fee: $200
- Property Class: Residential
- Stories: 3
- Unit Number: 1
- Status: Closed
-
Additional Details
- Appliances: Range, Dishwasher, Refrigerator
- Construction: Conventional (2x4-2x6)
- Flooring: Wood, Tile
- SqFt Source: Public Record
- Year Built Details: Actual
- Zoning: Rl-7
- Basement: Y
- Fireplaces: 1
- Roof: Shingle
- Total Number of Units: 3
- Year Built Source: Public Records
-
Amenities
- Community Features: Public Transportation, Shopping, Park, Public School
-
Utilities
- Electric: Circuit Breakers
- Water Source: Public
- Sewer: Public Sewer
-
Fees / Taxes
- Assessed Value: $285,000
- HOA Fee Includes: Water, Sewer, Maintenance Grounds, Snow Removal, Reserve Funds
- Taxes: $3,620
- HOA Fee Frequency: Monthly
- Tax Year: 2024
Similar Listings
Sold
27 Photos
Sold
40 Photos
Sold
35 Photos
Sold
29 Photos
Content © 2026 MLS Property Information Network, Inc. The information in this listing was gathered from third party resources including the seller and public records.
Listing information provided courtesy of RE/MAX Prof Associates.
MLS Property Information Network, Inc. and its subscribers disclaim any and all representations or warranties as to the accuracy of this information.
