
Sold!
$490,000
4
Beds
2
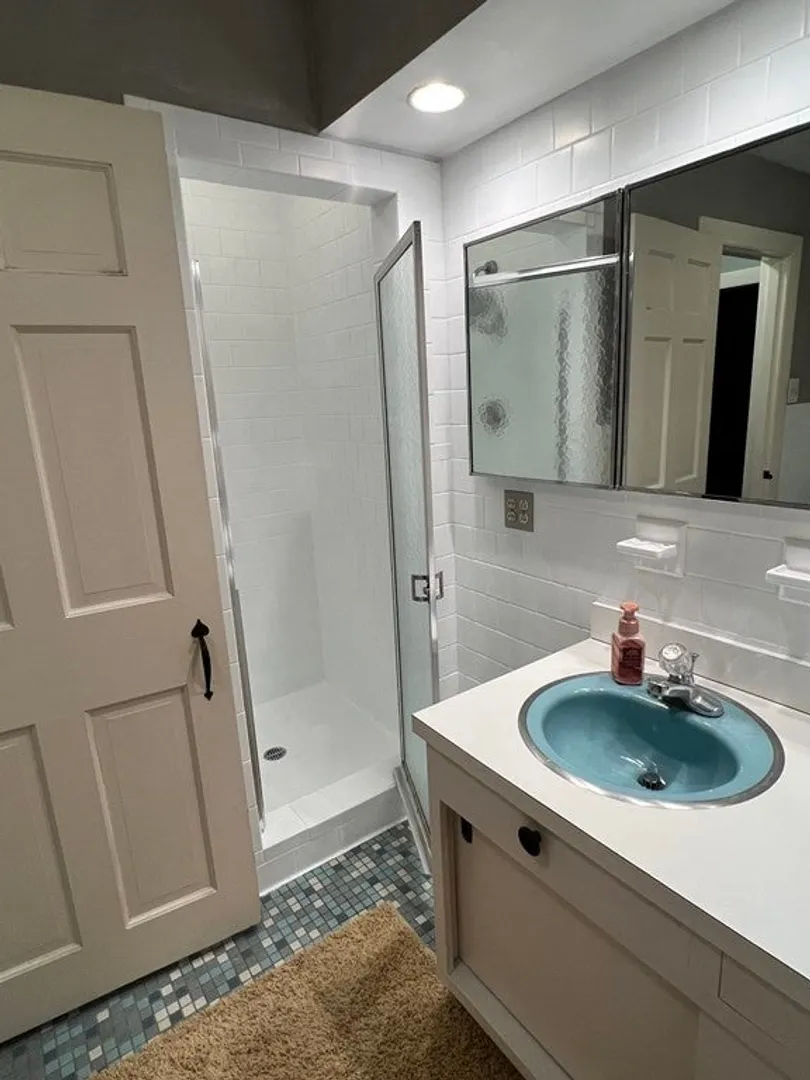
Baths
2,085
Living Area
-
Property Description
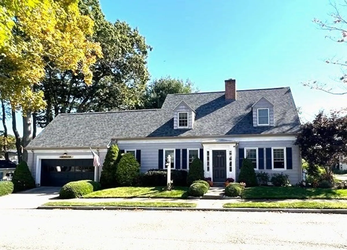
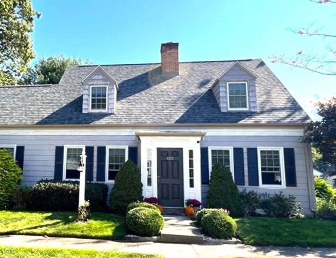
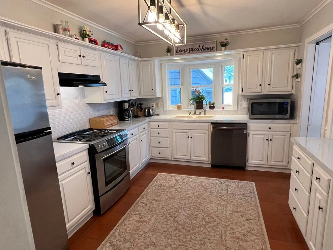
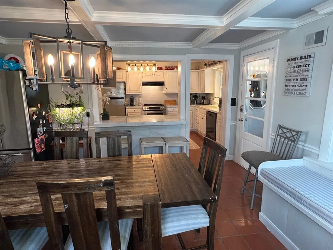
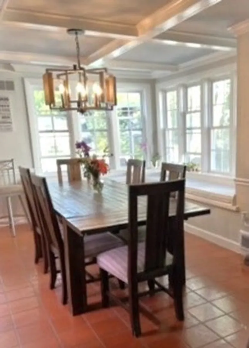
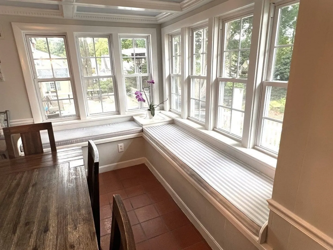
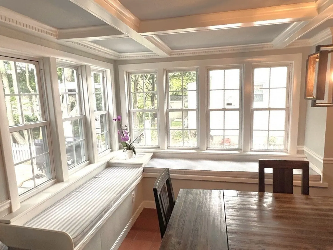
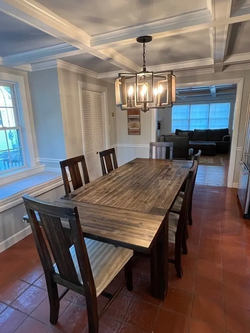
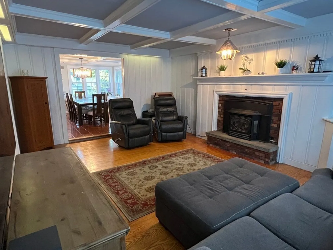
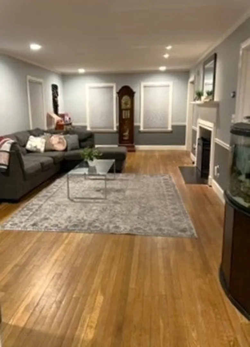
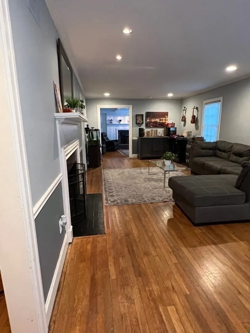
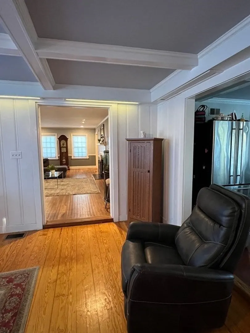
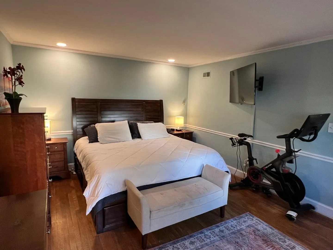
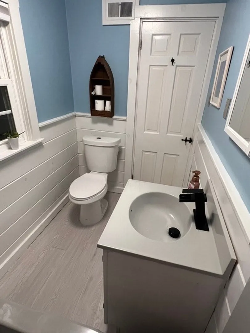
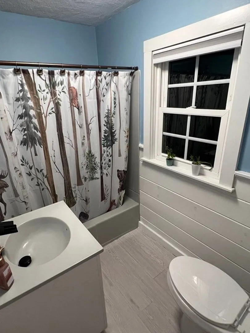
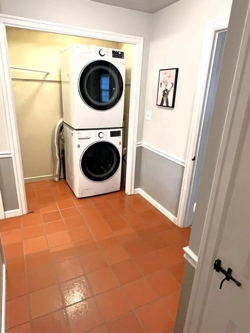
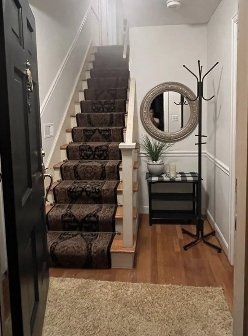
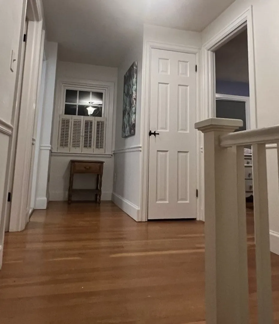
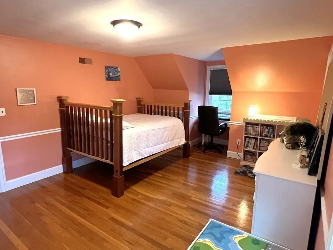
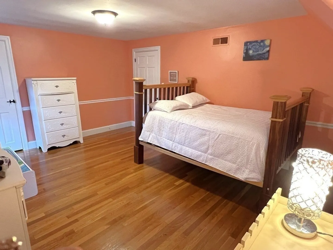
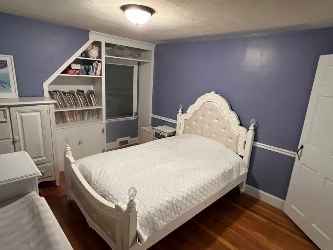
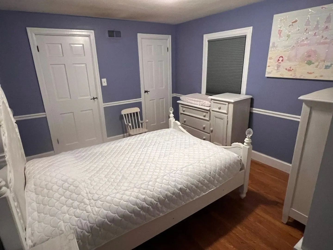
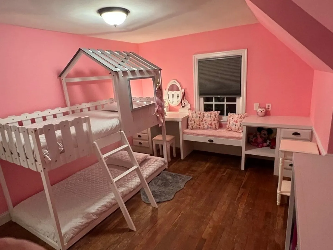
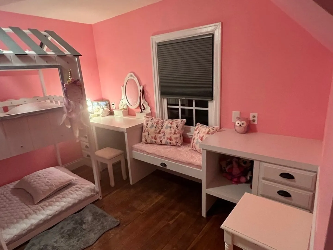
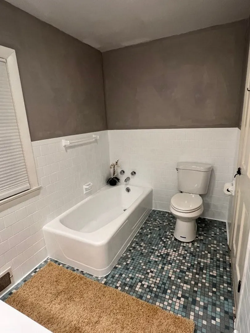
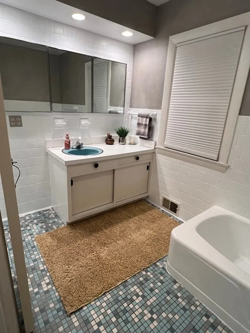
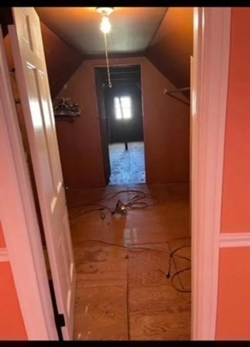
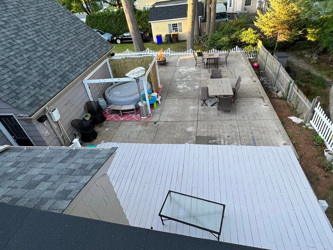
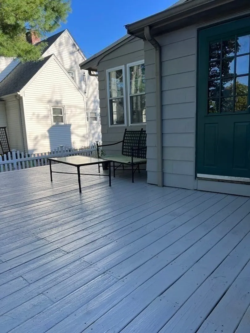
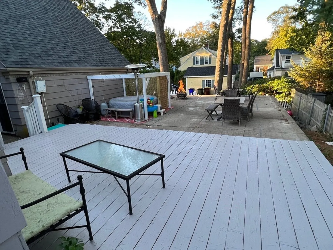
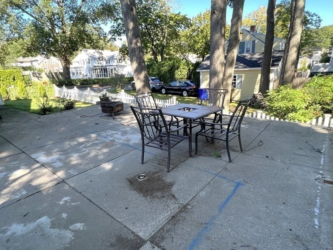
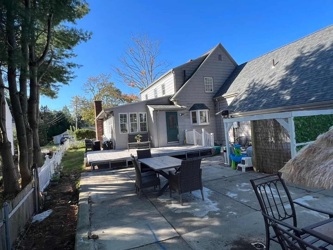
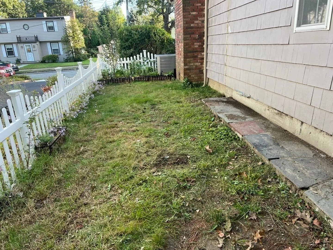
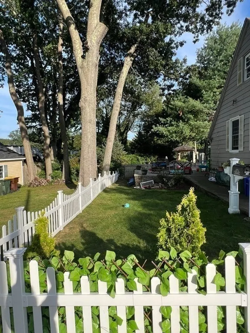
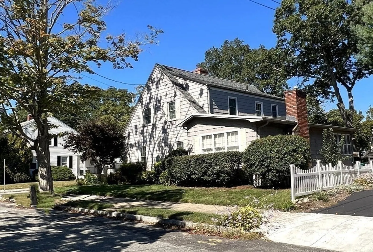
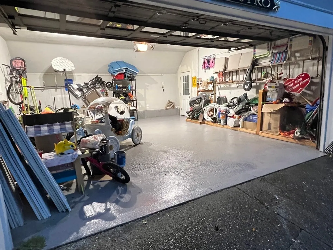
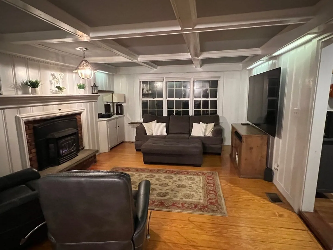
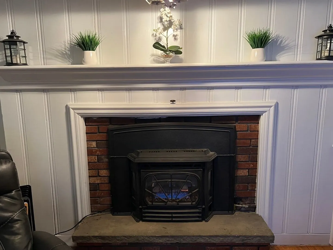
Move-in condition! Central air! Video tour! Beautifully maintained Cape on a quiet street in desirable Highlands! Hdwd floors, open concept, ceramic tile, built-in benches w/storage, wood burning FP in the LR, gas FP in the family room. First floor Main Bed & Laundry, built-ins in the 4 spacious bedrooms, walk in closets and storage galore! Fridge, Jenn-aire stove, dishwasher, new washer & gas dryer will stay. Large bonus loft area over the garage for storage or future expansion, 2 car garage, fully fenced back & side yard with irrigation in the front & side yards, large patio area & deck to enjoy with family and friends. Updates include pella windows, new roof & updated electric completed this year, AC serviced this year, new vinyl fence installed. A perfect forever home! Priced to sell!
-
Highlights
- Cooling: Central Air
- Parking Spots: 4
- Property Type: Single Family Residence
- Total Rooms: 8
- Status: Closed
- Heating: Central, Forced Air, Natural Gas
- Property Class: Residential
- Style: Cape
- Year Built: 1940
-
Additional Details
- Appliances: Range, Dishwasher, Refrigerator, Washer, Dryer, Utility Connections for Gas Range, Utility Connections for Gas Dryer
- Exterior Features: Deck, Patio, Fenced Yard
- Flooring: Wood, Tile, Hardwood
- Lot Features: Corner Lot
- Year Built Details: Approximate
- Zoning: S
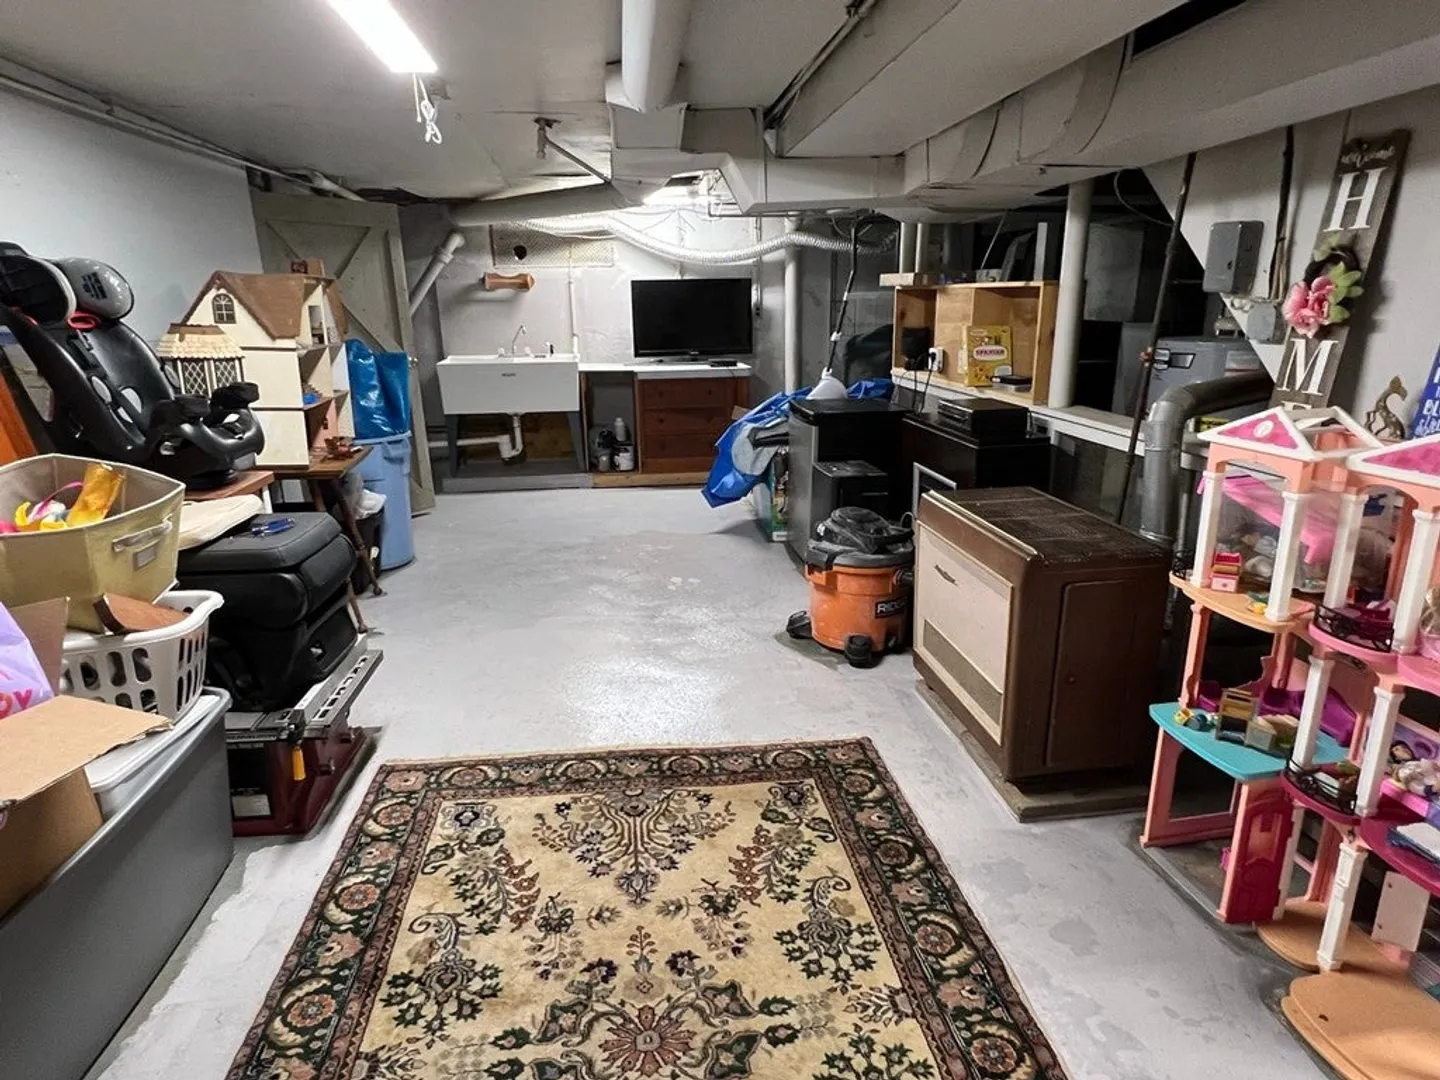
- Basement: Full, Interior Entry, Bulkhead, Concrete
- Fireplaces: 2
- Foundation: Irregular
- Road Frontage Type: Public
- Year Built Source: Public Records
-
Amenities
- Community Features: Public Transportation, Shopping, Park, Golf, Medical Facility, Highway Access, House of Worship, Public School, Sidewalks
- Parking Features: Detached, Storage, Garage Faces Side, Off Street
- Covered Parking Spaces: 2
-
Utilities
- Electric: Circuit Breakers, 100 Amp Service
- Water Source: Public
- Sewer: Public Sewer
-
Fees / Taxes
- Assessed Value: $382,800
- Compensation Based On: Net Sale Price
- Taxes: $4,697
- Buyer Agent Compensation: 2%
- Tax Year: 2023
Similar Listings
Sold
40 Photos
Sold
36 Photos
Sold
38 Photos
Sold
39 Photos
Content © 2026 MLS Property Information Network, Inc. The information in this listing was gathered from third party resources including the seller and public records.
Listing information provided courtesy of Century 21 Signature Properties.
MLS Property Information Network, Inc. and its subscribers disclaim any and all representations or warranties as to the accuracy of this information.
