
Rented!
$4,300/mo
2
Beds
1/1
Bath
1,300
Living Area
-
Property Description
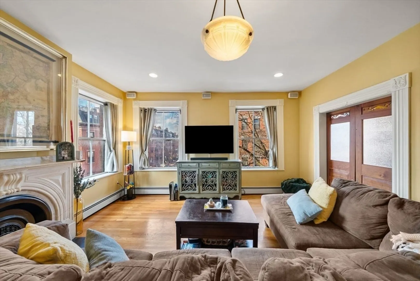
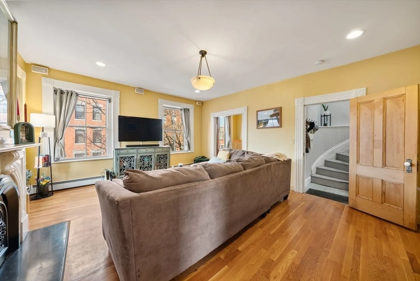
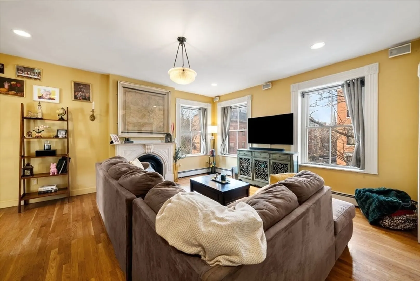
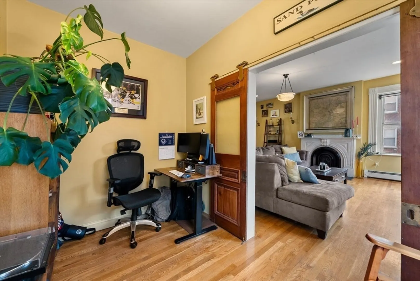
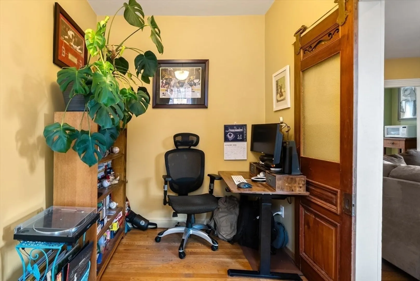
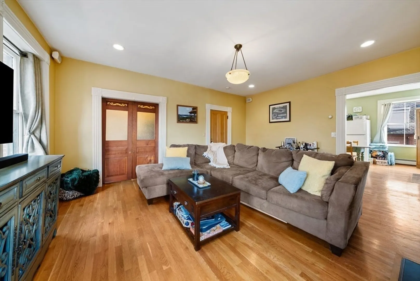
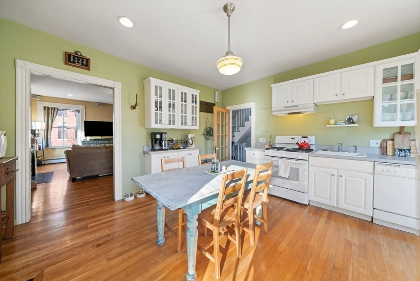
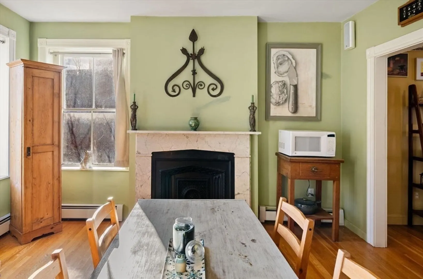
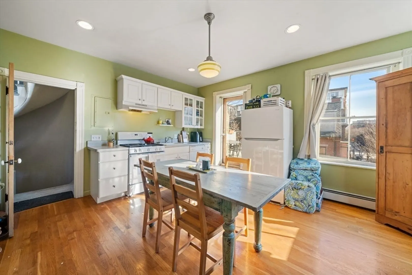
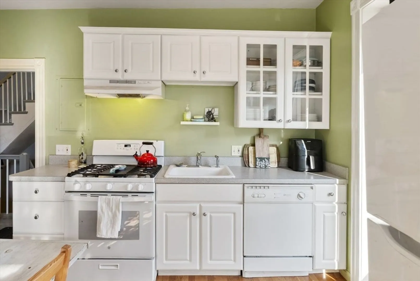
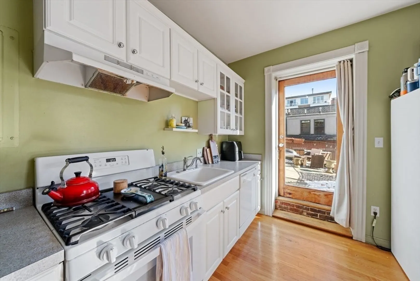
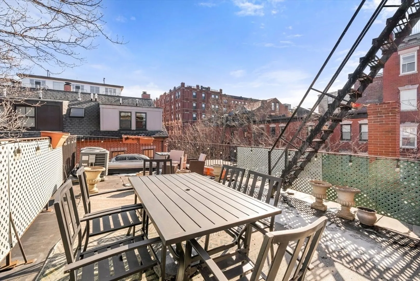
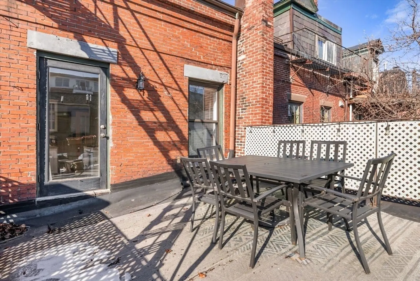
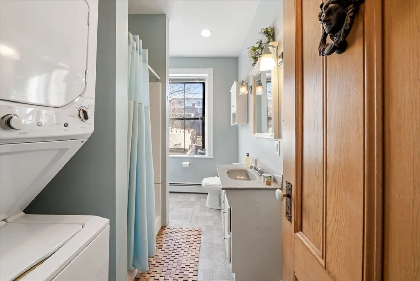
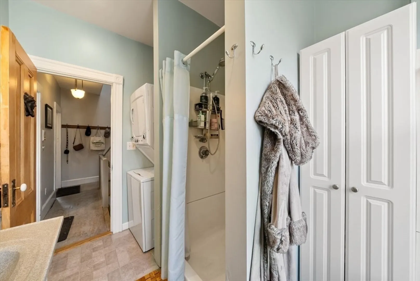
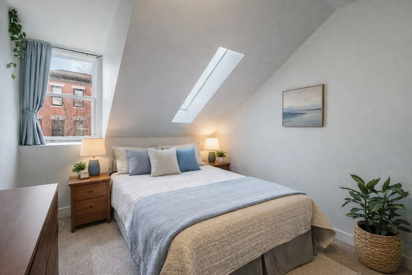
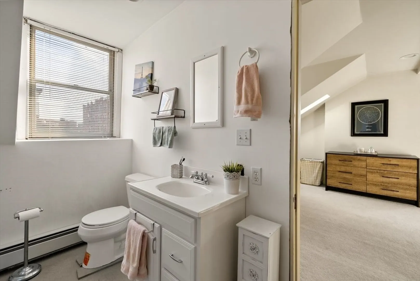
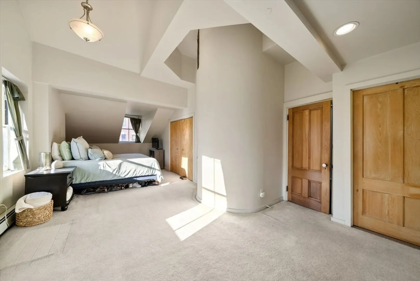
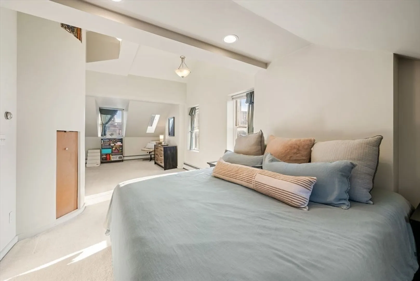
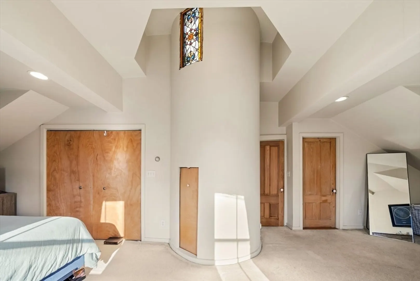
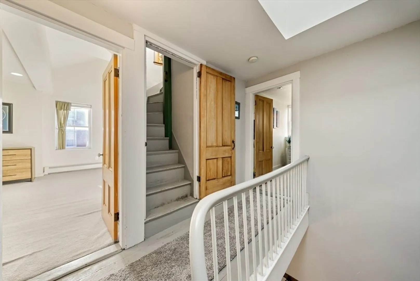
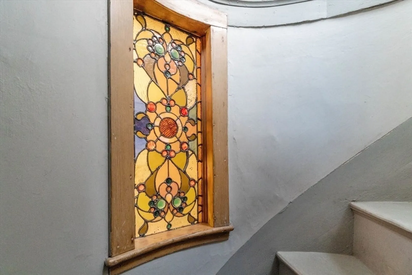
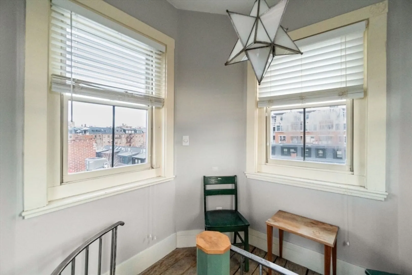
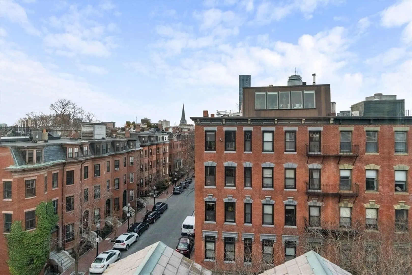
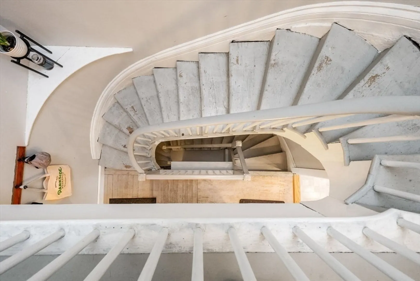
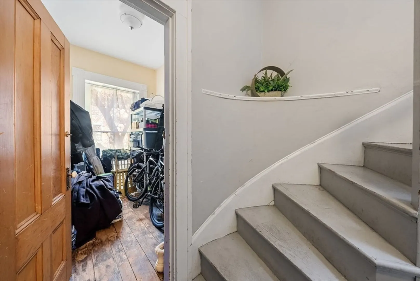
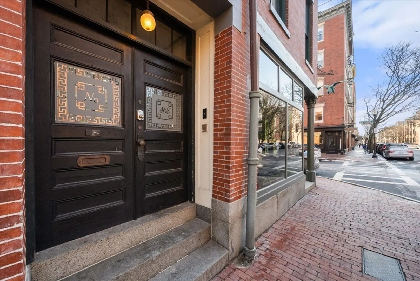
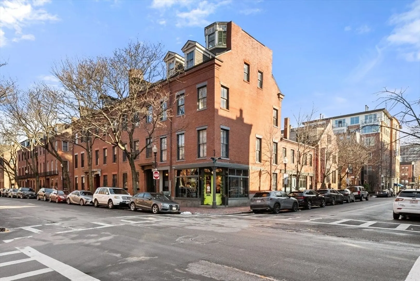
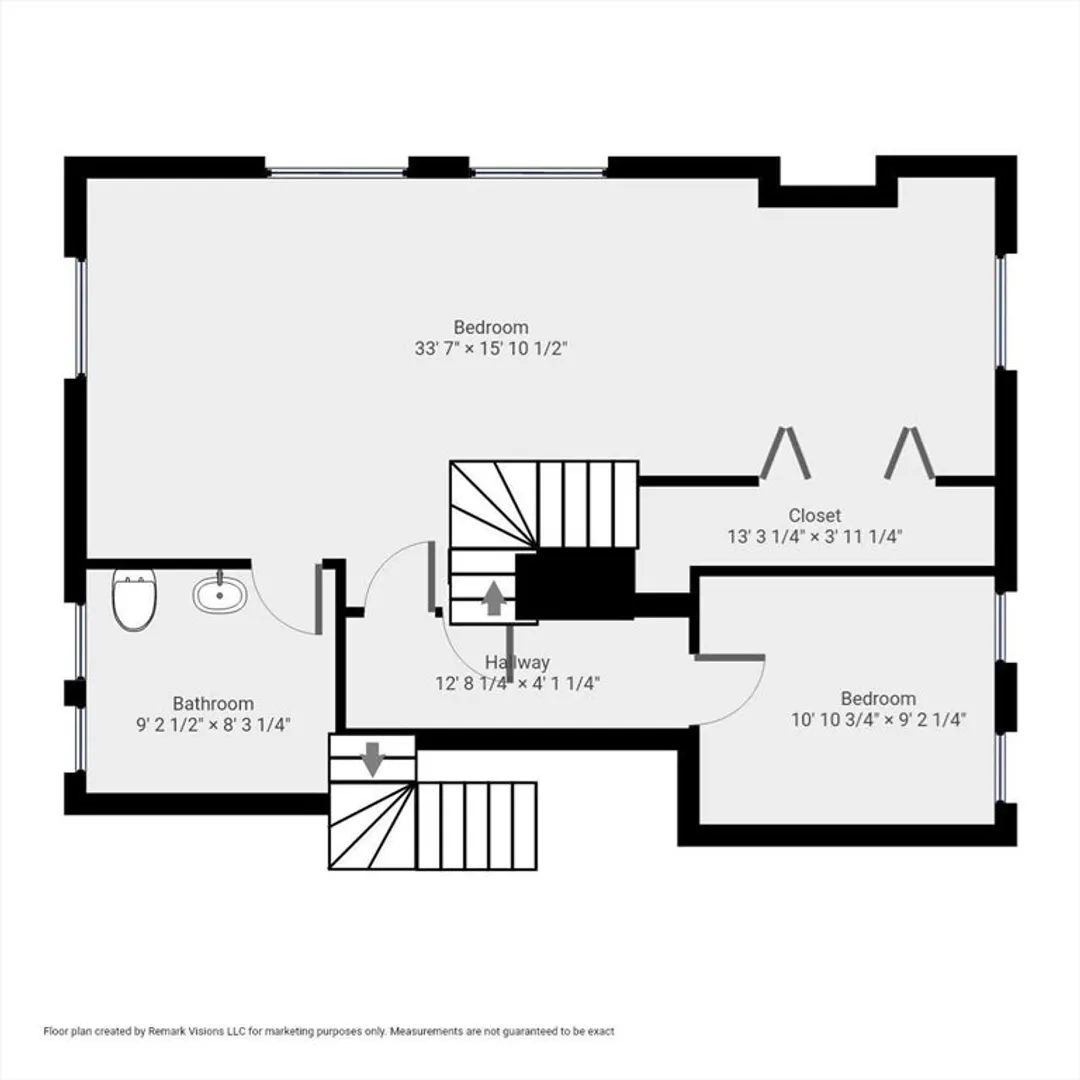
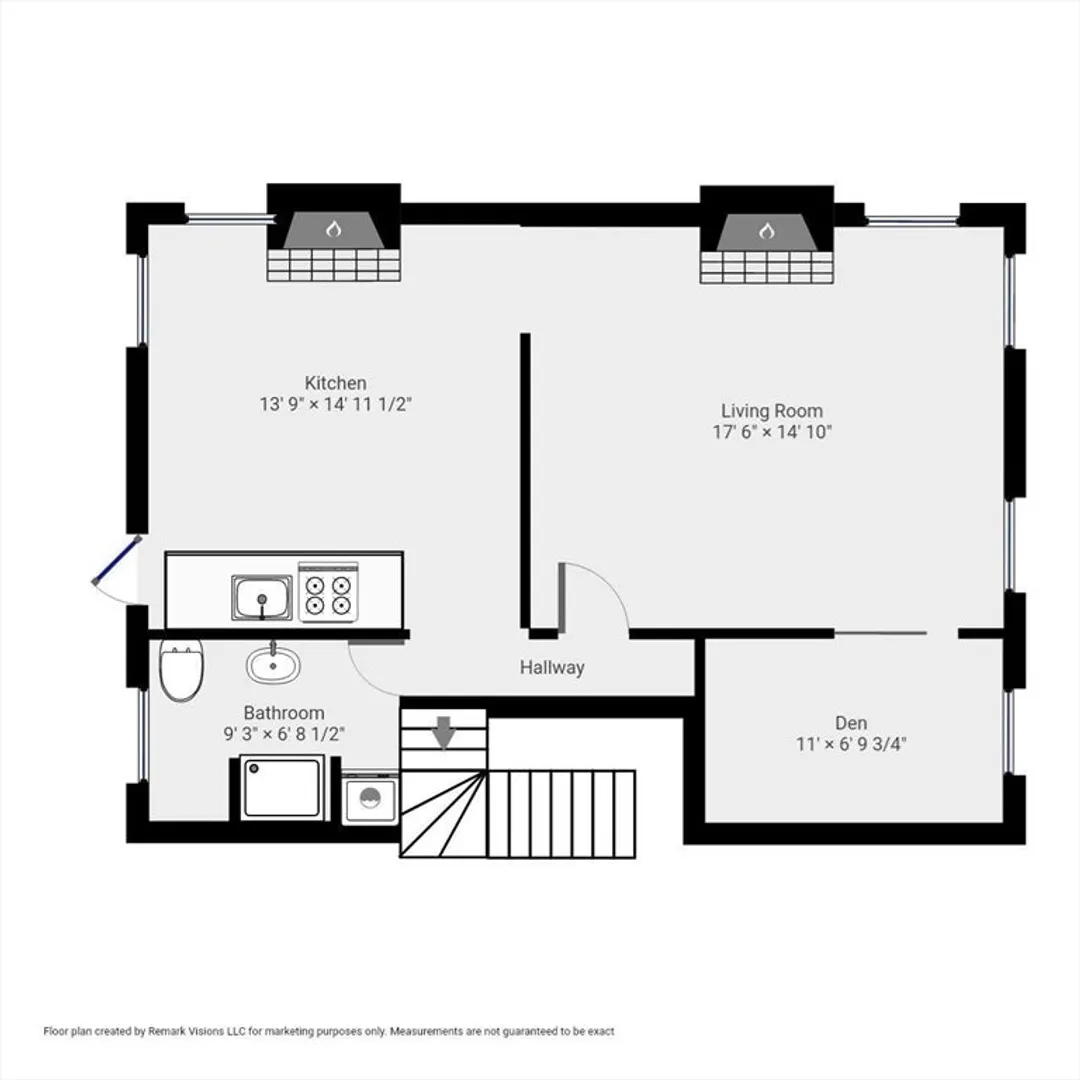
Character and charm define this 2 story corner brownstone in the heart of Boston’s historic South End. Filled with natural light, the home features a private roof deck and a distinctive cupola with sweeping city views—perfect for sunset watching. Original architectural details and decorative fireplaces showcase classic Boston craftsmanship throughout. A spacious eat-in kitchen has a direct walkout to the roof deck. The generous living room is complemented by an adjoining den with pocket doors, ideal for a home office or guest room. A full bath with in-unit washer/dryer completes the main level. Upstairs offers an oversized primary bedroom with en suite half bath, ample closet space, and room for a sitting or office area. The upper level also includes a second bedroom. Oversized storage closet is located within the private entry. Conveniently located near parks, Silver Line and MBTA service, acclaimed restaurants, boutiques, and Whole Foods. OPTION: garage parking for rent 1 block away.
-
Highlights
- Area: South End
- Heating: Electric
- Property Class: Residential Lease
- Total Rooms: 6
- Year Built: 1800
- Has View: Yes
- Parking Spots: 1
- Property Type: Apartment
- Unit Number: 2
- Status: Closed
-
Additional Details
- Appliances: Oven, Dishwasher, Disposal, Microwave, Refrigerator, Freezer, Washer, Dryer
- Exterior Features: Deck - Roof, City View(s)
- Interior Features: Bonus Room, Mud Room
- SqFt Source: Unit Floor Plan
- Available Date: March 1, 2026
- Fireplaces: 3
- Pets Allowed: Yes
- View: City
-
Fees / Taxes
- Rental Fee Includes: Water, Sewer, Laundry Facilities
Similar Listings
Sold
38 Photos
Sold
16 Photos
Sold
36 Photos
Sold
20 Photos
Content © 2026 MLS Property Information Network, Inc. The information in this listing was gathered from third party resources including the seller and public records.
Listing information provided courtesy of Gibson Sotheby's International Realty.
MLS Property Information Network, Inc. and its subscribers disclaim any and all representations or warranties as to the accuracy of this information.
