
Sold!
$715,000
4
Beds
2
Baths
2,020
Living Area
-
Property Description
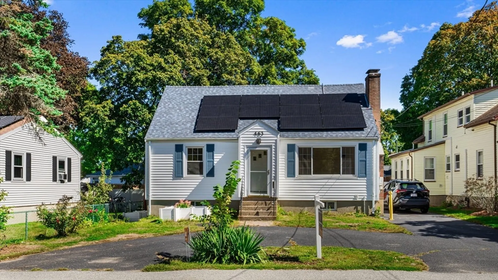
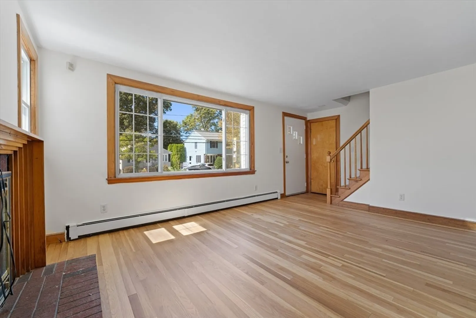
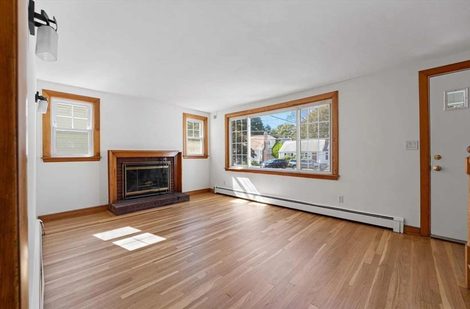
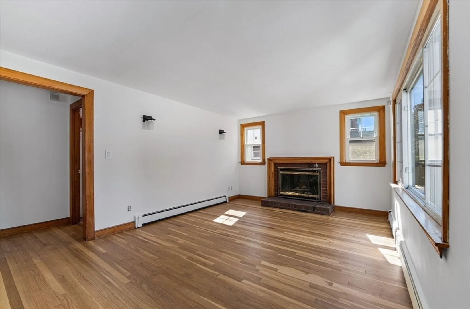
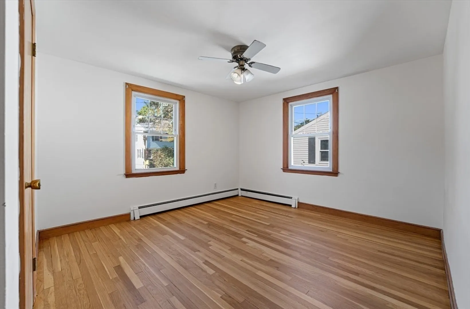
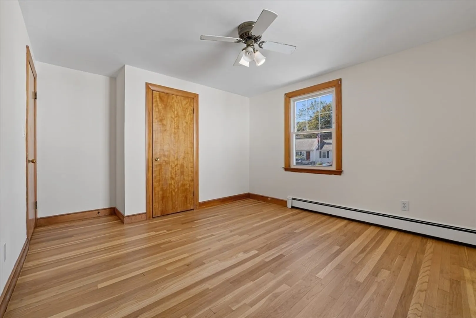
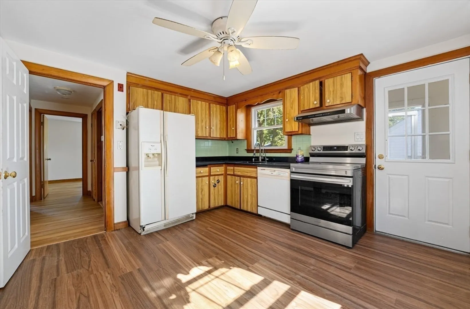
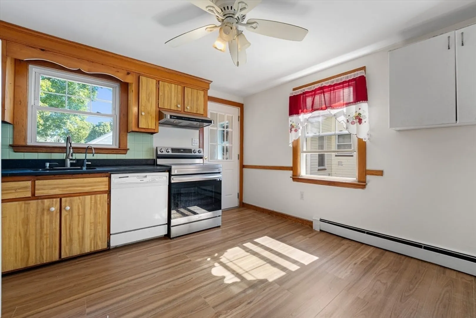
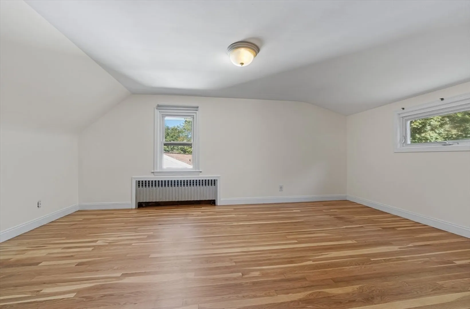
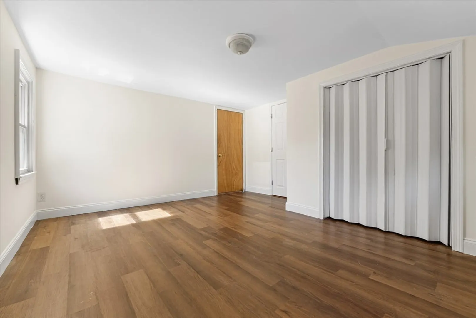
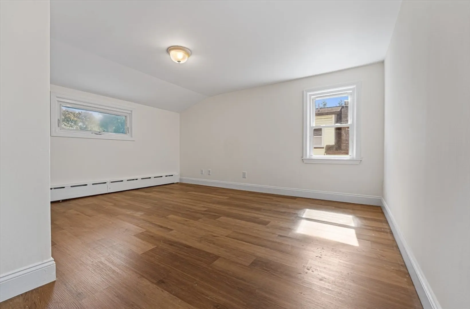
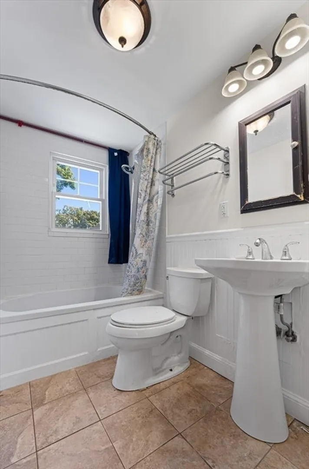
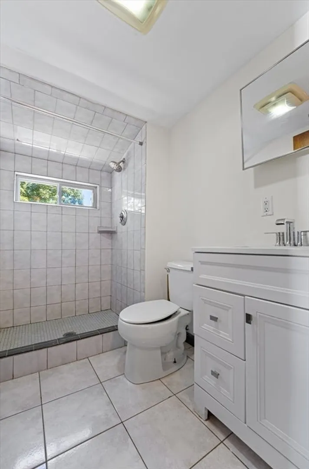
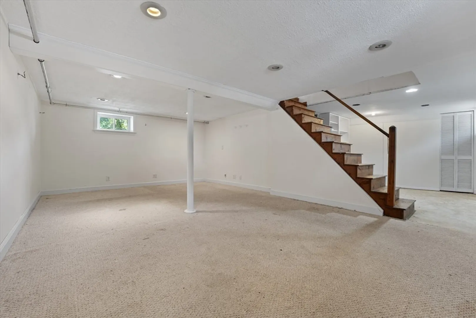
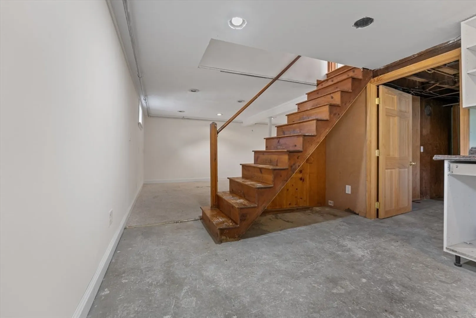
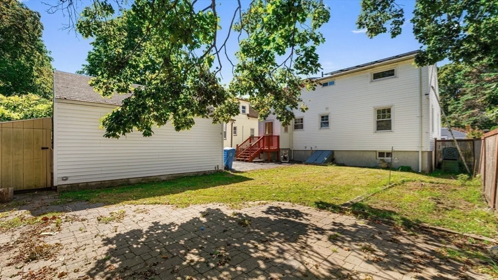
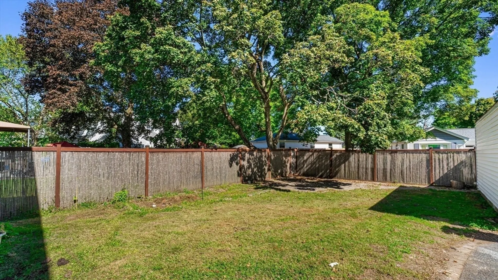
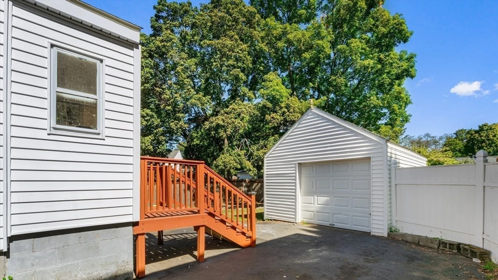
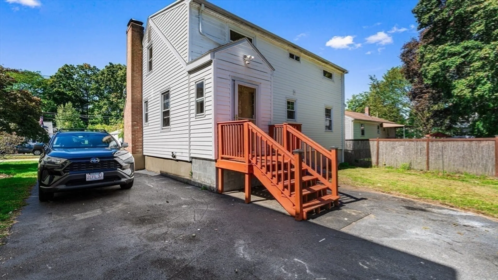
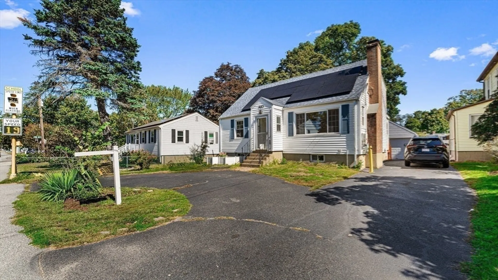
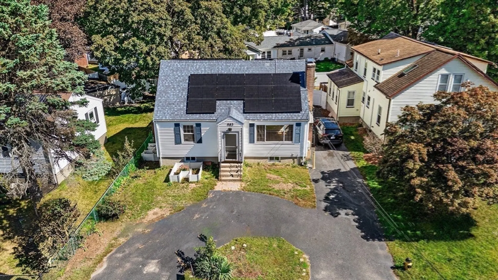
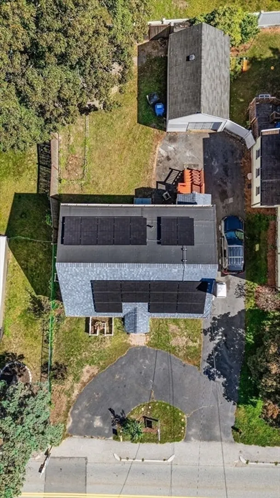
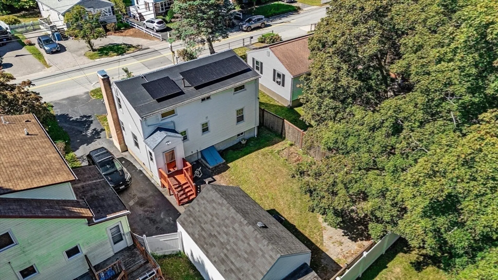
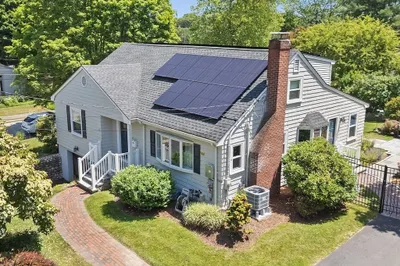
HUGE REDUCTION, PRICED TRO SELL!!! Discover your perfect family home in an unbeatable location! This charming, well-maintained single-family residence offers four spacious bedrooms and two updated bathrooms, with the convenience of two first-floor bedrooms.Inside, you'll find thoughtful upgrades including a 200-amp electrical panel, newer siding, newer furnace and a roof replaced in 2017. The finished basement provides versatile extra living space.Freshly painted and floors done.Outside, a beautiful, level backyard with a patio is perfect for relaxation and entertaining. Practicality is ensured with ample parking, a circular driveway, and a detached one-car garage.Nestled near Trapelo Road and Route 128/I-95, this home provides easy highway access and is just moments from shopping, dining, and highly-rated schools.0.1 Miles to Douglas MacArthur Elementary School
-
Highlights
- Cooling: Wall Unit(s)
- Parking Spots: 6
- Property Type: Single Family Residence
- Total Rooms: 8
- Status: Closed
- Heating: Baseboard, Oil
- Property Class: Residential
- Style: Cape
- Year Built: 1958
-
Additional Details
- Appliances: Range, Dishwasher, Refrigerator, Washer, Dryer
- Construction: Frame
- Fireplaces: 1
- Foundation: Concrete Perimeter
- SqFt Source: Public Record
- Year Built Source: Public Records
- Basement: Partially Finished
- Exterior Features: Patio
- Flooring: Vinyl, Hardwood
- Roof: Shingle
- Year Built Details: Actual
- Zoning: 1
-
Amenities
- Community Features: Public Transportation, Shopping, Park, Medical Facility, Highway Access, House of Worship, Public School
- Parking Features: Detached, Paved Drive, Off Street
- Covered Parking Spaces: 1
-
Utilities
- Electric: 200+ Amp Service
- Water Source: Public
- Sewer: Public Sewer
-
Fees / Taxes
- Assessed Value: $590,700
- Taxes: $5,801
- Tax Year: 2025
Similar Listings


Sold
39 Photos
Sold
34 Photos
Sold
41 Photos
Sold
40 Photos
Content © 2026 MLS Property Information Network, Inc. The information in this listing was gathered from third party resources including the seller and public records.
Listing information provided courtesy of oNest Real Estate.
MLS Property Information Network, Inc. and its subscribers disclaim any and all representations or warranties as to the accuracy of this information.
