
Sold!
$490,000
3
Beds
1
Bath
1,032
Living Area
-
Property Description
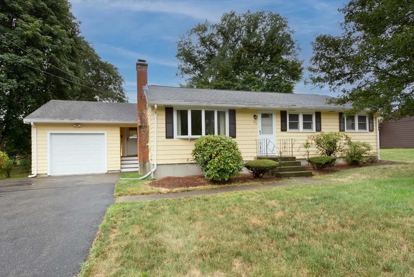
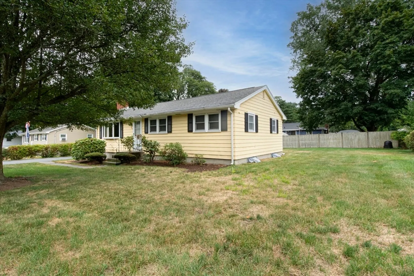
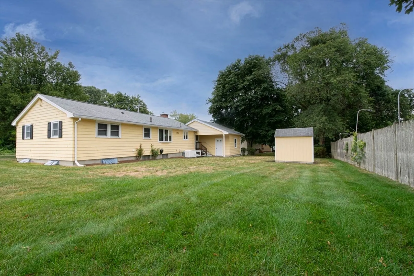
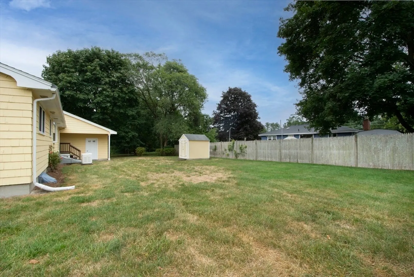
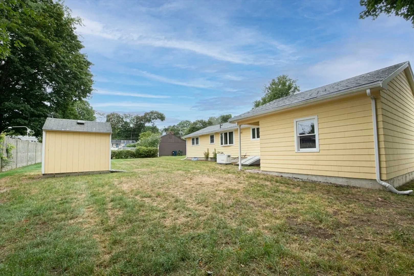
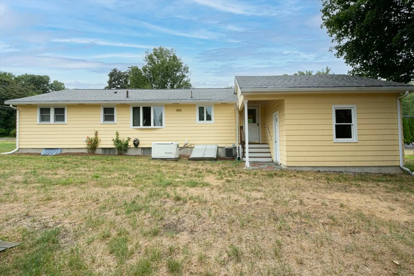
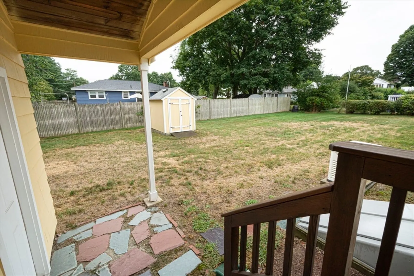
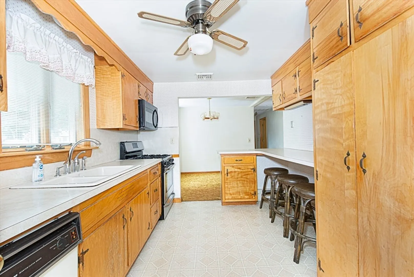
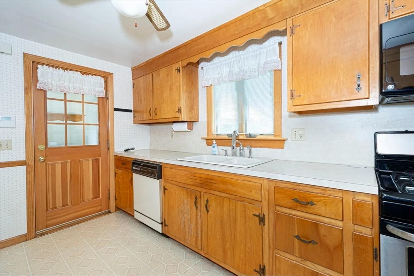
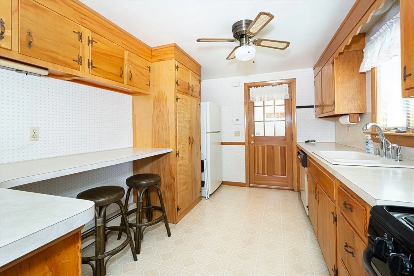
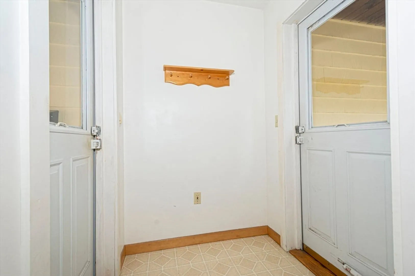
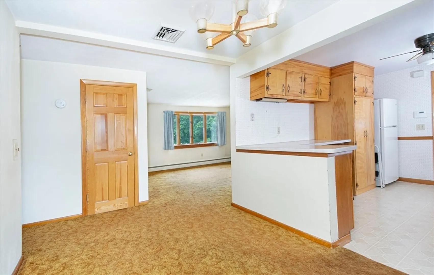
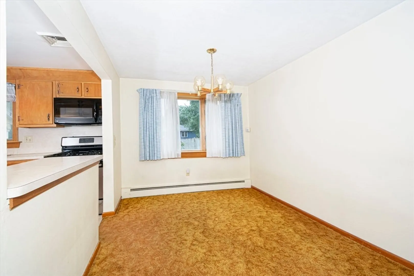
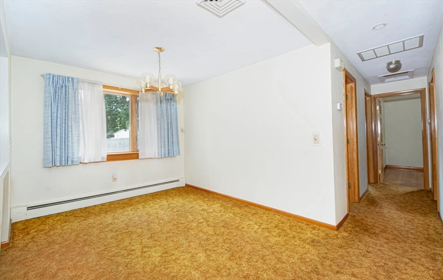
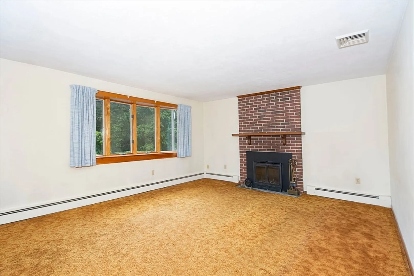
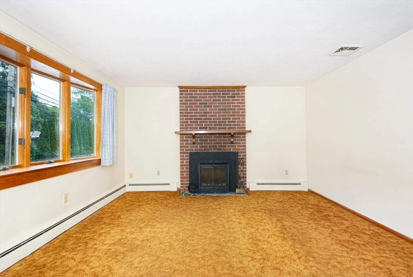
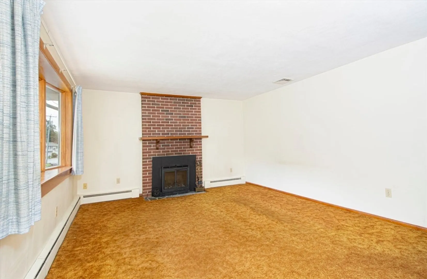
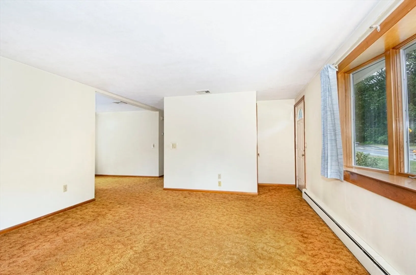
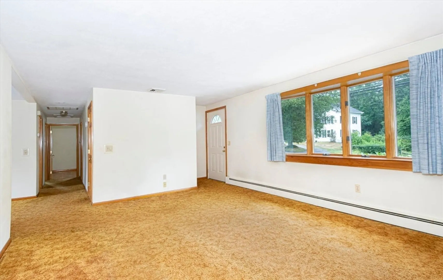
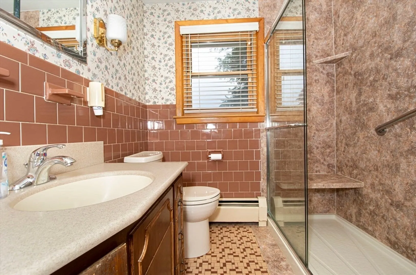
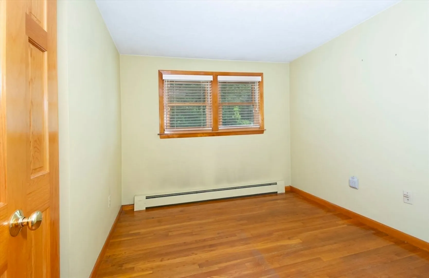
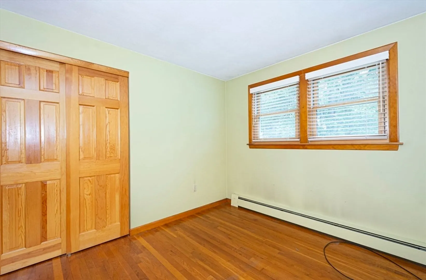
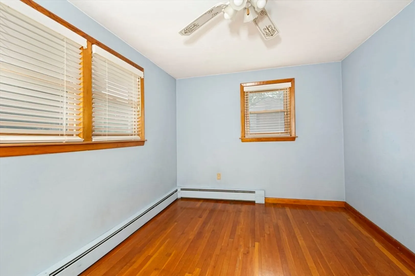
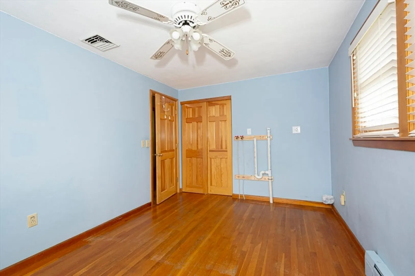
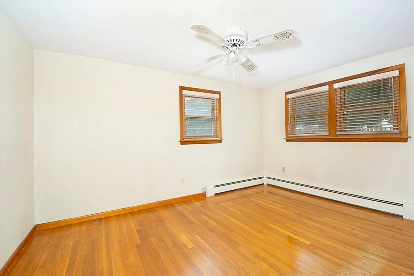
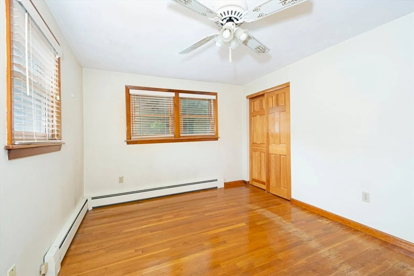
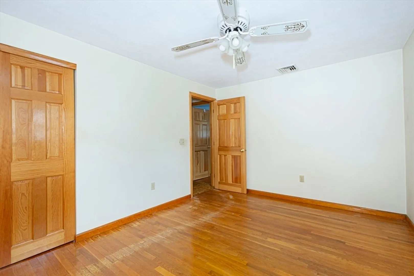
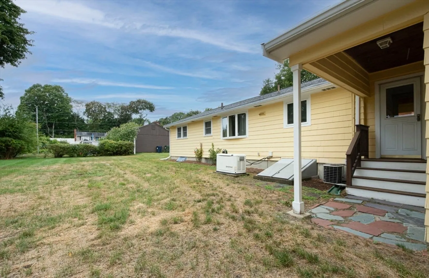
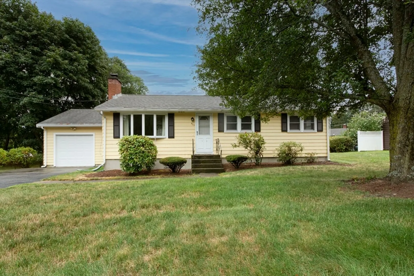
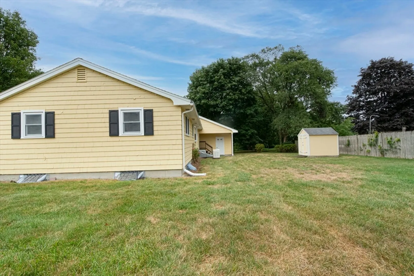
OFFER DEADLINE SUNDAY 8/24 NOON........BUT SELLER RESERVES THE RIGHT TO ACCEPT ONE PRIOR TO DEADLINE. .Owner loved 3 bedroom ranch with one car attached garage set on nice level lot. Fully applianced kitchen includes pantry with pull out draws, gas stove, dishwasher, disposal and 4 yr young microwave opens to dining room with bow window. Wood windows have been replaced. Fireplaced living room with insert and entry coat closet.Hardwood flooring under carpet has never been walked on....All three bedrooms have hardwood and double closets. Heating system 4-5 years old with on demand water heater. Central air for those hot humid days and nights. Generac generator is a plus!! Washer (4 yrs) and dryer remain. Basement studded ready to be finished. Come make this home yours and add the touches you desire!!
-
Highlights
- Cooling: Central Air
- Parking Spots: 5
- Property Type: Single Family Residence
- Total Rooms: 6
- Status: Closed
- Heating: Baseboard, Natural Gas
- Property Class: Residential
- Style: Ranch
- Year Built: 1963
-
Additional Details
- Appliances: Range, Dishwasher, Disposal, Microwave, Refrigerator, Washer, Dryer
- Construction: Frame
- Fireplaces: 1
- Foundation: Concrete Perimeter
- Year Built Details: Actual
- Zoning: res
- Basement: Unfinished
- Exterior Features: Storage
- Flooring: Wood, Tile, Vinyl, Carpet
- SqFt Source: Public Record
- Year Built Source: Public Records
-
Amenities
- Community Features: Shopping, Public School
- Parking Features: Attached, Garage Door Opener, Paved Drive
- Covered Parking Spaces: 1
- Waterfront Features: Lake/Pond, 1 to 2 Mile To Beach
-
Utilities
- Sewer: Public Sewer
- Water Source: Public
-
Fees / Taxes
- Assessed Value: $451,800
- Taxes: $4,455
- Tax Year: 2025
Similar Listings
Sold
36 Photos
Sold
29 Photos
Sold
24 Photos
Sold
42 Photos
Content © 2026 MLS Property Information Network, Inc. The information in this listing was gathered from third party resources including the seller and public records.
Listing information provided courtesy of Coldwell Banker Realty - Leominster.
MLS Property Information Network, Inc. and its subscribers disclaim any and all representations or warranties as to the accuracy of this information.
