
Sold!
$533,950
2
Beds
1
Bath
924
Living Area
-
Property Description
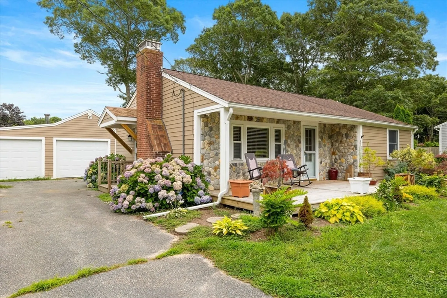
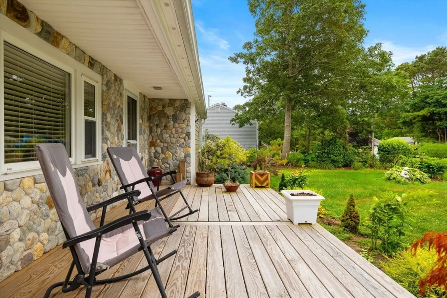
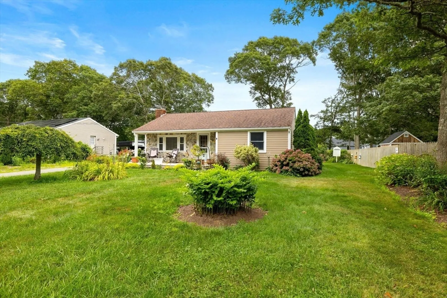
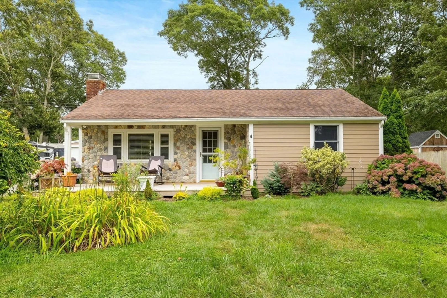
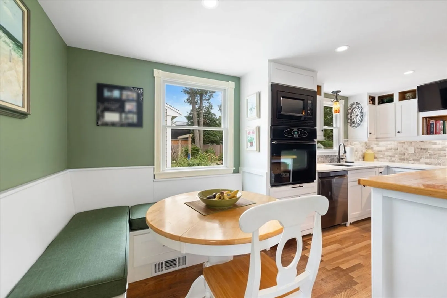
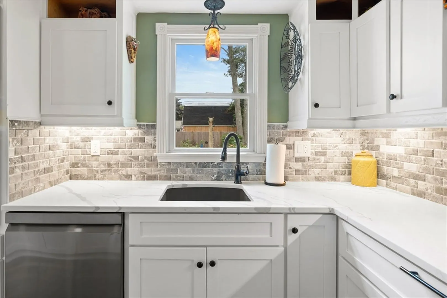
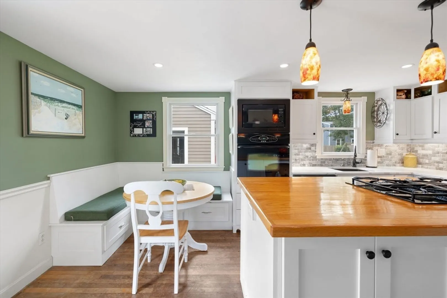
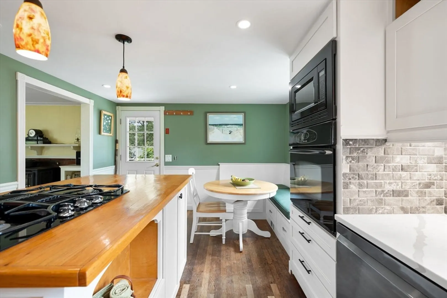
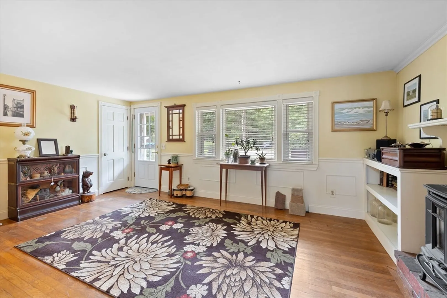
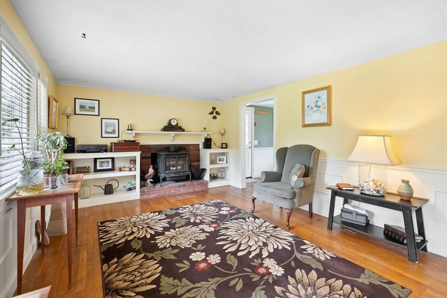
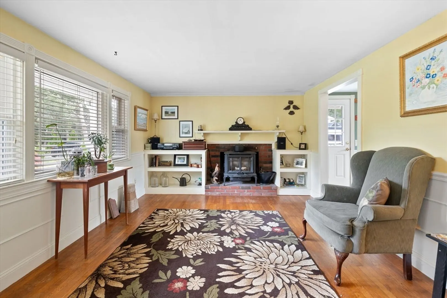
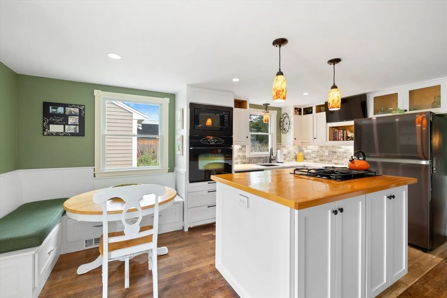
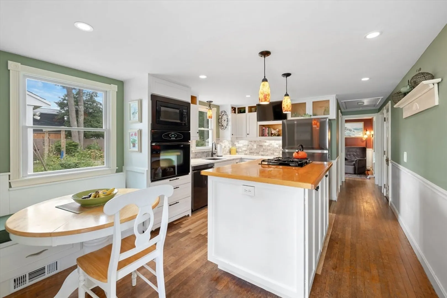
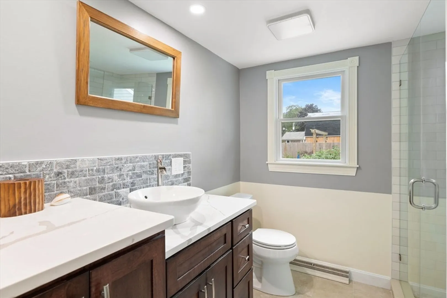
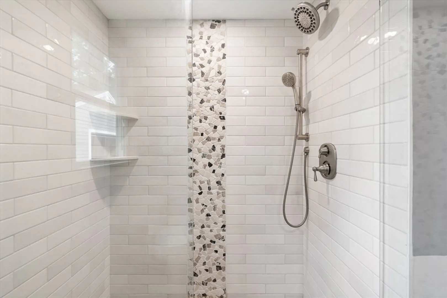
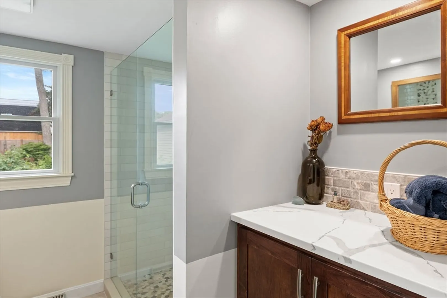
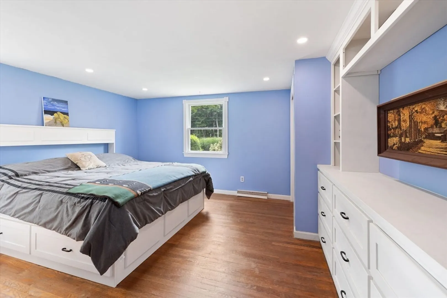
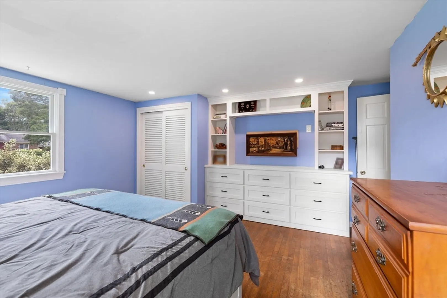
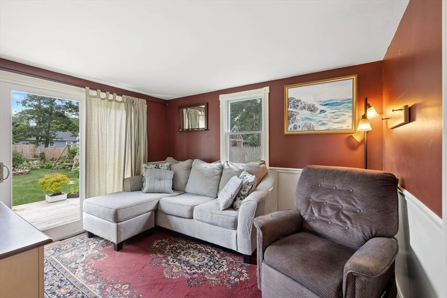
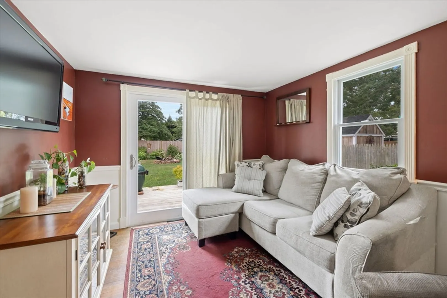
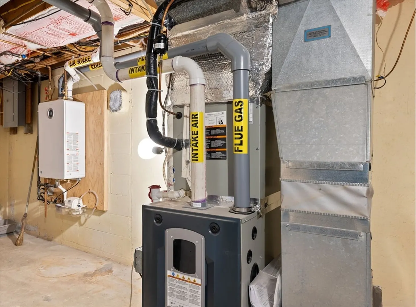
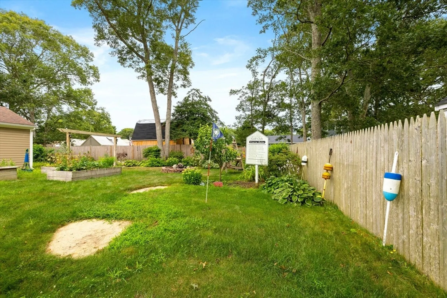
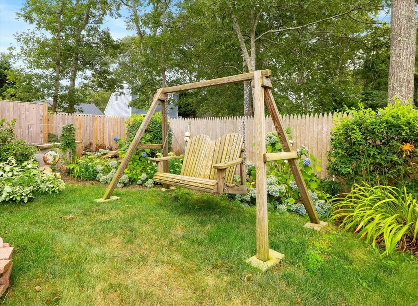
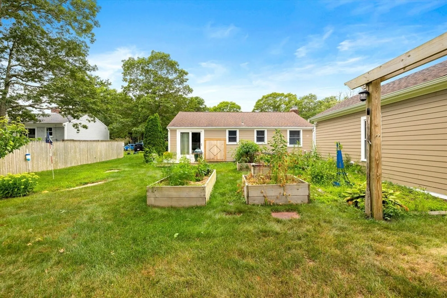
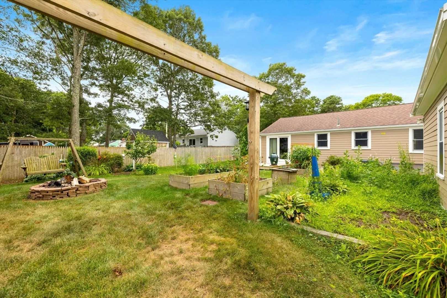
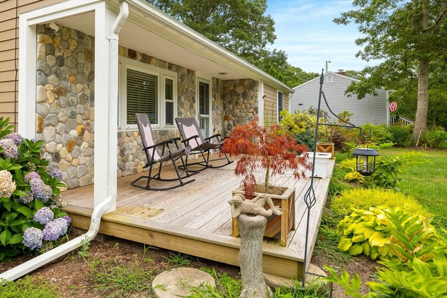
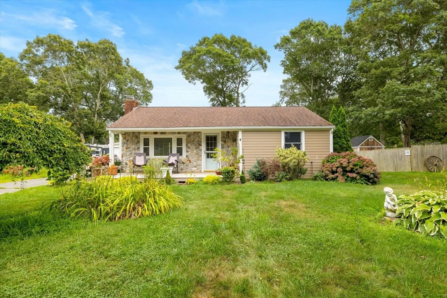
Don't miss out on this updated 2 bedroom 1 bath home with detached 2 car garage, covered front porch offering comfort, convenience and more. Sparkling kitchen with recessed lighting, white cabinetry with quartz countertops, beautiful backsplash, center island with oak counter, Jenn-Air range with gas cooktop, pendant lighting and built in dining nook. Stunning renovated bath featuring recessed lighting, subway tile walk-in shower with frameless glass doors and stylish accents, tile floor, and custom vanity with quartz top and bowl sink. Also includes a smart bath fan with alexa to control lighting and play your favorite music. Primary bedroom is spacious with recessed lighting, and beautiful built-in shelves and drawers. The second bedroom overlooks your own backyard paradise with slider and direct entry out to a private deck and amazing backyard.Full basement, Central A/C and on-demand hot water. A true Cape Cod home value! Seller welcomes offers with requests for buyer concessions.
-
Highlights
- Cooling: Central Air
- Parking Spots: 4
- Property Type: Single Family Residence
- Total Rooms: 4
- Status: Closed
- Heating: Forced Air, Natural Gas
- Property Class: Residential
- Style: Ranch
- Year Built: 1989
-
Additional Details
- Appliances: Gas Water Heater, Oven, Dishwasher, Microwave, Range, Refrigerator
- Fireplaces: 1
- Foundation: Concrete Perimeter
- Road Frontage Type: Public
- Year Built Source: Public Records
- Basement: Full, Bulkhead
- Flooring: Wood, Tile
- Lot Features: Level
- Year Built Details: Actual
- Zoning: 1010
-
Amenities
- Covered Parking Spaces: 2
- Parking Features: Detached, Off Street, Paved
-
Utilities
- Sewer: Private Sewer
- Water Source: Public
-
Fees / Taxes
- Assessed Value: $403,800
- Compensation Based On: Gross/Full Sale Price
- Taxes: $2,267
- Buyer Agent Compensation: 2%
- Tax Year: 2024
Similar Listings
Sold
42 Photos
Sold
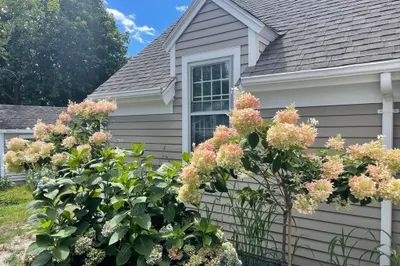
19 Photos
Sold
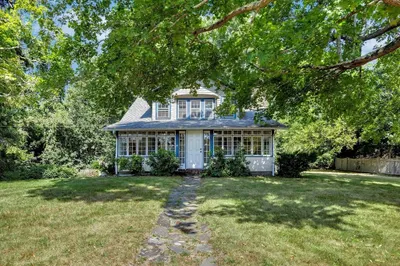
35 Photos
Sold
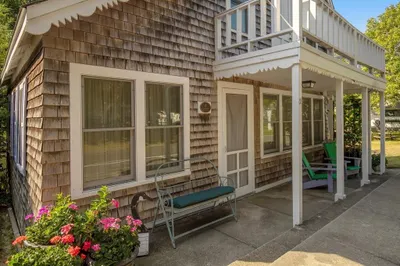
41 Photos
Content © 2026 MLS Property Information Network, Inc. The information in this listing was gathered from third party resources including the seller and public records.
Listing information provided courtesy of Keller Williams Realty.
MLS Property Information Network, Inc. and its subscribers disclaim any and all representations or warranties as to the accuracy of this information.
