
Sold!
$652,000
5
Beds
2/2
Baths
1,898
Living Area
-
Property Description
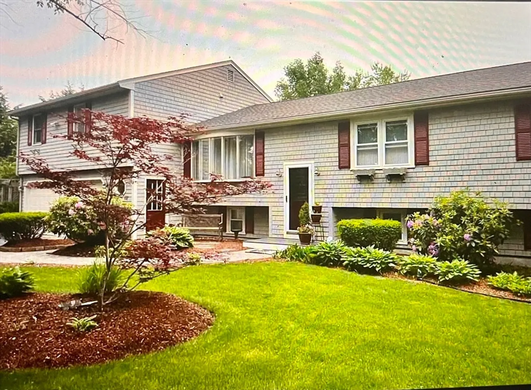
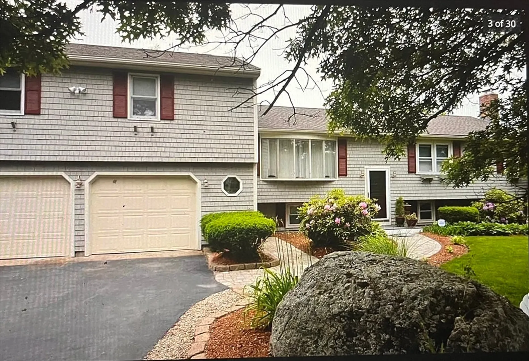
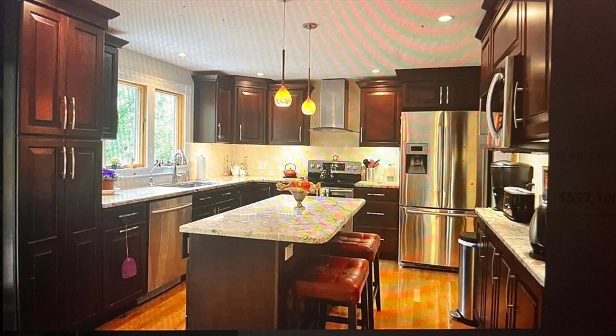
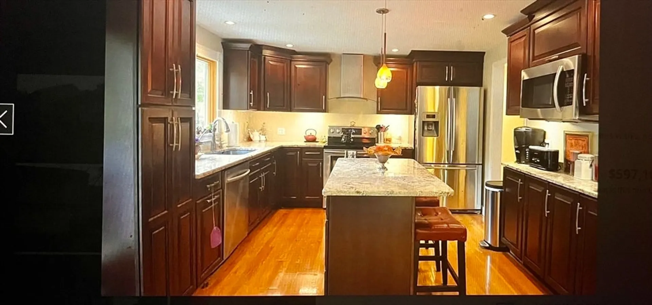
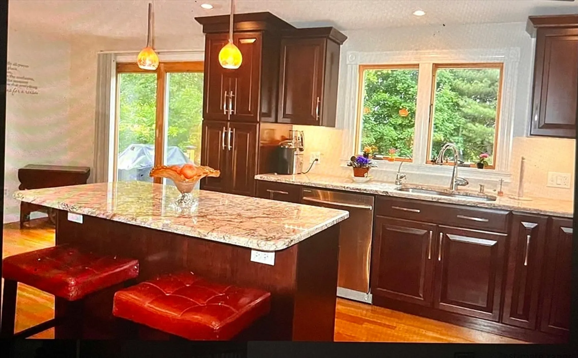
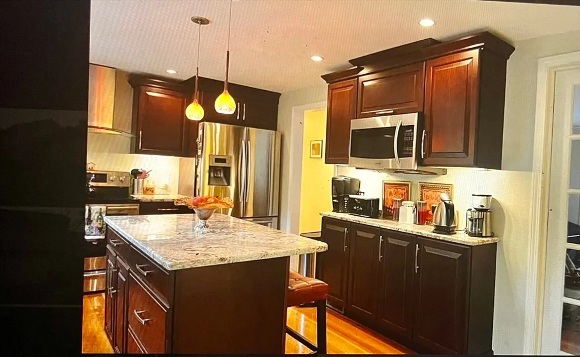
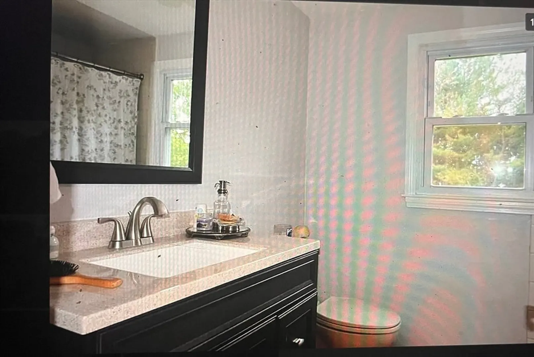
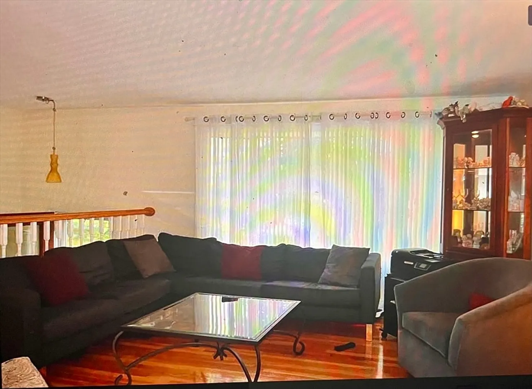
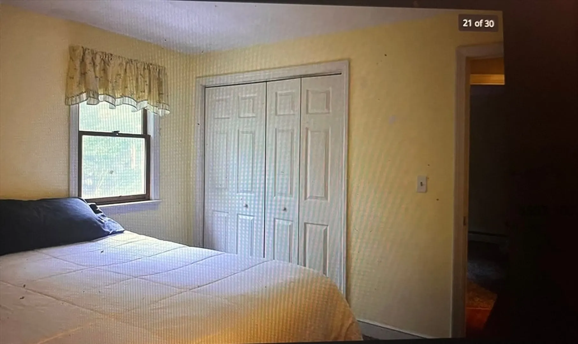
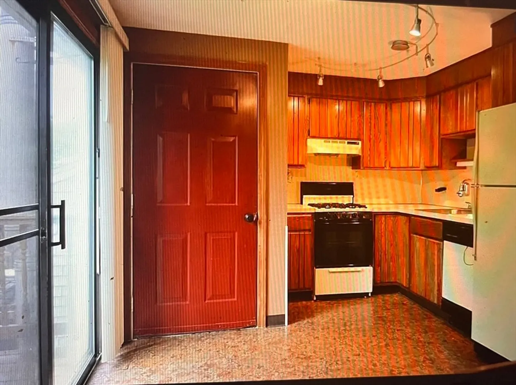
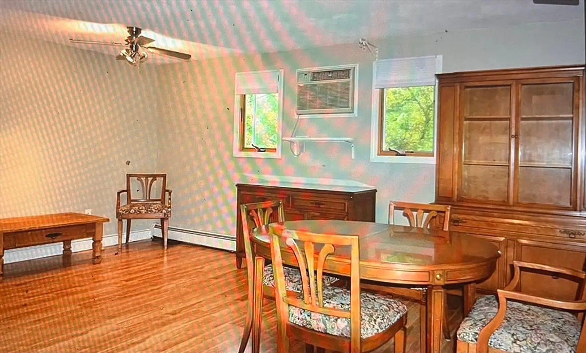
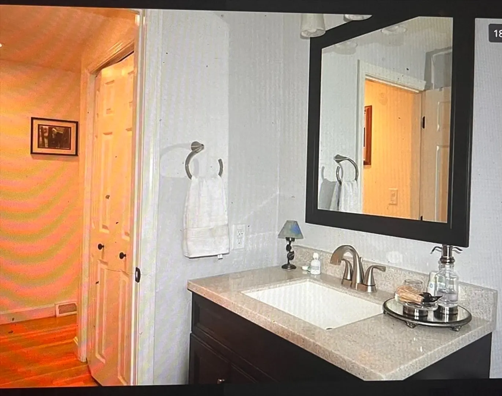
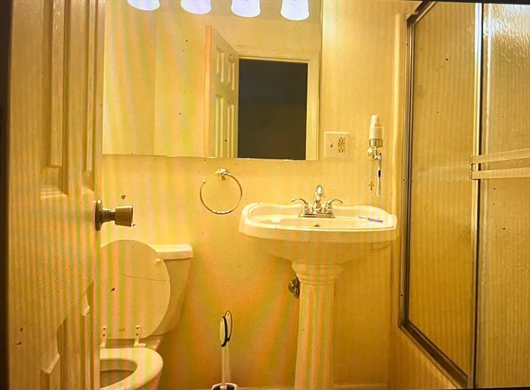
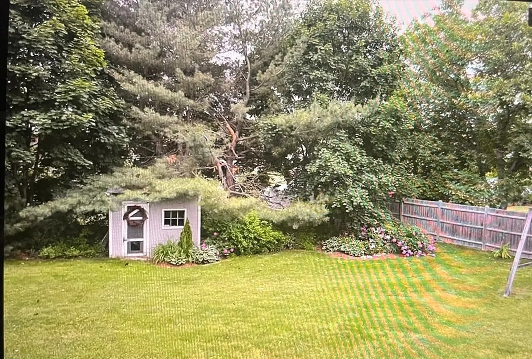
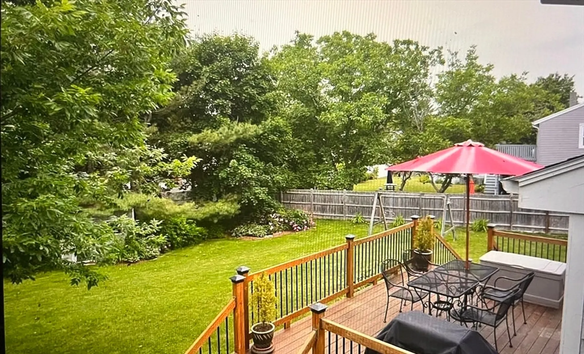
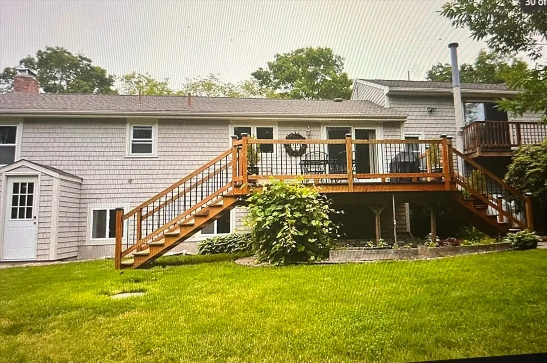
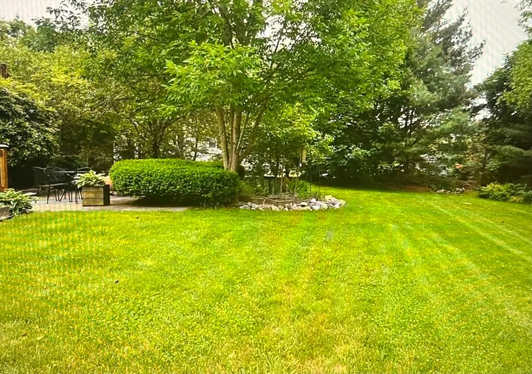
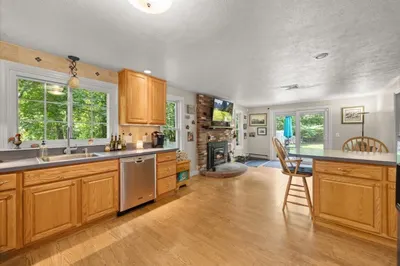
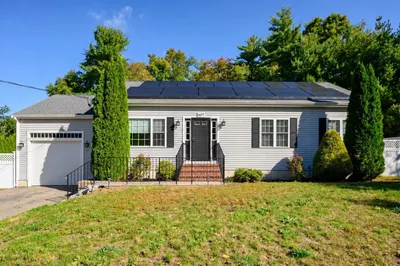
Raised Ranch located on .43 acres of a cleared lot in desirable Bridgewater. So much space for the family, extended family and guests while offering space for home office opportunity for the remote worker. Main living area offers 3 beds, full bath. The updated eat-in kitchen with sliding doors to deck offers an abundance of cherry cabinetry, granite counters, granite island and stainless steel appliances with french doors to living room with beautiful bay window. Home offers attached two car garage with separate entry to extra living quarters which offers two bedrooms, living room, kitchen, full bath and half bath and deck. Lower level boasts large family room with wet bar and 5th bedroom, half bath and laundry room. Lower level offers walkout to back yard. This home has it all and is being sold as is.
-
Highlights
- Cooling: Central Air
- Parking Spots: 6
- Property Type: Single Family Residence
- Total Rooms: 9
- Status: Closed
- Heating: Oil, Propane
- Property Class: Residential
- Style: Raised Ranch
- Year Built: 1973
-
Additional Details
- Appliances: Water Heater, Range, Dishwasher, Refrigerator, Washer, Dryer
- Construction: Frame
- Fireplaces: 1
- Foundation: Concrete Perimeter
- Lot Features: Cleared, Level
- Roof: Shingle
- Year Built Details: Actual
- Zoning: R
- Basement: Full, Finished, Walk-Out Access
- Exterior Features: Deck - Wood, Fenced Yard
- Flooring: Wood, Tile, Carpet
- Interior Features: Kitchen
- Road Frontage Type: Public
- SqFt Source: Public Record
- Year Built Source: Public Records
-
Amenities
- Community Features: University
- Parking Features: Detached, Garage Door Opener, Garage Faces Side, Paved Drive, Off Street, Paved
- Covered Parking Spaces: 2
-
Utilities
- Sewer: Other
- Water Source: Public
-
Fees / Taxes
- Assessed Value: $605,300
- Taxes: $7,350
- Tax Year: 2025
Similar Listings
Sold
38 Photos
Sold
28 Photos
Sold
29 Photos
Sold
30 Photos
Content © 2026 MLS Property Information Network, Inc. The information in this listing was gathered from third party resources including the seller and public records.
Listing information provided courtesy of Kava Realty Group, Inc..
MLS Property Information Network, Inc. and its subscribers disclaim any and all representations or warranties as to the accuracy of this information.
