Artboard 1? alert-icon? Artboard 1? ? ? delete-icon? edit-icon? email-icon hide-hover-icon? Artboard 1? login-icon-white Artboard 1? next-icon-left next-icon-right-left next-icon-left-ochre next-icon next-icon-right-grey next-icon-right-ochre plus-with-circle-iconP search-fw-icon? search-icon-ochre search-icon-white

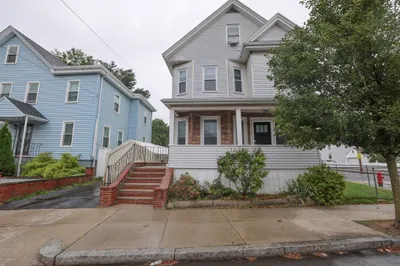
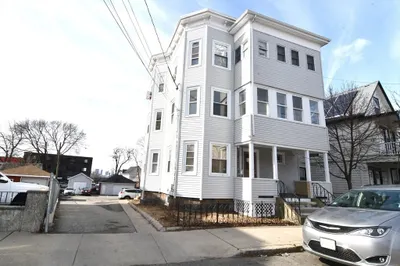
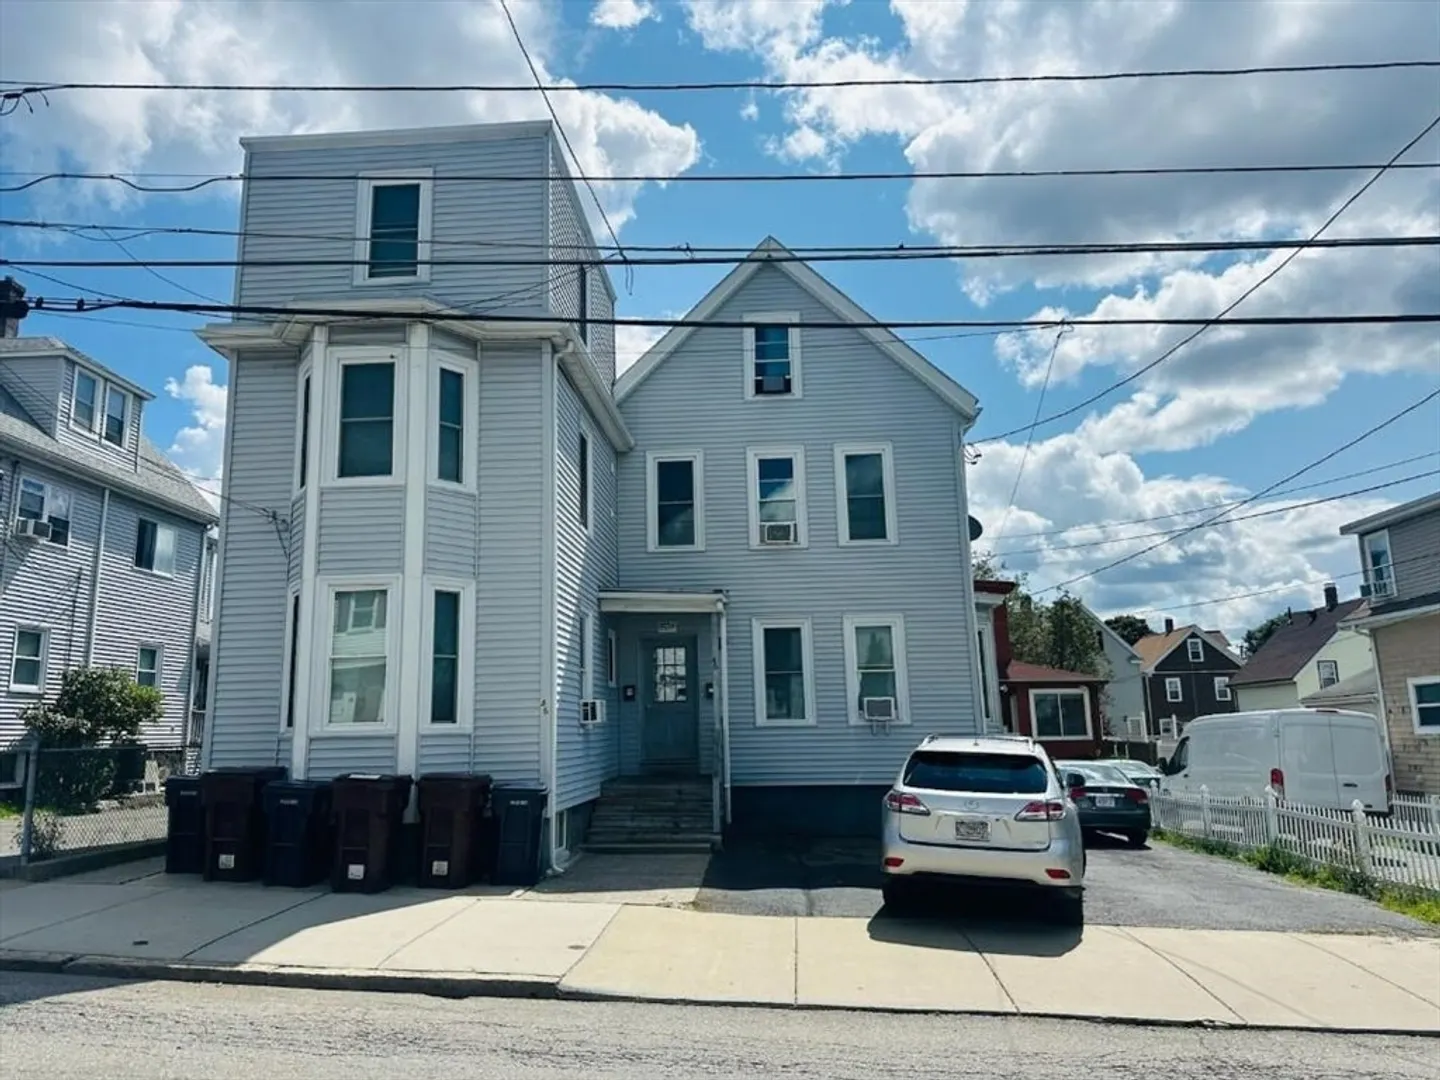
46 Wyllis Ave

West Everett, Everett, MA 02149
Sold!
1 of 1 Photo Map
$1,120,000
8 Beds
3/1 Baths
3,293 Living Area
  • Property Description
    This well located, fully occupied 3 unit dwelling offers updated eat in kitchens & baths, 200 amp electric, all gas & separate utilities. # 46 on the right has 2 units.The upper unit on this side has 2 levels and separate basement. Unit 46A on left side was gutted and has 2 levels, high efficiency gas heat and separate basement. No interior photos for tenants privacy. Allow 24 hour notice for showings.
  • Highlights
    • Area: West Everett
    • Levels: 5
    • Property Class: Residential Income
    • Stories: 5
    • Year Built: 1888
    • Heating: Forced Air, Natural Gas, Unit Control
    • Parking Spots: 3
    • Property Type: 3 Family
    • Total Rooms: 14
    • Status: Closed
  • Additional Details
    • Appliances: Range, Dishwasher, Microwave, Refrigerator
    • Construction: Frame
    • Foundation: Granite
    • Road Frontage Type: Public
    • SqFt Source: Public Record
    • Year Built Details: Approximate
    • Zoning: Dd
    • Basement: Interior Entry, Concrete
    • Flooring: Tile, Vinyl, Laminate
    • Interior Features: Bathroom With Tub & Shower, Walk-Up Attic, Heated Attic, Living Room, Kitchen
    • Roof: Shingle
    • Total Number of Units: 3
    • Year Built Source: Public Records
  • Amenities
    • Community Features: Public Transportation, Shopping
    • Parking Features: Paved Drive, Off Street, On Street
  • Utilities
    • Electric: 200+ Amp Service
    • Water Source: Public
    • Sewer: Public Sewer
  • Fees / Taxes
    • Assessed Value: $945,700
    • Tax Year: 2025
    • Total Rent: $8,125
    • Rental Fee Includes: Unit 1(Water), Unit 2(Water), Unit 3(Water)
    • Taxes: $10,772

Location

46 Wyllis Ave, Everett, MA 02149

Loading Map...

Similar Listings

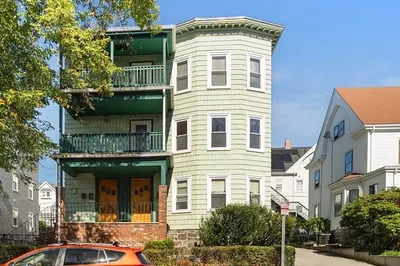
468 Salem St 1
42 Photos
468 Salem St Malden, MA 02148
$1,375,000
6 Beds 4 Baths 2,671 Sqft
View Details
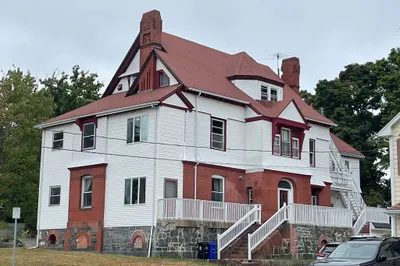
137-139 West St 1
42 Photos
137-139 West St Malden, MA 02148
$1,300,000
7 Beds 4 Baths 3,629 Sqft
View Details
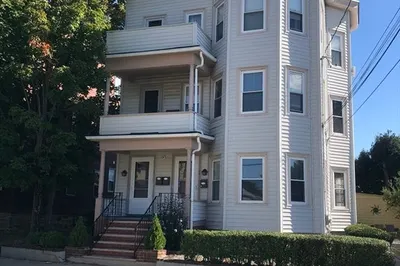
761 Broadway 1
13 Photos
761 Broadway Everett, MA 02149
$1,299,000
7 Beds 4 Baths 3,275 Sqft
View Details
62-64 Eastern Ave 1
19 Photos
62-64 Eastern Ave Malden, MA 02148
$1,259,000
0 Beds 0 Baths 3,514 Sqft
View Details
Sold
121 Cottage Street 1
35 Photos
121 Cottage Street Everett, MA 02149
$1,359,921
9 Beds 3 Baths 3,747 Sqft
View Details
Sold
590-592 Salem St 1
18 Photos
590-592 Salem St Malden, MA 02148
$1,350,000
9 Beds 3 Baths 4,290 Sqft
View Details
Sold
209 Summer St 1
41 Photos
209 Summer St Malden, MA 02148
$1,350,000
10 Beds 5 Baths 5,350 Sqft
View Details
Sold
38-40 Russell St 1
30 Photos
38-40 Russell St Malden, MA 02148
$1,350,000
6 Beds 3 Baths 3,678 Sqft
View Details
Content © 2026 MLS Property Information Network, Inc. The information in this listing was gathered from third party resources including the seller and public records. Listing information provided courtesy of Keller Williams Realty. MLS Property Information Network, Inc. and its subscribers disclaim any and all representations or warranties as to the accuracy of this information.
  • Request More Information:

    617.262.2500
    When you are ready, please contact us and we will put our unrivaled knowledge of the Boston real estate market to work for you. Whether you are buying a luxury condo or renting a luxury apartment, we pledge to make your experience as stress free and enjoyable as possible.

    Please call, email, or send us a message through the web form below. An LRG Real Estate agent will contact you promptly.

    For More Info Please Call:

    617.262.2500

    or

    Email Us
  • Hidden
  • This field is for validation purposes and should be left unchanged.

By joining you agree to our Terms of Use and Privacy Policy