
Sold!
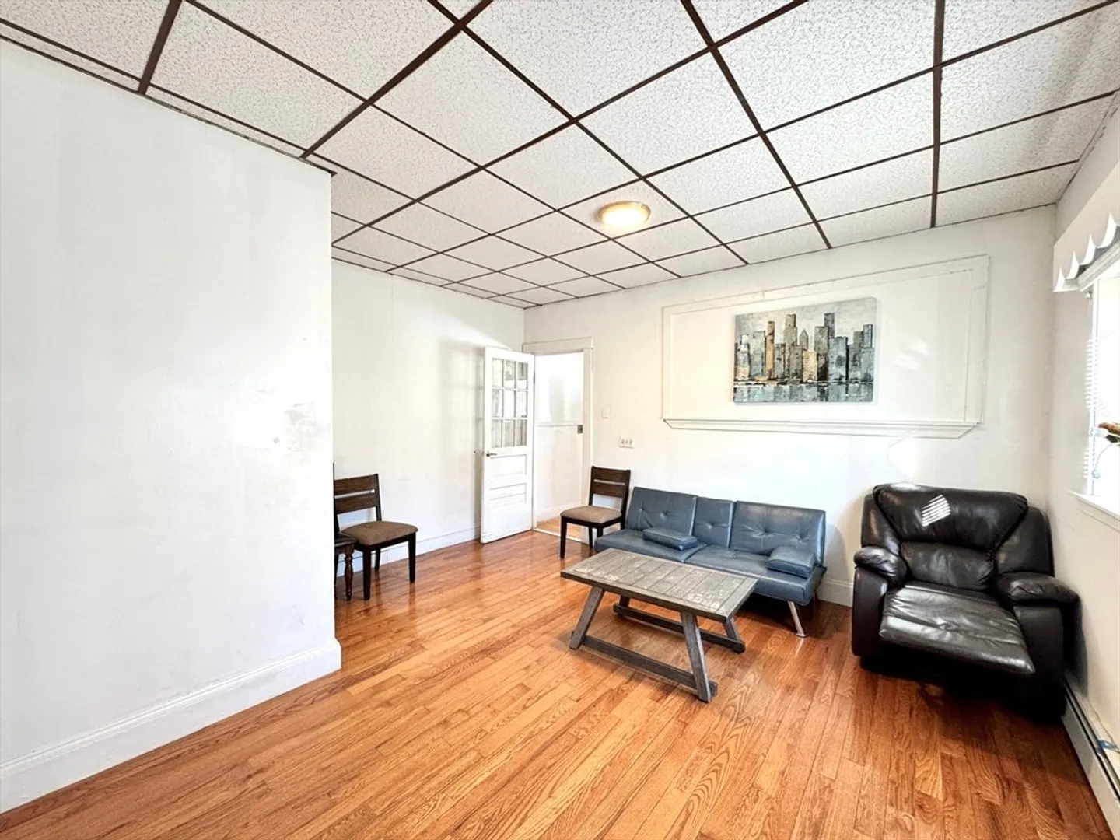
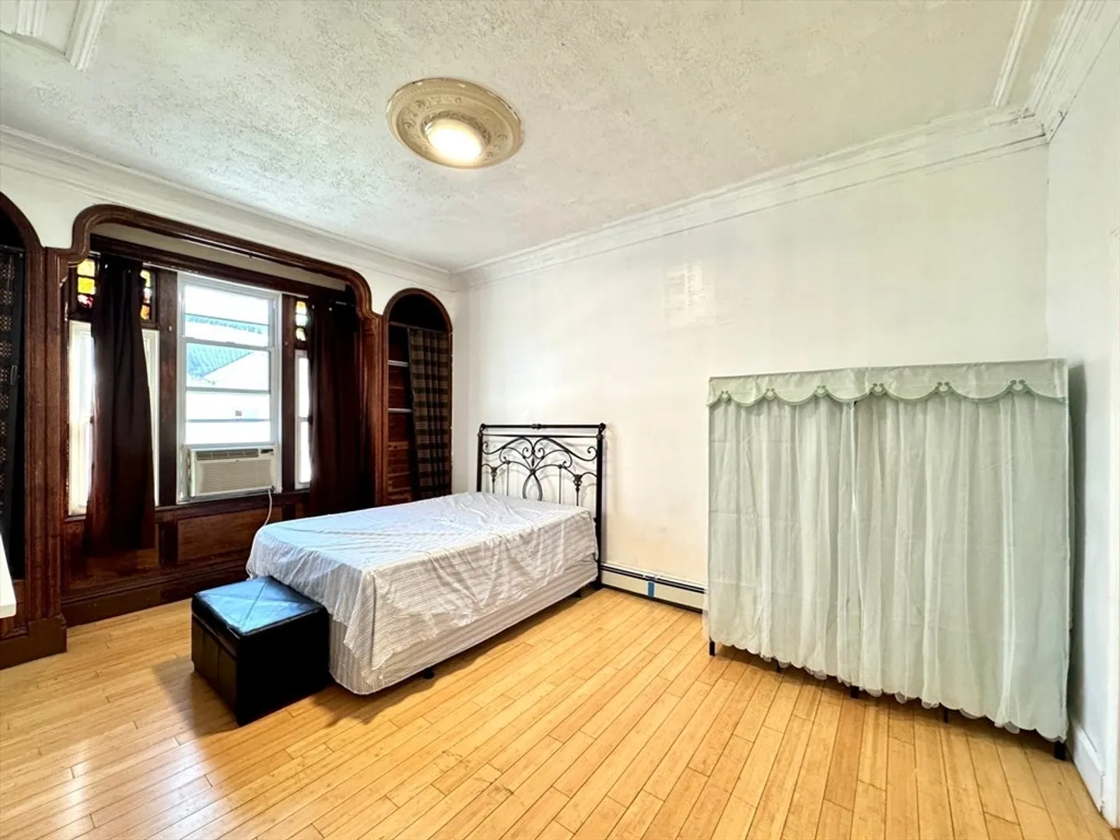
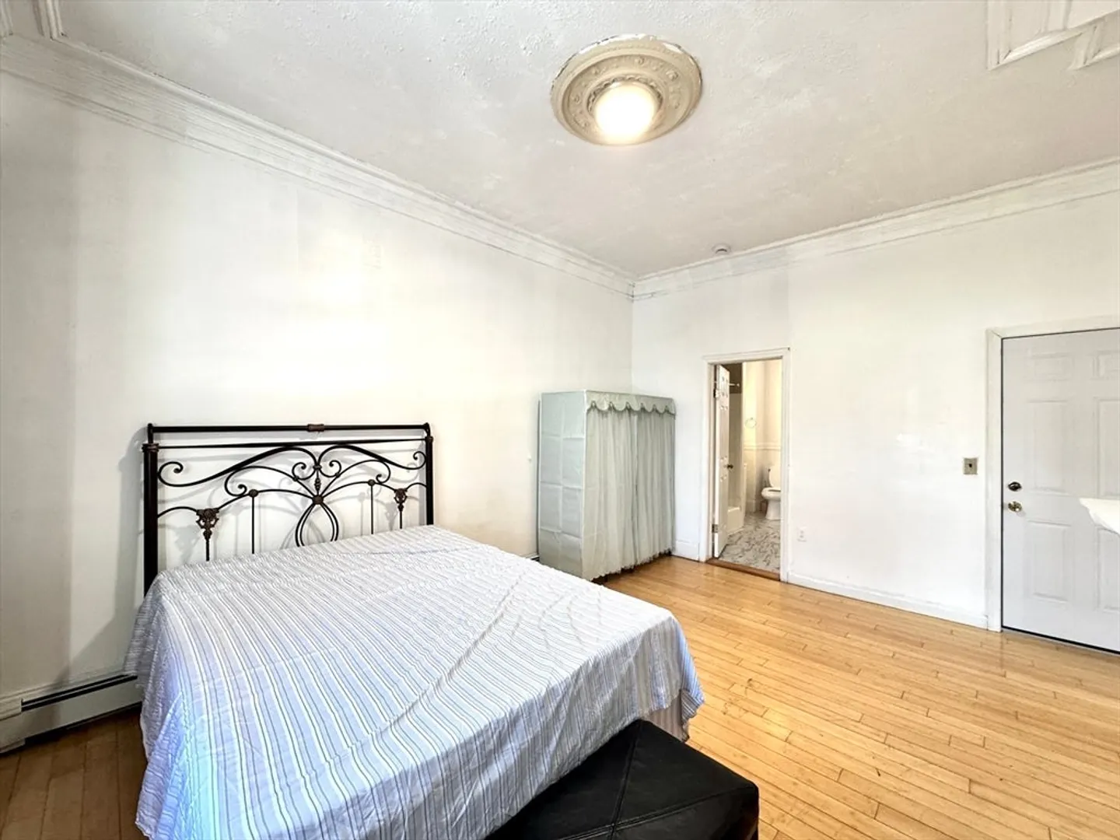
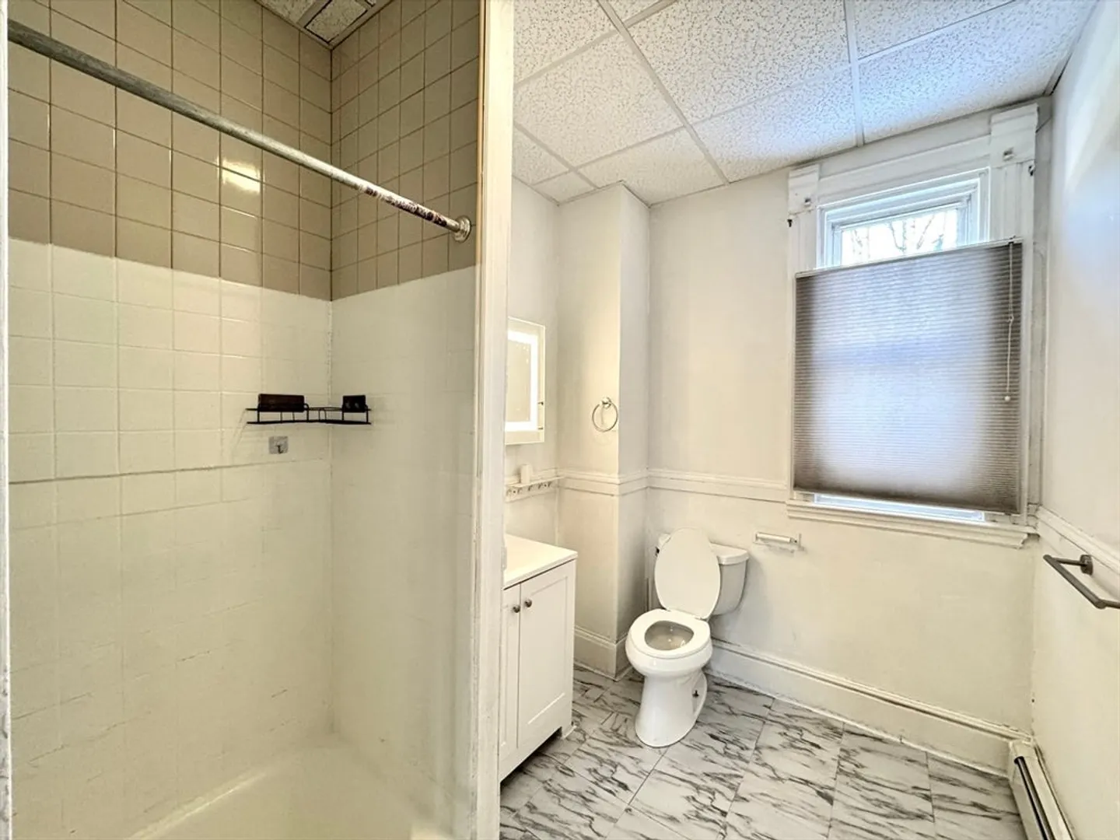
$1,410,000
10
Beds
5
Baths
5,350
Living Area
-
Property Description
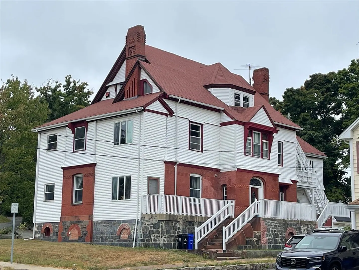
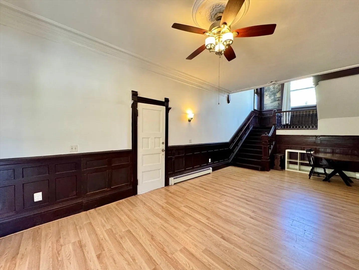
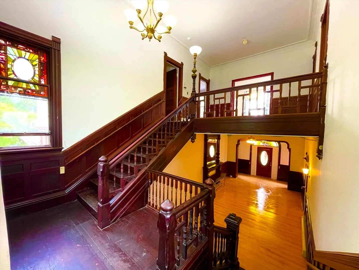
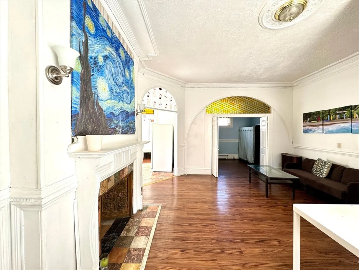
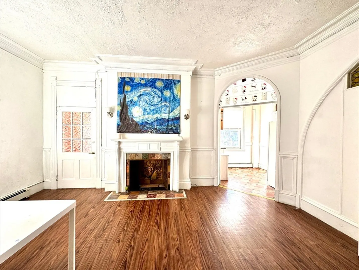
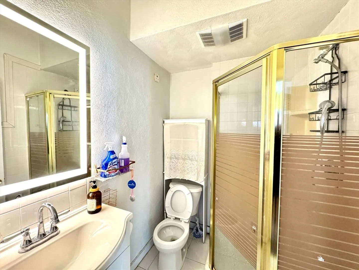
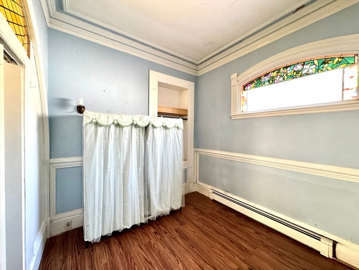
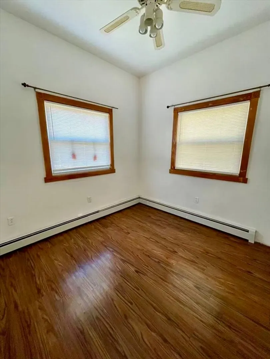
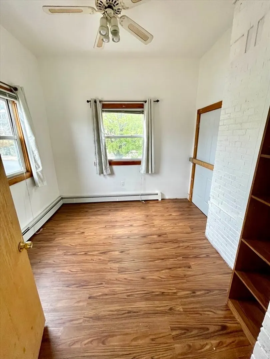
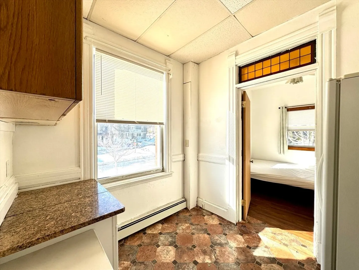
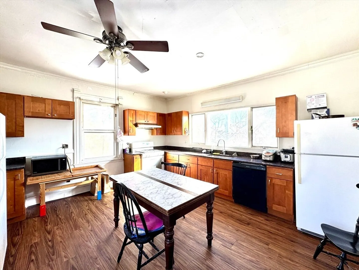
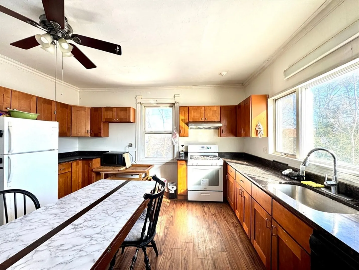
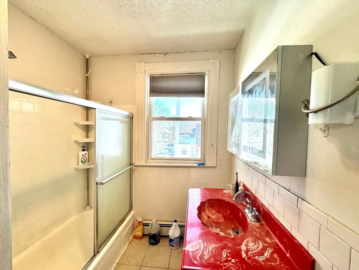
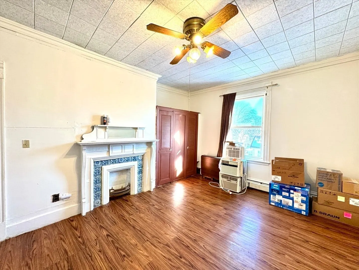
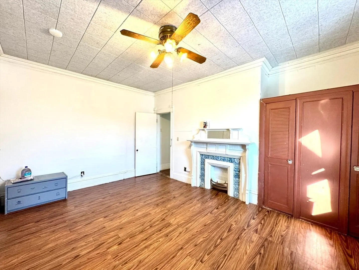
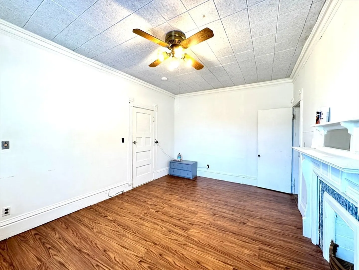
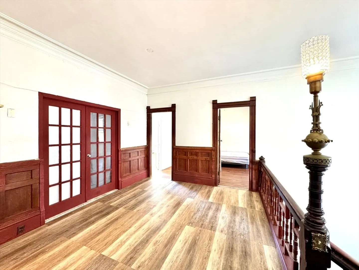
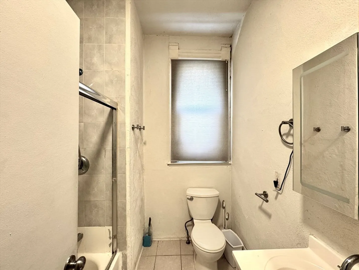
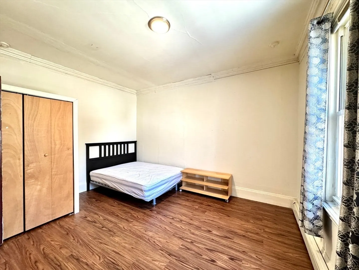
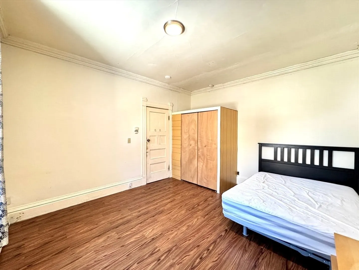
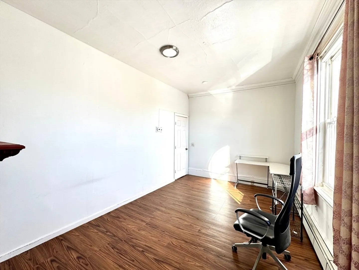
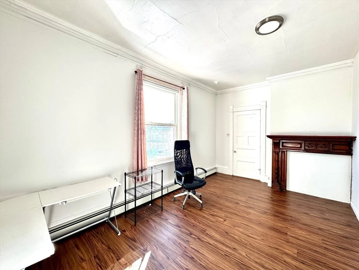
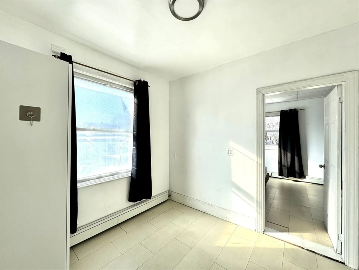
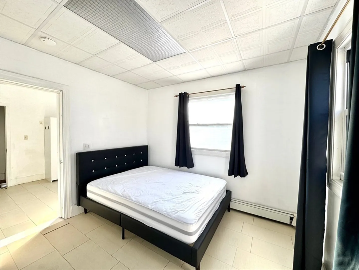
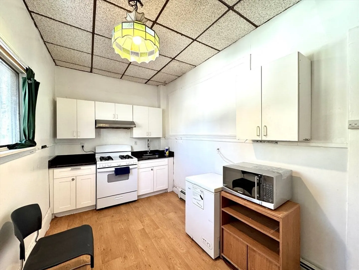
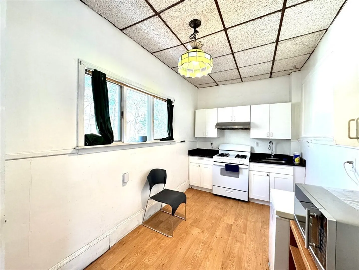
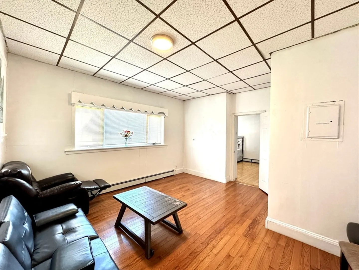
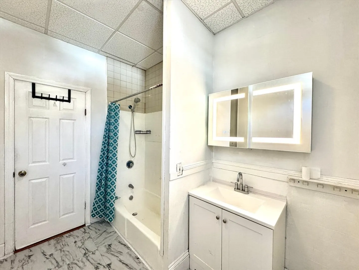
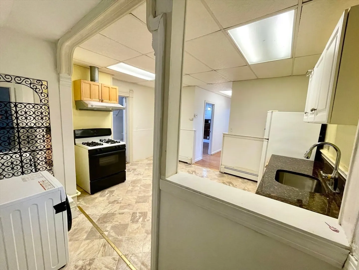
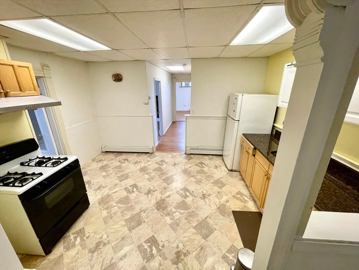
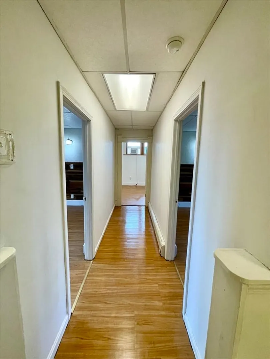
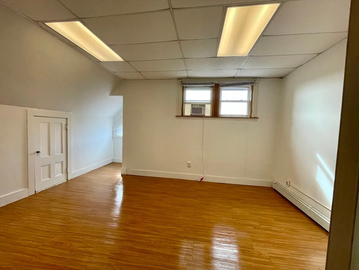
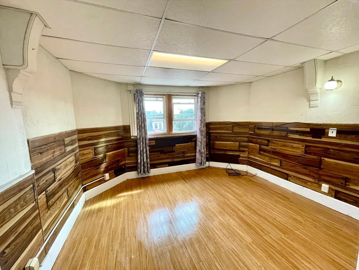
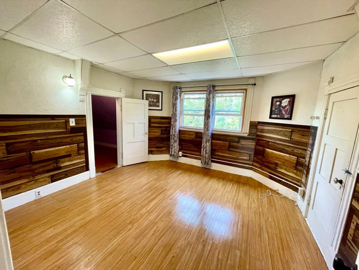
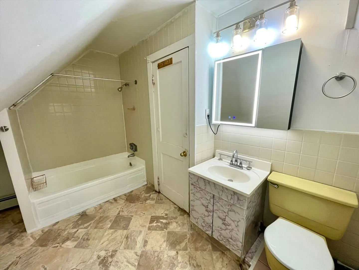
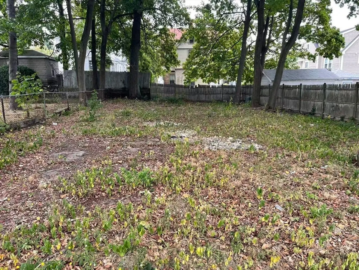
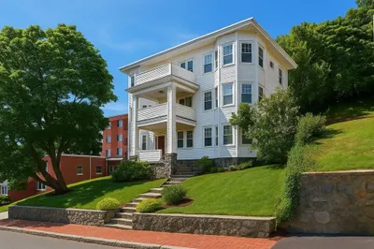
**Open House Sat/Sun Feb 21&22, 11am- 1pm** Recently renovated multi-family property located on a desirable corner lot on picturesque Summer Street in Malden. Situated on a 15,020 SF lot with 20+ parking spaces, this property offers approximately 5,350 SF of living space, currently configured as a legal 3-family with an additional first-floor in-law unit. The building features 20 rooms, 10 bedrooms, and 5 bathrooms, with separately metered and updated gas, electric, and heating systems, plus laundry in the basement. Strong rental history and excellent location just minutes to Oak Grove MBTA Station, Malden Square, shops, and restaurants. MBTA Communities zoning may allow future expansion or redevelopment potential. Conveniently located on Summer Street in Malden, just minutes to Oak Grove MBTA Station and Malden Square with easy access to restaurants, shops, and public transportation. A highly desirable area offering strong rental demand and excellent commuter convenience.
-
Highlights
- Levels: 4
- Property Class: Residential Income
- Stories: 4
- Year Built: 1900
- Parking Spots: 10
- Property Type: 3 Family - 3 Units Up/Down
- Total Rooms: 20
- Status: Closed
-
Additional Details
- Basement: Full
- Fireplaces: 2
- Lot Features: Corner Lot
- Roof: Shingle
- Total Number of Units: 3
- Year Built Source: Public Records
- Construction: Frame
- Foundation: Stone
- Road Frontage Type: Public
- SqFt Source: Public Record
- Year Built Details: Actual
- Zoning: ResA
-
Amenities
- Community Features: Public Transportation, Shopping, Park, Walk/Jog Trails, Medical Facility, Laundromat, Bike Path, Highway Access, Public School, T-Station
- Parking Features: Off Street, Paved
-
Utilities
- Electric: 110 Volts
- Water Source: Public
- Sewer: Public Sewer
-
Fees / Taxes
- Assessed Value: $1,309,100
- Taxes: $14,819
- Tax Year: 2025
- Total Rent: $9,400
Similar Listings
Sold
26 Photos
Sold
2 Photos
Sold
33 Photos
Sold
42 Photos
Content © 2026 MLS Property Information Network, Inc. The information in this listing was gathered from third party resources including the seller and public records.
Listing information provided courtesy of Keller Williams Realty.
MLS Property Information Network, Inc. and its subscribers disclaim any and all representations or warranties as to the accuracy of this information.
