
Sold!
$800,000
4
Beds
2
Baths
1,806
Living Area
-
Property Description
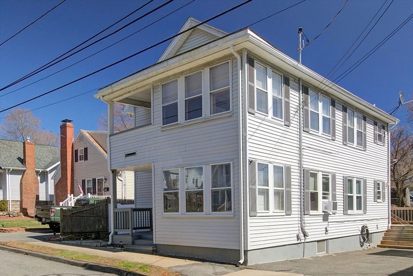
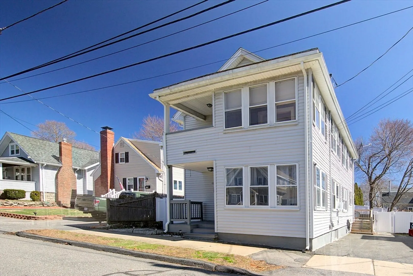
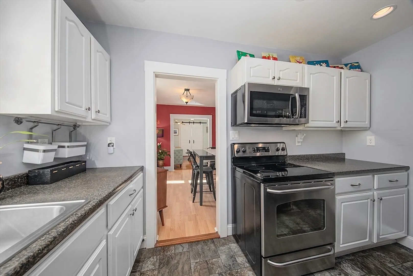
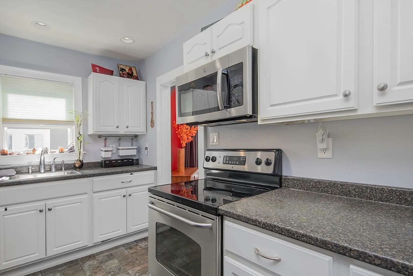
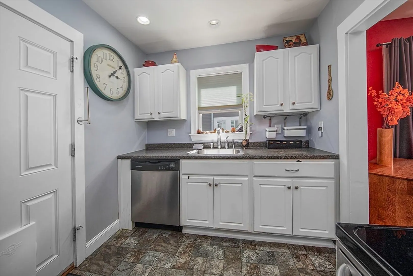
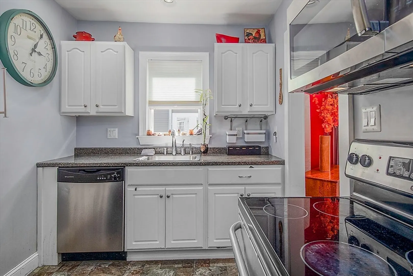
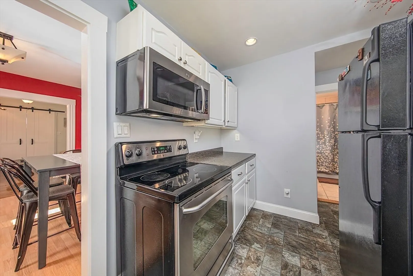
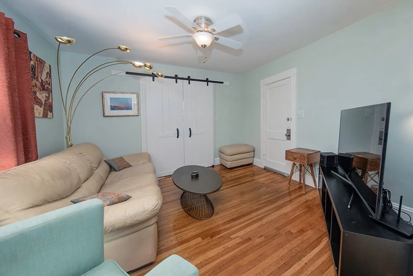
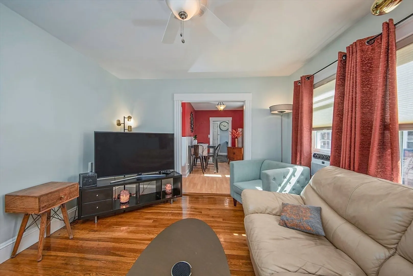
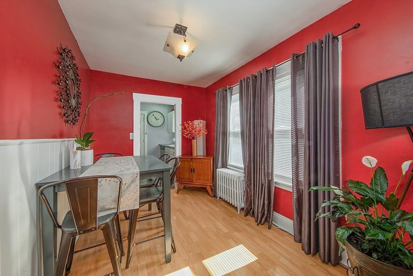
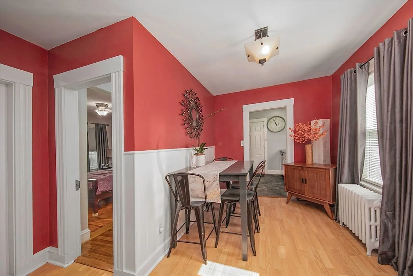
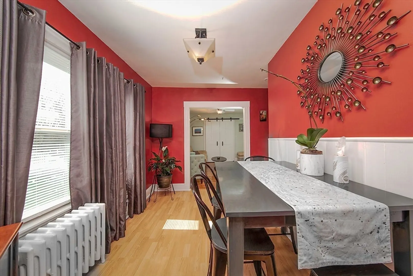
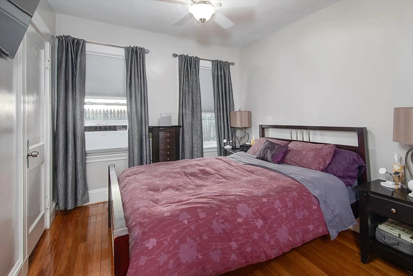
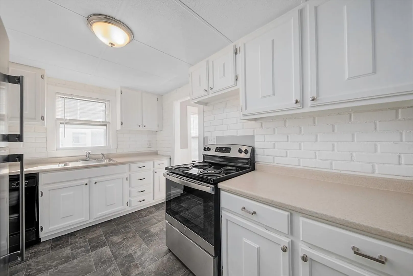
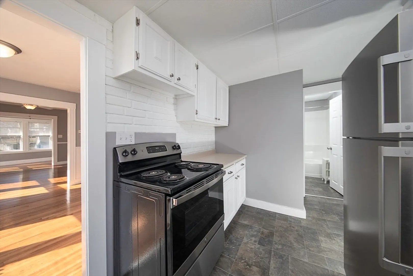
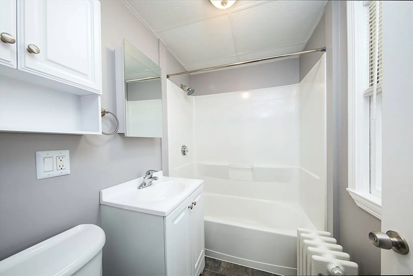
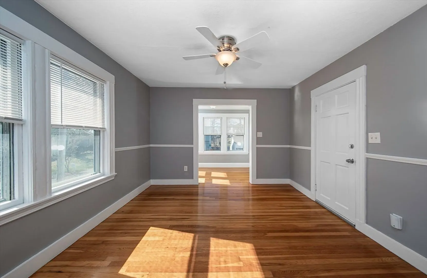
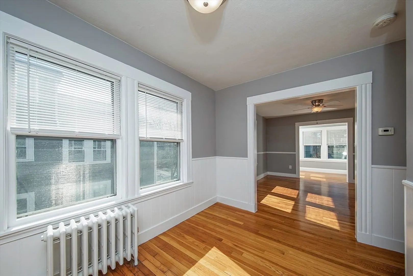
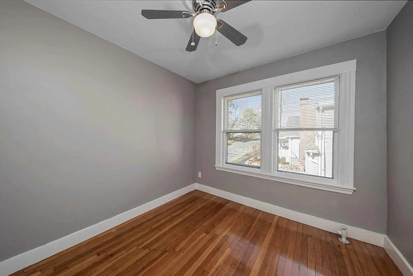
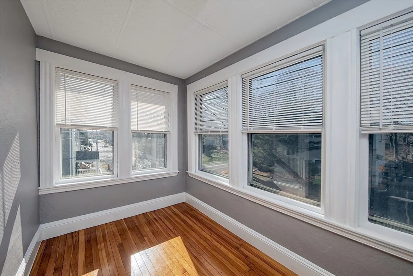
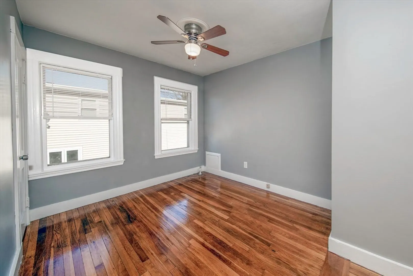
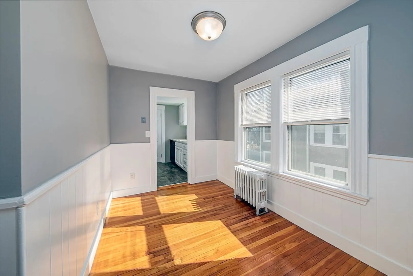
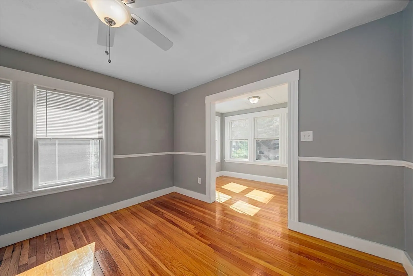
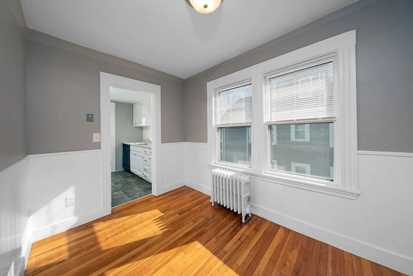
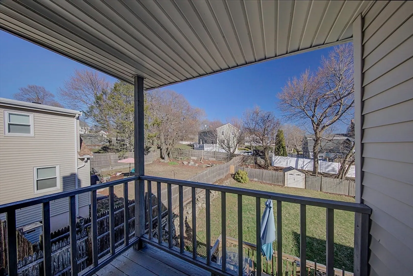
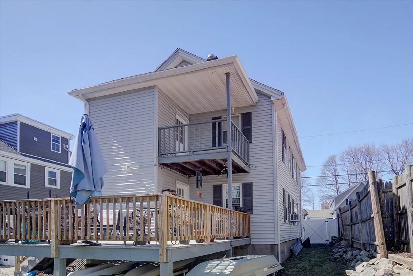
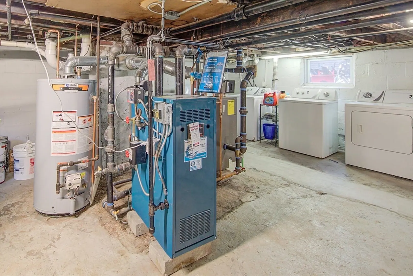
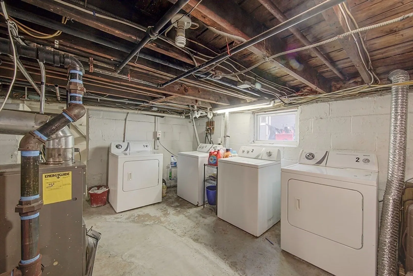
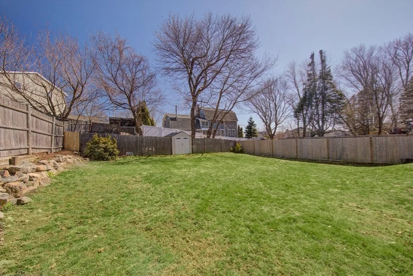
Located in the heart of Beverly’s desirable Ryal Side neighborhood, this exceptionally well-maintained two-family home offers a perfect blend of charm, functionality, and investment potential. Each unit features a spacious and flexible 6-room layout, including a dedicated office or den that can easily serve as a third bedroom.Recent updates include newer natural gas heating systems and water heaters. Each unit enjoys two private decks or balconies, and both share a large, level, fenced-in yard with a storage shed—ideal for outdoor living and entertaining. The home has fully separate utilities, and laundry for both units is located in the basement for added convenience.The first-floor unit is currently vacant and move-in ready, perfect for an owner-occupant or new tenant. The second-floor unit is leased through May at $2,600/month, providing immediate rental income.This is a fantastic opportunity for investors or owner-occupants looking to enjoy the best of Beverly in a turnkey property
-
Highlights
- Levels: 2
- Property Class: Residential Income
- Stories: 2
- Year Built: 1930
- Parking Spots: 4
- Property Type: 2 Family - 2 Units Up/Down
- Total Rooms: 12
- Status: Closed
-
Additional Details
- Basement: Full
- Exterior Features: Balcony, Garden
- Foundation: Concrete Perimeter
- Road Frontage Type: Public
- SqFt Source: Public Record
- Year Built Details: Actual
- Zoning: R10
- Construction: See Remarks
- Flooring: Wood
- Lot Features: Other
- Roof: Other
- Total Number of Units: 2
- Year Built Source: Public Records
-
Amenities
- Community Features: Public Transportation, Medical Facility, Public School
- Parking Features: Off Street, Paved
-
Utilities
- Sewer: Public Sewer
- Water Source: Public
-
Fees / Taxes
- Assessed Value: $704,400
- Taxes: $7,741
- Tax Year: 2025
- Total Rent: $2,600
Similar Listings
Sold
37 Photos
Sold
41 Photos
Sold
41 Photos
Sold
36 Photos
Content © 2026 MLS Property Information Network, Inc. The information in this listing was gathered from third party resources including the seller and public records.
Listing information provided courtesy of Keller Williams Realty Evolution.
MLS Property Information Network, Inc. and its subscribers disclaim any and all representations or warranties as to the accuracy of this information.
