
Sold!
$730,000
4
Beds
2
Baths
1,951
Living Area
-
Property Description
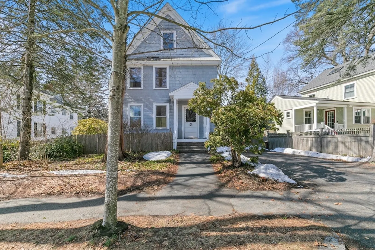
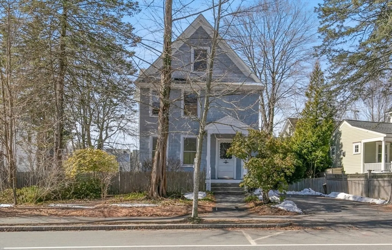
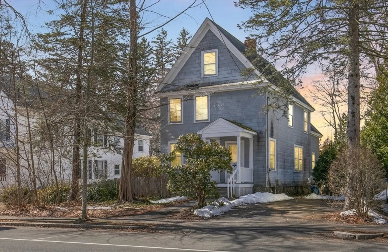
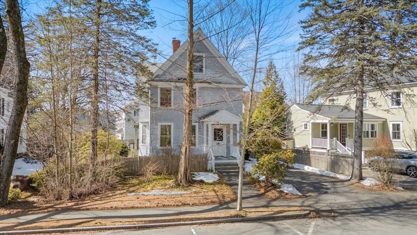
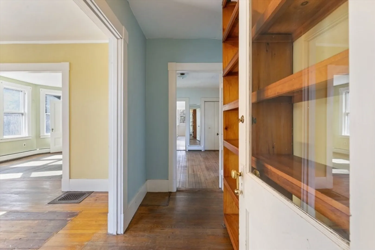
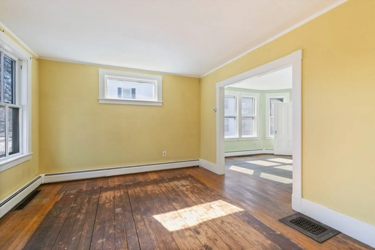
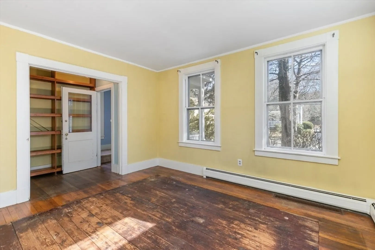
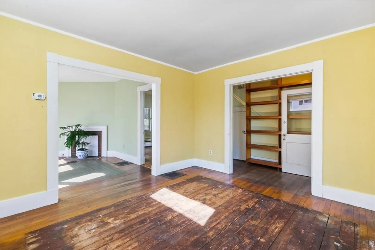
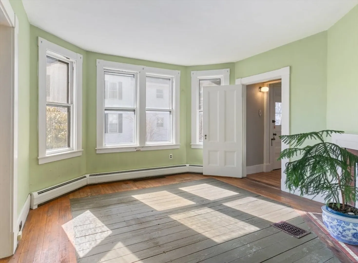
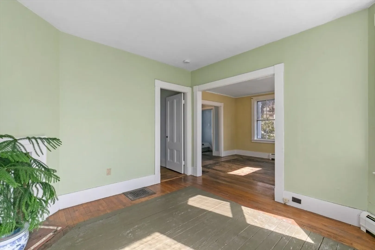
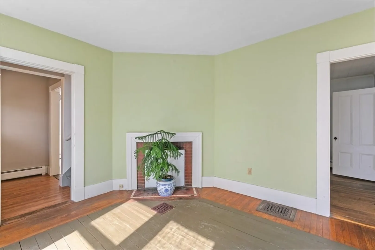
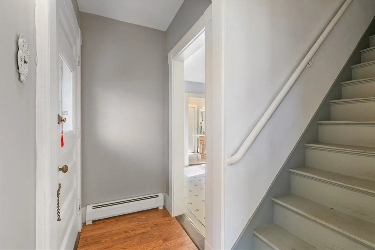
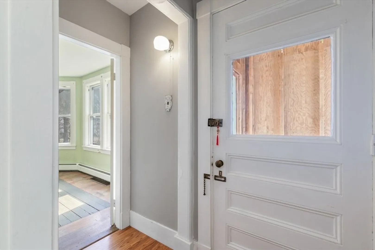
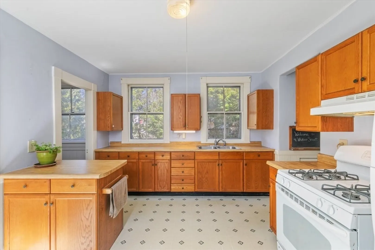
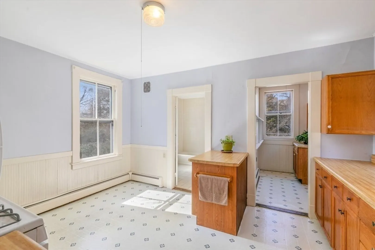
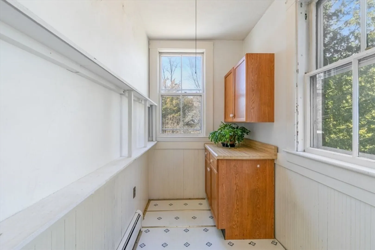
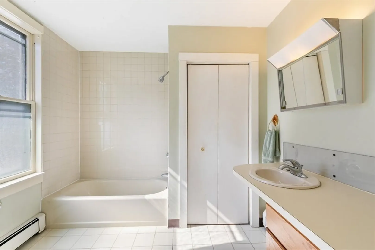
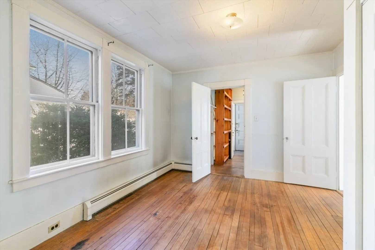
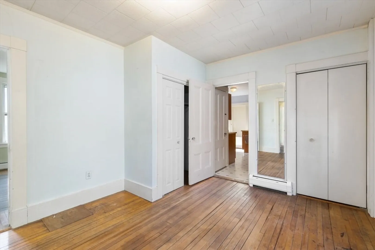
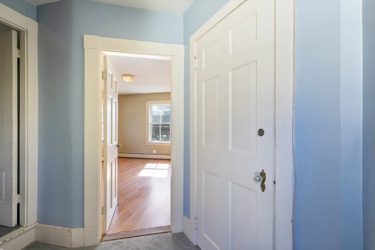
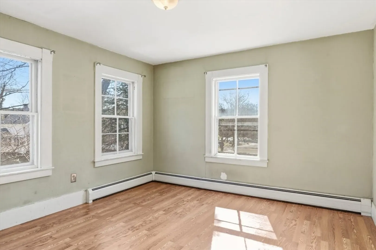
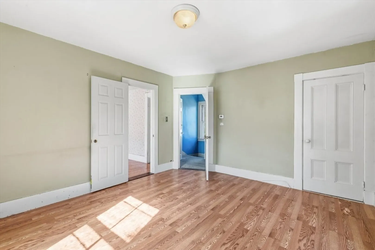
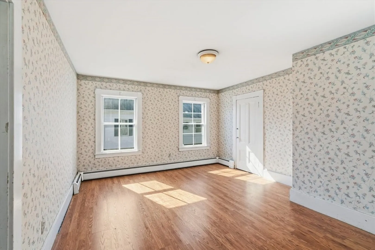
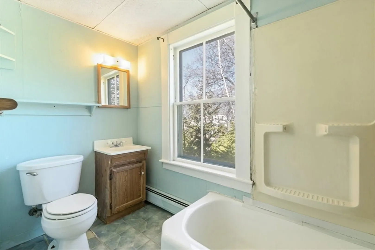
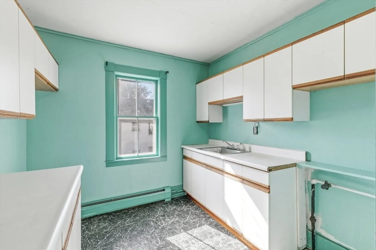
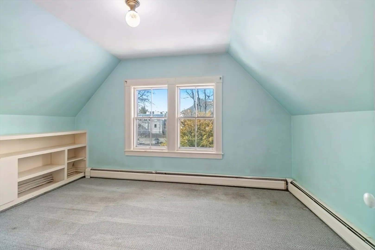
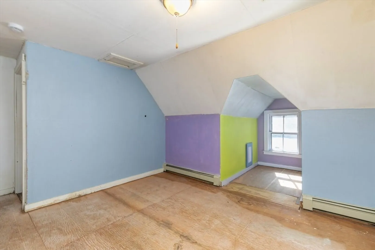
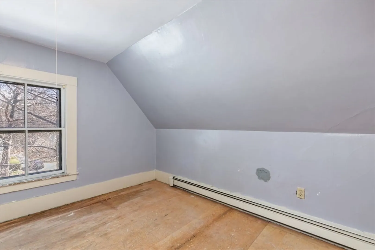
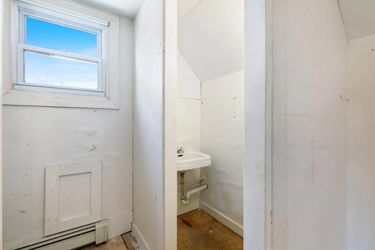
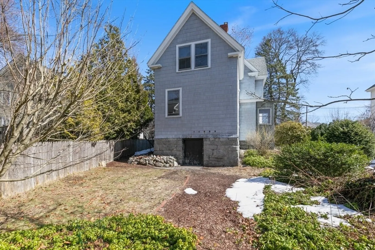
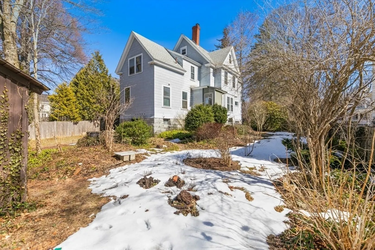
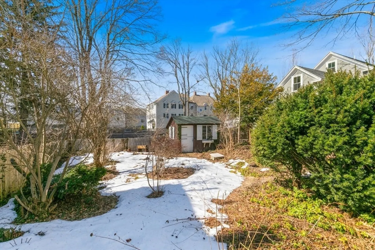
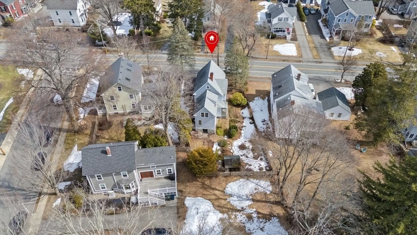
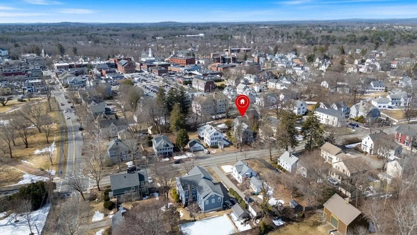
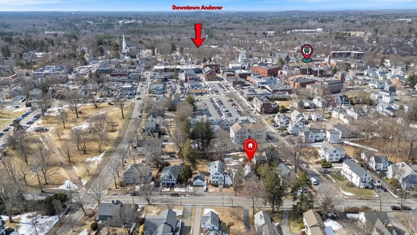
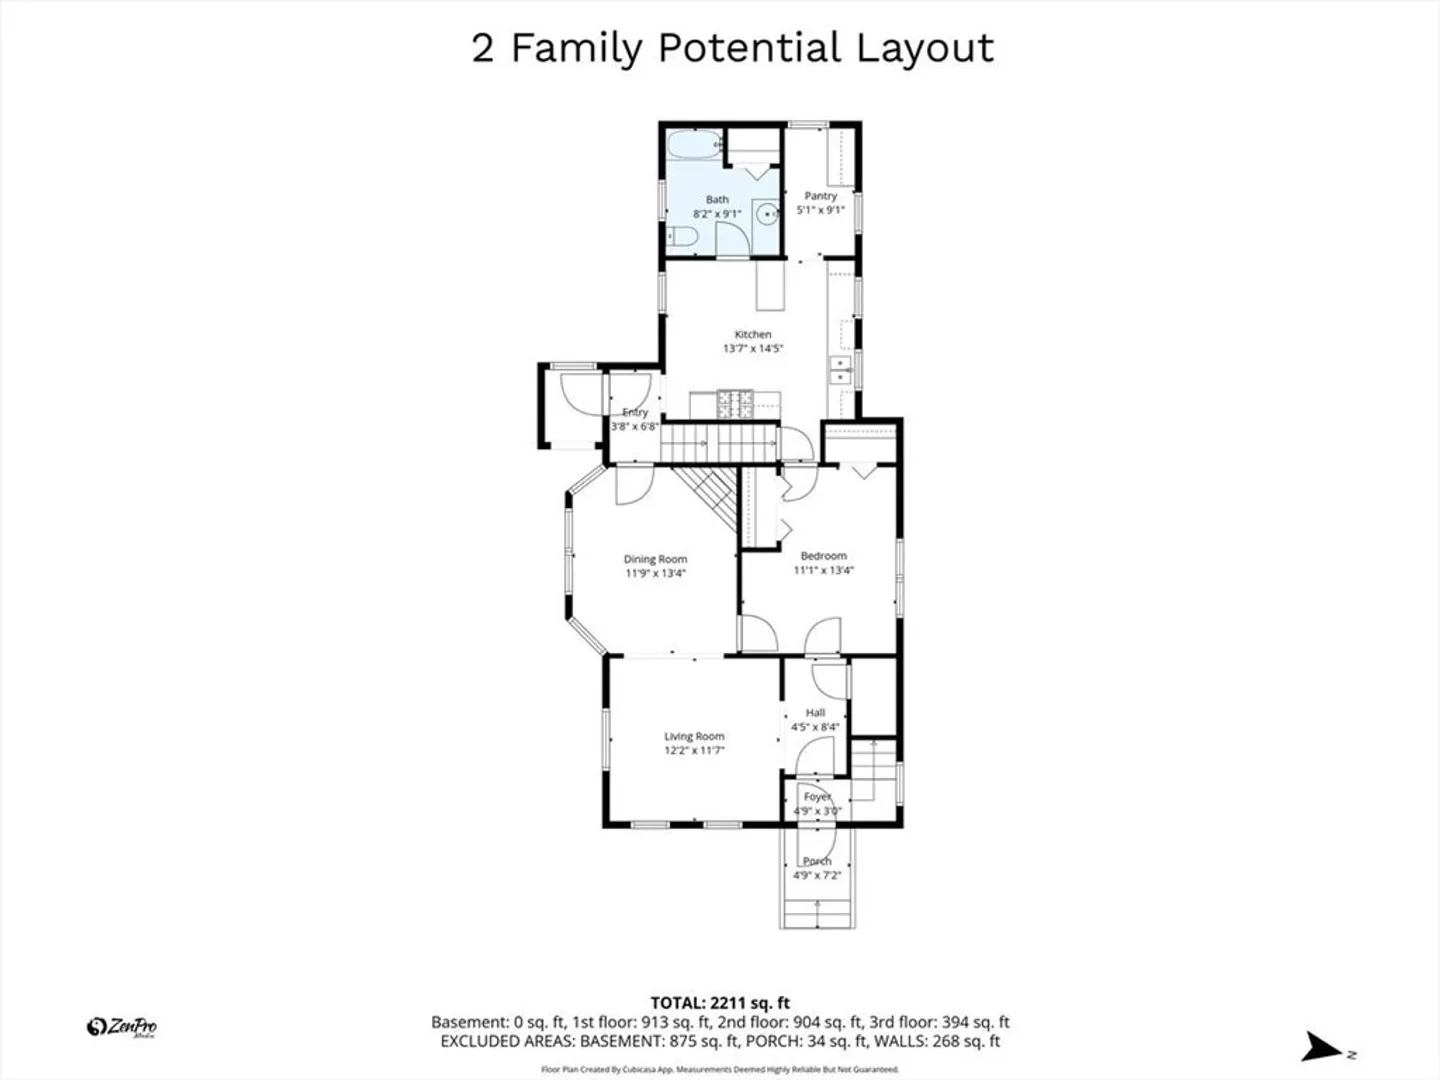
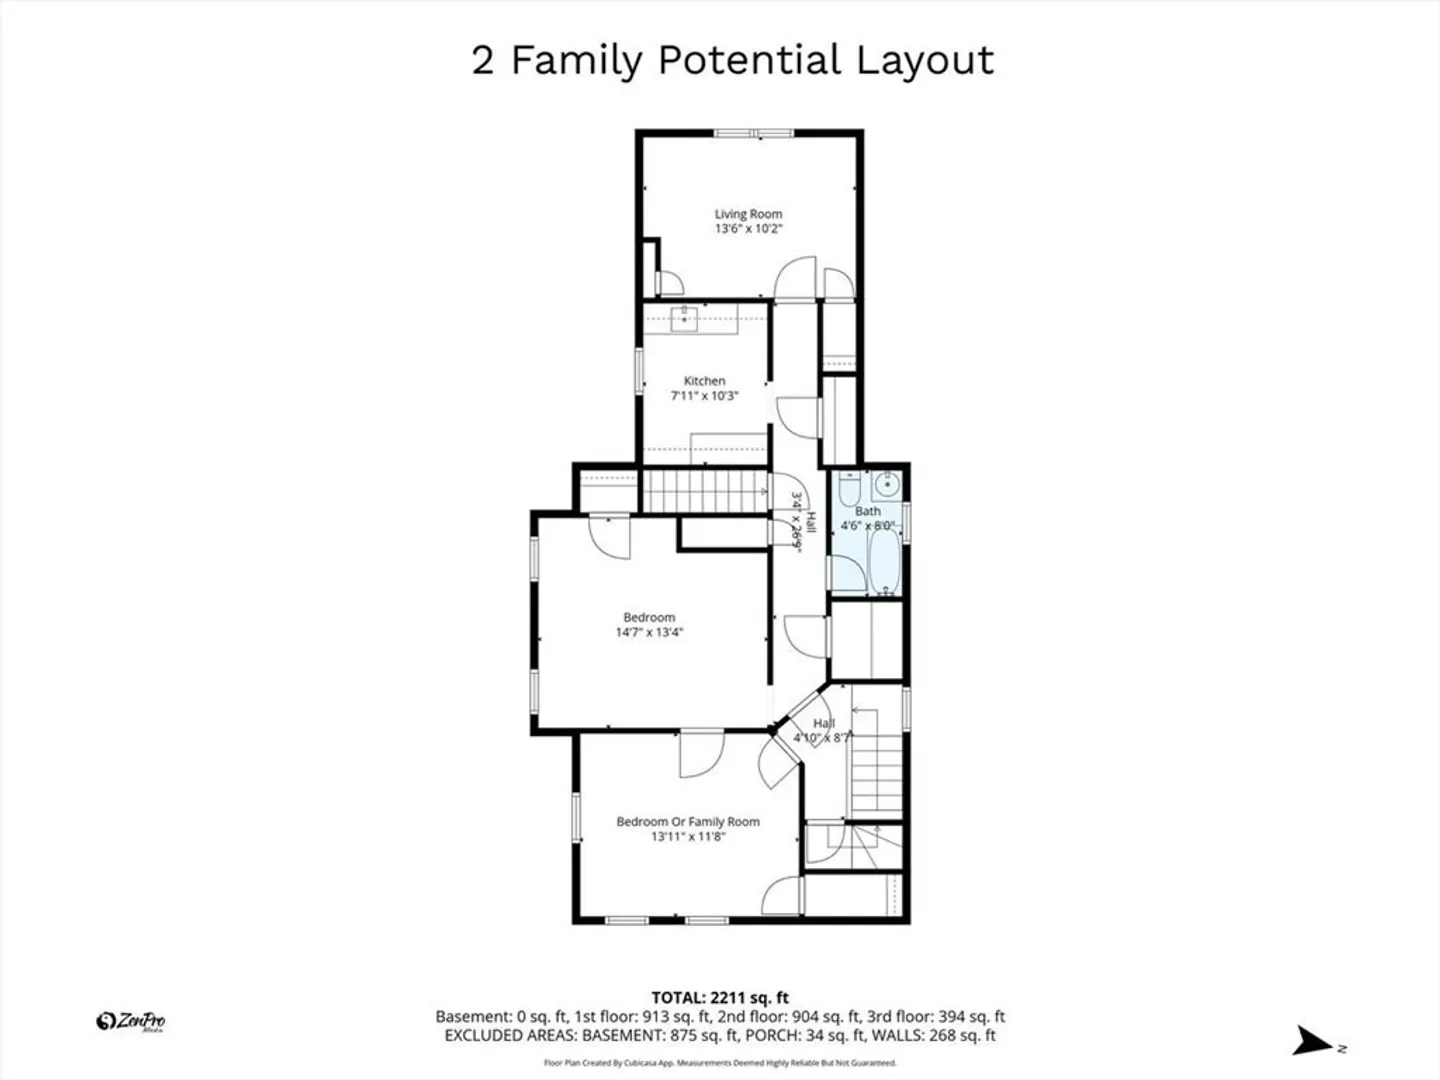
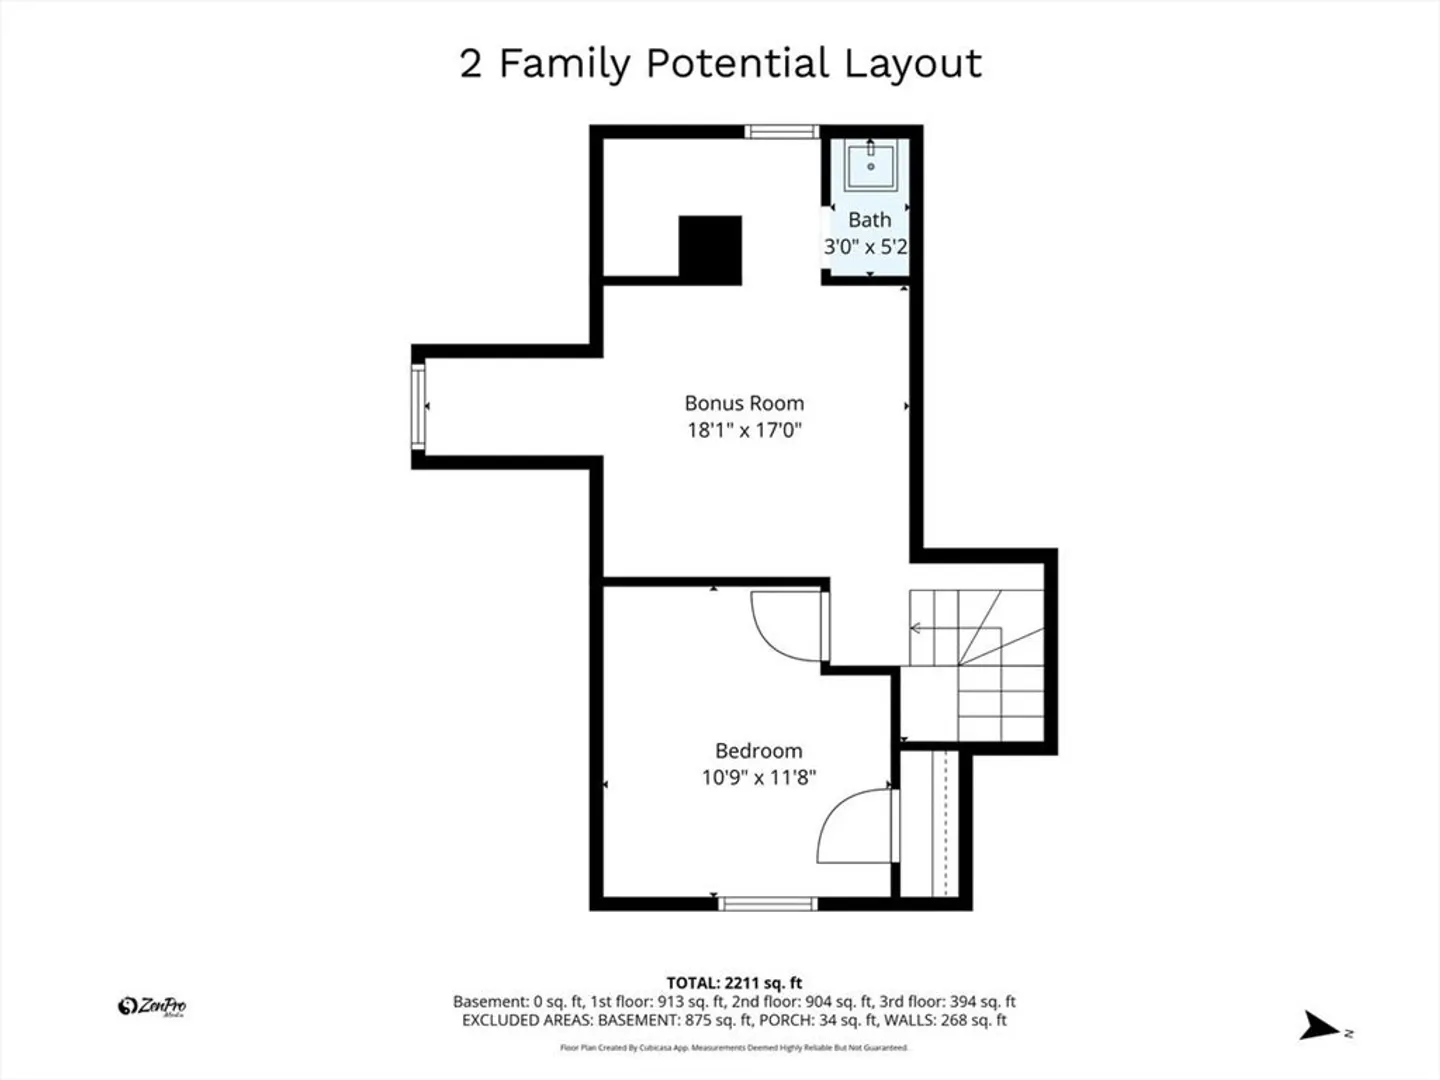
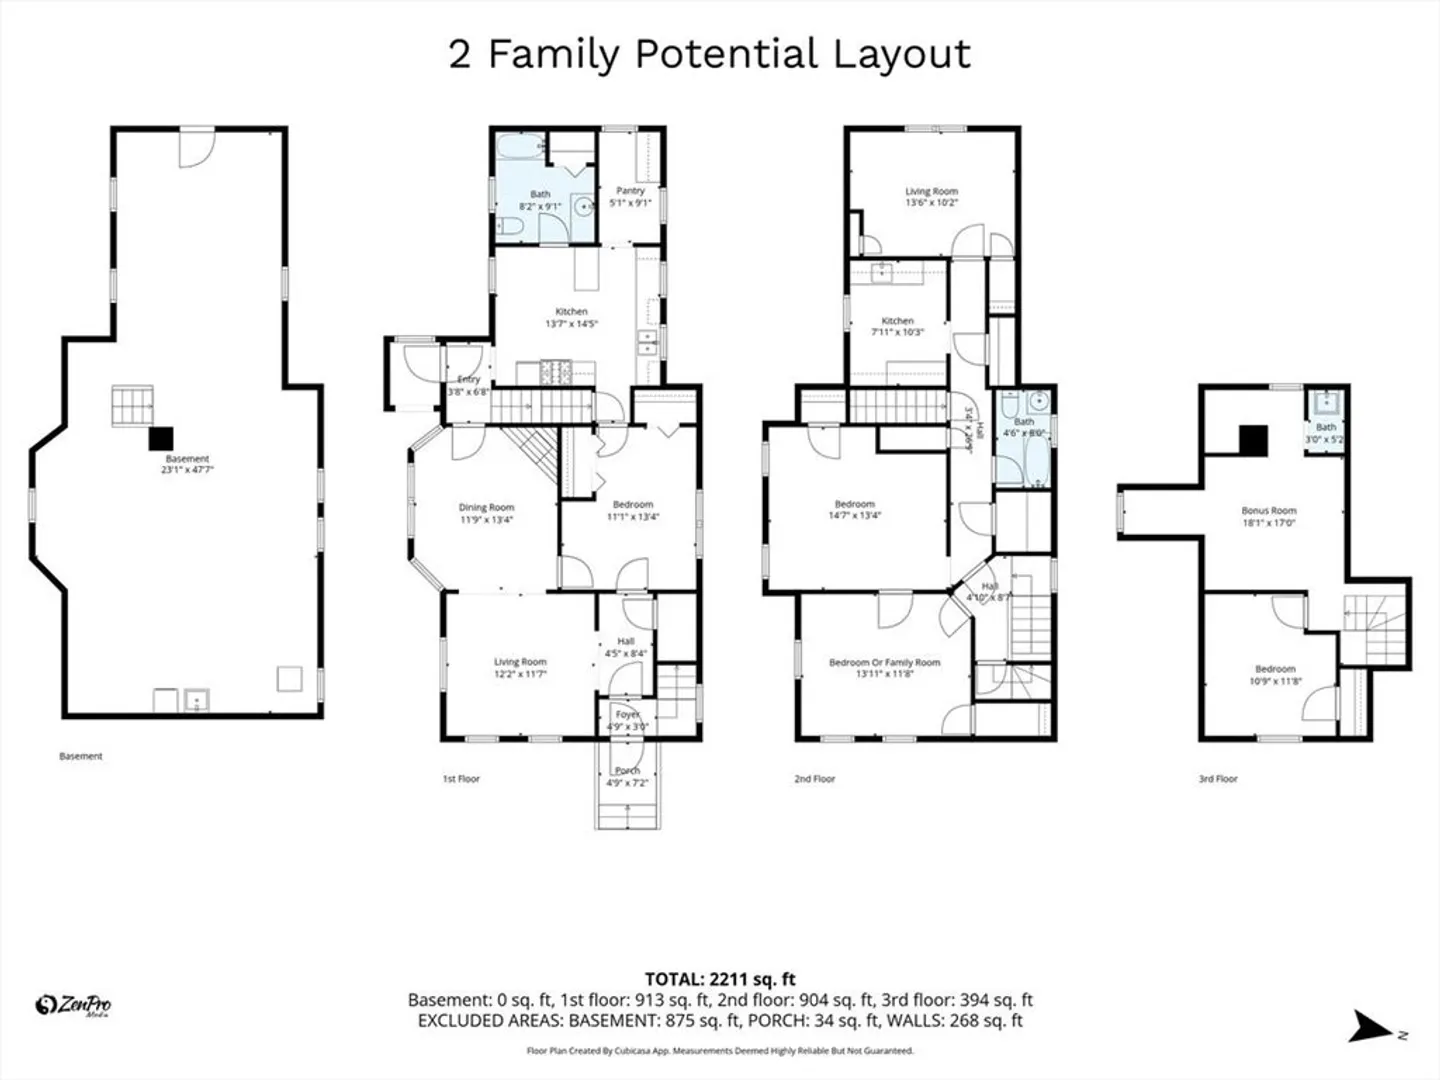
Welcome to 46 Whittier Street, a rare downtown Andover two-family offering exceptional flexibility for owner-occupants, investors, or multigenerational living. With nearly 2,000 square feet across three levels, the property features a fireplace, high ceilings, hardwood flooring, period details, and spacious living areas. The first-floor unit offers one bedroom, a sun-filled kitchen with pantry, and open dining and living areas that create an inviting flow. The second unit spans the second and third floors and includes flexible bonus space ideal for a home office as well as the potential for an additional bedroom. Outside, enjoy a backyard perfect for relaxing, gardening, or entertaining. Ideally located near the commuter rail, major highways, Phillips Academy, coffee shops, restaurants, parks, and all the amenities of vibrant downtown Andover. Value-priced and ready for updates, this home presents outstanding potential in a prime location.
-
Highlights
- Area: In Town
- Parking Spots: 4
- Property Type: Multi Family
- Total Rooms: 10
- Status: Closed
- Levels: 3
- Property Class: Residential Income
- Stories: 3
- Year Built: 1881
-
Additional Details
- Appliances: Range, Refrigerator
- Construction: Frame
- Flooring: Plywood, Vinyl, Carpet, Hardwood
- Lot Features: Level
- Roof: Shingle
- Total Number of Units: 2
- Year Built Source: Public Records
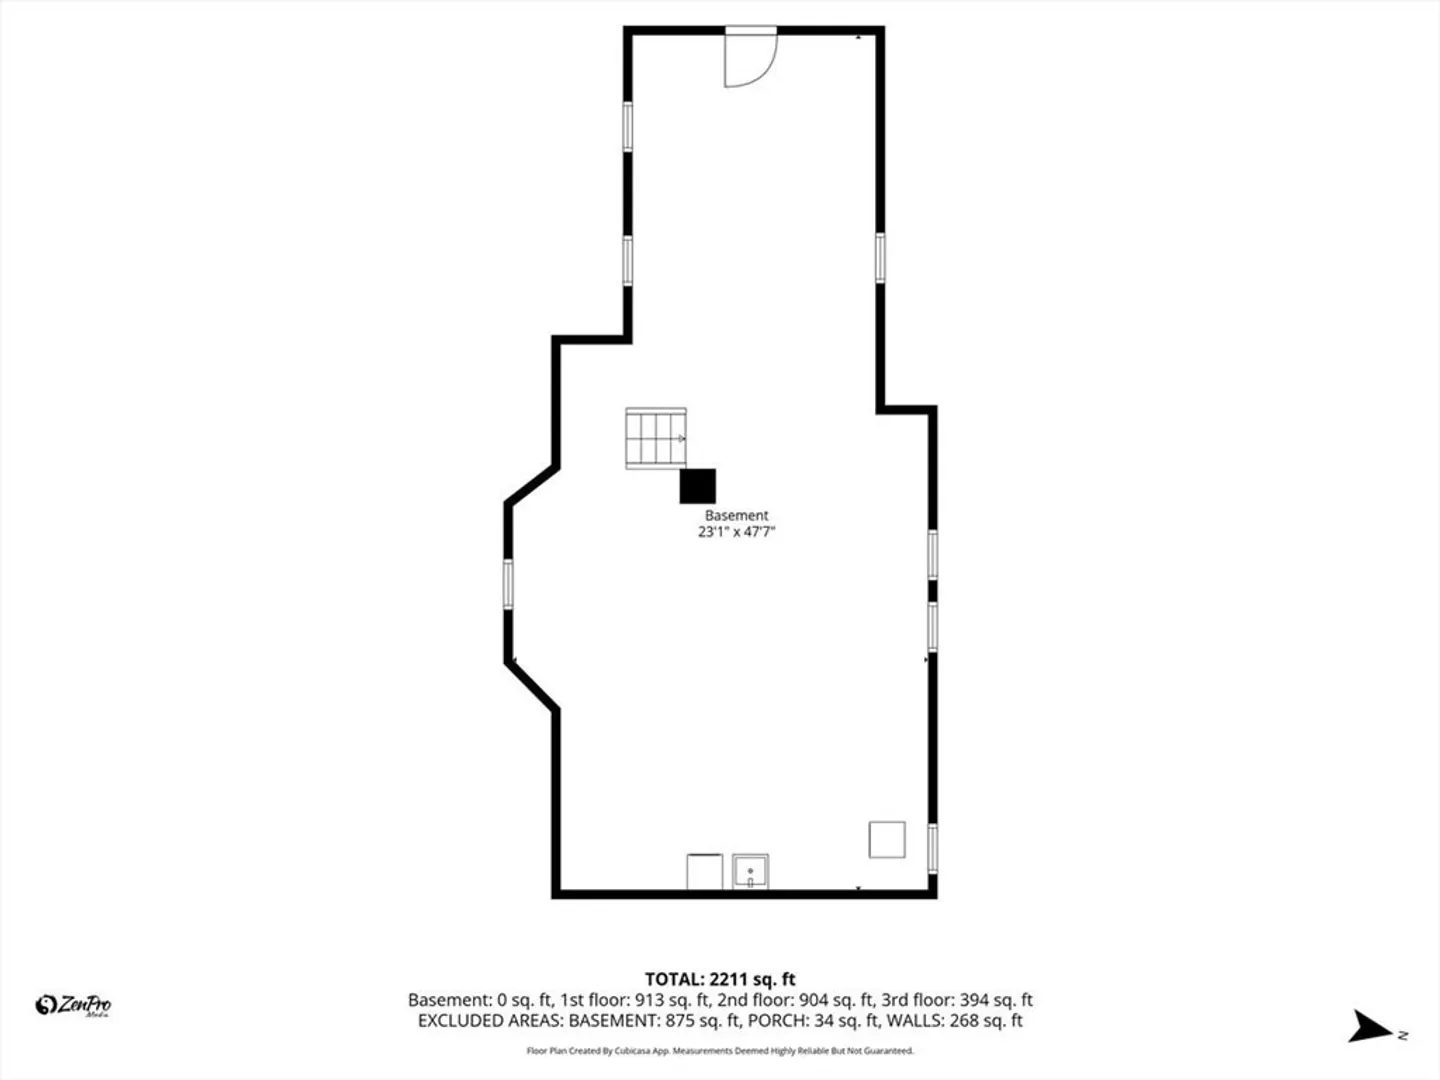
- Basement: Full, Walk-Out Access, Interior Entry, Sump Pump, Concrete
- Fireplaces: 1
- Foundation: Stone
- Road Frontage Type: Public
- SqFt Source: Public Record
- Year Built Details: Approximate
- Zoning: Sra
-
Amenities
- Community Features: Public Transportation, Shopping, Park, Walk/Jog Trails, Golf, Medical Facility, Laundromat, Conservation Area, Highway Access, House of Worship, Private School, Public School, T-Station, University, Sidewalks
- Parking Features: Paved Drive, Off Street, Paved
-
Utilities
- Electric: 100 Amp Service, Knob & Tube Wiring
- Water Source: Public
- Sewer: Public Sewer
-
Fees / Taxes
- Assessed Value: $807,200
- Taxes: $10,082
- Tax Year: 2026
Similar Listings
Sold
42 Photos
Sold
2 Photos
Sold
8 Photos
Sold
15 Photos
Content © 2026 MLS Property Information Network, Inc. The information in this listing was gathered from third party resources including the seller and public records.
Listing information provided courtesy of William Raveis R.E. & Home Services.
MLS Property Information Network, Inc. and its subscribers disclaim any and all representations or warranties as to the accuracy of this information.
