
Sold!
$899,900
4
Beds
2
Baths
2,865
Living Area
-
Property Description
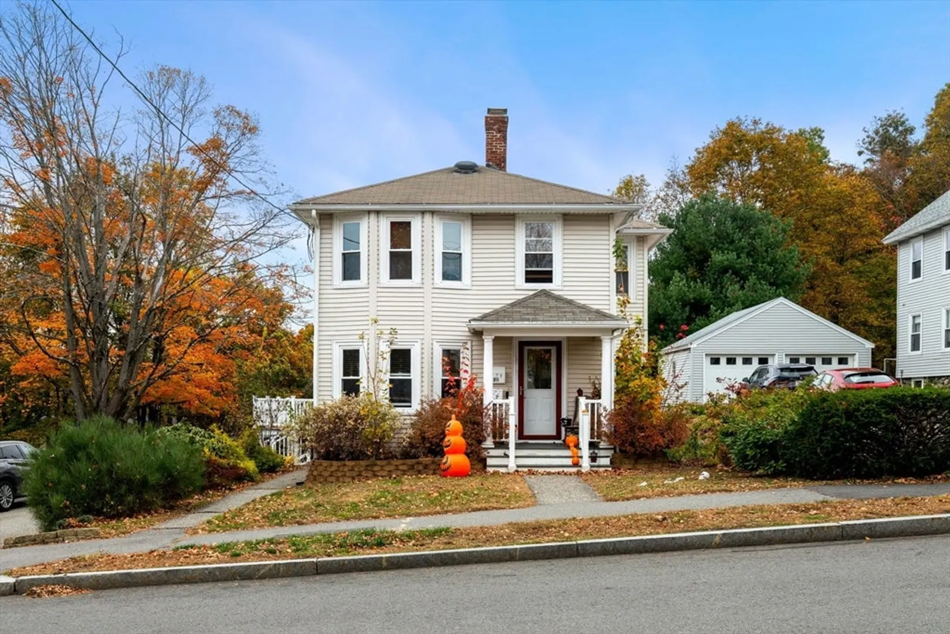
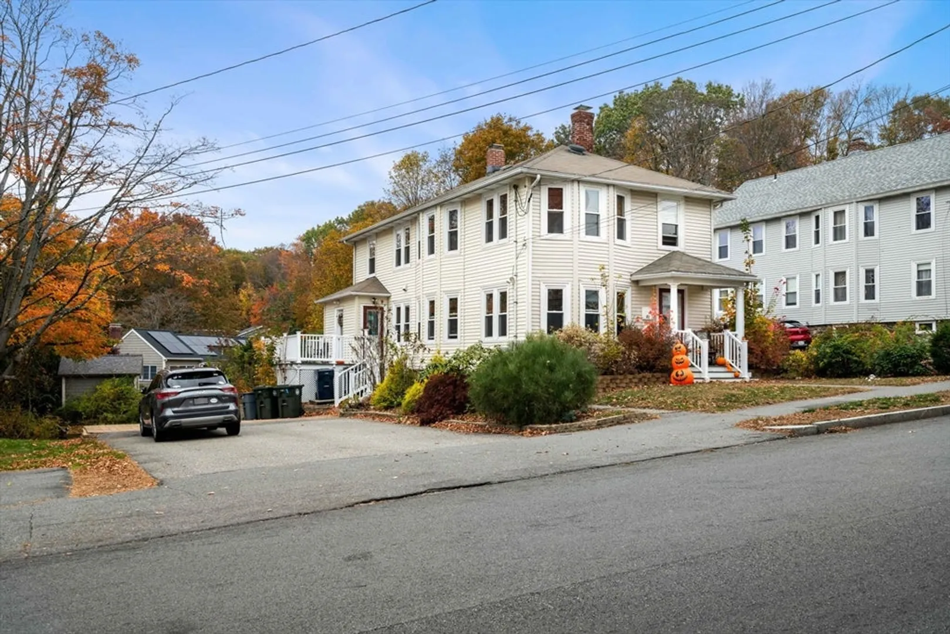
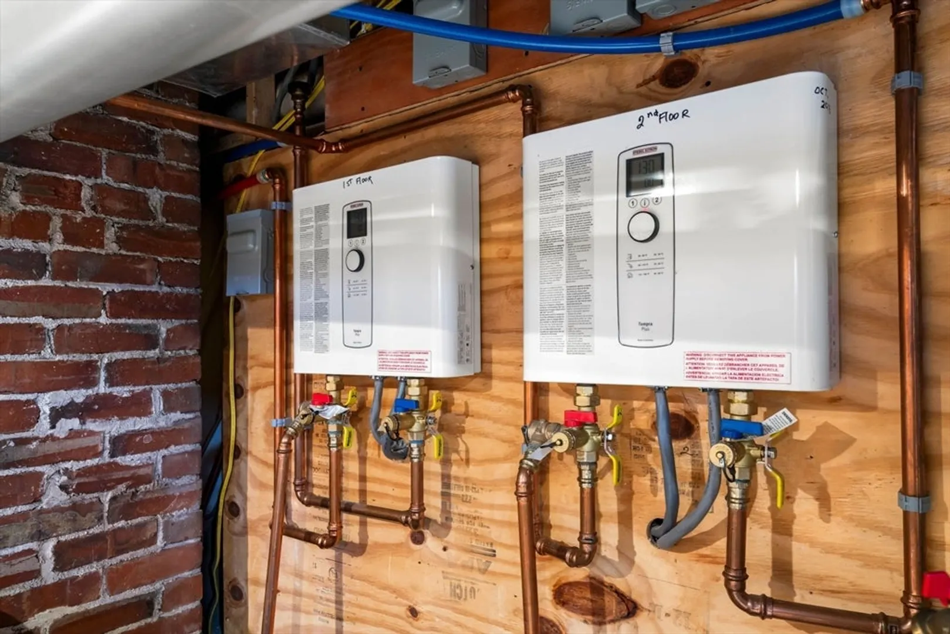
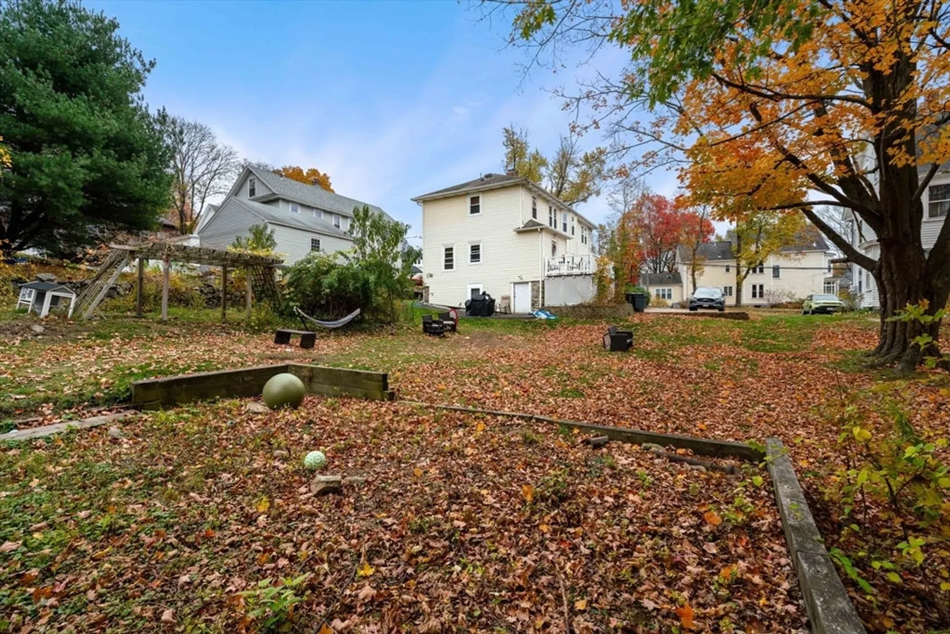
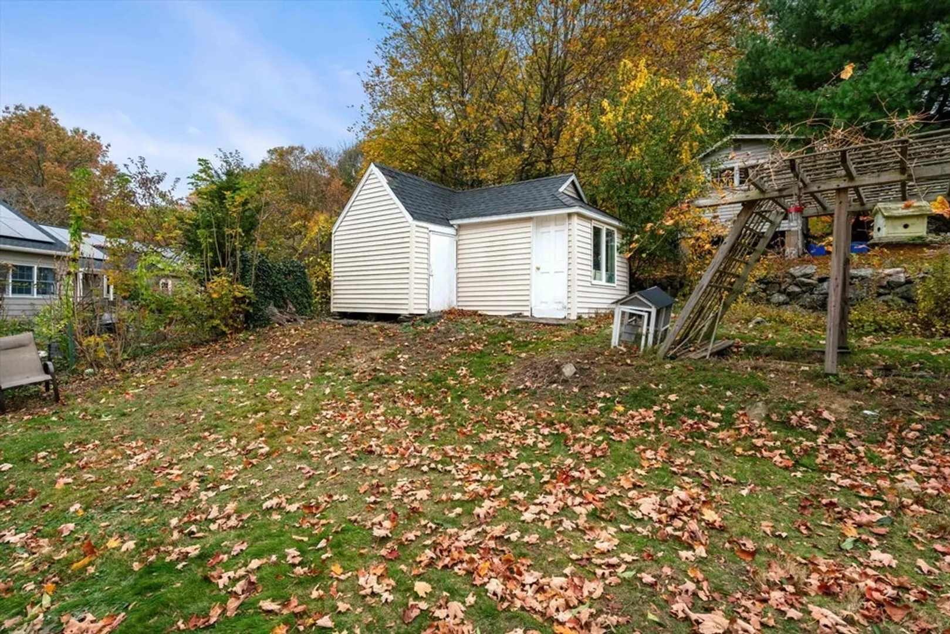
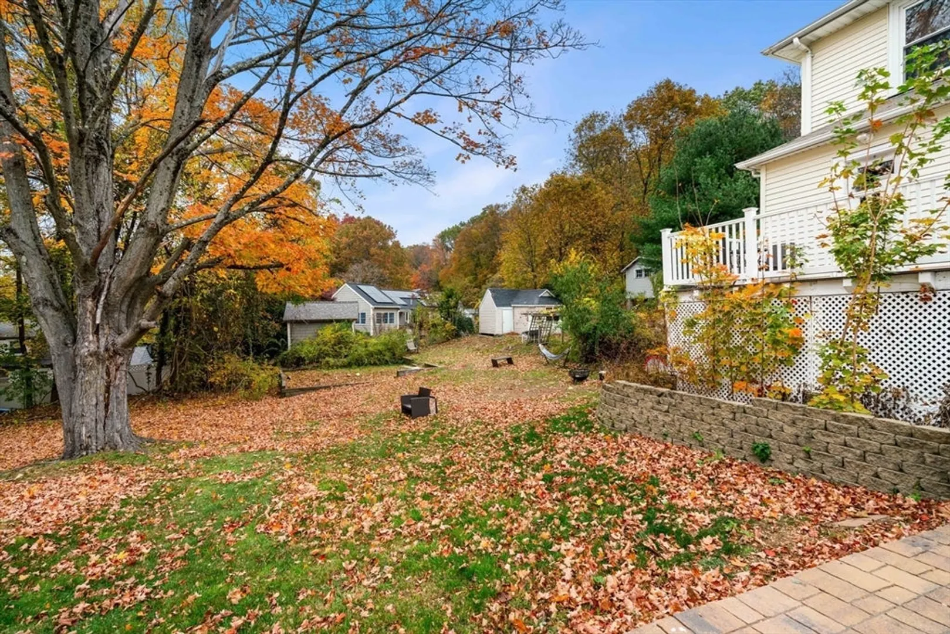
Beautifully updated two-family home located just steps from downtown Andover. Perfect for an owner-occupant or investor, this property features modern, high-end finishes, bright open layouts, and plenty of off-street parking. Enjoy an unbeatable location within walking distance to shops, restaurants, and the MBTA Commuter Rail, with easy highway access for commuters. Offering a rare combination of charm, convenience, and versatility, this is the ideal opportunity to live in one unit while generating income from the other — all in one of Andover’s most sought-after neighborhoods.
-
Highlights
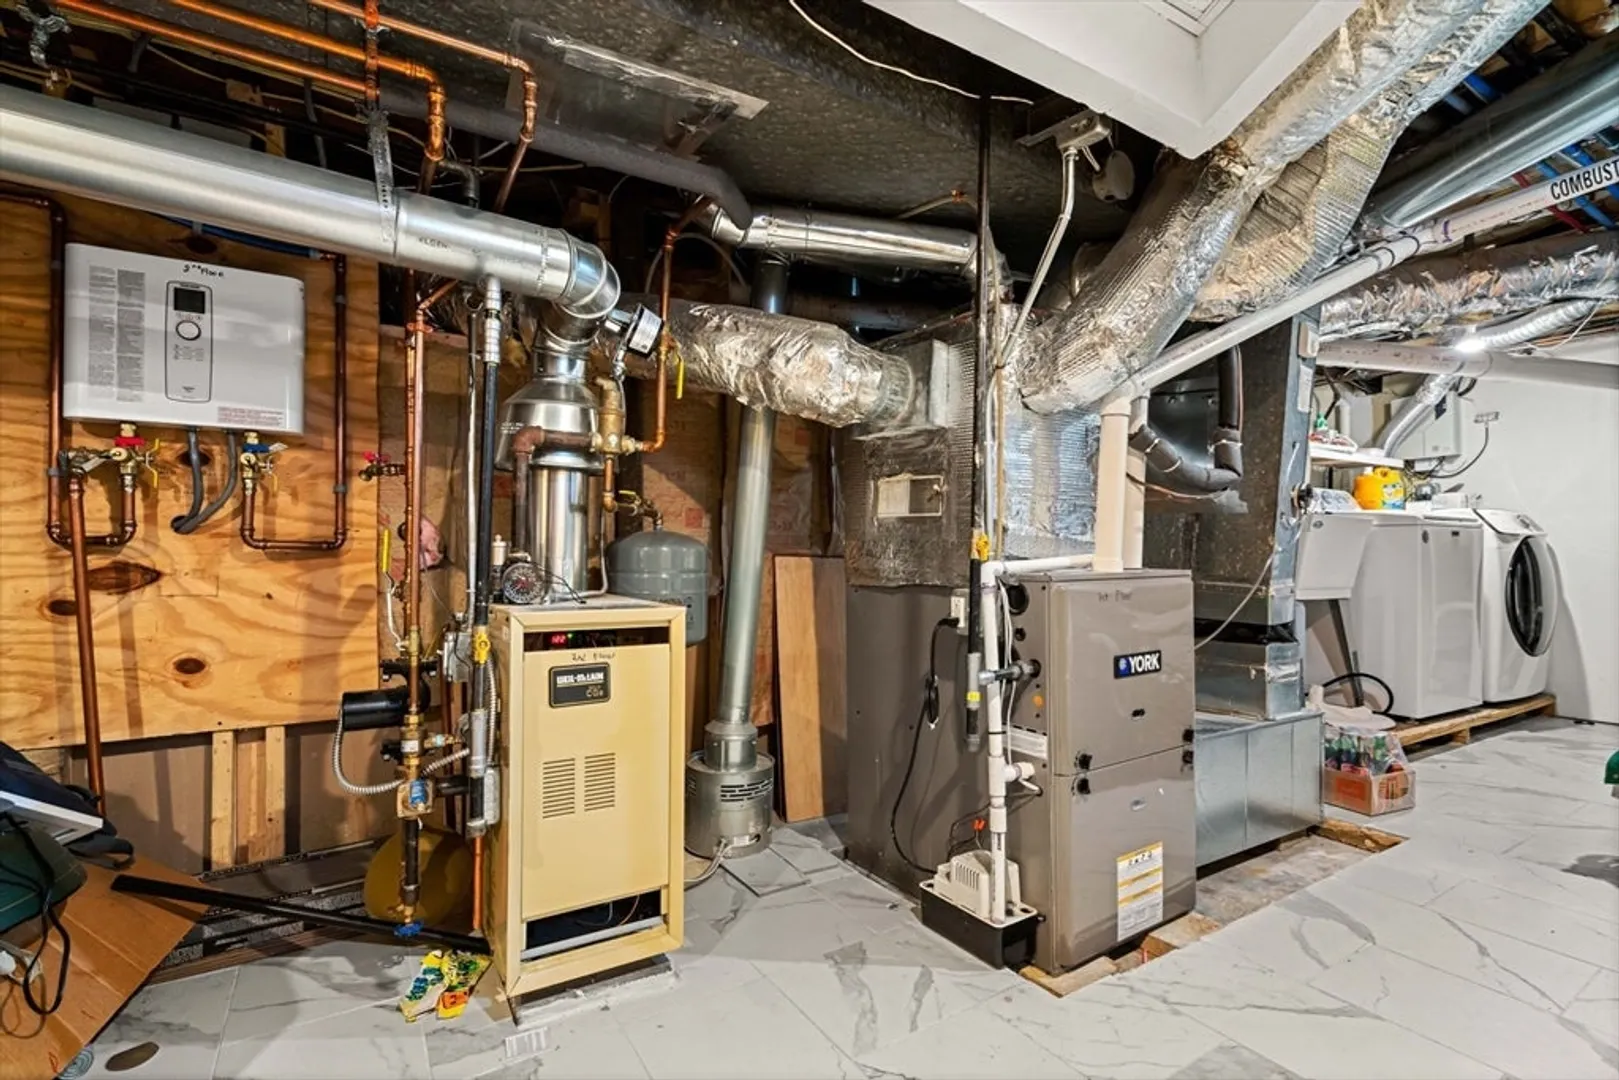
- Cooling: Central Air
- Levels: 3
- Property Class: Residential Income
- Stories: 3
- Year Built: 1918
- Heating: Central, Forced Air, Natural Gas
- Parking Spots: 6
- Property Type: Multi Family
- Total Rooms: 10
- Status: Closed
-
Additional Details
- Appliances: Range, Dishwasher, Microwave, Refrigerator, Washer, Dryer
- Construction: Frame
- Flooring: Tile, Hardwood
- Interior Features: Ceiling Fan(s), Storage, Stone/Granite/Solid Counters, Bathroom With Tub & Shower, Remodeled, Upgraded Cabinets, Living Room, Dining Room, Kitchen, Laundry Room, Mudroom, Office/Den
- Roof: Shingle
- Total Number of Units: 2
- Year Built Source: Public Records
- Basement: Full, Finished, Walk-Out Access
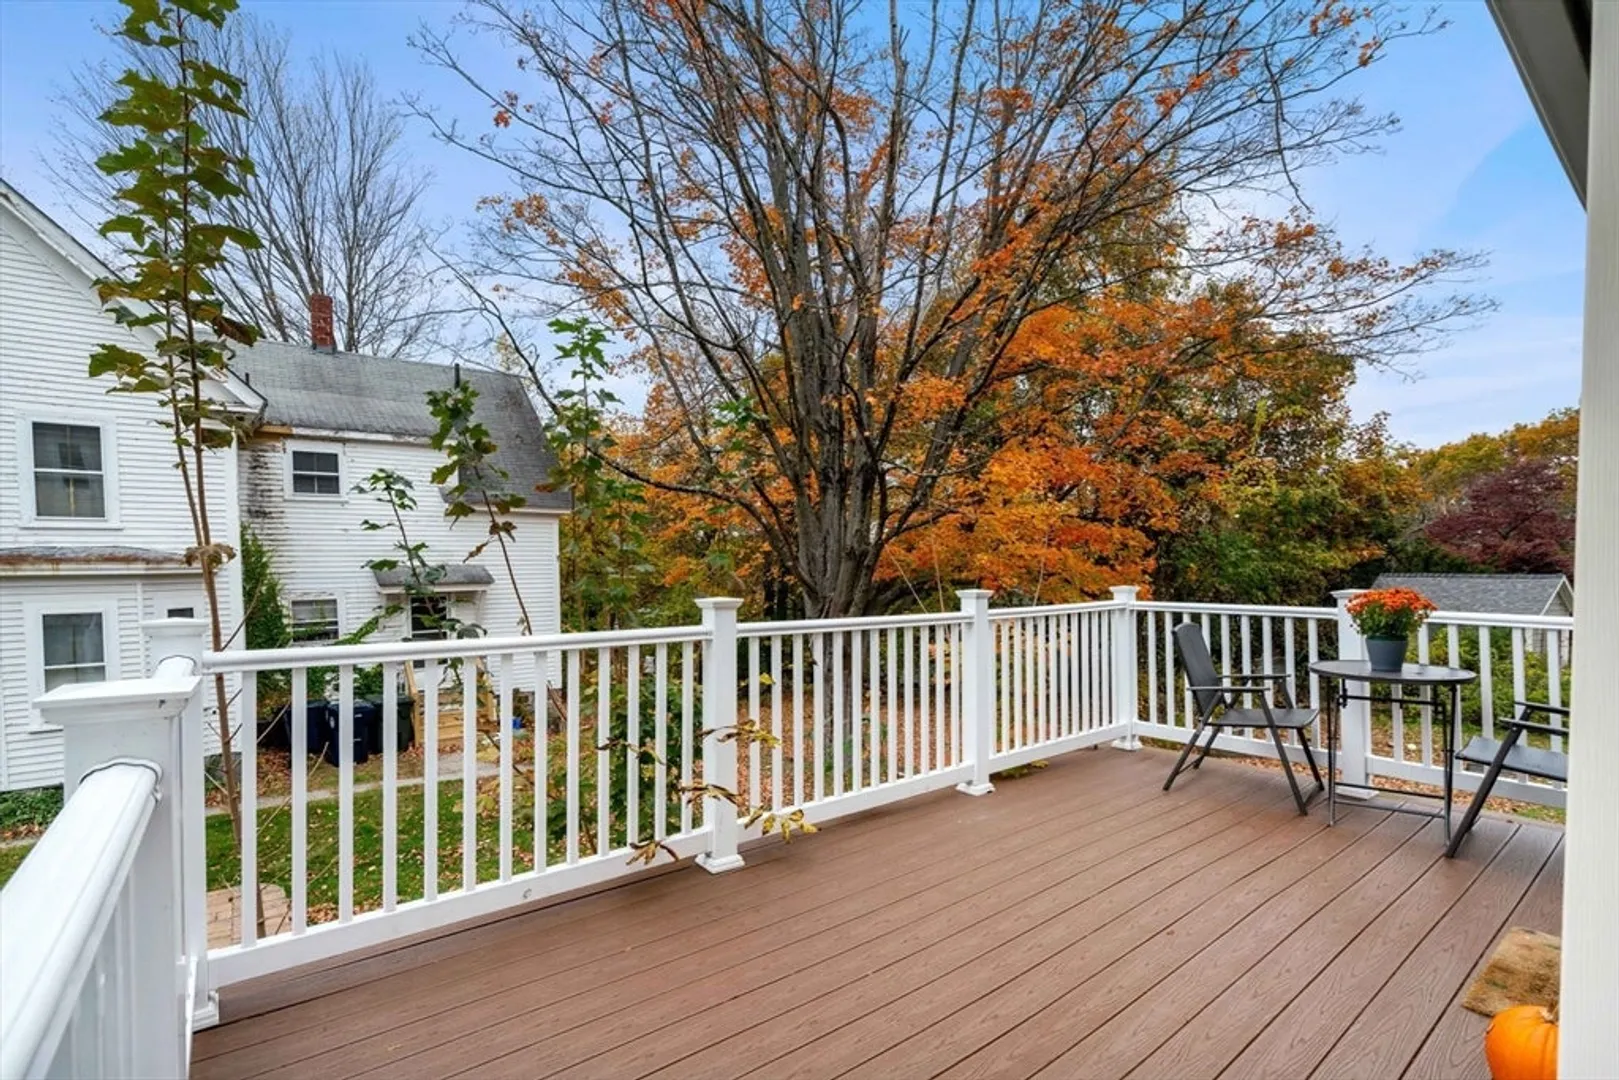
- Exterior Features: Garden
- Foundation: Stone
- Road Frontage Type: Public
- SqFt Source: Public Record
- Year Built Details: Approximate
- Zoning: Sra
-
Amenities
- Community Features: Public Transportation, Shopping, Park, Highway Access, T-Station, University
- Parking Features: Paved Drive, Off Street, Paved
-
Utilities
- Sewer: Public Sewer
- Water Source: Public
-
Fees / Taxes
- Assessed Value: $790,000
- Tax Year: 2024
- Total Rent: $5,800
- Rental Fee Includes: Unit 1(Water), Unit 2(Water)
- Taxes: $10,175
Similar Listings
Sold
41 Photos
Sold
42 Photos
Sold
2 Photos
Sold
15 Photos
Content © 2026 MLS Property Information Network, Inc. The information in this listing was gathered from third party resources including the seller and public records.
Listing information provided courtesy of J. Borstell Real Estate, Inc..
MLS Property Information Network, Inc. and its subscribers disclaim any and all representations or warranties as to the accuracy of this information.
