
Sold!

$385,000
3
Beds
1/1
Bath
1,280
Living Area
-
Property Description
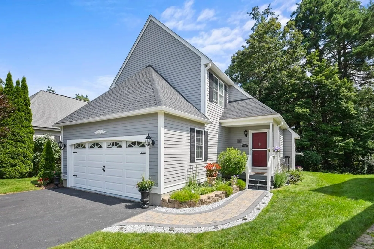
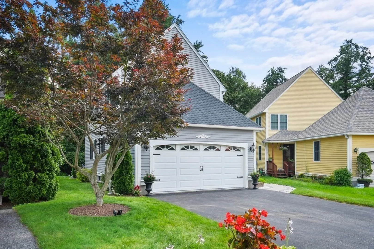
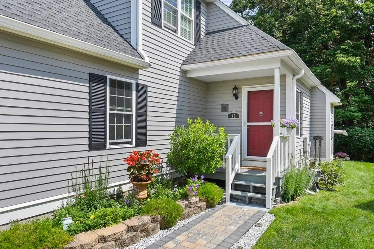
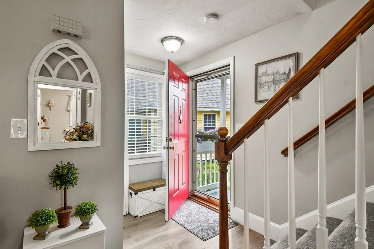
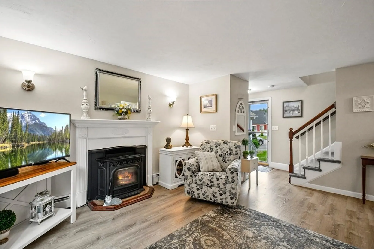
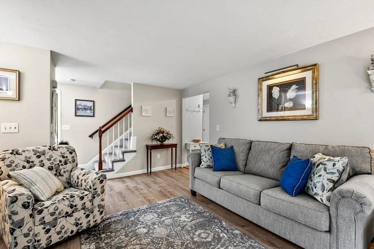
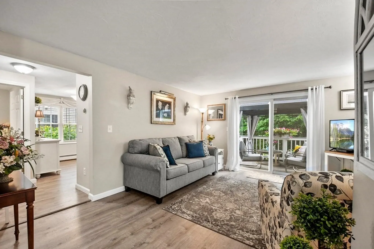
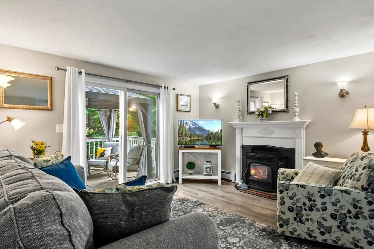
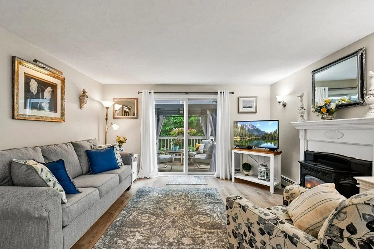
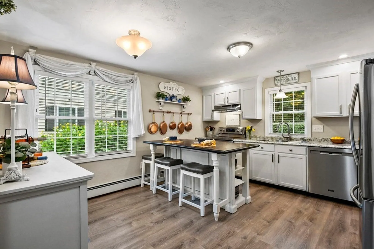
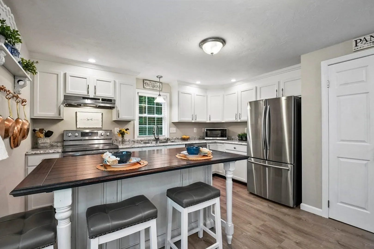
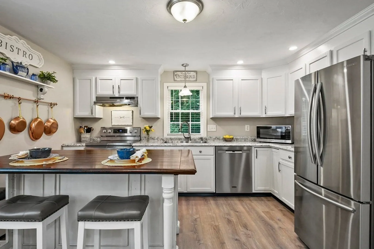
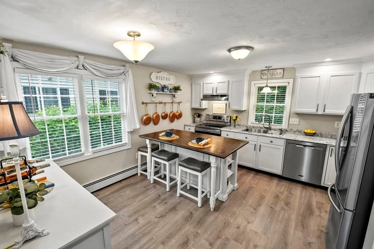
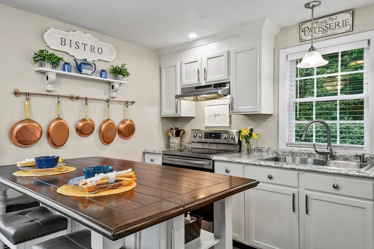
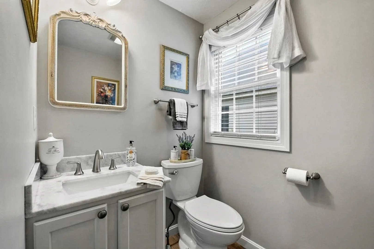
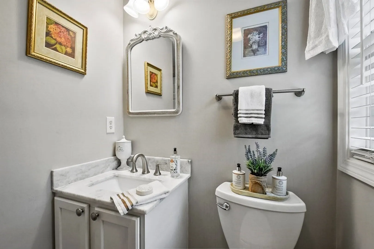
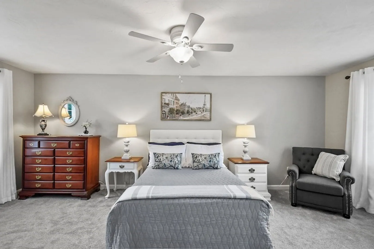
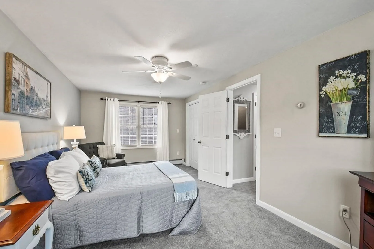
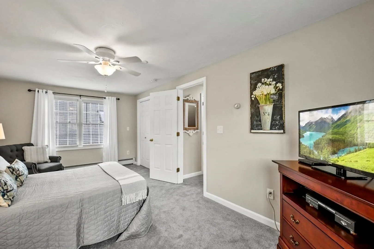
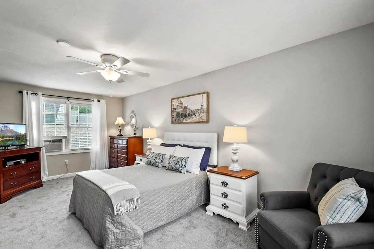
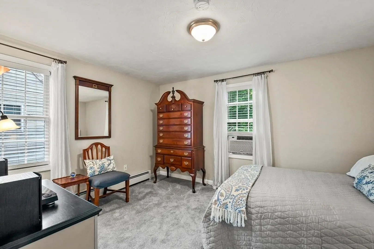
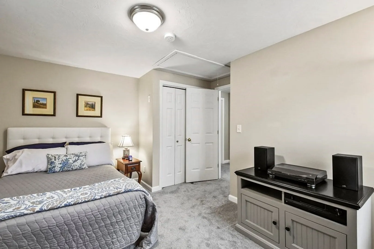
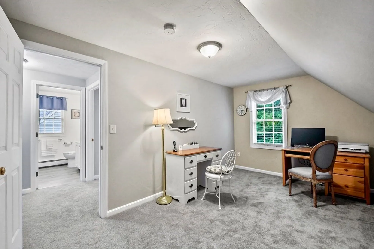
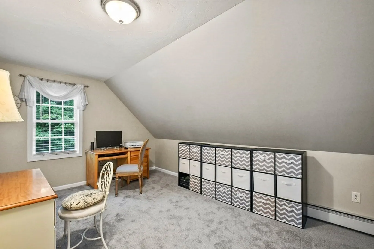
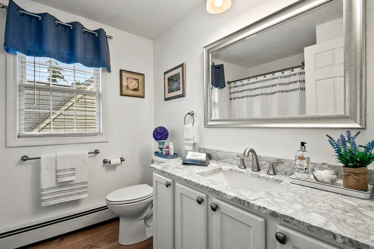
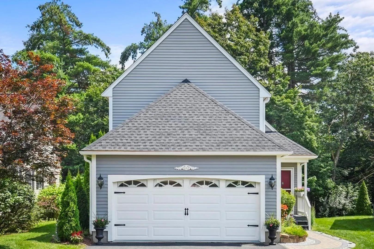
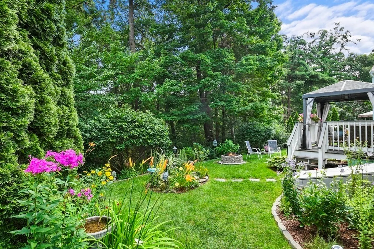
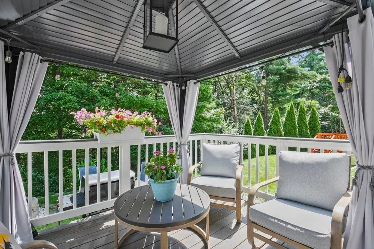
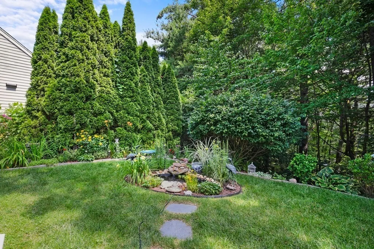
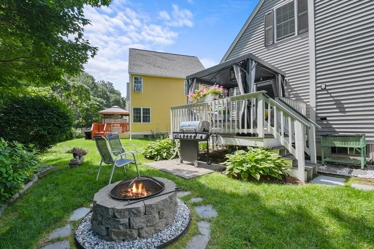
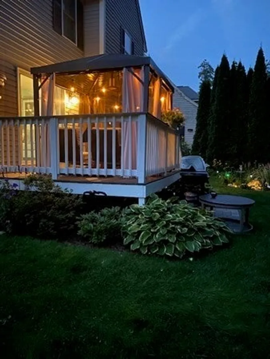
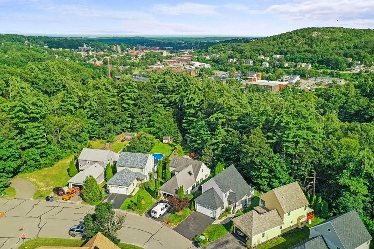
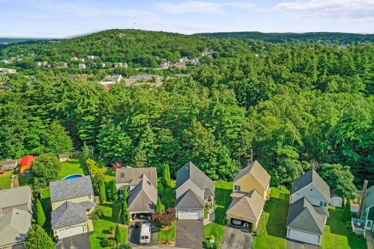
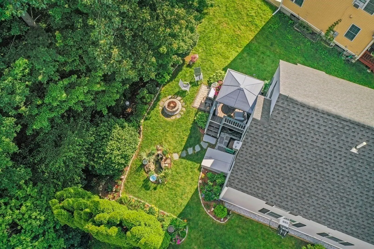
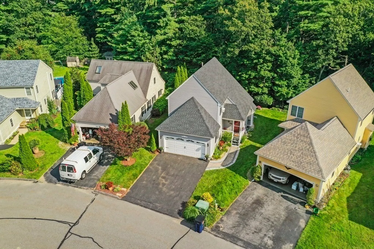
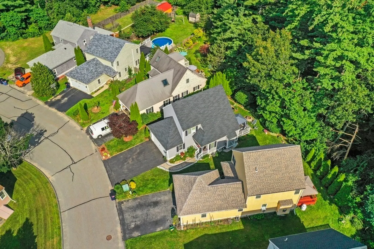
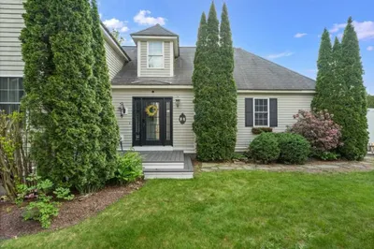
Welcome to West Brook Commons. This beautifully maintained 3 bed, 1.5 bath townhouse in private Fitchburg neighborhood has updates galore & several perennial flower beds! Enter through the front door to find a convenient coat closet and stairs leading to the second level. The sun filled living room offers a pellet stove and slider to the deck featuring all weather steel Gazebo - where you can enjoy your morning cup of coffee during warmer months. A lovely dine in kitchen provides s/s appliances and kitchen island with breakfast bar! An updated half bath and access to the 2 car garage concludes the main level. Upstairs you will find an updated full bath w/ marble counter & 3 comfortable bedrooms w/NEW plush w2w carpet & ample closet space. The lower level is unfinished but is perfect for additional storage w/ potential to be finished for more living space and has a bulkhead! Underground utilities and NEW roof! Enjoy warmer evenings outside by the firepit or next to the lush Koi pond.
-
Highlights
- Building Name: West Brook Commons
- HOA Fee: $70
- Property Class: Residential
- Stories: 3
- Unit Number: 46
- Status: Closed
- Heating: Baseboard, Oil
- Parking Spots: 4
- Property Type: Condominium
- Total Rooms: 5
- Year Built: 2002
-
Additional Details
- Appliances: Range, Dishwasher, Microwave
- Construction: Frame
- Exterior Features: Deck, Patio, Gazebo
- Flooring: Vinyl, Carpet
- Roof: Shingle
- Total Number of Units: 49
- Year Built Source: Public Records
- Basement: Y
- Exclusions: May Vary - Microwave, Refrigerator, Washer, Dryer, Mirrors. Kitchen Island Included.
- Fireplaces: 1
- Pets Allowed: Yes
- SqFt Source: Public Record
- Year Built Details: Actual
- Zoning: Ra2
-
Amenities
- Community Features: Public Transportation, Shopping, Park, Walk/Jog Trails, Bike Path, Highway Access, Public School, T-Station, University
- Parking Features: Attached, Garage Door Opener, Storage, Insulated, Off Street, Paved
- Covered Parking Spaces: 2
-
Utilities
- Electric: Circuit Breakers, 100 Amp Service
- Water Source: Public
- Sewer: Public Sewer
-
Fees / Taxes
- Assessed Value: $246,700
- HOA Fee Includes: Insurance, Road Maintenance, Snow Removal, Trash
- Taxes: $3,952
- HOA Fee Frequency: Monthly
- Tax Year: 2023
Similar Listings
Sold
14 Photos
Sold
NEW CONSTRUCTION
27 Photos
Sold
12 Photos
Sold
42 Photos
Content © 2026 MLS Property Information Network, Inc. The information in this listing was gathered from third party resources including the seller and public records.
Listing information provided courtesy of Douglas Elliman Real Estate - Park Plaza.
MLS Property Information Network, Inc. and its subscribers disclaim any and all representations or warranties as to the accuracy of this information.
