
Sold!
$760,000
3
Beds
2/1
Baths
1,760
Living Area
-
Property Description
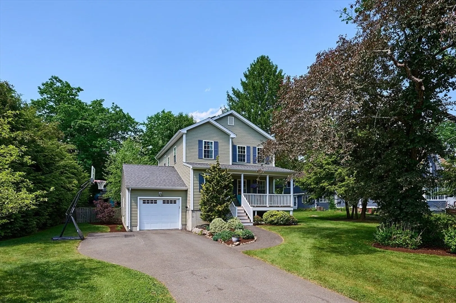
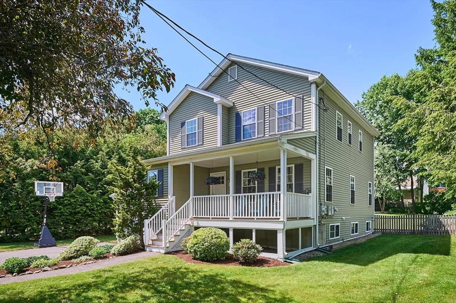
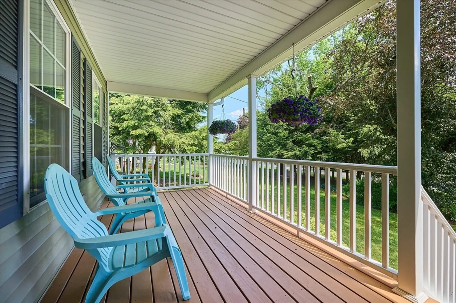
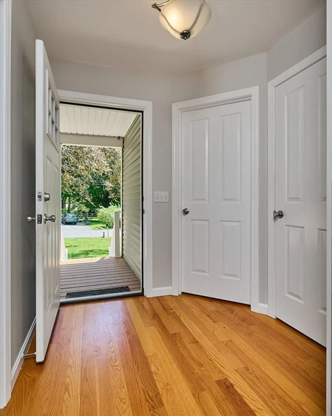
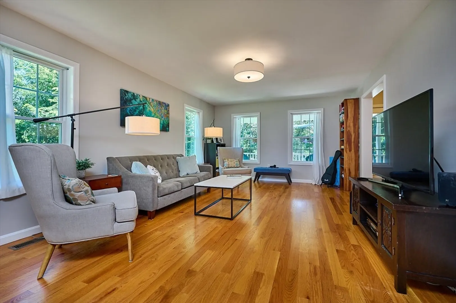
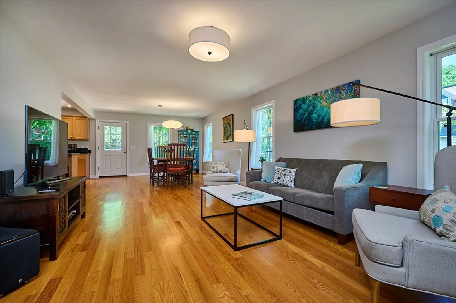
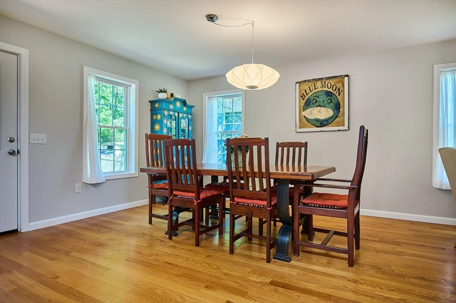
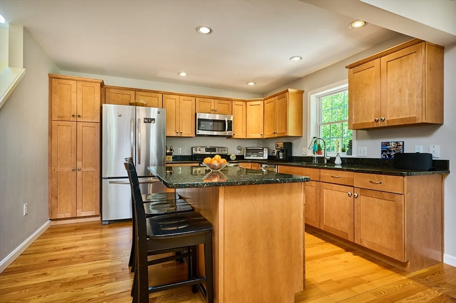
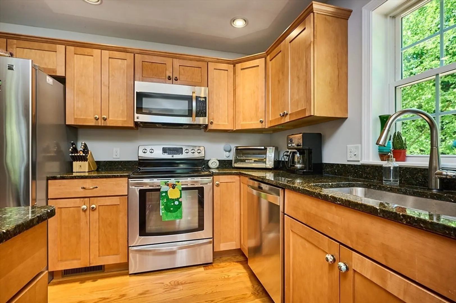
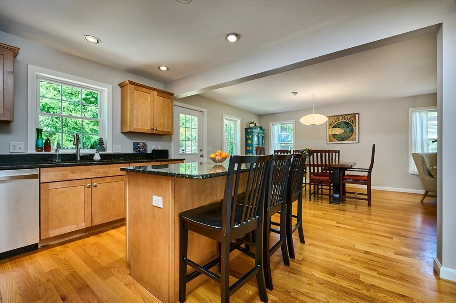
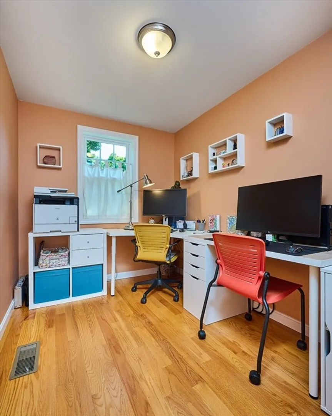
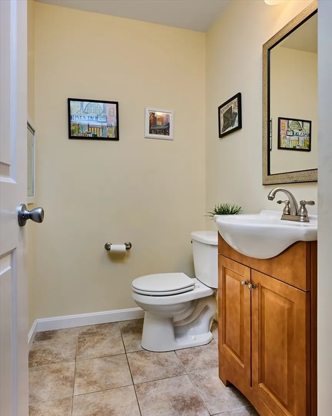
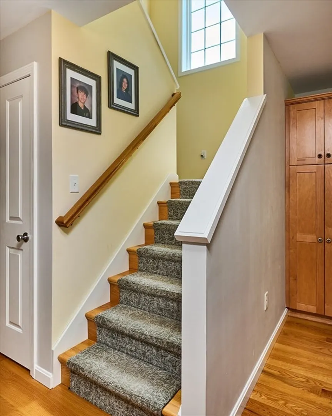
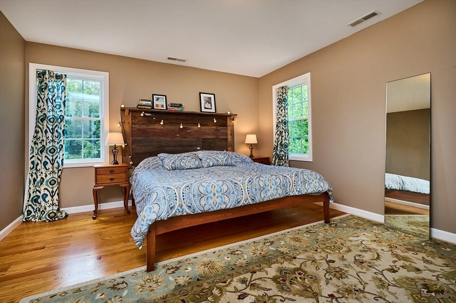
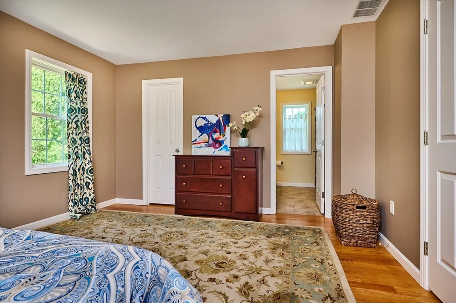
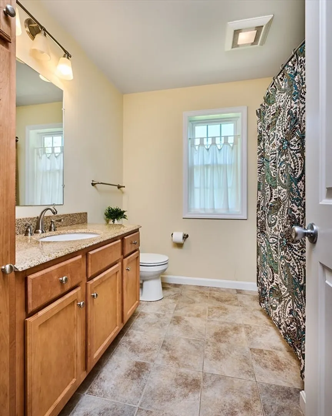
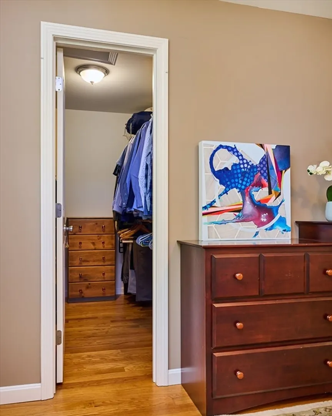
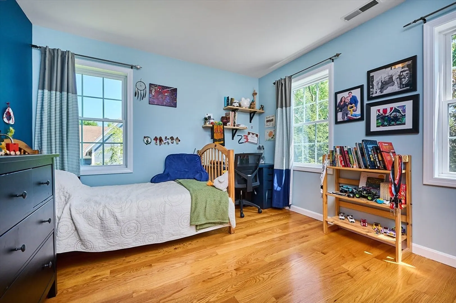
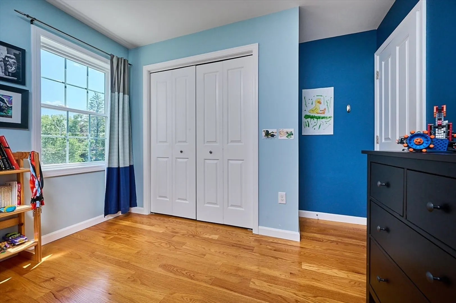
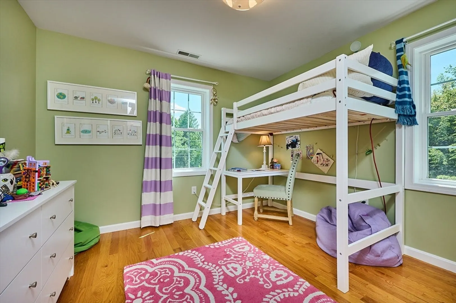
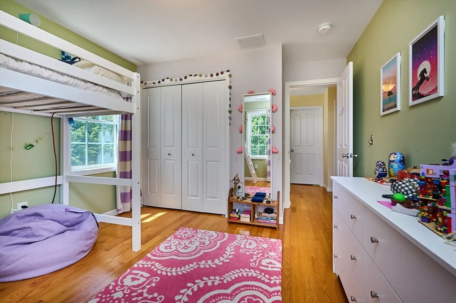
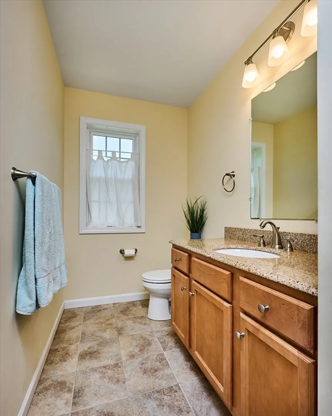
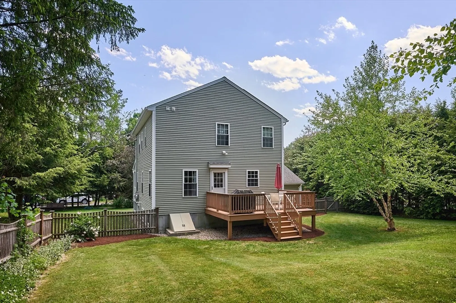
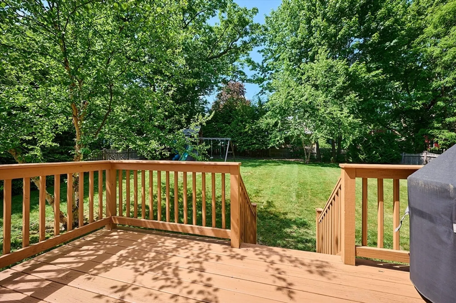
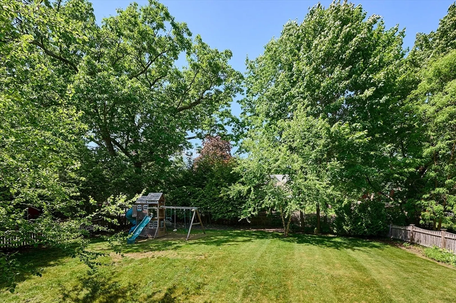
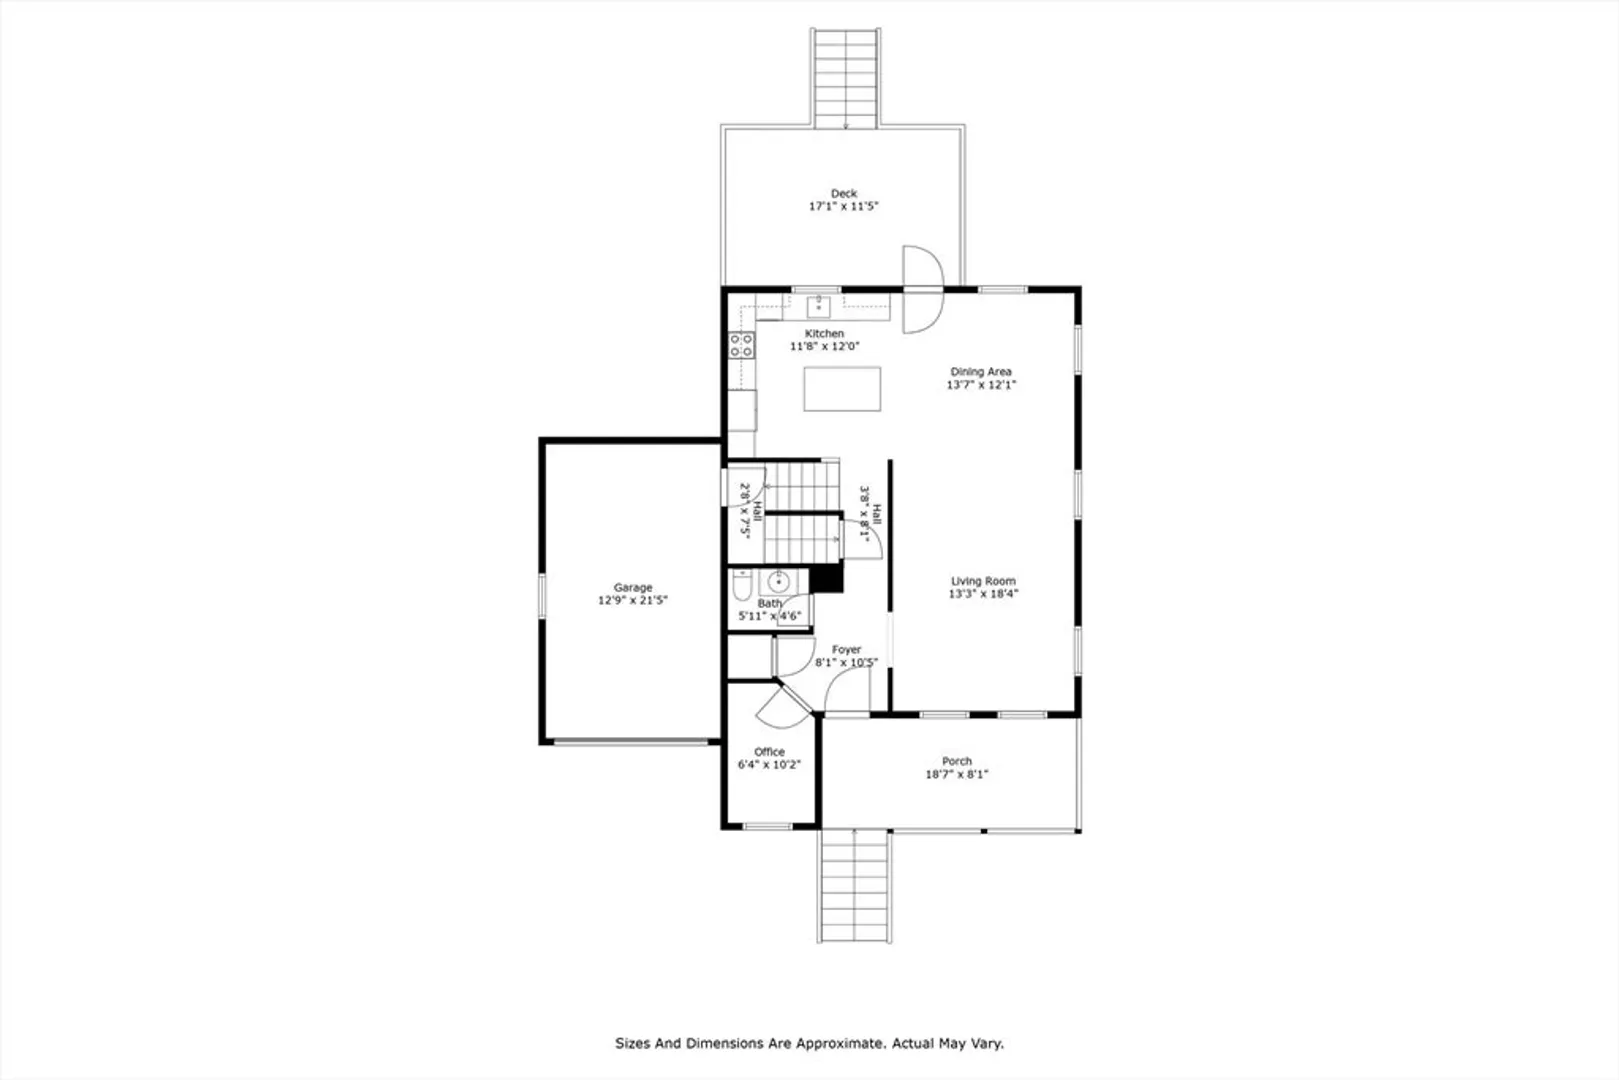
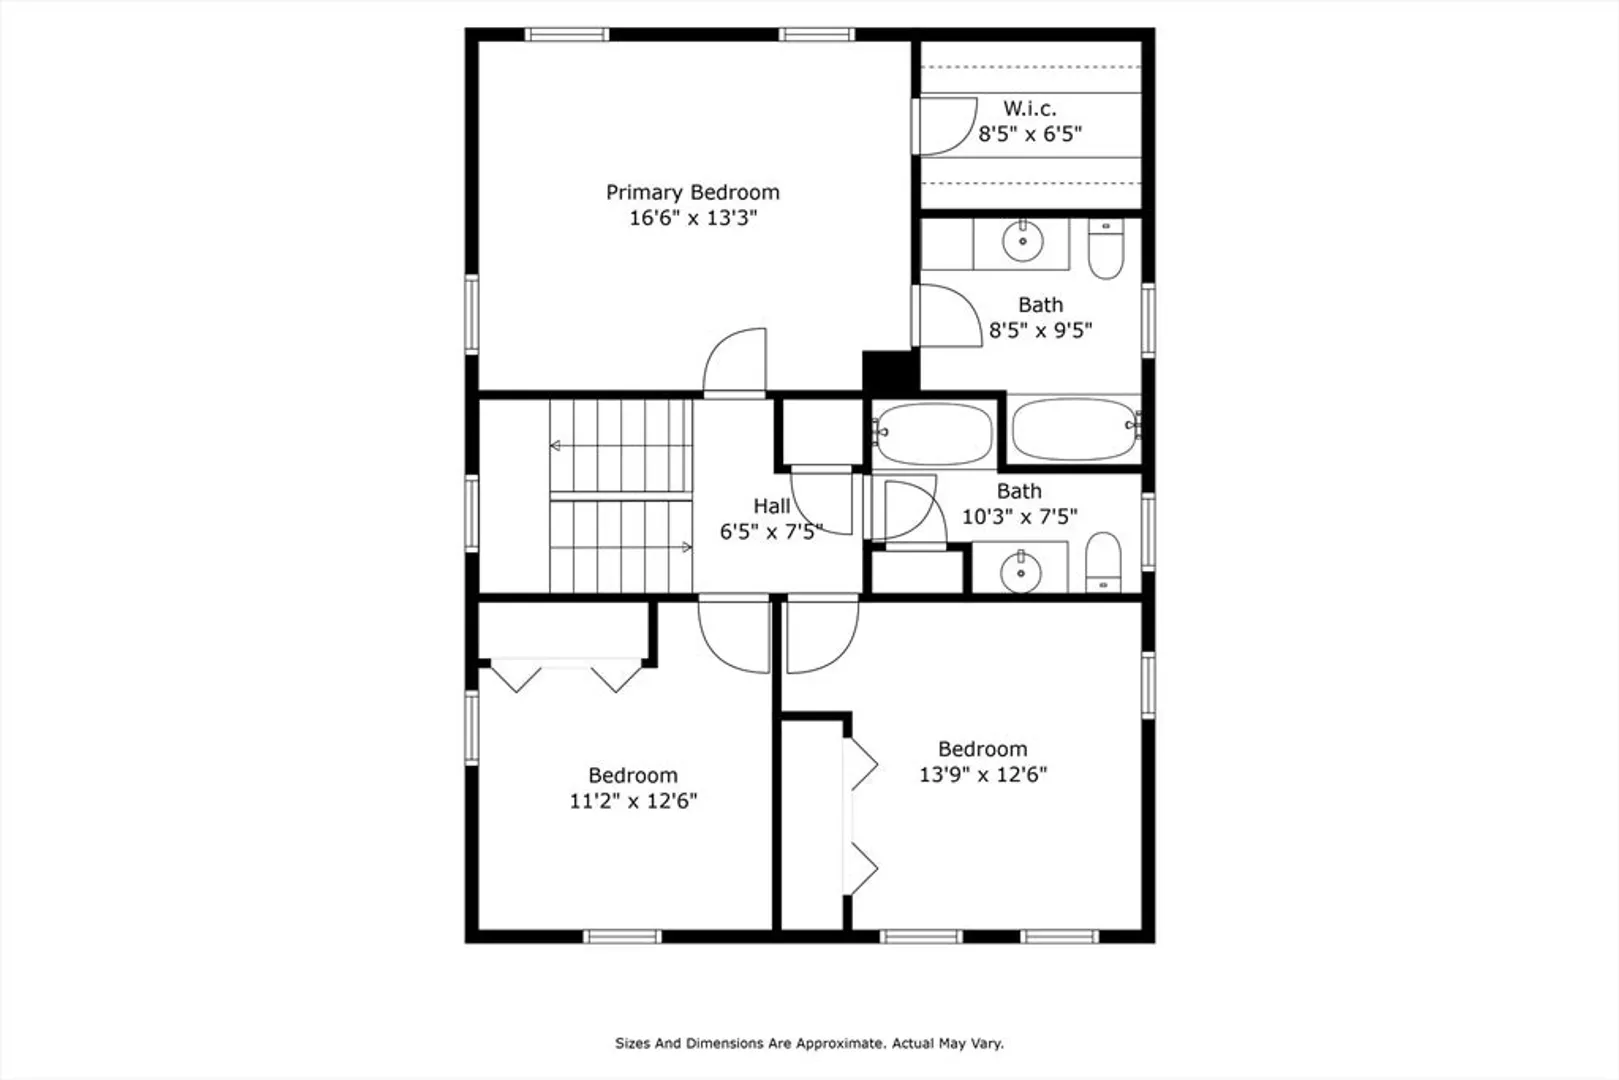
Welcome Home!! There's a lot to love about this beautiful home. Warm and inviting with a wonderful open floor plan, oversized first floor windows and sweet front porch, located in a great neighborhood! Powered by the sun with 22 owned solar panels (7.2 kW system with SREC 2.1 credits) there's a EV car charger and central air! Stunning hardwood floors throughout with open and airy Living, Dining & Kitchen w island and a separate office space. Primary suite with full bath and walk-in closet and 2 additional bedrooms and bath on 2nd floor. Lots of storage with ample room for gardening and gatherings with a fenced-in yard and deck. Walk to Leeds Elementary or bike to JFK Middle School, close to the bike path, Look Park & Musante Beach. Fabulous Location! Showings begin at the open house Friday 5/31 - 4:30-6
-
Highlights
- Area: Leeds
- Heating: Forced Air, Natural Gas
- Property Class: Residential
- Style: Colonial
- Year Built: 2012
- Cooling: Central Air
- Parking Spots: 3
- Property Type: Single Family Residence
- Total Rooms: 7
- Status: Closed
-
Additional Details
- Appliances: Gas Water Heater, Range, Dishwasher, Disposal, Microwave, Refrigerator, Dryer
- Construction: Frame
- Exterior Features: Porch, Deck, Rain Gutters, Screens, Fenced Yard, Garden
- Foundation: Concrete Perimeter
- Lot Features: Corner Lot, Cleared, Gentle Sloping
- Roof: Shingle
- Year Built Source: Builder
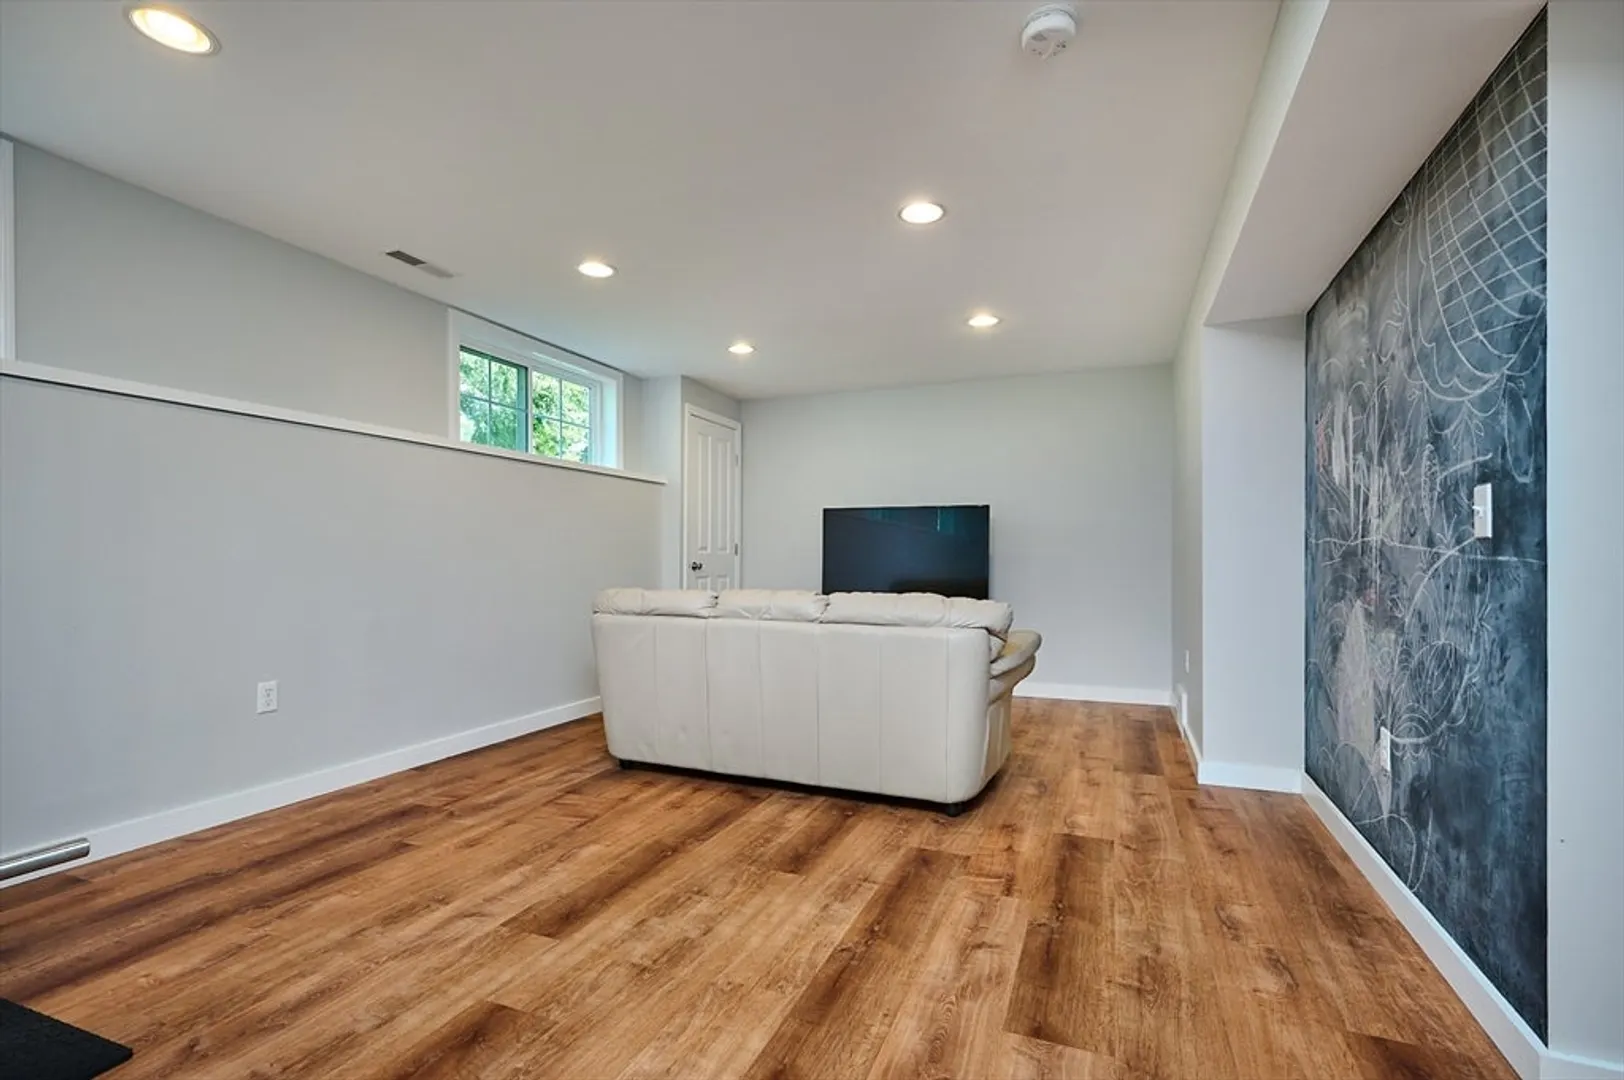
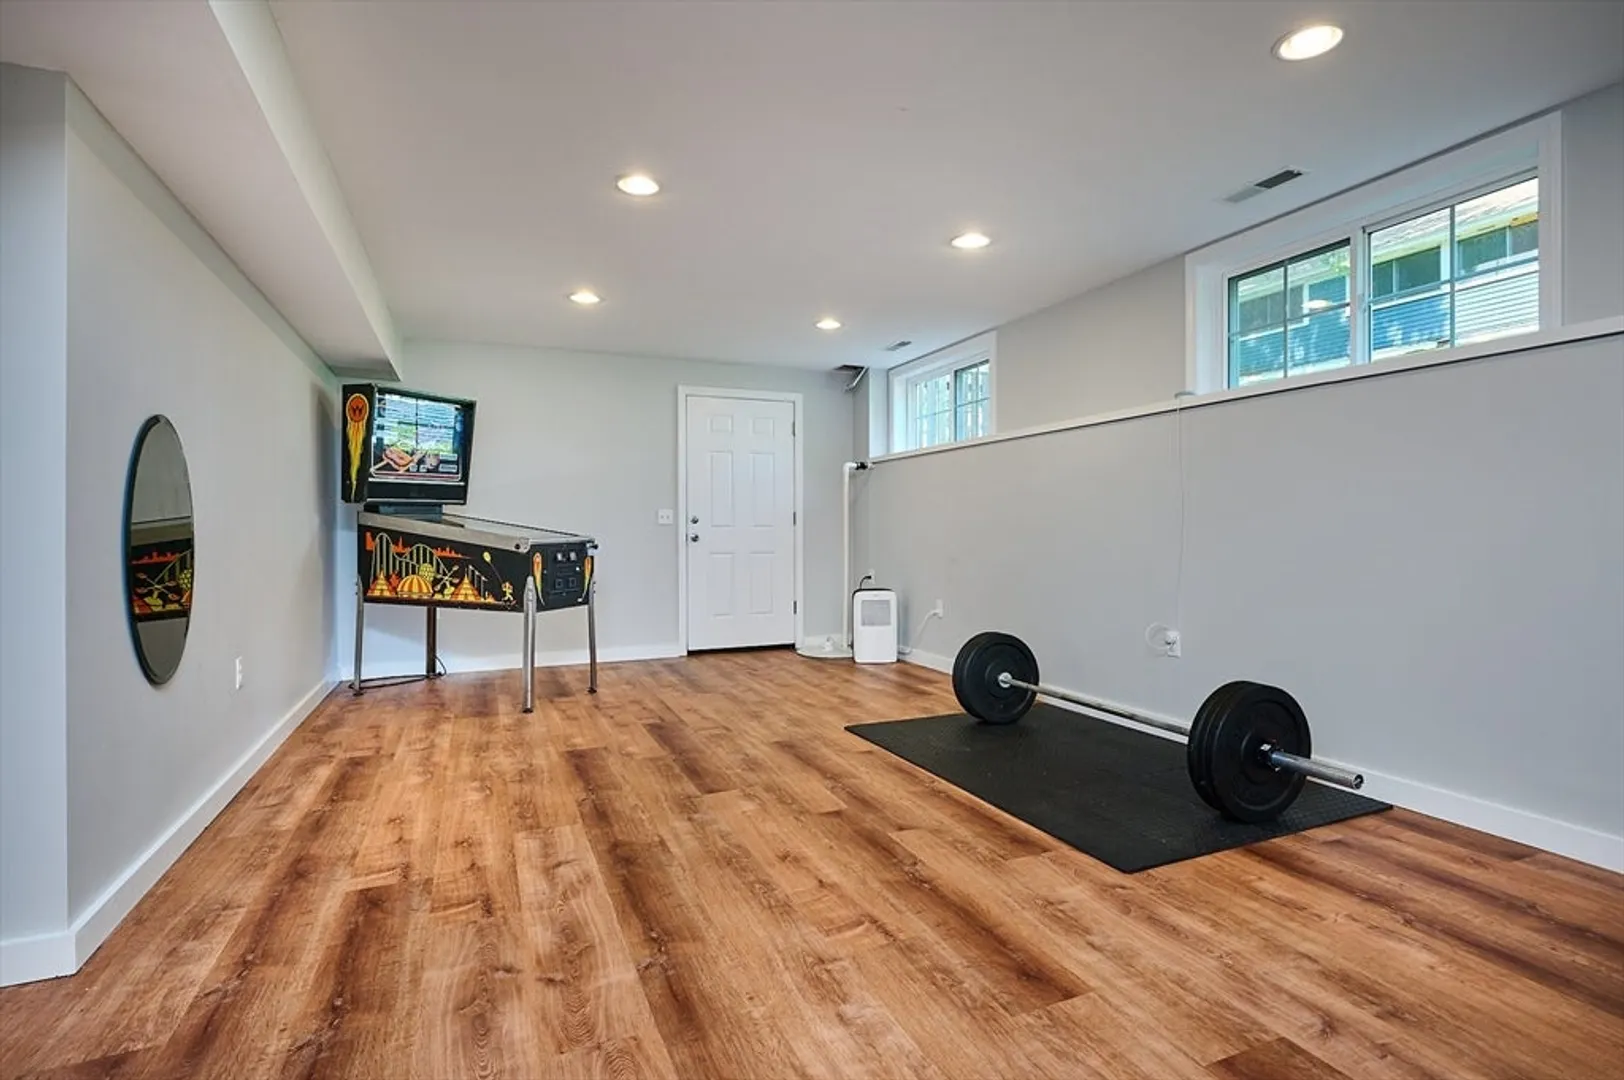
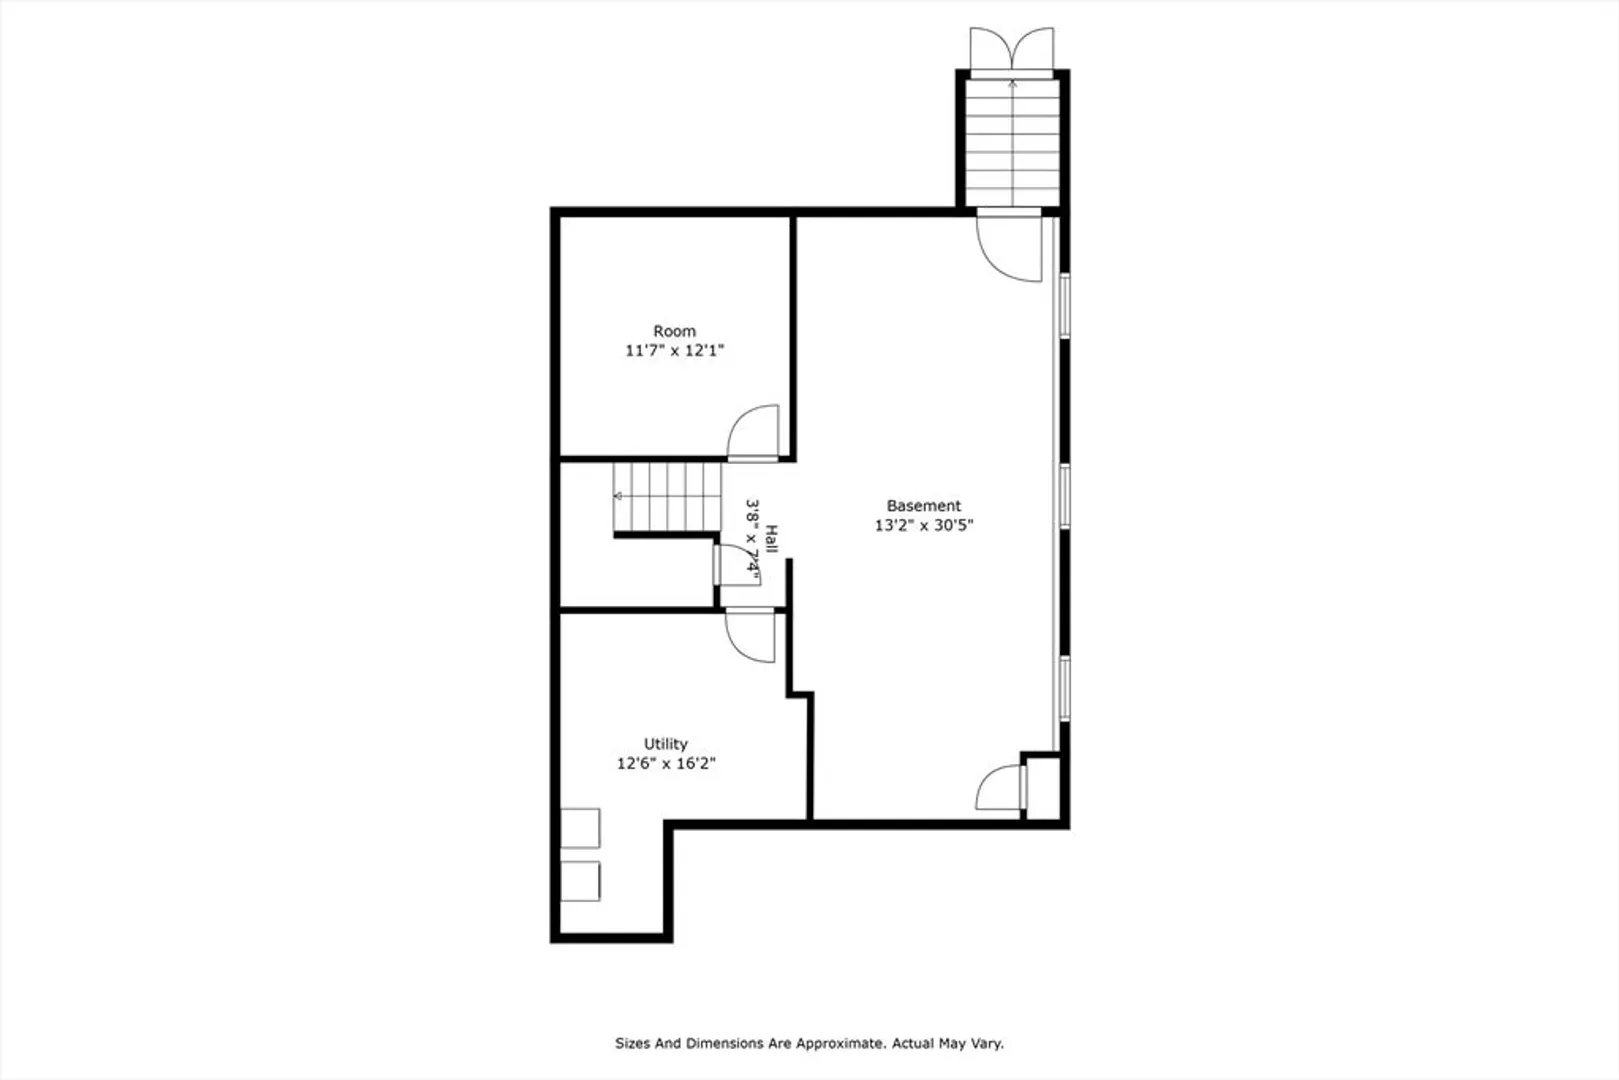
- Basement: Full, Partially Finished, Interior Entry, Garage Access, Bulkhead, Sump Pump, Radon Remediation System, Concrete
- Exclusions: Washing Machine
- Flooring: Wood, Tile, Laminate, Flooring - Hardwood
- Interior Features: Office
- Road Frontage Type: Public
- Year Built Details: Approximate
- Zoning: Res
-
Amenities
- Community Features: Public Transportation, Park, Walk/Jog Trails, Bike Path, Conservation Area, Public School
- Parking Features: Attached, Garage Door Opener, Storage, Paved Drive, Off Street, Paved
- Covered Parking Spaces: 1
-
Utilities
- Electric: 200+ Amp Service
- Water Source: Public
- Sewer: Public Sewer
-
Fees / Taxes
- Assessed Value: $589,500
- Compensation Based On: Net Sale Price
- Taxes: $8,955
- Buyer Agent Compensation: 2.0%
- Tax Year: 2024
Similar Listings
Sold
36 Photos
Sold
42 Photos
Sold
31 Photos
Sold
40 Photos
Content © 2026 MLS Property Information Network, Inc. The information in this listing was gathered from third party resources including the seller and public records.
Listing information provided courtesy of 5 College REALTORS® Northampton.
MLS Property Information Network, Inc. and its subscribers disclaim any and all representations or warranties as to the accuracy of this information.
