
Sold!
$772,000
3
Beds
2
Baths
1,768
Living Area
-
Property Description
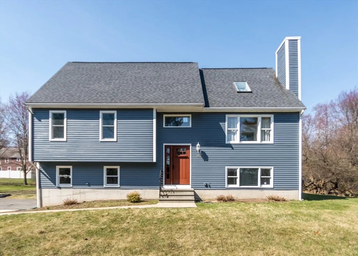
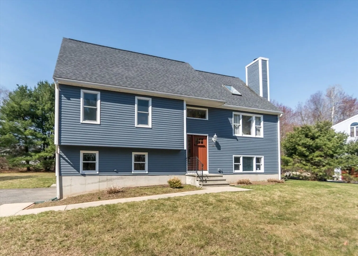
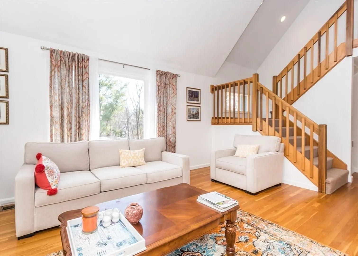
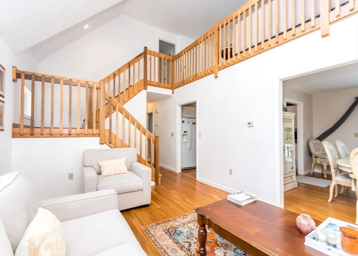
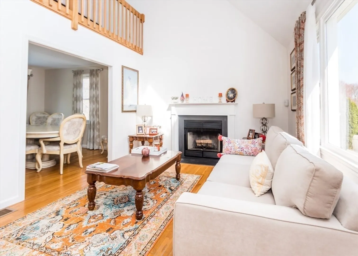
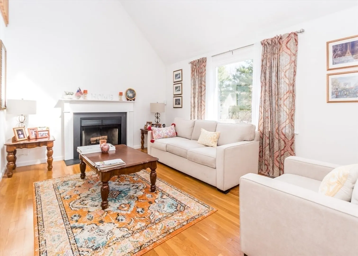
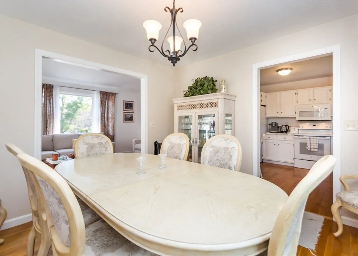
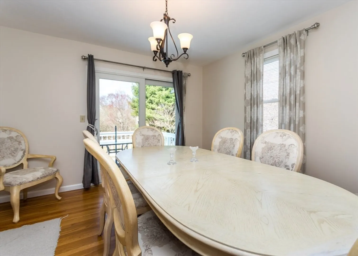
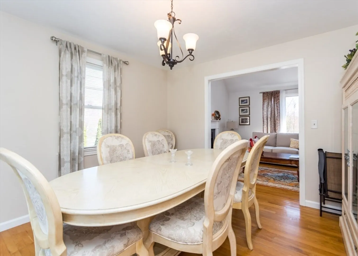
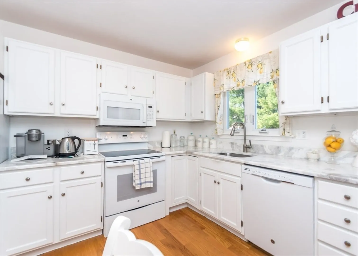
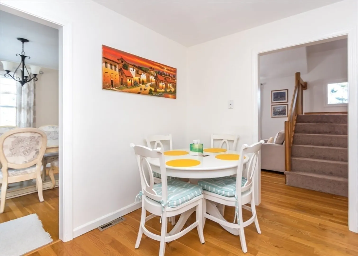
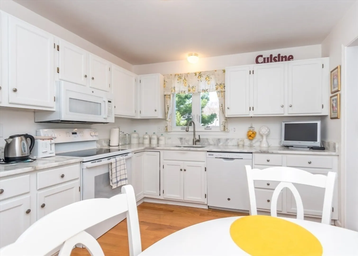
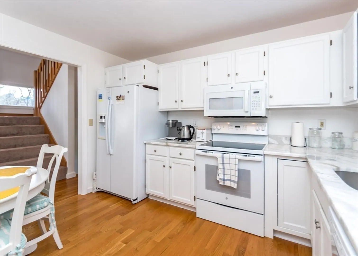
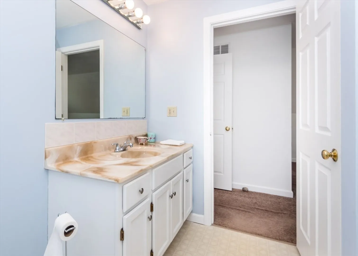
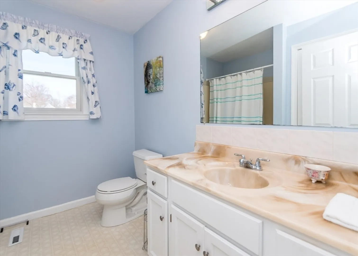
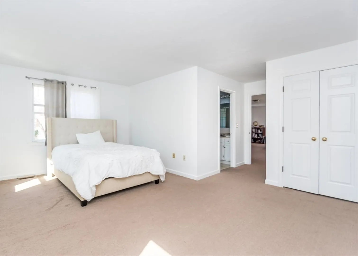
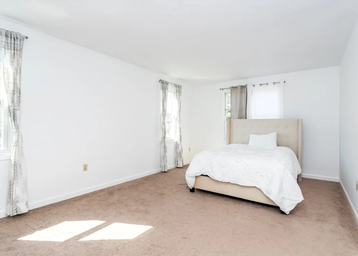
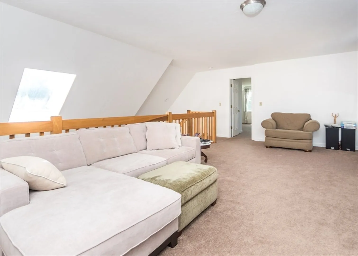
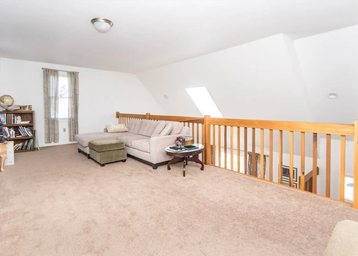
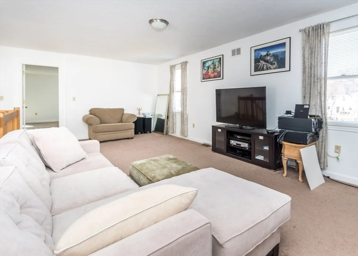
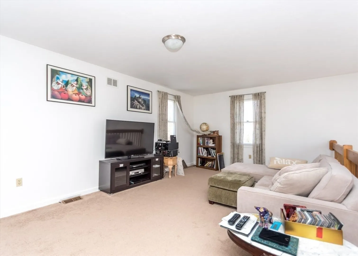
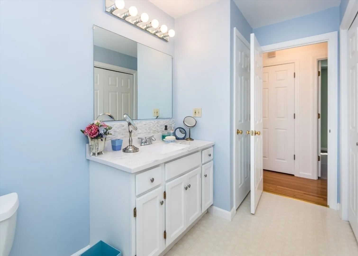
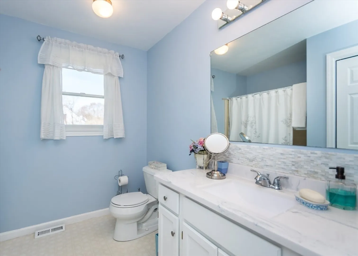
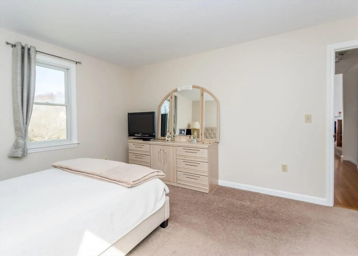
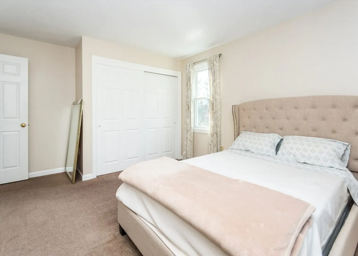
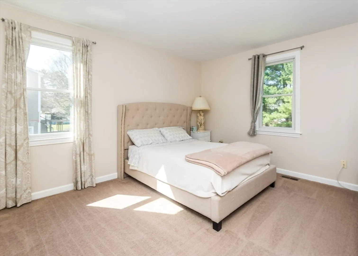
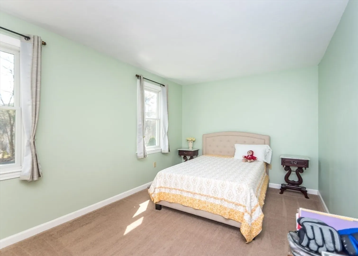
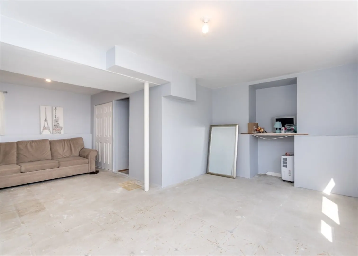
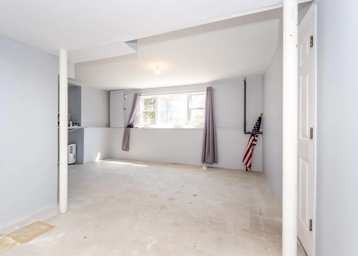
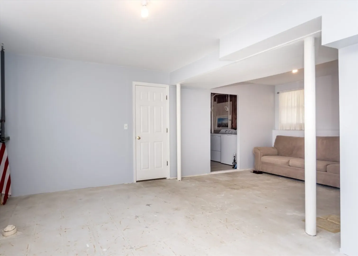
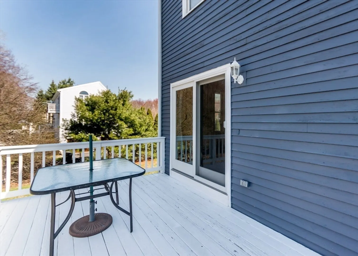
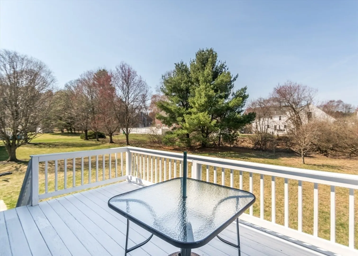
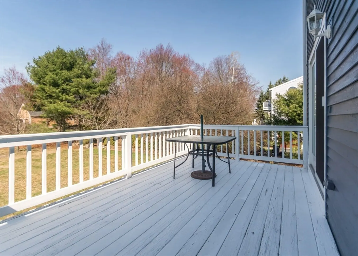
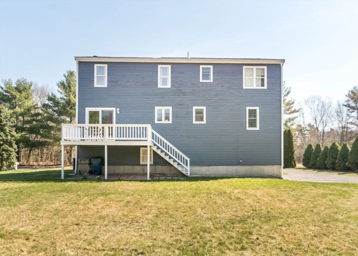
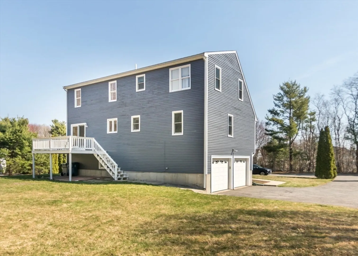
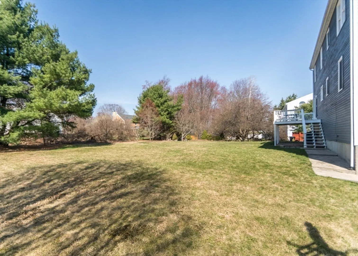
Beautiful colonial in a quiet neighborhood sitting comfortably on an 18,731 square foot lot! Eat in kitchen with newer updates, outdoor access to the back yard, deck, and gardens. Living room has a firplace and cathedral ceilings with skylights! Formal dinning room. Grand staircase, hardwood flooring, newer windows, counter tops, appliances. Master bedroom has a full bathroom and walk in closet. The loft is a great space for in home office/den/family room and is open to Living Room below. Basement is partially finished with laundry room and 2 car garage. Central Air, Gas Heat, Town Water/Sewer. Close proximity to Oak Grove Farm, Soccer Fields, hiking, the Glen Country Club. Millis award winning schools!
-
Highlights
- Cooling: Central Air
- Parking Spots: 6
- Property Type: Single Family Residence
- Total Rooms: 7
- Status: Closed
- Heating: Forced Air
- Property Class: Residential
- Style: Colonial
- Year Built: 1992
-
Additional Details
- Appliances: Gas Water Heater, Range, Dishwasher, Disposal, Microwave, Refrigerator, Freezer, Washer, Dryer
- Construction: Frame
- Fireplaces: 1
- Foundation: Concrete Perimeter
- Roof: Shingle
- Year Built Details: Actual
- Zoning: Res
- Basement: Partial
- Exterior Features: Porch, Deck - Wood
- Flooring: Vinyl, Carpet, Hardwood
- Road Frontage Type: Public
- SqFt Source: Public Record
- Year Built Source: Public Records
-
Amenities
- Community Features: Public Transportation, Shopping, Tennis Court(s), Park, Walk/Jog Trails, Golf, Bike Path, Conservation Area
- Parking Features: Attached, Paved Drive, Off Street
- Covered Parking Spaces: 2
-
Utilities
- Electric: 100 Amp Service
- Water Source: Public
- Sewer: Public Sewer
-
Fees / Taxes
- Assessed Value: $559,600
- Taxes: $9,177
- Tax Year: 2025
Similar Listings
Sold
36 Photos
Sold
40 Photos
Sold
1 Photo
Sold
42 Photos
Content © 2026 MLS Property Information Network, Inc. The information in this listing was gathered from third party resources including the seller and public records.
Listing information provided courtesy of Modern Dollhouse.
MLS Property Information Network, Inc. and its subscribers disclaim any and all representations or warranties as to the accuracy of this information.
