
Sold!
$900,000
5
Beds
3/1
Baths
5,036
Living Area
-
Property Description
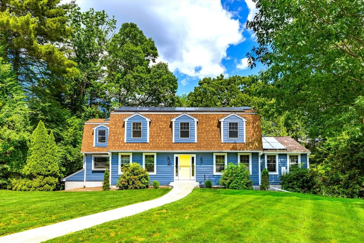
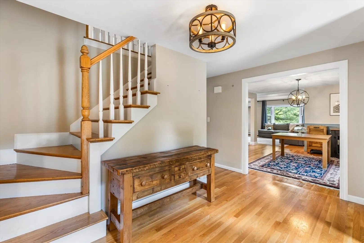
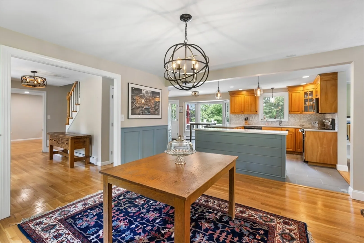
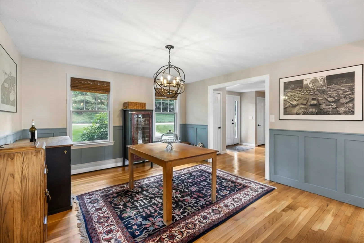
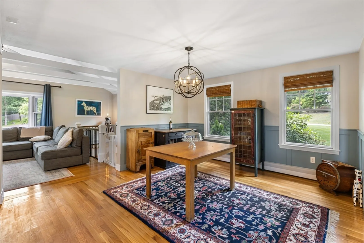
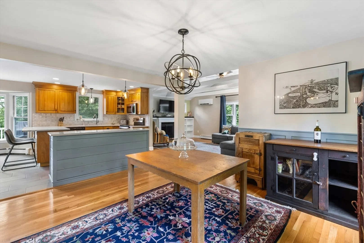
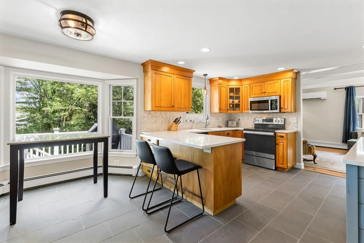
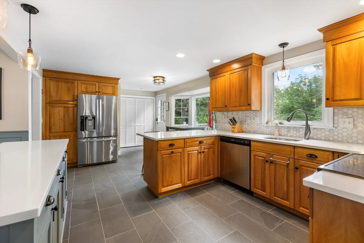
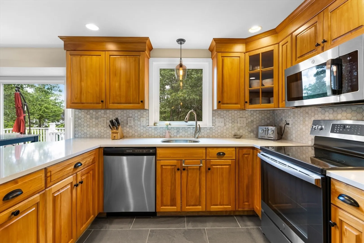
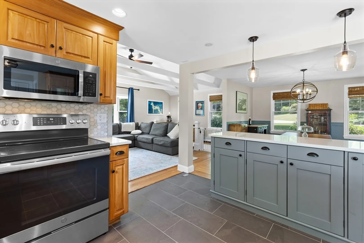
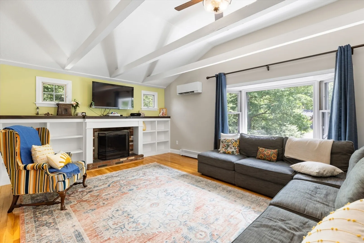
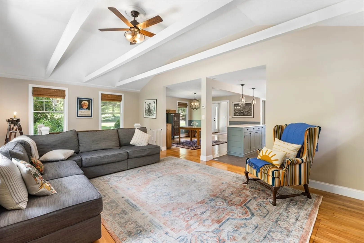
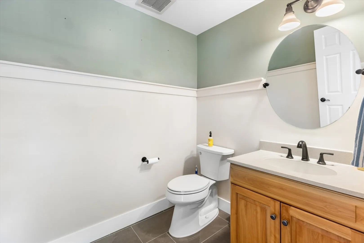
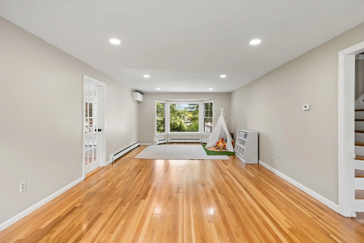
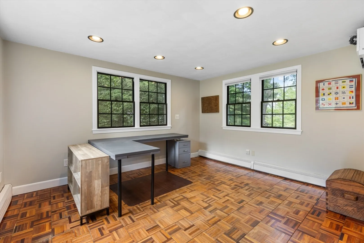
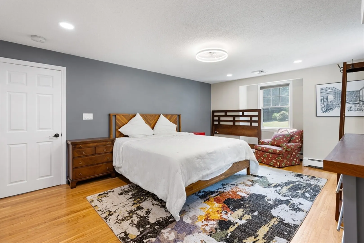
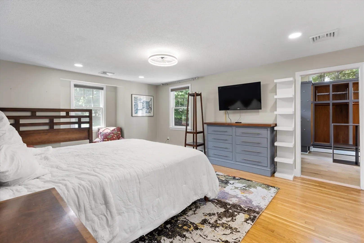
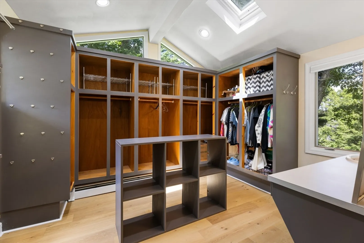
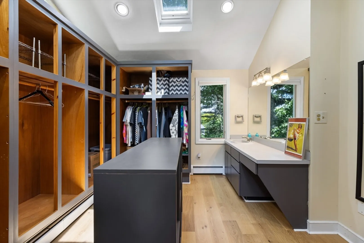
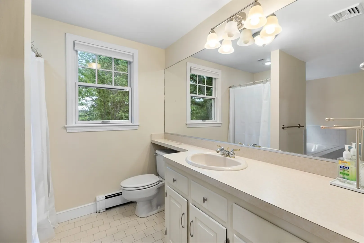
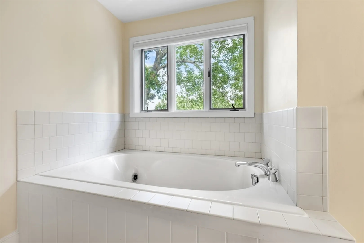
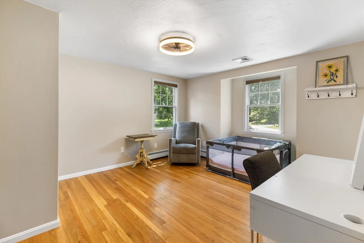
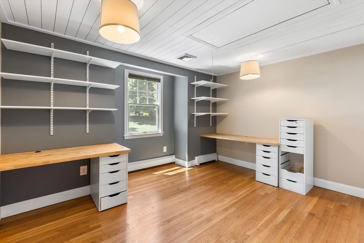
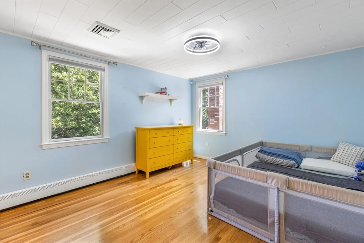
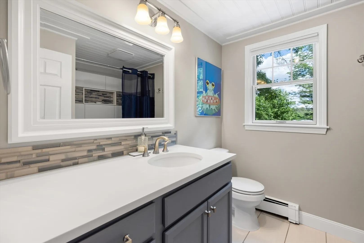
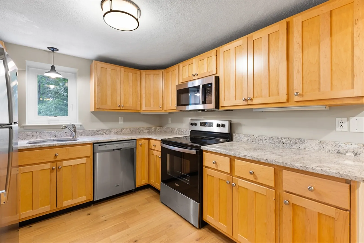
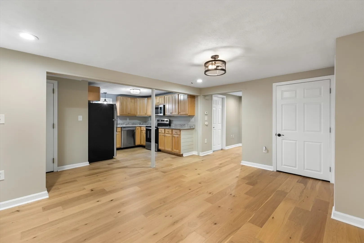
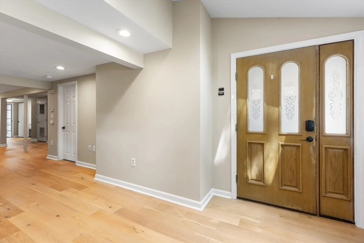
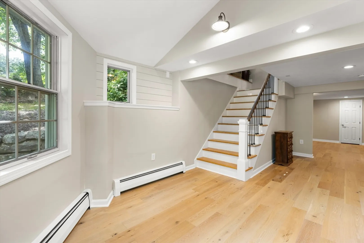
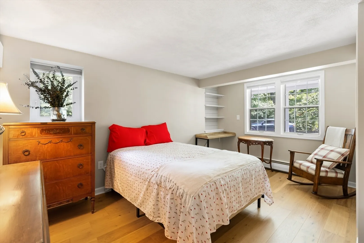
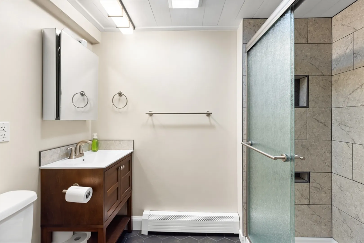
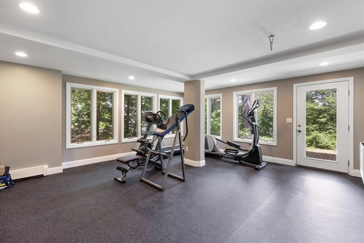
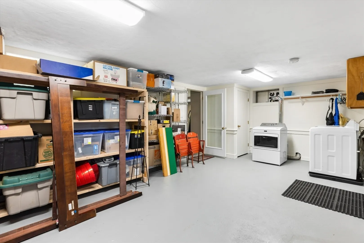
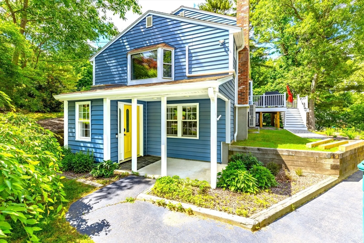
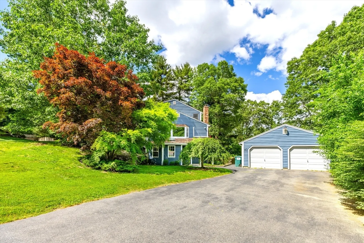
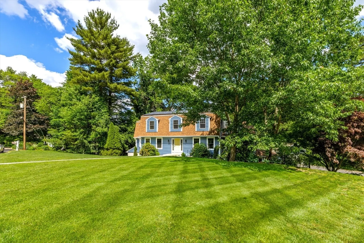
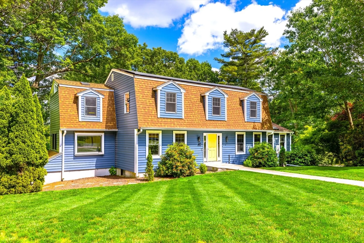
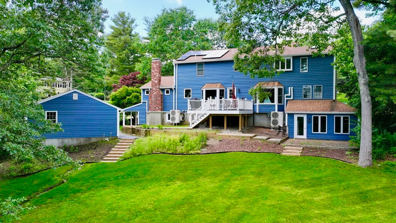
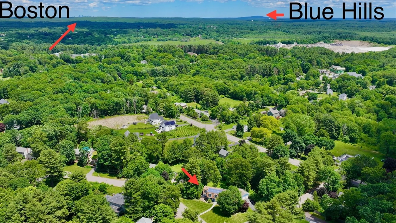
Step into this fully updated four-bedroom home boasting three full bathrooms, one half bathroom, an in-law suite with private entrance, and a gym. Modern elegance meets functionality, offering spacious living areas, a gourmet kitchen, and luxurious bathrooms. The detached two-car garage provides ample parking and storage space. Whether entertaining guests or enjoying personal wellness, this home offers the perfect blend of comfort and convenience. Nestled back in a quiet neighborhood that is very close to the Charles River canoe and kayak launch. Come see all that this home has to offer!
-
Highlights
- Cooling: Central Air, Ductless
- Parking Spots: 4
- Property Type: Single Family Residence
- Total Rooms: 12
- Status: Closed
- Heating: Baseboard, Oil
- Property Class: Residential
- Style: Colonial
- Year Built: 1976
-
Additional Details
- Appliances: Water Heater, Range, Dishwasher, Microwave, Refrigerator
- Construction: Frame
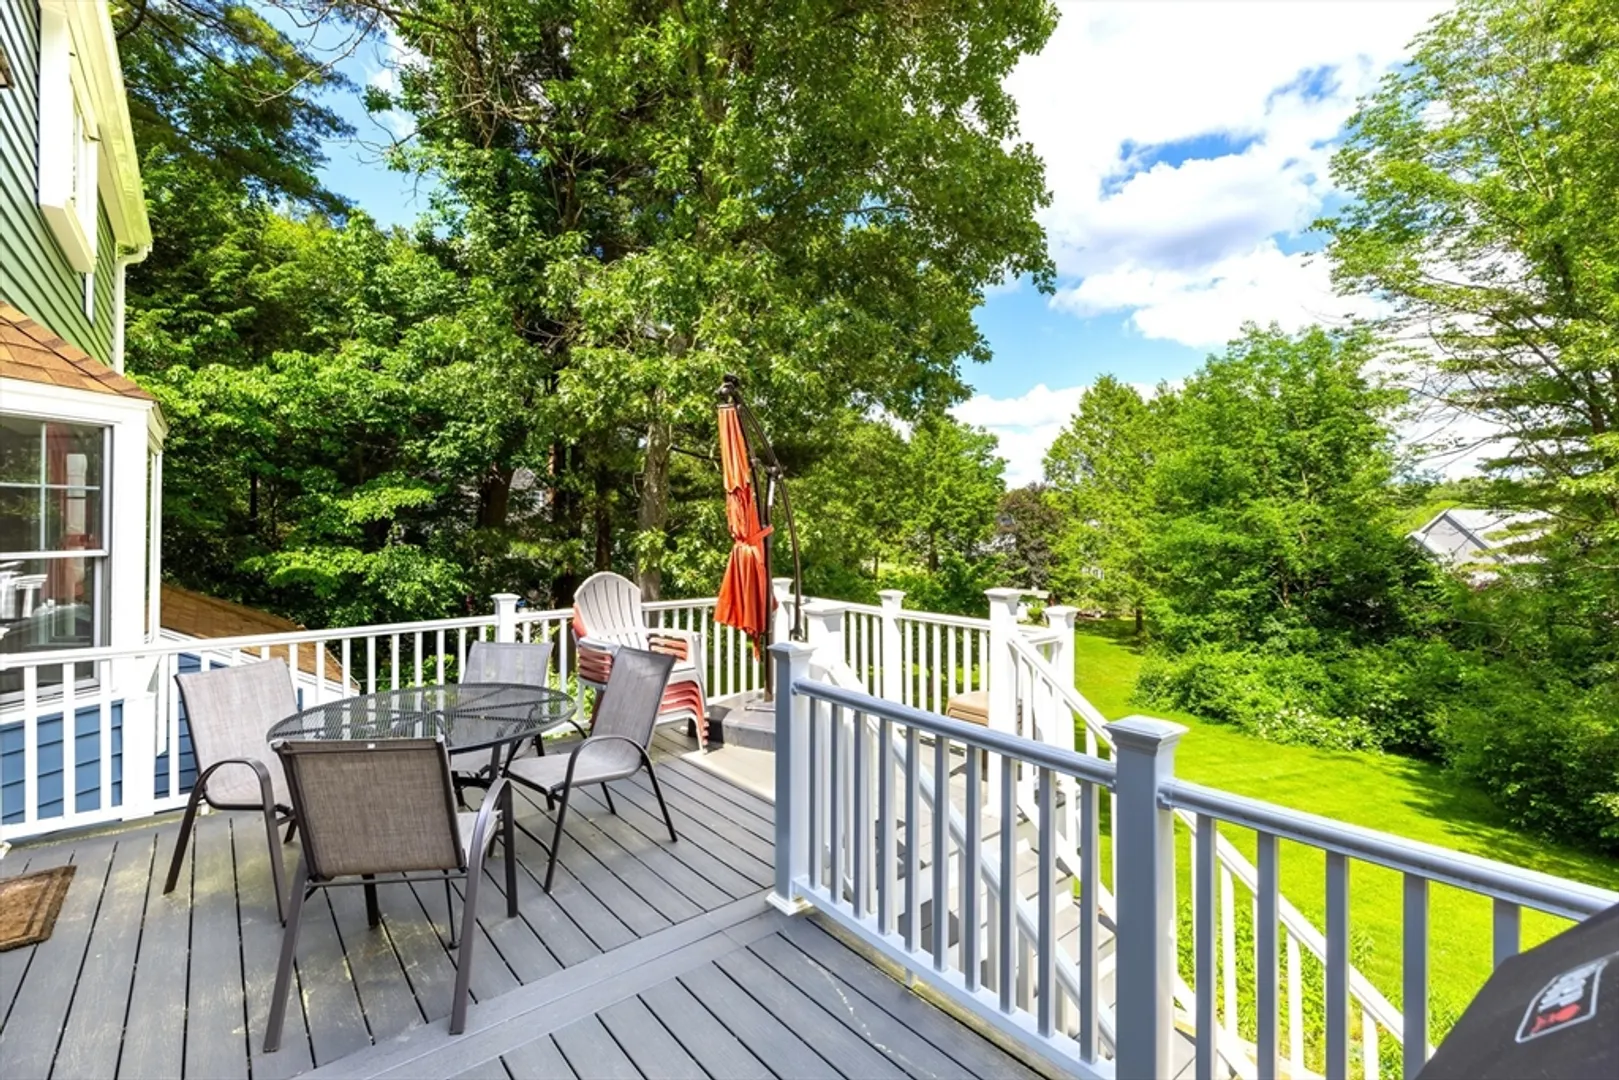
- Exterior Features: Deck - Composite, Rain Gutters
- Flooring: Tile, Laminate, Hardwood
- Interior Features: Bathroom, Exercise Room, Home Office
- Road Frontage Type: Public
- Year Built Details: Actual
- Zoning: R-s
- Basement: Full, Finished, Walk-Out Access, Interior Entry
- Exclusions: Washer And Dryer
- Fireplaces: 1
- Foundation: Concrete Perimeter
- Lot Features: Corner Lot, Wooded
- Roof: Shingle
- Year Built Source: Public Records
-
Amenities
- Community Features: Shopping, Conservation Area, Other
- Parking Features: Detached, Garage Door Opener, Workshop in Garage, Garage Faces Side, Oversized, Paved Drive, Off Street, Paved
- Covered Parking Spaces: 2
-
Utilities
- Electric: 220 Volts
- Water Source: Public
- Sewer: Private Sewer
-
Fees / Taxes
- Assessed Value: $652,700
- Compensation Based On: Net Sale Price
- Taxes: $10,717
- Buyer Agent Compensation: 2%
- Tax Year: 2024
Similar Listings
Sold
1 Photo
Sold
41 Photos
Sold
42 Photos
Sold
40 Photos
Content © 2026 MLS Property Information Network, Inc. The information in this listing was gathered from third party resources including the seller and public records.
Listing information provided courtesy of Cameron Real Estate Group.
MLS Property Information Network, Inc. and its subscribers disclaim any and all representations or warranties as to the accuracy of this information.
