
46 Sycamore St
$880,000
3
Beds
1/1
Bath
1,468
Sqft
- Request Info
- Call
- Save
-
More
- Mortgage Calculator

Property Tools
$880,000
3
Beds
1/1
Bath
1,468
Living Area
-
Property Description
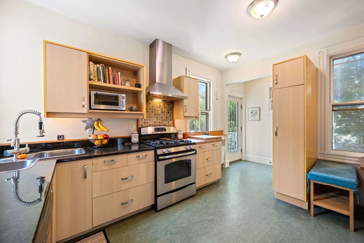
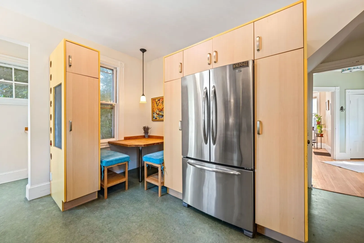
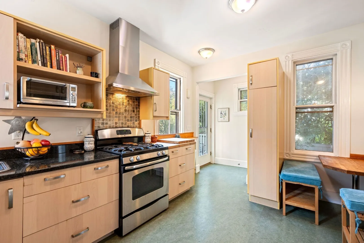
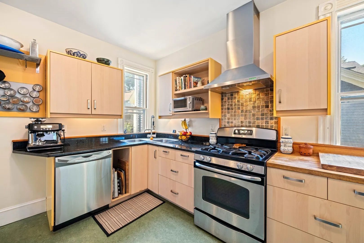
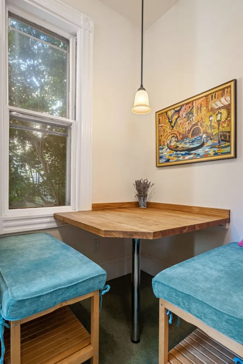
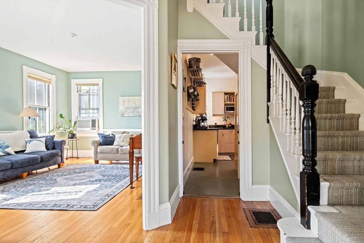
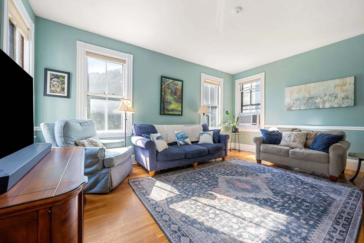
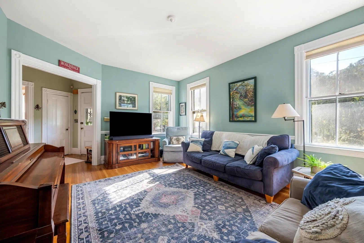
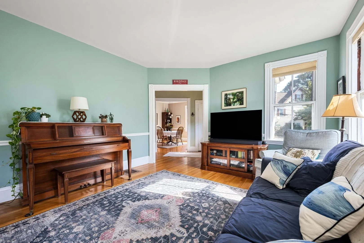
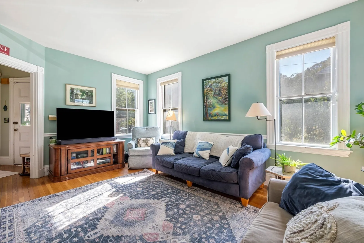
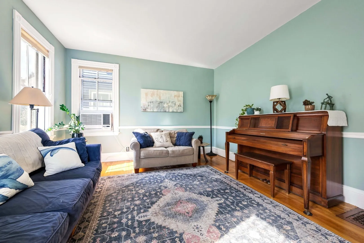
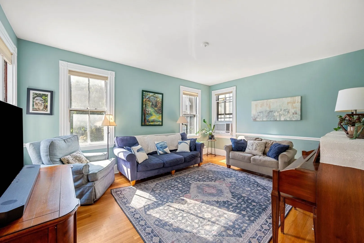
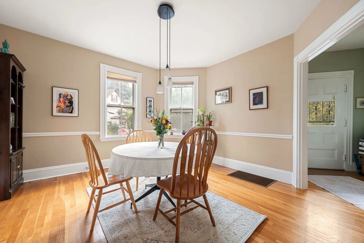
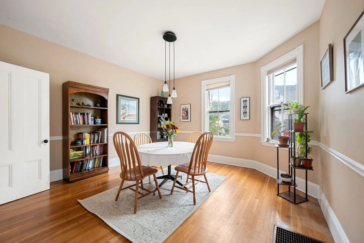
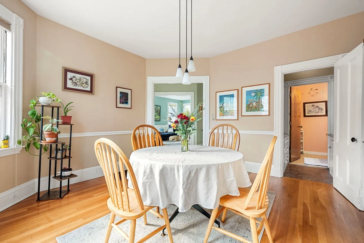
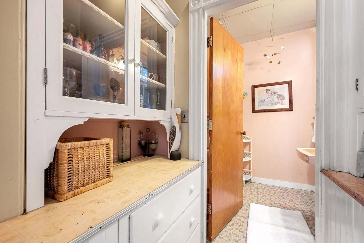
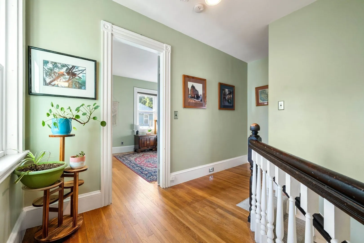
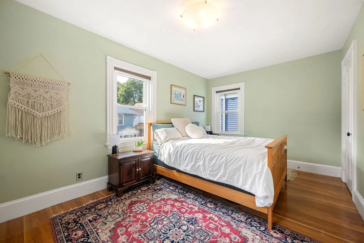
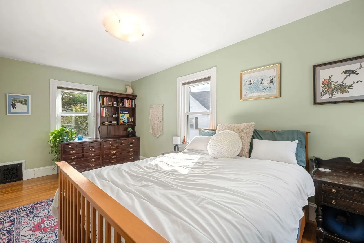
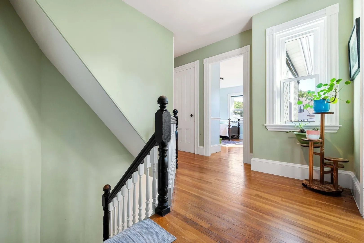
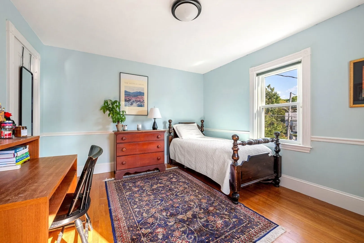
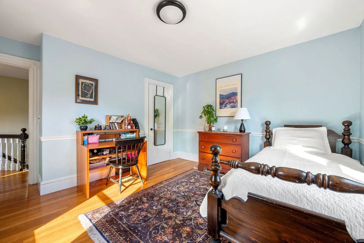
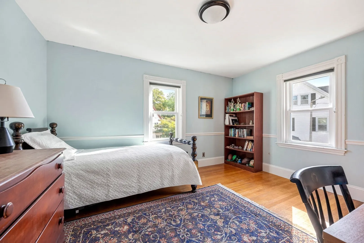
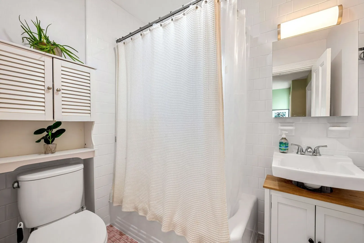
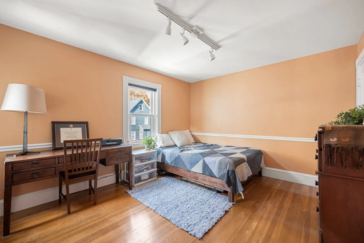
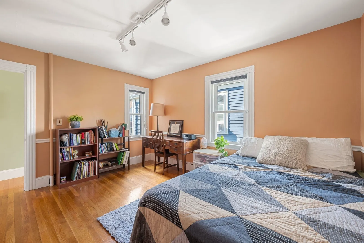
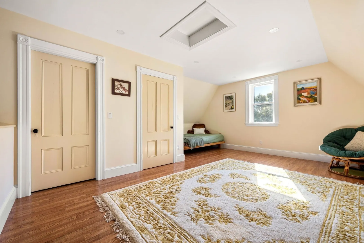
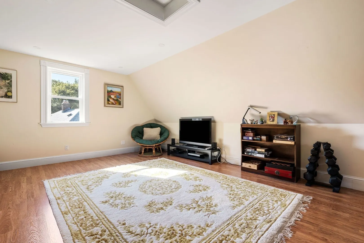
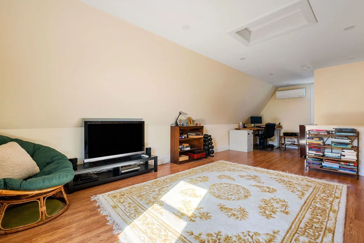
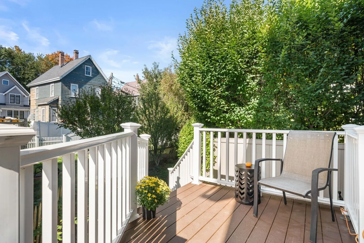
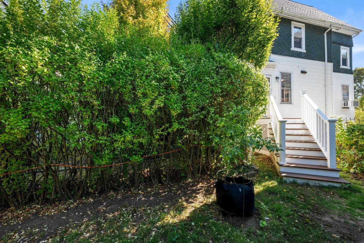
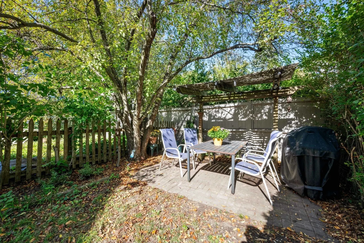
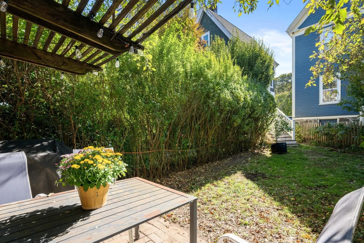
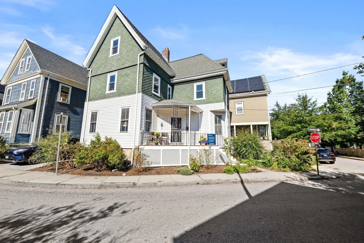
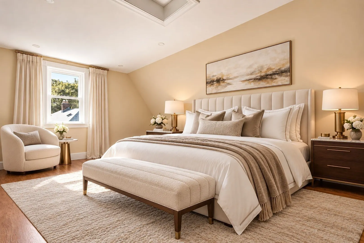
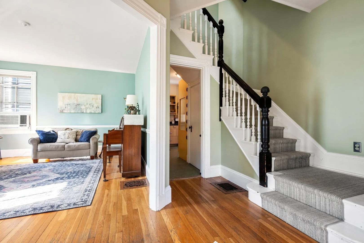
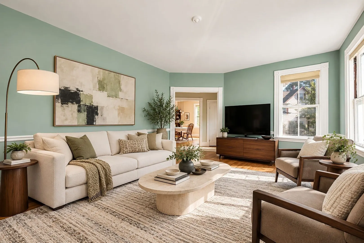
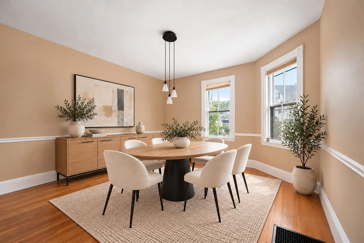
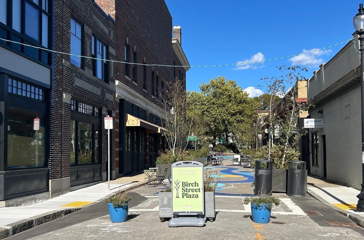
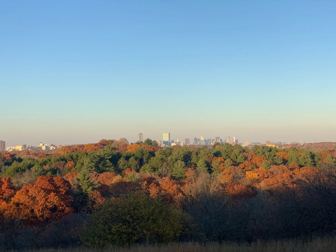
A gracious single family in the heart of Roslindale, this stately Victorian-era home features many updates and a superb location for those seeking the convenience and community of urban amenities. The home boasts generous proportions throughout. Off the large welcoming foyer enter into either the spacious living room with chair rail detail and boasting four large windows providing ample natural light; a large dining room again with chair rail and an adjacent butler's pantry and half bath. Also on the main level is the thoughtfully renovated eat-in kitchen with darling built-in breakfast nook, stainless appliances and vent hood, loads of storage, and eco-friendly marmoleum flooring. The second level offers three equally sizable bedrooms and a refreshed full bathroom. On the third level is a bright, partially finished attic offering approx. 400 SF of living space that can be used as a 4th bedroom, office or rec space and features mini-split cooling/heating. Additional unfinished storage area offers possibilities for further expansion. Outside, enjoy driveway parking for 1+ vehicles with EV charger and a tidy, low maintenance yard with a dining patio and deck right off the kitchen. Located only 3 blocks from Roslindale Village, featuring the commuter rail, library, Birch St. Plaza, popular restaurants, grocery store, Target, and the lively Saturday Farmer's Market. Enjoy local parks and abundant nature at the nearby Arnold Arboretum, a local treasure. Easy access to many bus lines, including to Forest Hills T stop. Experience the lifestyle many local residents rave about! **OPEN HOUSE: Sat. 11/21, 11:30am-12:30pm**
-
Highlights
- Area: Roslindale
- Heating: Forced Air, Heat Pump, Natural Gas
- Property Class: Residential
- Style: Victorian
- Year Built: 1890
- Cooling: Window Unit(s)
- Parking Spots: 1
- Property Type: Single Family Residence
- Total Rooms: 6
- Status: Active
-
Additional Details
- Appliances: Gas Water Heater, Water Heater, Range, Dishwasher, Disposal, Refrigerator, Washer, Dryer, Range Hood
- Construction: Frame
- Flooring: Wood, Renewable/Sustainable Flooring Materials
- Interior Features: Walk-up Attic
- Roof: Shingle, Rubber
- Year Built Details: Actual
- Zoning: R1
- Basement: Full, Unfinished
- Exterior Features: Porch, Deck, Deck - Composite, Rain Gutters, Fenced Yard
- Foundation: Stone
- Lot Features: Corner Lot
- SqFt Source: Public Record
- Year Built Source: Public Records
-
Amenities
- Community Features: Public Transportation, Shopping, Pool, Park, Walk/Jog Trails, Golf, Medical Facility, Bike Path, Conservation Area, House of Worship, Public School
- Parking Features: Off Street, Driveway
-
Utilities
- Electric: Circuit Breakers, 200+ Amp Service
- Water Source: Public
- Sewer: Public Sewer
-
Fees / Taxes
- Assessed Value: $703,600
- Taxes: $4,402
- Tax Year: 2027
Similar Listings
Sold
22 Photos
Sold
21 Photos
Sold
32 Photos
Sold
41 Photos
Content © 2026 MLS Property Information Network, Inc. The information in this listing was gathered from third party resources including the seller and public records.
Listing information provided courtesy of Compass.
MLS Property Information Network, Inc. and its subscribers disclaim any and all representations or warranties as to the accuracy of this information.