
Sold!
$525,000
3
Beds
1/1
Bath
1,456
Living Area
-
Property Description
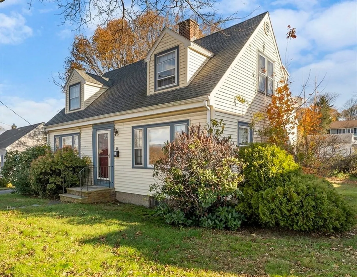
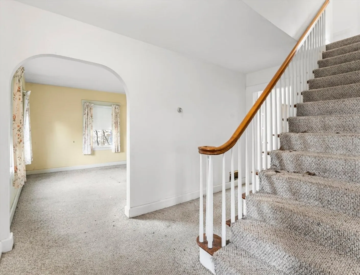
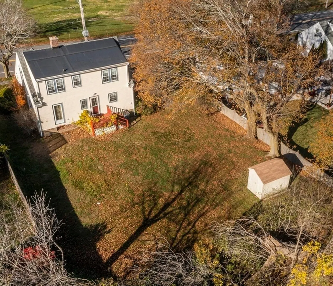
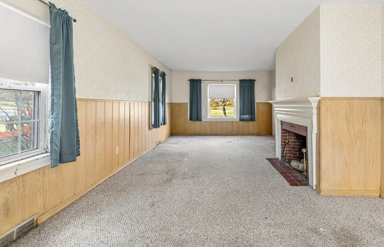
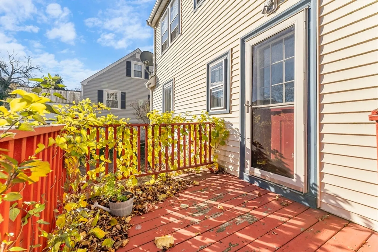
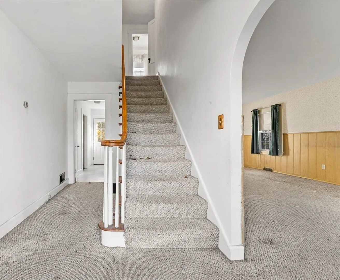
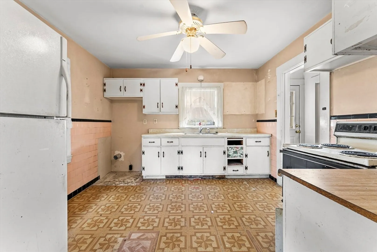
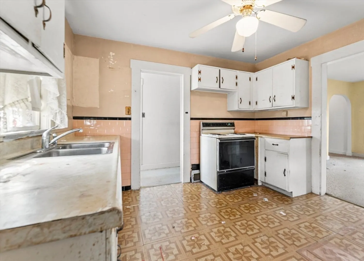
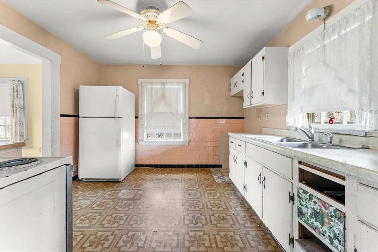
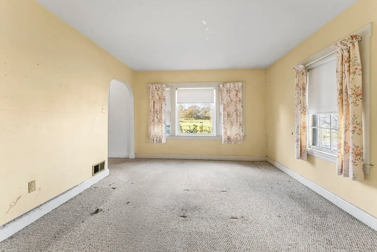
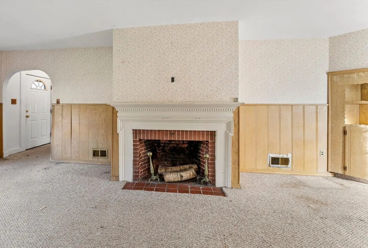
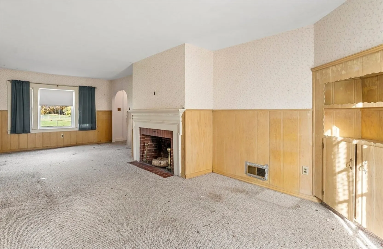
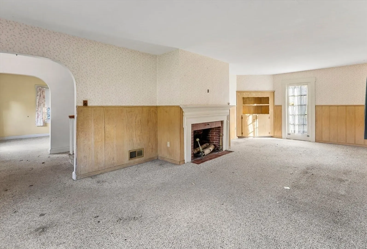
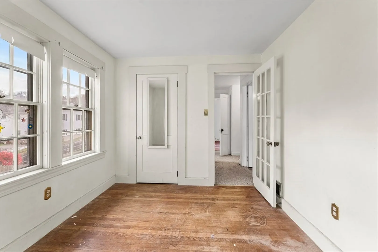
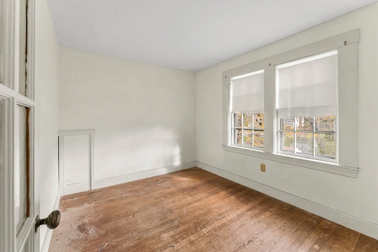
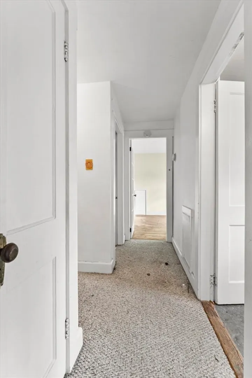
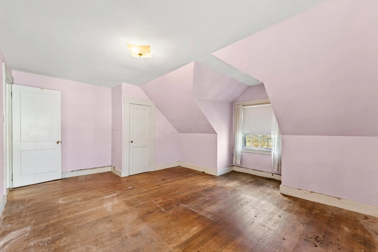
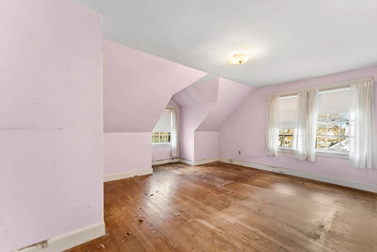
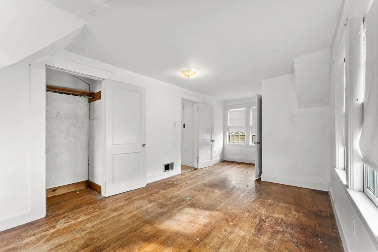
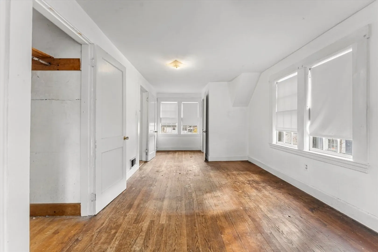
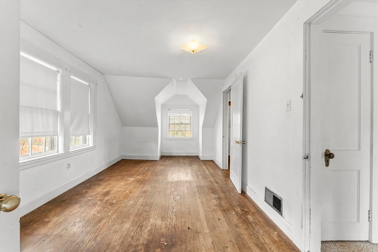
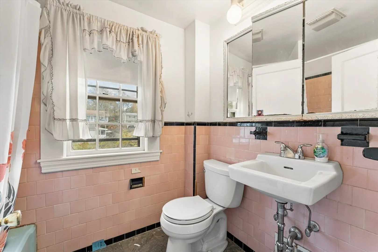
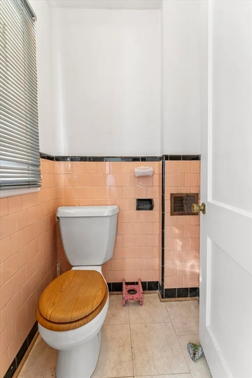
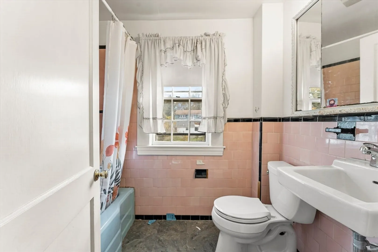
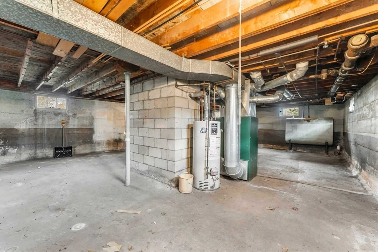
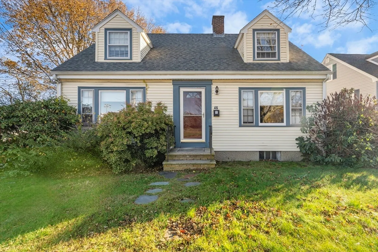
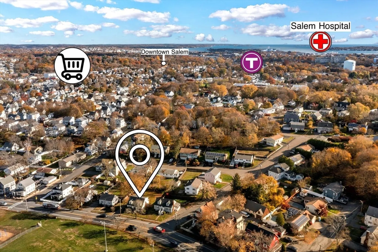
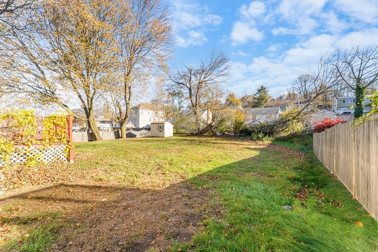
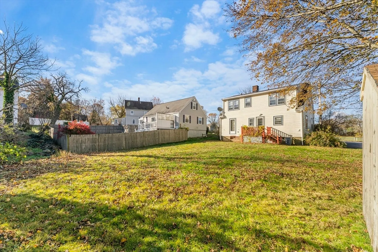
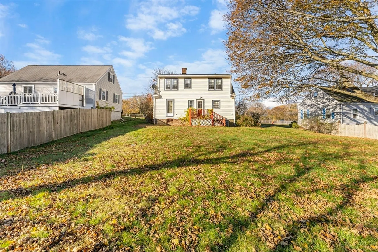
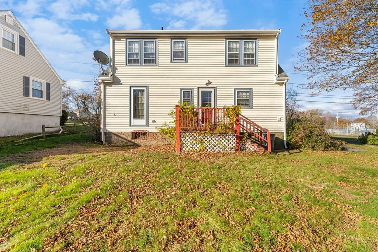
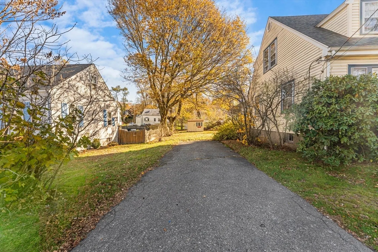
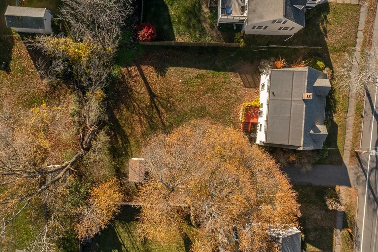
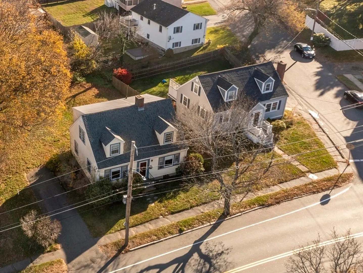
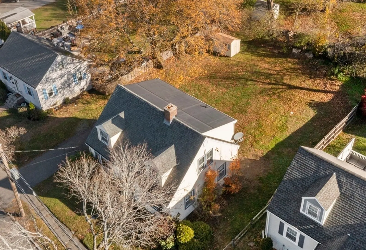
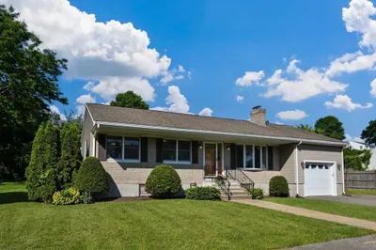
The Perfect Starter Home in a not so perfect market! SOLID THREE BEDROOM CAPE WITH HUGE 9,374 SQ FT BACK YARD ...and even a playground across the way... Make no mistakes, work will be required but the 'big ticket stuff' is in really good shape and cosmetics would make a huge difference here. Take up the rugs and take a peek at the wood floors. TWENTY FIVE FT LIVING ROOM WITH FIREPLACE. Eat in Kitchen with a French Door to seperate dining room...Total of three bedrooms including a 24 ft Primary Bedroom and 1+ baths. Architectural Shingle Roof is approx 10 yrs old...heating system looks good. Needs updating but in overall good condition. Vintage pink tile bathroom for your retro side...LARGE LOT could easily accomodate larger home to grow into later. The YARD IS THE CROWN JEWEL...a BIG beautiful level fenced yard for kids to play... awesome potential for the growing family. Elementary School literally around the corner. Fantastic entry level home that could be really great!!!
-
Highlights
- Heating: Forced Air, Oil
- Property Class: Residential
- Style: Cape
- Year Built: 1950
- Parking Spots: 3
- Property Type: Single Family Residence
- Total Rooms: 6
- Status: Closed
-
Additional Details
- Appliances: Gas Water Heater, Water Heater
- Construction: Frame
- Fireplaces: 1
- Foundation: Concrete Perimeter
- Lot Features: Level
- Roof: Shingle
- Year Built Details: Approximate
- Zoning: Rsdntl
- Basement: Full
- Exterior Features: Deck
- Flooring: Wood, Tile, Carpet
- Foundation Area: 858
- Road Frontage Type: Public
- SqFt Source: Public Record
- Year Built Source: Public Records
-
Amenities
- Community Features: Park, Public School
- Parking Features: Off Street
-
Utilities
- Electric: 220 Volts, Circuit Breakers, 100 Amp Service
- Water Source: Public
- Sewer: Public Sewer
-
Fees / Taxes
- Assessed Value: $533,500
- Taxes: $4,940
- Tax Year: 2025
Similar Listings
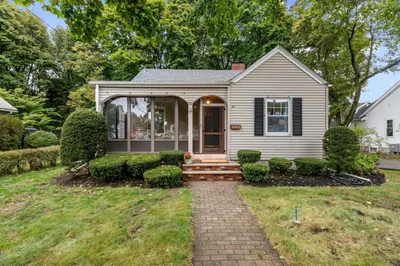
Sold
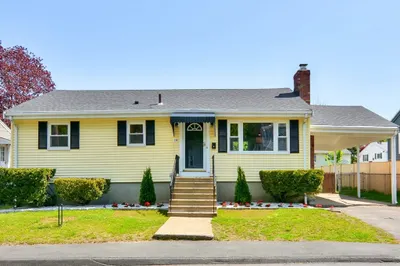
40 Photos
Sold
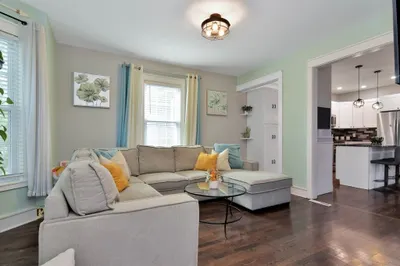
42 Photos
Sold
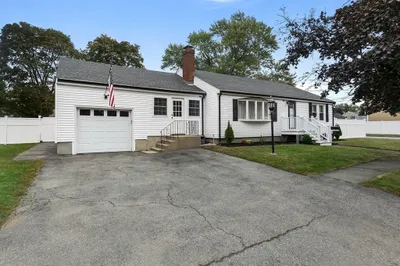
23 Photos
Sold
36 Photos
Content © 2026 MLS Property Information Network, Inc. The information in this listing was gathered from third party resources including the seller and public records.
Listing information provided courtesy of Lamacchia Realty, Inc..
MLS Property Information Network, Inc. and its subscribers disclaim any and all representations or warranties as to the accuracy of this information.
