
46 Still Water Heights
$850,000
4
Beds
2/1
Baths
2,780
Sqft
- Request Info
- Call
- Save
-
More
- Mortgage Calculator

Property Tools
$850,000
4
Beds
2/1
Baths
2,780
Living Area
-
Property Description
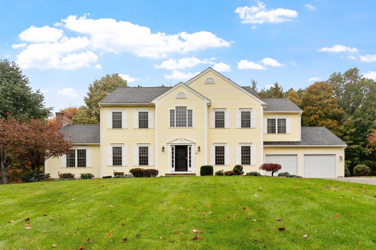
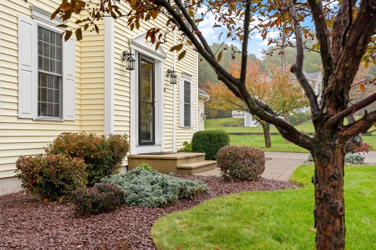
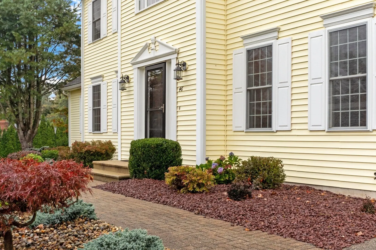
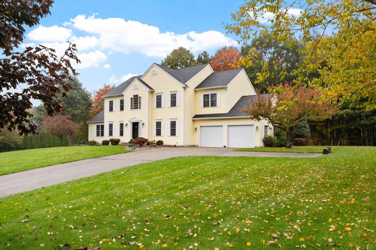
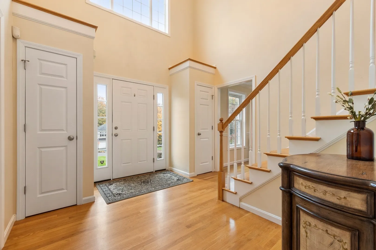
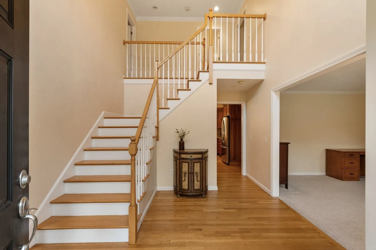
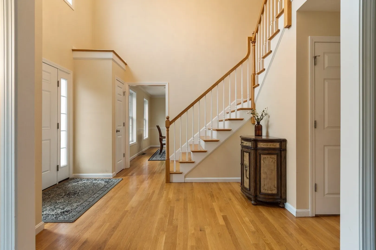
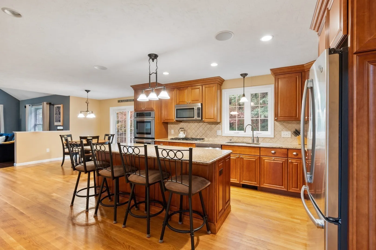
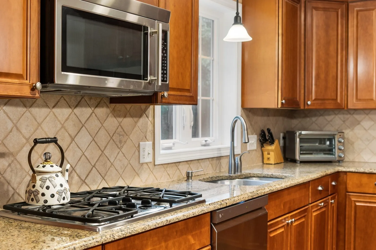
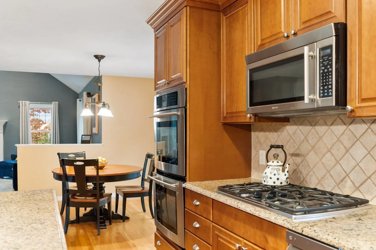
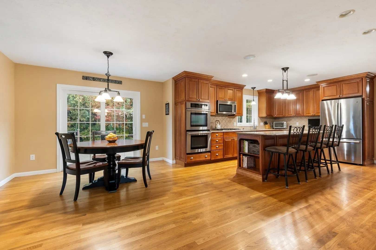
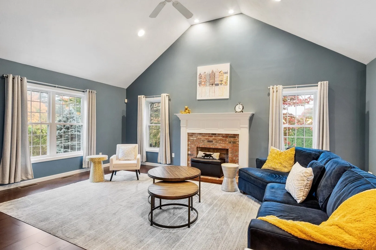
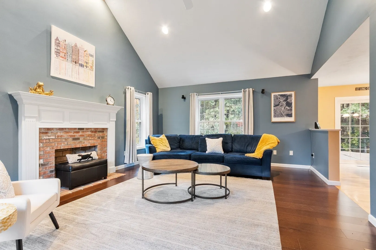
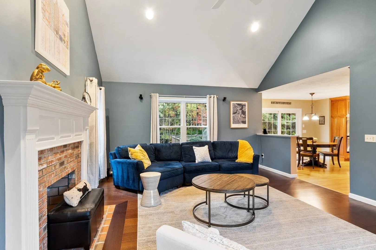
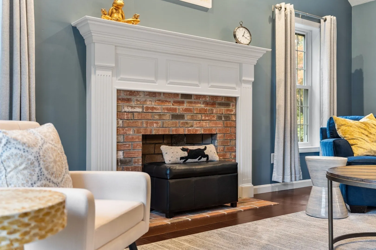
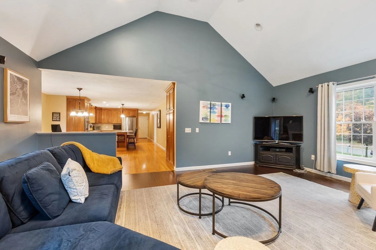
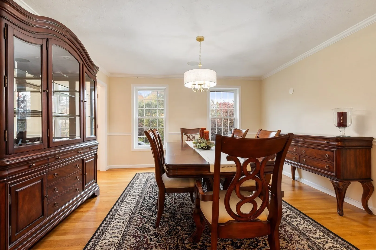
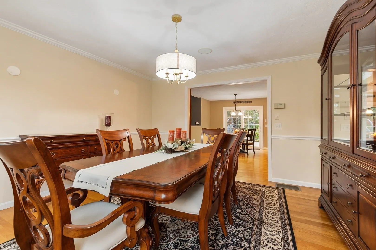
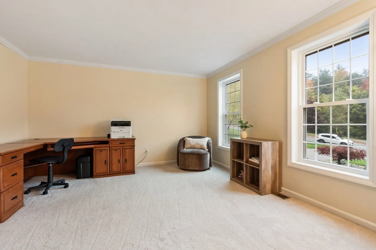
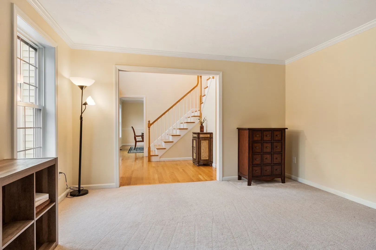
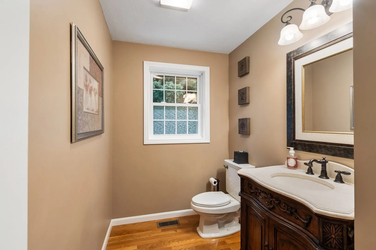
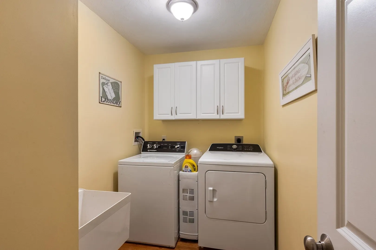
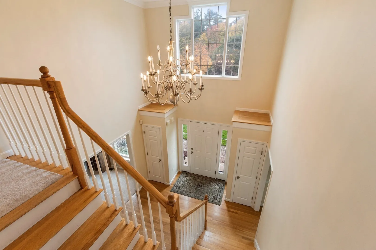
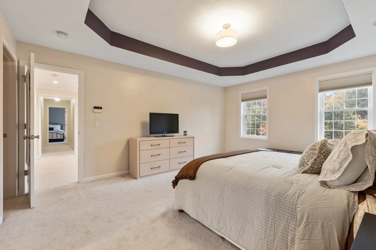
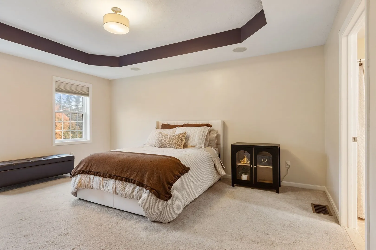
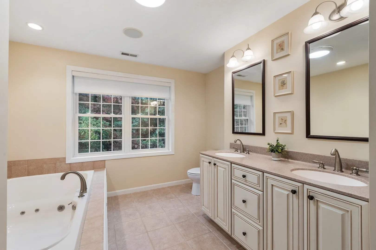
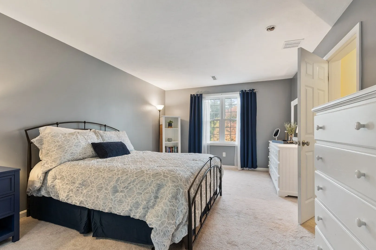
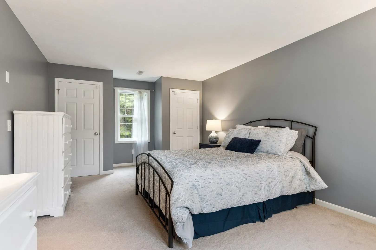
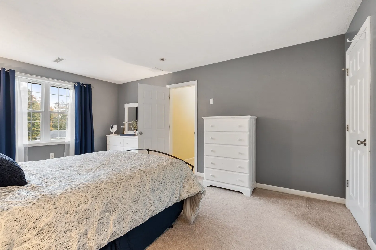
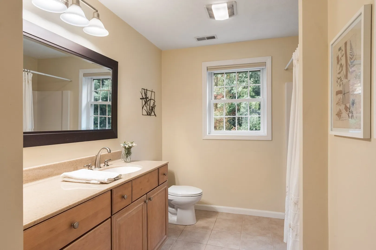
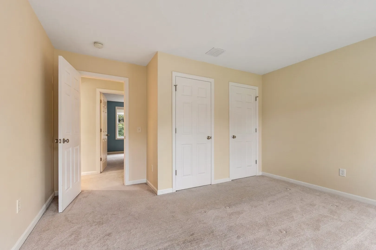
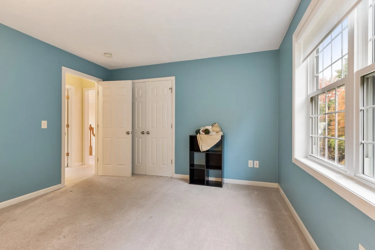
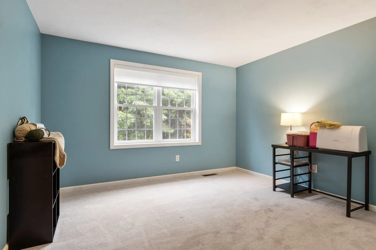
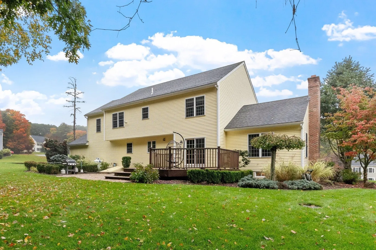
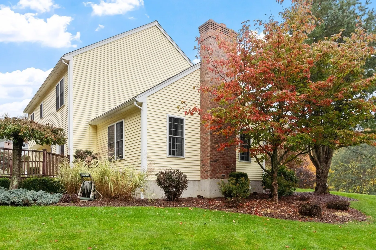
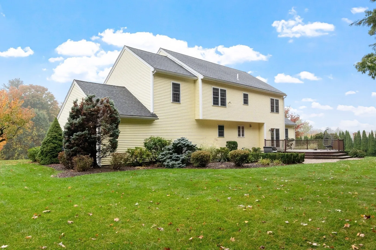
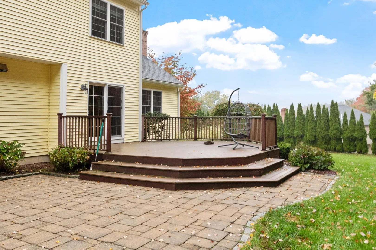
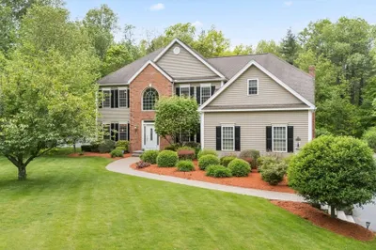
Superbly maintained 2005 Colonial offers nearly 3,000 square feet of comfortable living in a beautiful neighborhood of similarly appointed homes. Meticulously cared for throughout, this home blends classic sophistication with everyday comfort, generous proportions and a highly functional layout. A grand foyer creates an impressive welcome, with the staircase elegantly recessed from the front entry. Just off the foyer, a versatile sitting room offers an inviting space for quiet relaxation, a home office or an additional living area. The expansive great room is anchored by a traditional fireplace, creating a warm and welcoming gathering space, with a gas connection already in place for future possibilities. The custom-designed kitchen combines function and exceptional storage, featuring well-planned cabinetry with built-ins, pull-outs and ample space for everyday living and entertaining. Upstairs, four generously sized bedrooms provides plenty of room to spread out. The primary suite is a true retreat, complete with a spacious en suite bath and an incredible custom-designed walk-in closet that takes organization and storage to another level. Three additional bedrooms and a full bath complete the second floor. Central air conditioning provides comfort throughout the warmer months. The living space extends outdoors, where mature landscaping and natural privacy create a beautiful setting. The level backyard offers plenty of usable space, complemented by both a deck and large patio for relaxing, entertaining and enjoying the outdoors. All of this is tucked into an established residential neighborhood while offering exceptional convenience, with Rt. 190 access just ¼ mile away and Worcester approximately 10 minutes from home. Beautifully maintained and exceptionally well located, this home offers an appealing combination of space, quality, setting and convenience. Additional features include first-floor laundry, an oversized garage, a large unfinished basement offering future expansion potential, a sprinkler system with dedicated well water and more. Showings begin at Commuter Open House Friday 10/16, 5:00–6:00 PM and Public Open House Saturday 10/17, 1:00–3:00 PM.
-
Highlights
- Cooling: Central Air
- Parking Spots: 8
- Property Type: Single Family Residence
- Total Rooms: 8
- Status: Active
- Heating: Central, Forced Air, Oil
- Property Class: Residential
- Style: Colonial
- Year Built: 2005
-
Additional Details
- Appliances: Water Heater, Range, Dishwasher, Microwave, Washer, Dryer, Plumbed For Ice Maker
- Construction: Frame
- Exterior Features: Deck, Deck - Composite, Patio, Rain Gutters, Professional Landscaping, Sprinkler System
- Flooring: Tile, Carpet, Hardwood, Engineered Hardwood
- Interior Features: Wired for Sound, Internet Available - Unknown
- Road Frontage Type: Public
- SqFt Source: Public Record
- Year Built Source: Public Records
- Basement: Full, Interior Entry, Bulkhead, Concrete, Unfinished
- Exclusions: Refrigerator Negotiable
- Fireplaces: 1
- Foundation: Concrete Perimeter
- Lot Features: Cleared
- Roof: Shingle
- Year Built Details: Actual
- Zoning: Res
-
Amenities
- Community Features: Shopping, Tennis Court(s), Park, Walk/Jog Trails, Stable(s), Golf, Medical Facility, Laundromat, Bike Path, Conservation Area, Highway Access, House of Worship, Public School
- Parking Features: Attached, Garage Door Opener, Storage, Garage Faces Side, Insulated, Paved Drive, Off Street, Paved
- Covered Parking Spaces: 2
- Security Features: Security System
-
Utilities
- Electric: 200+ Amp Service
- Water Source: Public
- Sewer: Private Sewer
-
Fees / Taxes
- Assessed Value: $799,300
- Taxes: $11,614
- Tax Year: 2026
Similar Listings
Sold
40 Photos
Sold
42 Photos
Sold
33 Photos
Sold
42 Photos
Content © 2026 MLS Property Information Network, Inc. The information in this listing was gathered from third party resources including the seller and public records.
Listing information provided courtesy of Coldwell Banker Realty - Leominster.
MLS Property Information Network, Inc. and its subscribers disclaim any and all representations or warranties as to the accuracy of this information.