
Sold!
$649,900
4
Beds
2
Baths
2,100
Living Area
-
Property Description
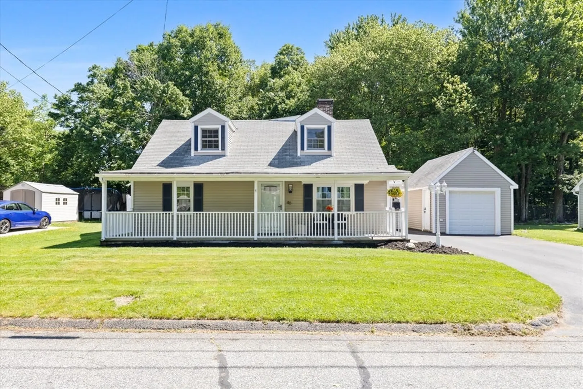
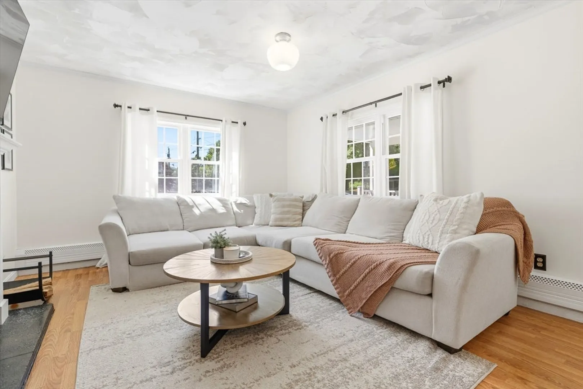
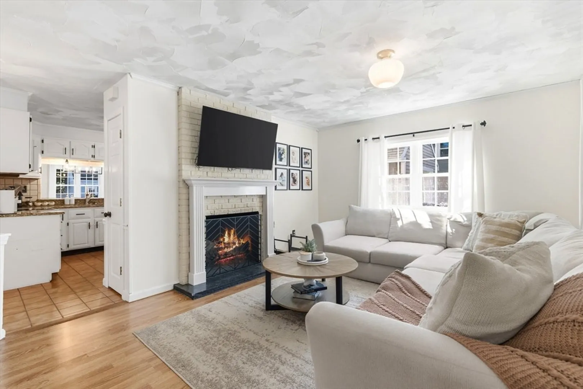
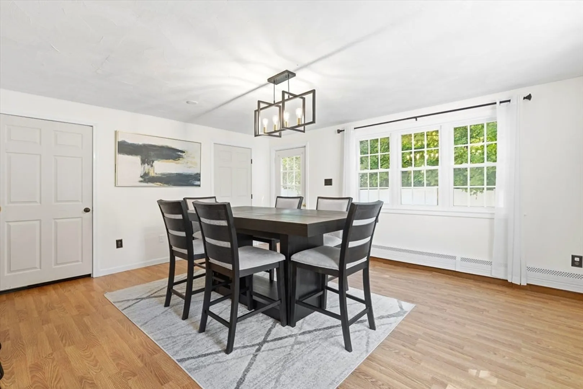
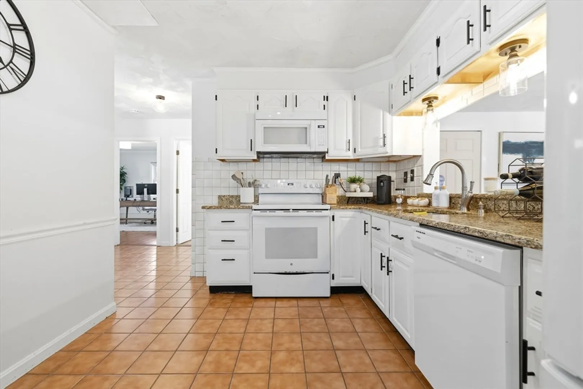
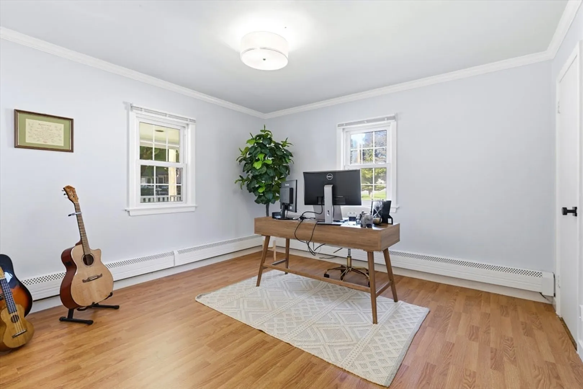
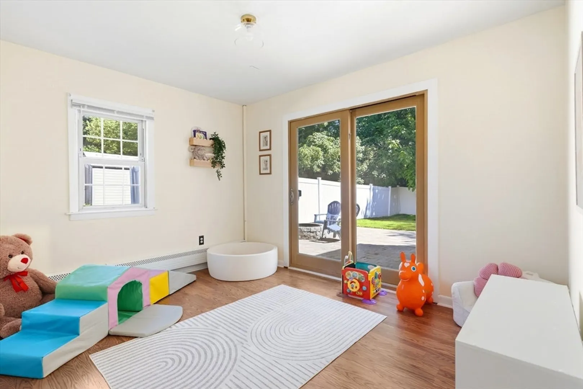
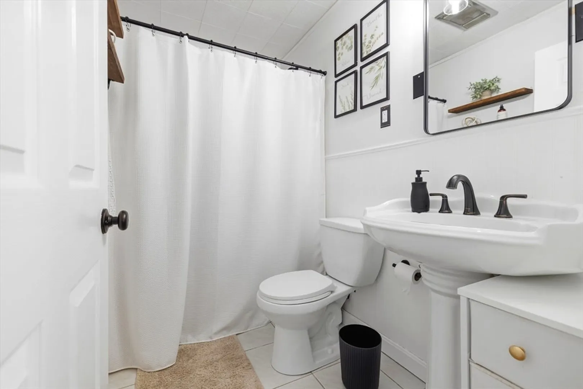
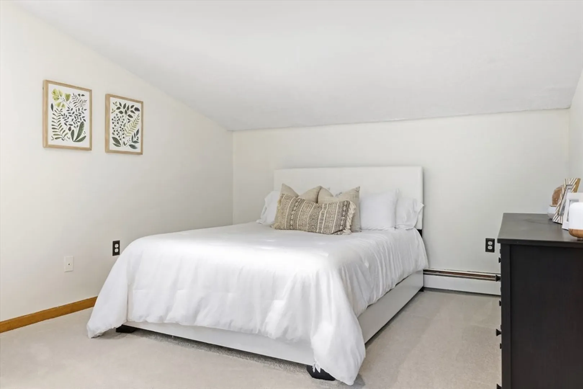
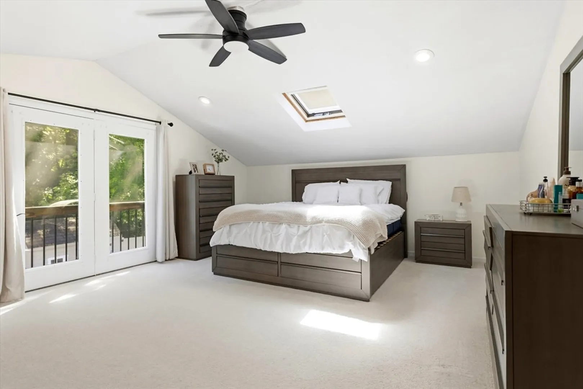
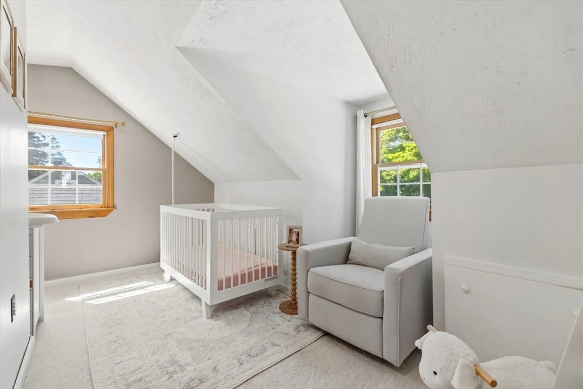
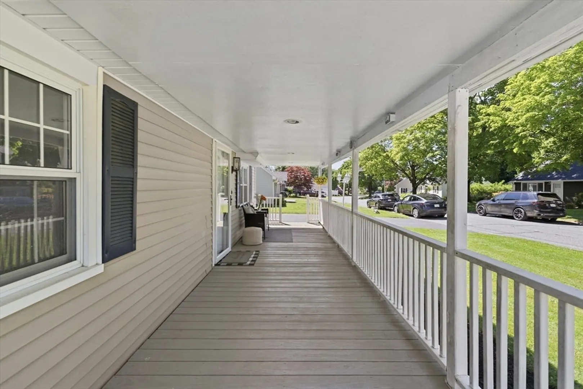
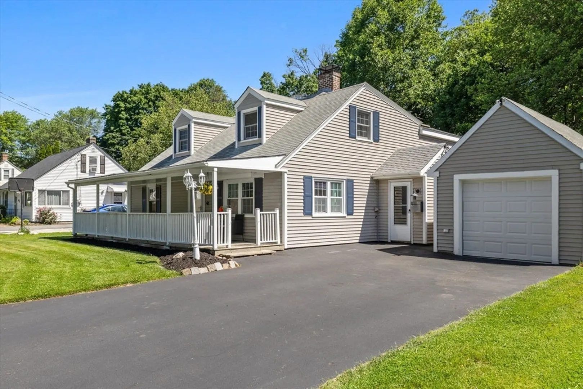
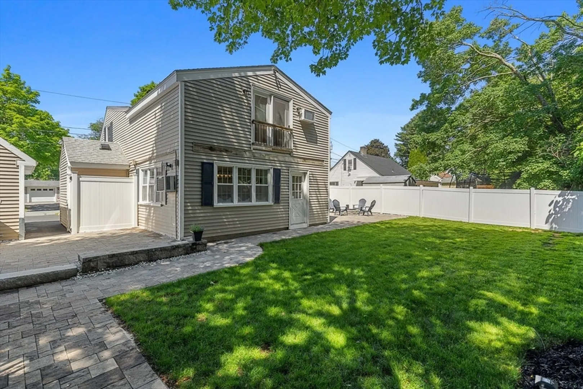
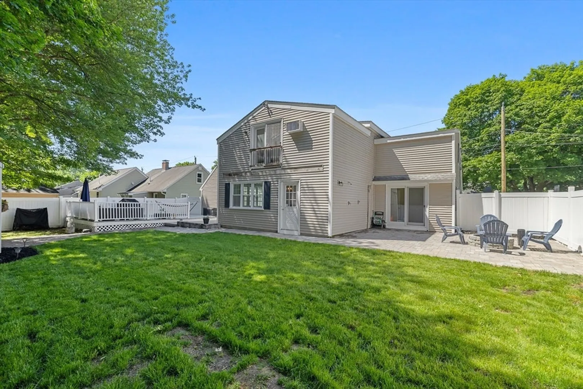
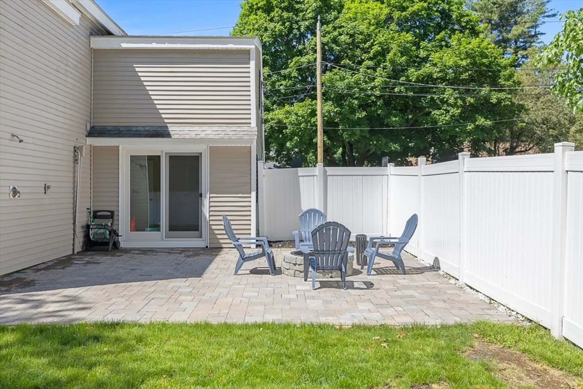
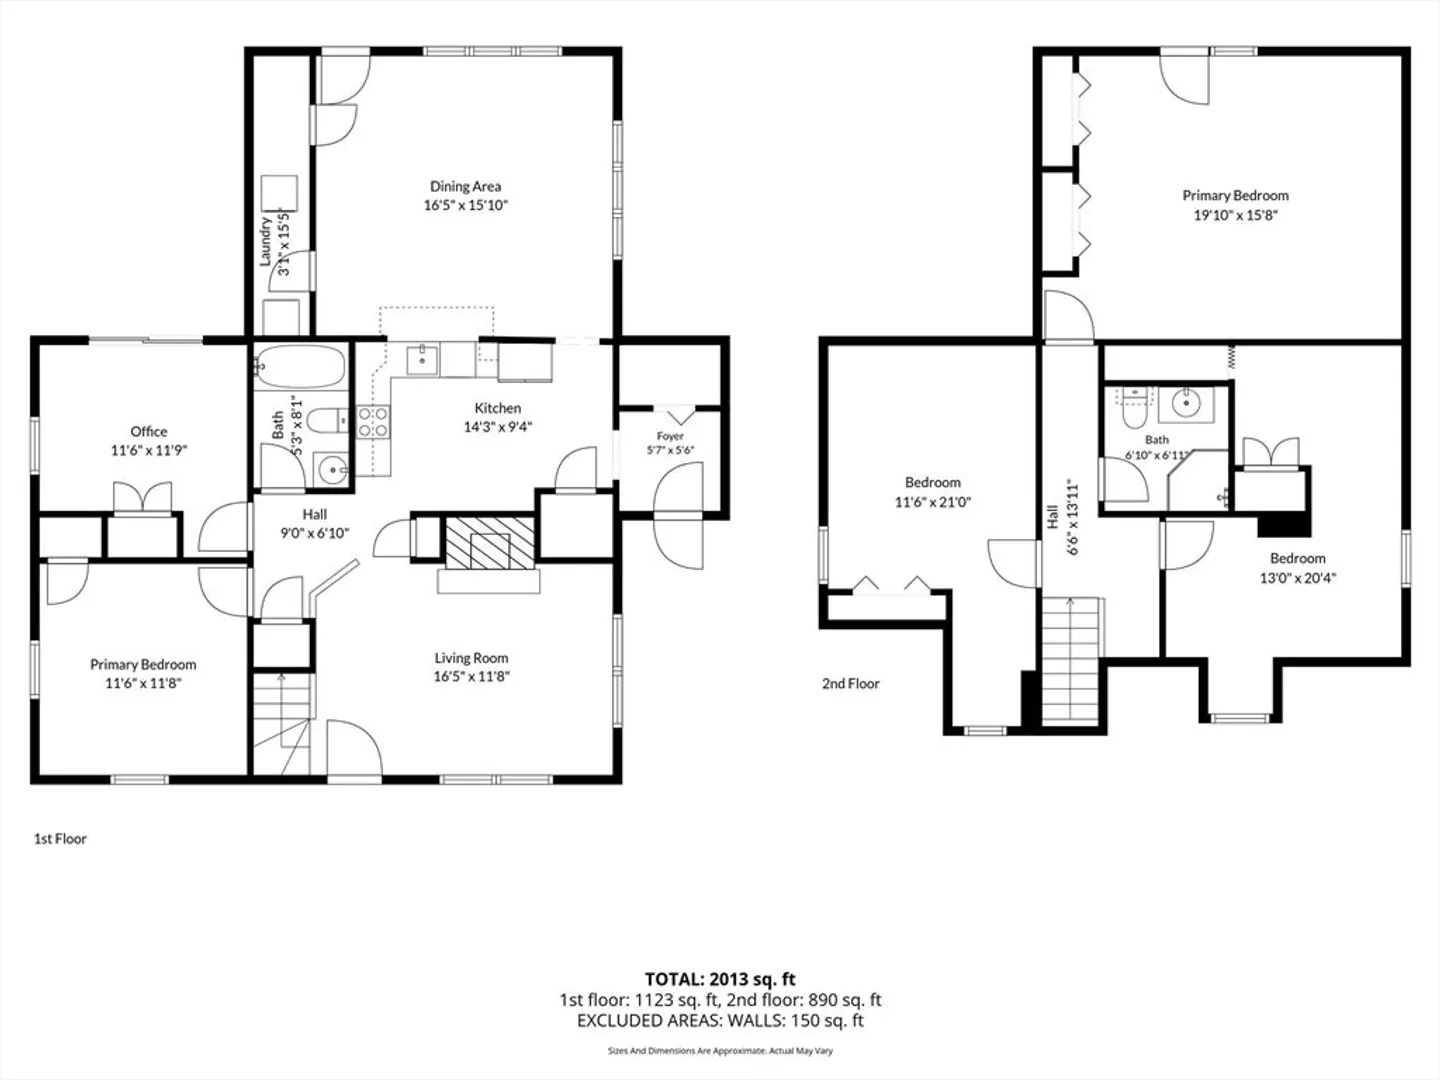
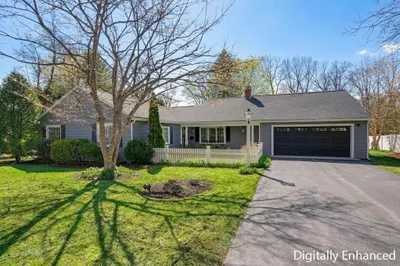
Welcome to 46 Shady Lane Avenue! This charming dormered Cape offers over 2,100 square feet of comfortable living space with 4 bedrooms, 2 full baths, and timeless curb appeal. A welcoming farmer's porch sets the tone for this warm and inviting home. The main level features a spacious kitchen, dining room, fireplace in the living room, updated full bath, and a flexible office space. Upstairs, you'll find generously sized bedrooms, including a spacious primary suite with cathedral ceilings, skylights, double closets, and views of the fully fenced backyard. Enjoy outdoor entertaining, gardening, or relaxing in the private yard. Conveniently located near top-rated schools, shopping, dining, parks, major commuter routes, and all that Shrewsbury has to offer. A wonderful opportunity to own a home that blends character, space, and location.
-
Highlights
- Cooling: Wall Unit(s)
- Parking Spots: 5
- Property Type: Single Family Residence
- Total Rooms: 8
- Status: Closed
- Heating: Baseboard, Oil
- Property Class: Residential
- Style: Cape
- Year Built: 1956
-
Additional Details
- Appliances: Water Heater, Range, Dishwasher, Microwave, Refrigerator
- Exterior Features: Porch, Deck, Patio, Fenced Yard
- Flooring: Vinyl, Carpet, Flooring - Vinyl
- Interior Features: Closet, Home Office
- Roof: Shingle
- Year Built Details: Actual
- Zoning: Rb1
- Construction: Frame
- Fireplaces: 1
- Foundation: Slab
- Road Frontage Type: Public
- SqFt Source: Public Record
- Year Built Source: Public Records
-
Amenities
- Community Features: Shopping, Park, Highway Access, Public School
- Parking Features: Detached, Paved Drive, Off Street
- Covered Parking Spaces: 1
-
Utilities
- Electric: 220 Volts, Circuit Breakers
- Water Source: Public
- Sewer: Public Sewer
-
Fees / Taxes
- Assessed Value: $626,800
- Taxes: $7,208
- Tax Year: 2026
Similar Listings
Sold
42 Photos
Sold
37 Photos
Sold
42 Photos
Sold
39 Photos
Content © 2026 MLS Property Information Network, Inc. The information in this listing was gathered from third party resources including the seller and public records.
Listing information provided courtesy of Douglas Elliman Real Estate - The Sarkis Team.
MLS Property Information Network, Inc. and its subscribers disclaim any and all representations or warranties as to the accuracy of this information.
