
Sold!
$820,000
1
Bed
1
Bath
670
Living Area
-
Property Description
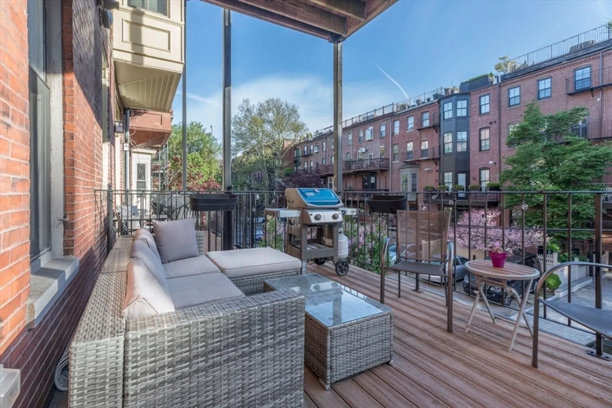
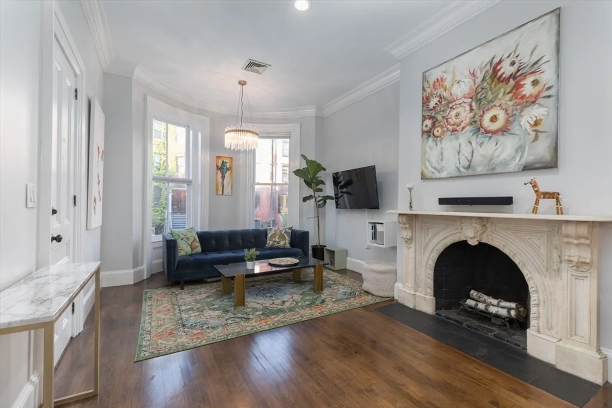
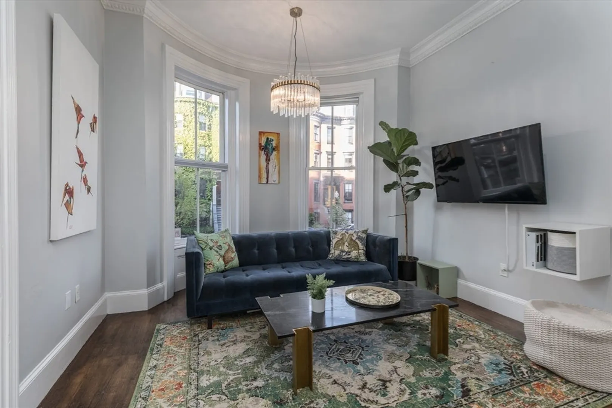
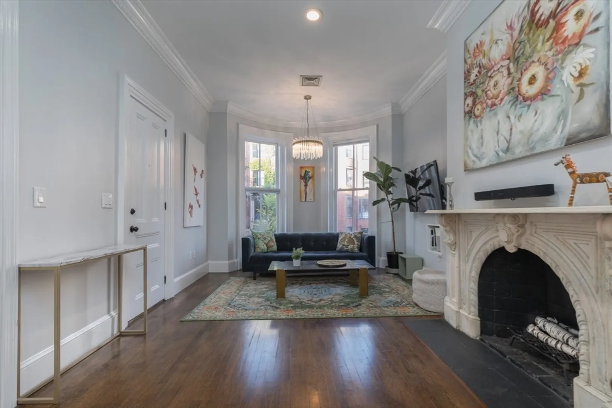
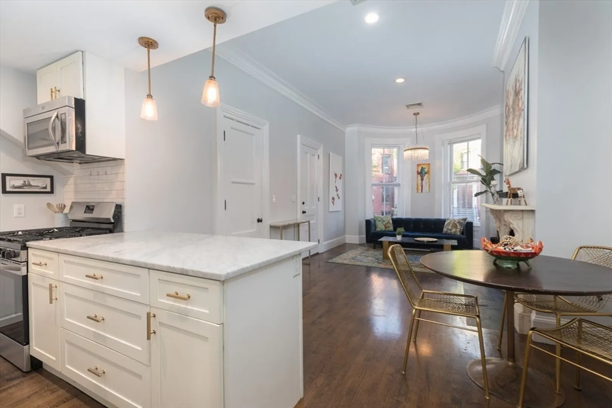
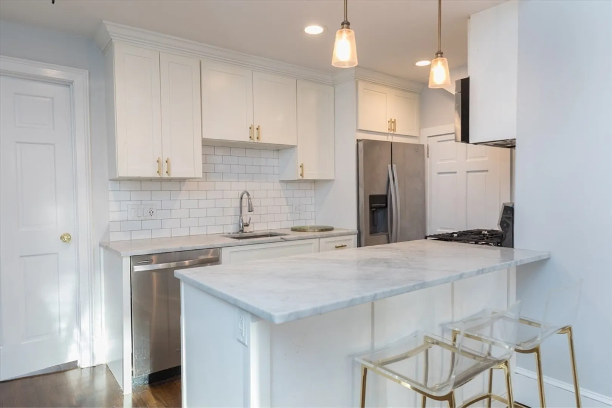
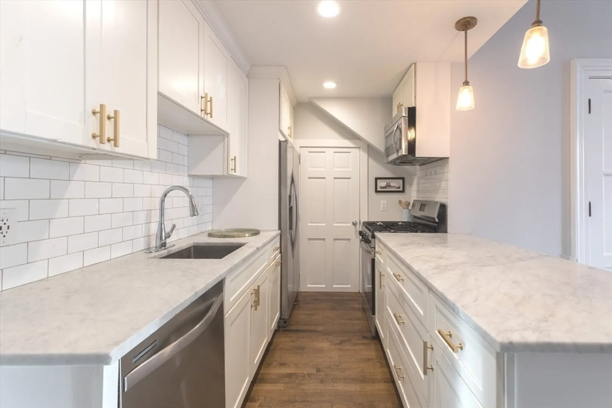
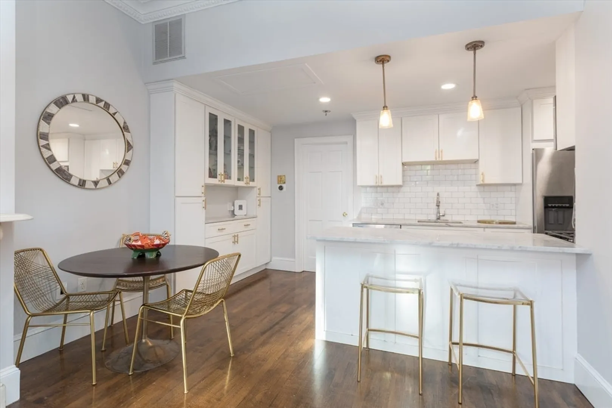
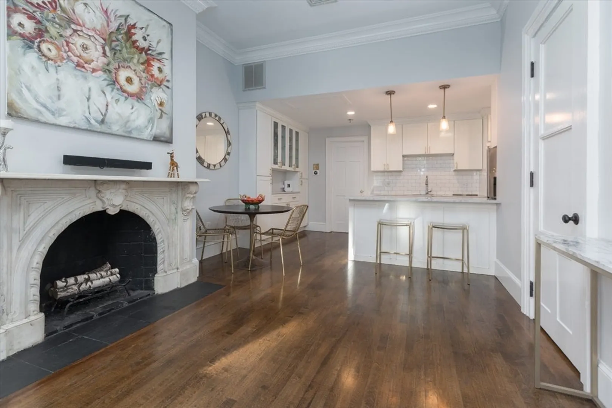
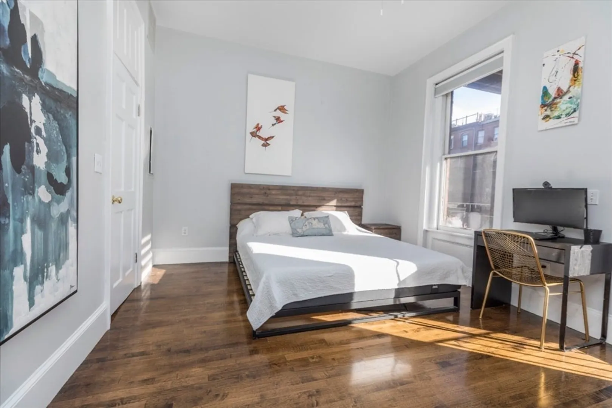
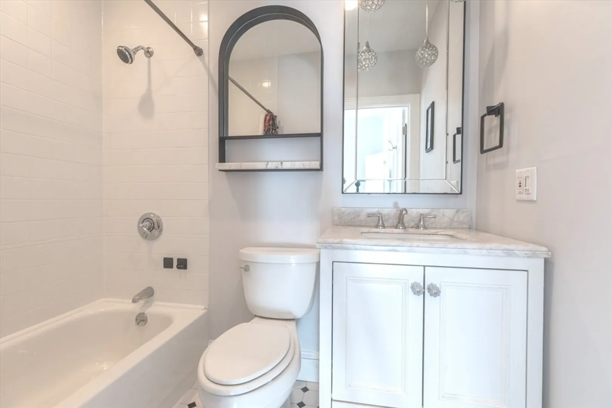
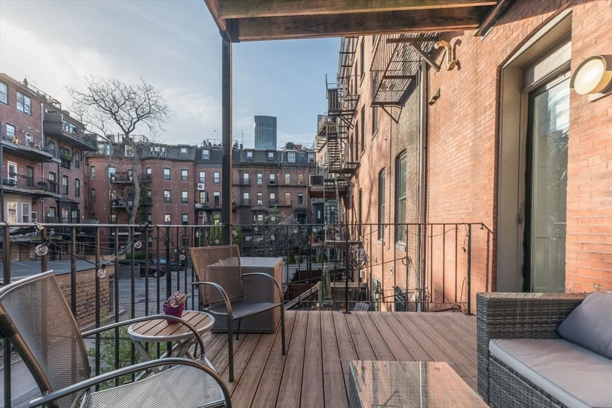
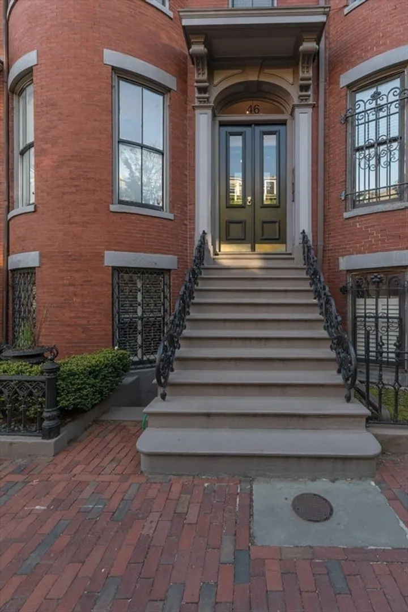
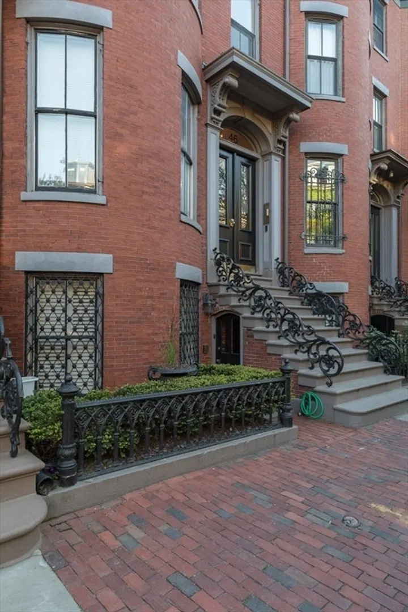
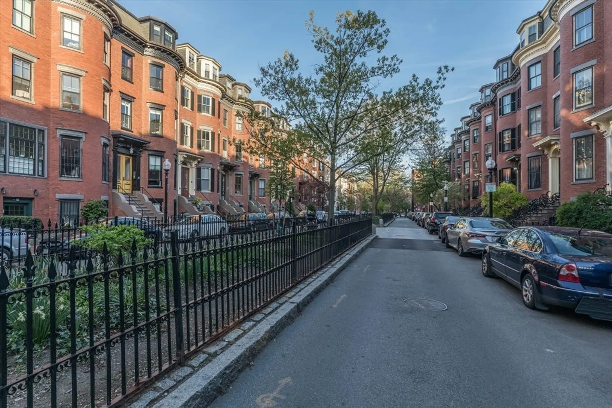
South End delight! Rare opportunity to live in a parlor level floor-through on one of the most coveted tree-lined streets. Step into this meticulously designed residence with an inviting open layout, ornate details, marble fireplace, high ceilings and gleaming hardwood floors. Retreat to the serene bedroom with floor to ceilings windows, en-suite bath and walk-in closet. Enjoy your coffee or a glass of wine on your private deck and central air top off this timeless masterpiece. Walk out the door to cultural attractions, boutique shops, renowned restaurants, cafes and nearby parks. Don't miss the chance to experience this unique offering.
-
Highlights
- Area: South End
- Heating: Central
- Property Class: Residential
- Total Rooms: 3
- Year Built: 1890
- Cooling: Central Air
- HOA Fee: $150
- Property Type: Condominium
- Unit Number: 2
- Status: Closed
-
Additional Details
- Appliances: Range, Dishwasher, Disposal, Refrigerator, Freezer, Washer, Dryer
- Construction: Brick
- Fireplaces: 1
- Pets Allowed: Yes
- Total Number of Units: 4
- Year Built Source: Public Records
- Basement: N
- Exterior Features: Deck
- Flooring: Hardwood
- Roof: Rubber
- Year Built Details: Approximate
- Zoning: Cd
-
Amenities
- Community Features: Public Transportation, Shopping, Park, Walk/Jog Trails, Bike Path, Highway Access, Private School, Public School, T-Station, University
- Security Features: Intercom
- Parking Features: On Street
-
Utilities
- Sewer: Public Sewer
- Water Source: Public
-
Fees / Taxes
- Assessed Value: $772,900
- Compensation Based On: Gross/Full Sale Price
- HOA Fee Includes: Water, Sewer, Insurance, Maintenance Structure
- Taxes: $8,425
- Buyer Agent Compensation: 2.5%
- HOA Fee Frequency: Monthly
- Tax Year: 2024
Similar Listings



Sold

10 Photos
Sold

26 Photos
Sold

22 Photos
Sold

48 Photos
Content © 2026 MLS Property Information Network, Inc. The information in this listing was gathered from third party resources including the seller and public records.
Listing information provided courtesy of Compass.
MLS Property Information Network, Inc. and its subscribers disclaim any and all representations or warranties as to the accuracy of this information.
