
Sold!
$605,000
3
Beds
1/1
Bath
1,129
Living Area
-
Property Description
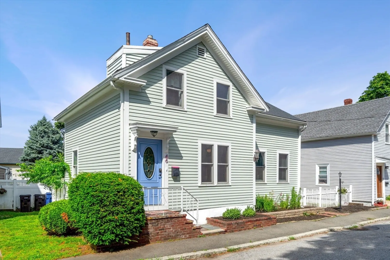
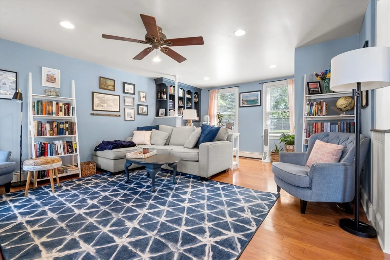
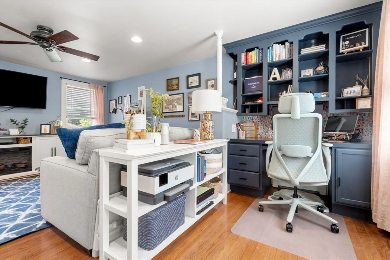
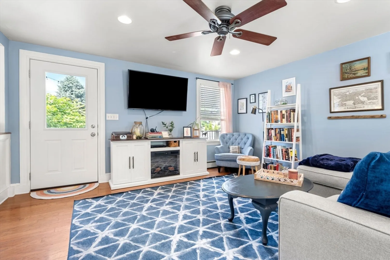
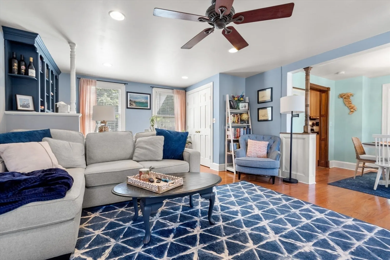
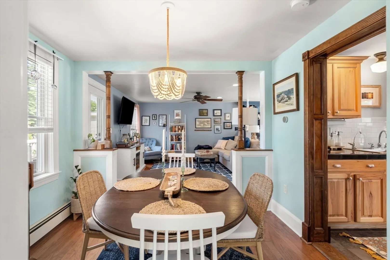
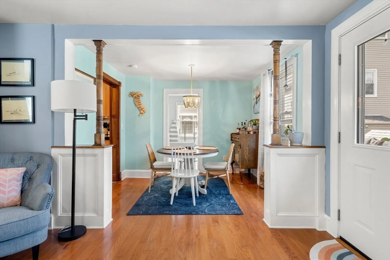
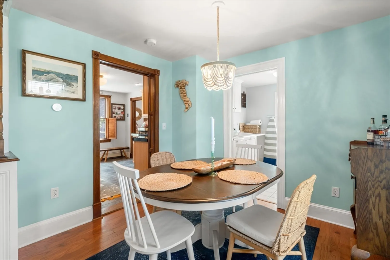
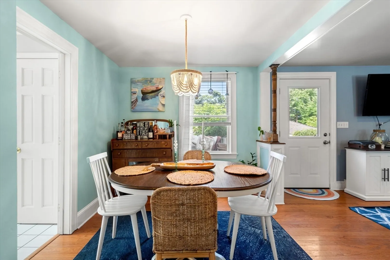
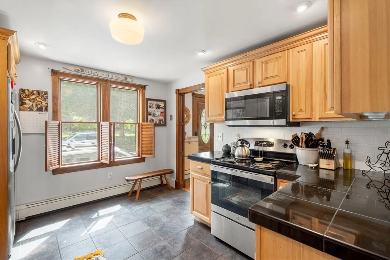
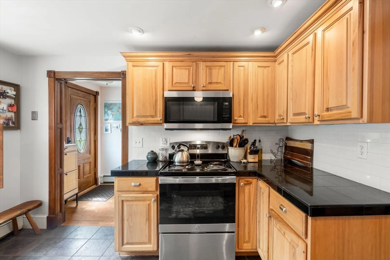
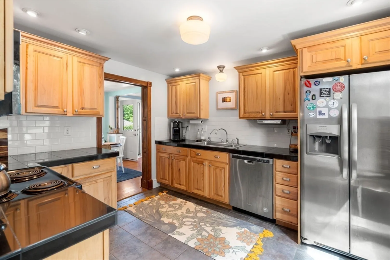
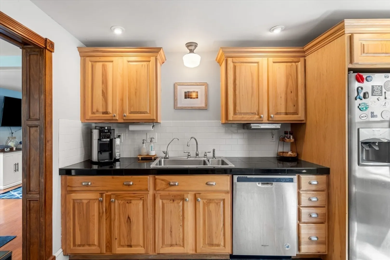
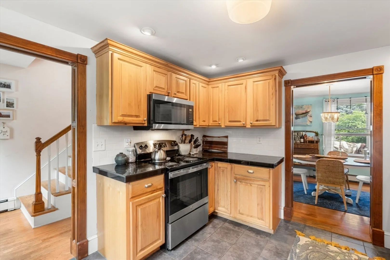
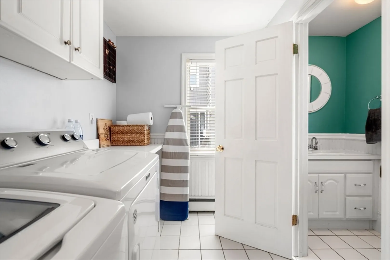
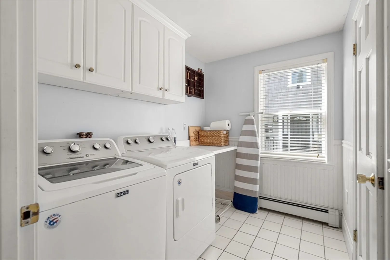
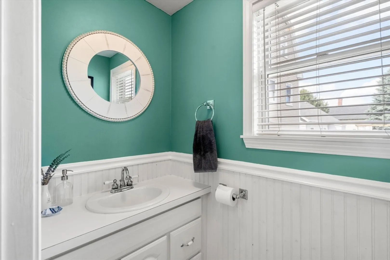
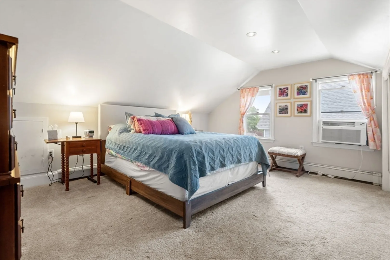
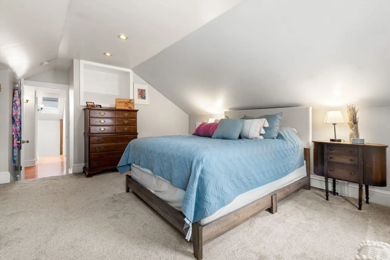
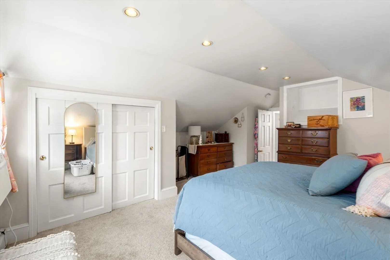
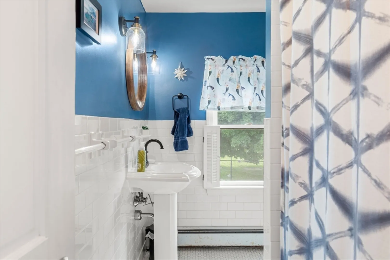
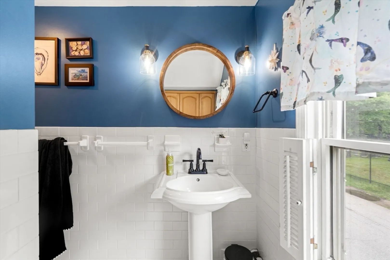
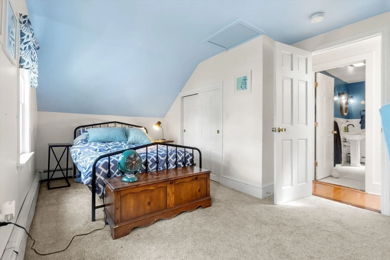
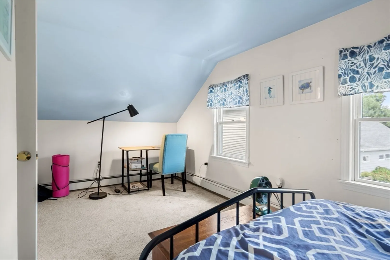
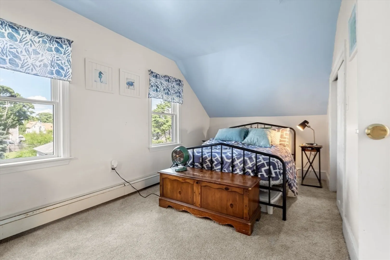
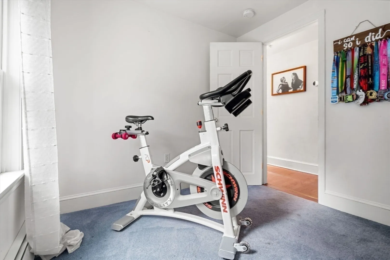
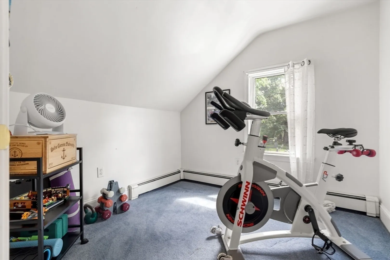
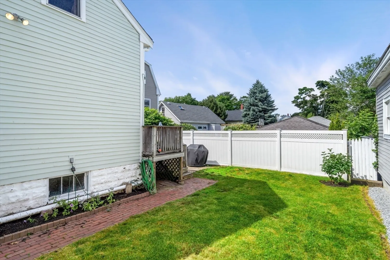
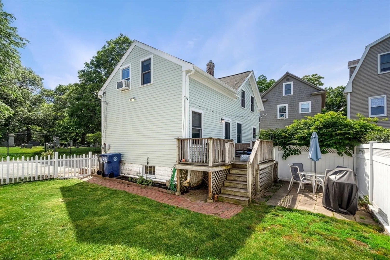
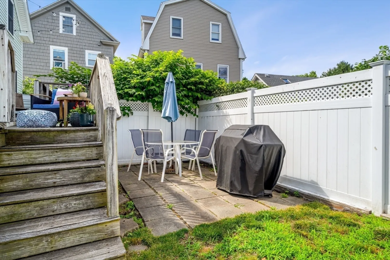
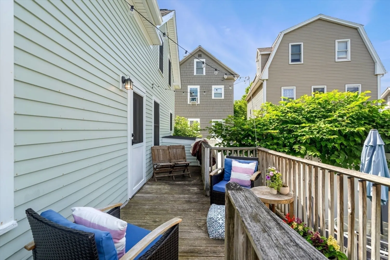
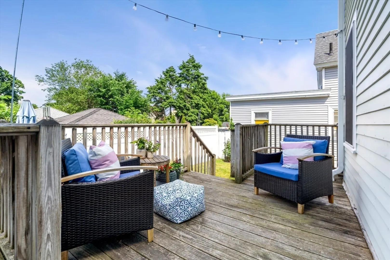
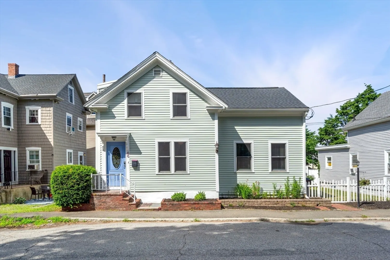
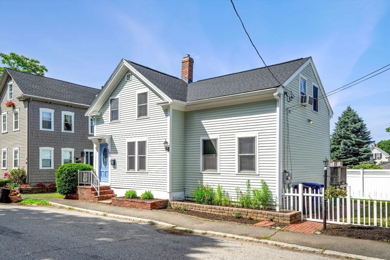
Welcome Home! Located on a tranquil street abutting Harmony Grove, this beautiful colonial is a stone's throw to downtown. Your main living area features a modern kitchen and formal dining area. The spacious living room includes a home office with custom built-ins. In addition, you have a sizable half bath/laundry room. Off of your living/dining area is a deck perfect for entertaining in your private fenced in backyard/grilling area. Your second floor consists of a large primary bedroom and full bath, along with two additional bedrooms (3rd is currently used as a workout area). Hardwoods throughout the first floor, recessed lighting, and fresh paint. Major renovations including roof, chimney, carpet, gutters, appliances and more as of 2022. Come see for yourself.
-
Highlights
- Cooling: Window Unit(s)
- Property Class: Residential
- Style: Colonial
- Year Built: 1890
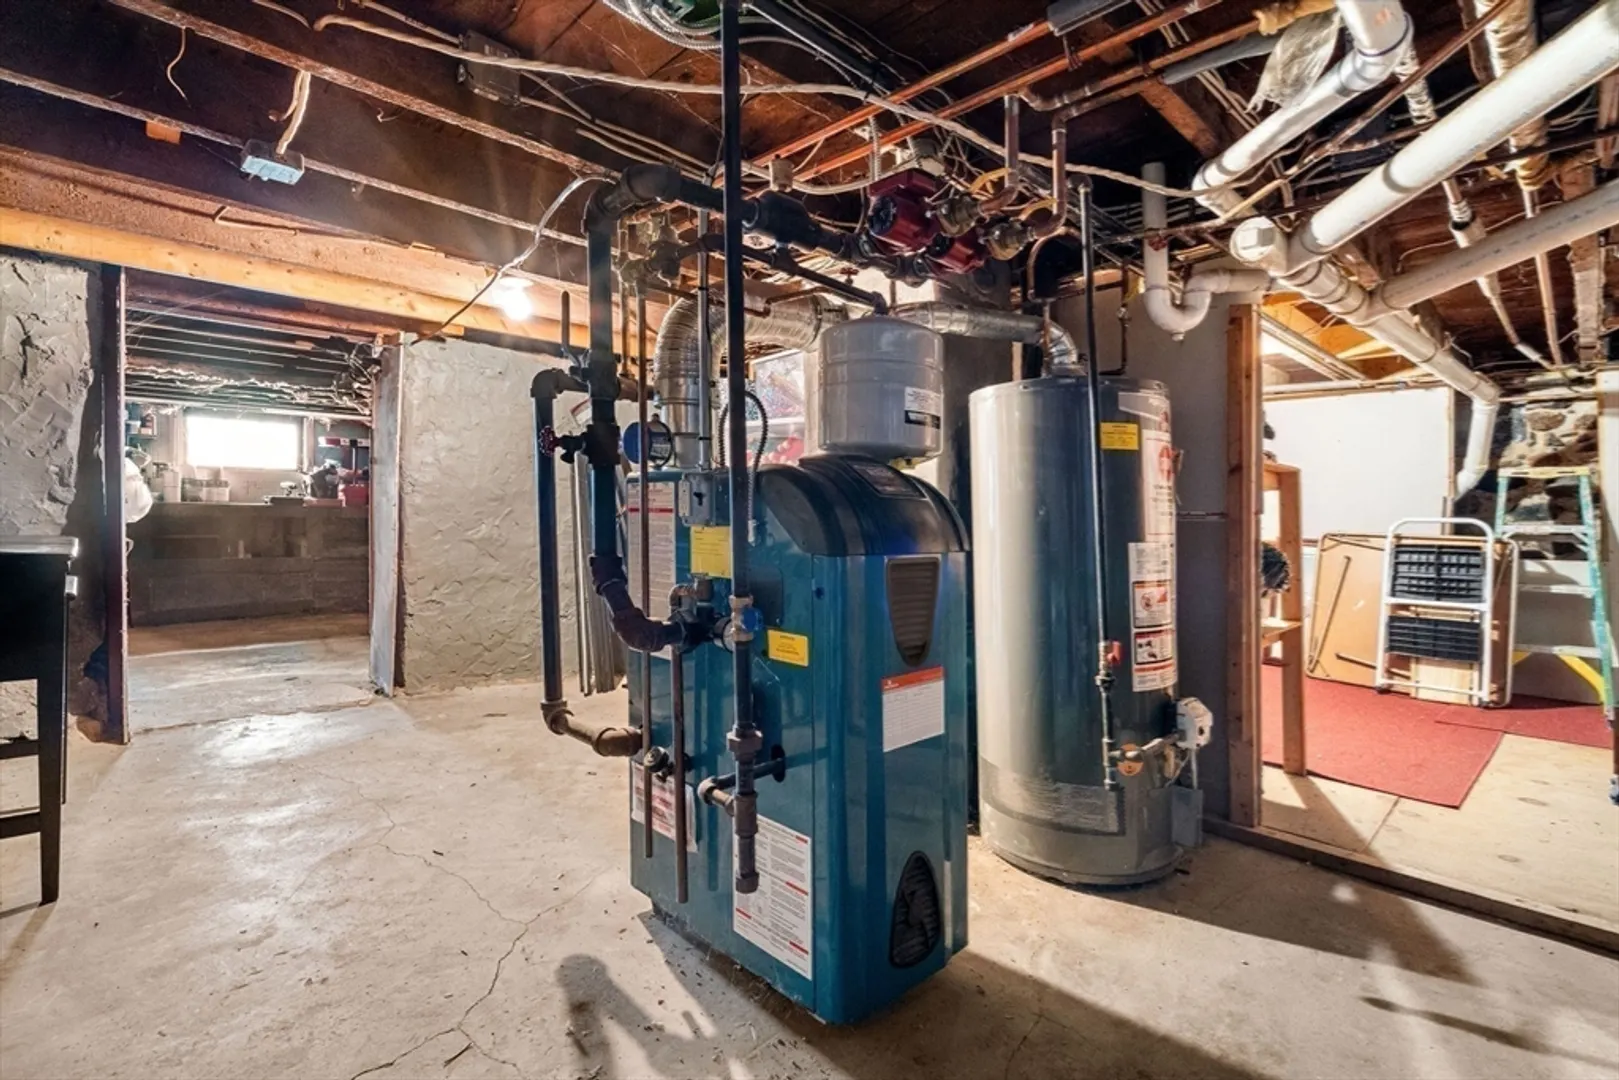
- Heating: Central
- Property Type: Single Family Residence
- Total Rooms: 6
- Status: Closed
-
Additional Details
- Appliances: Gas Water Heater, Range, Dishwasher, Microwave, Refrigerator, Washer, Dryer
- Construction: Frame
- Flooring: Wood
- Lot Features: Corner Lot
- Roof: Shingle
- Year Built Source: Public Records
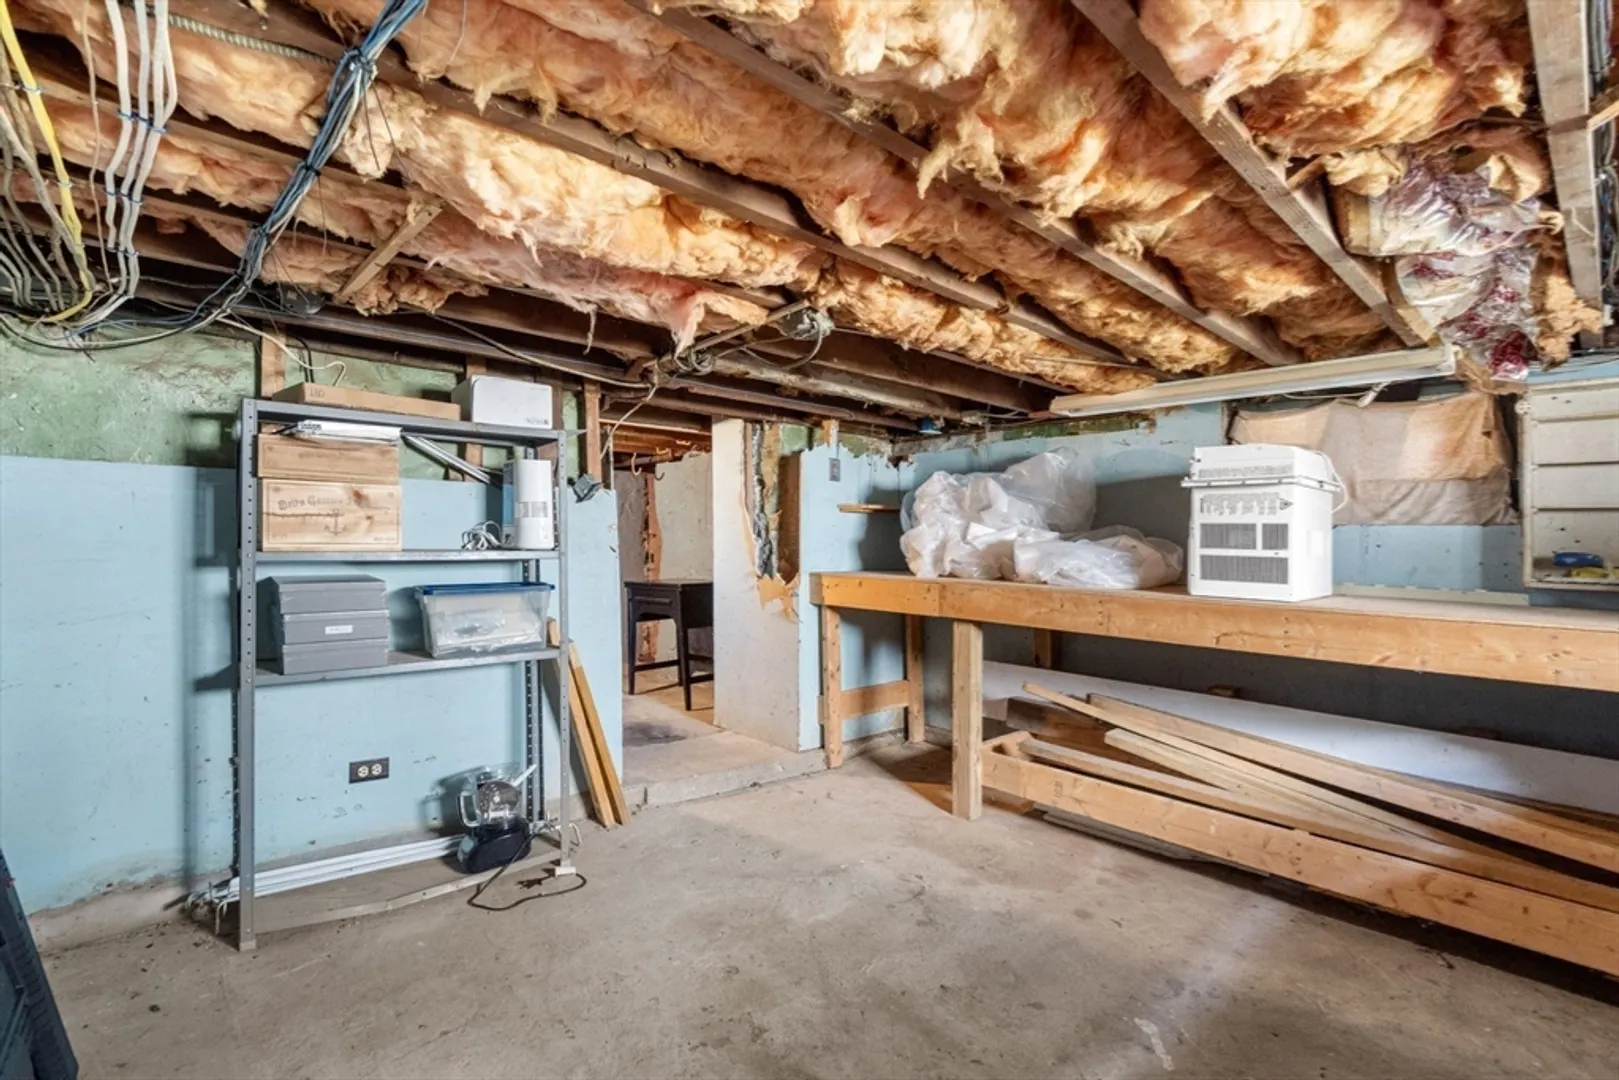
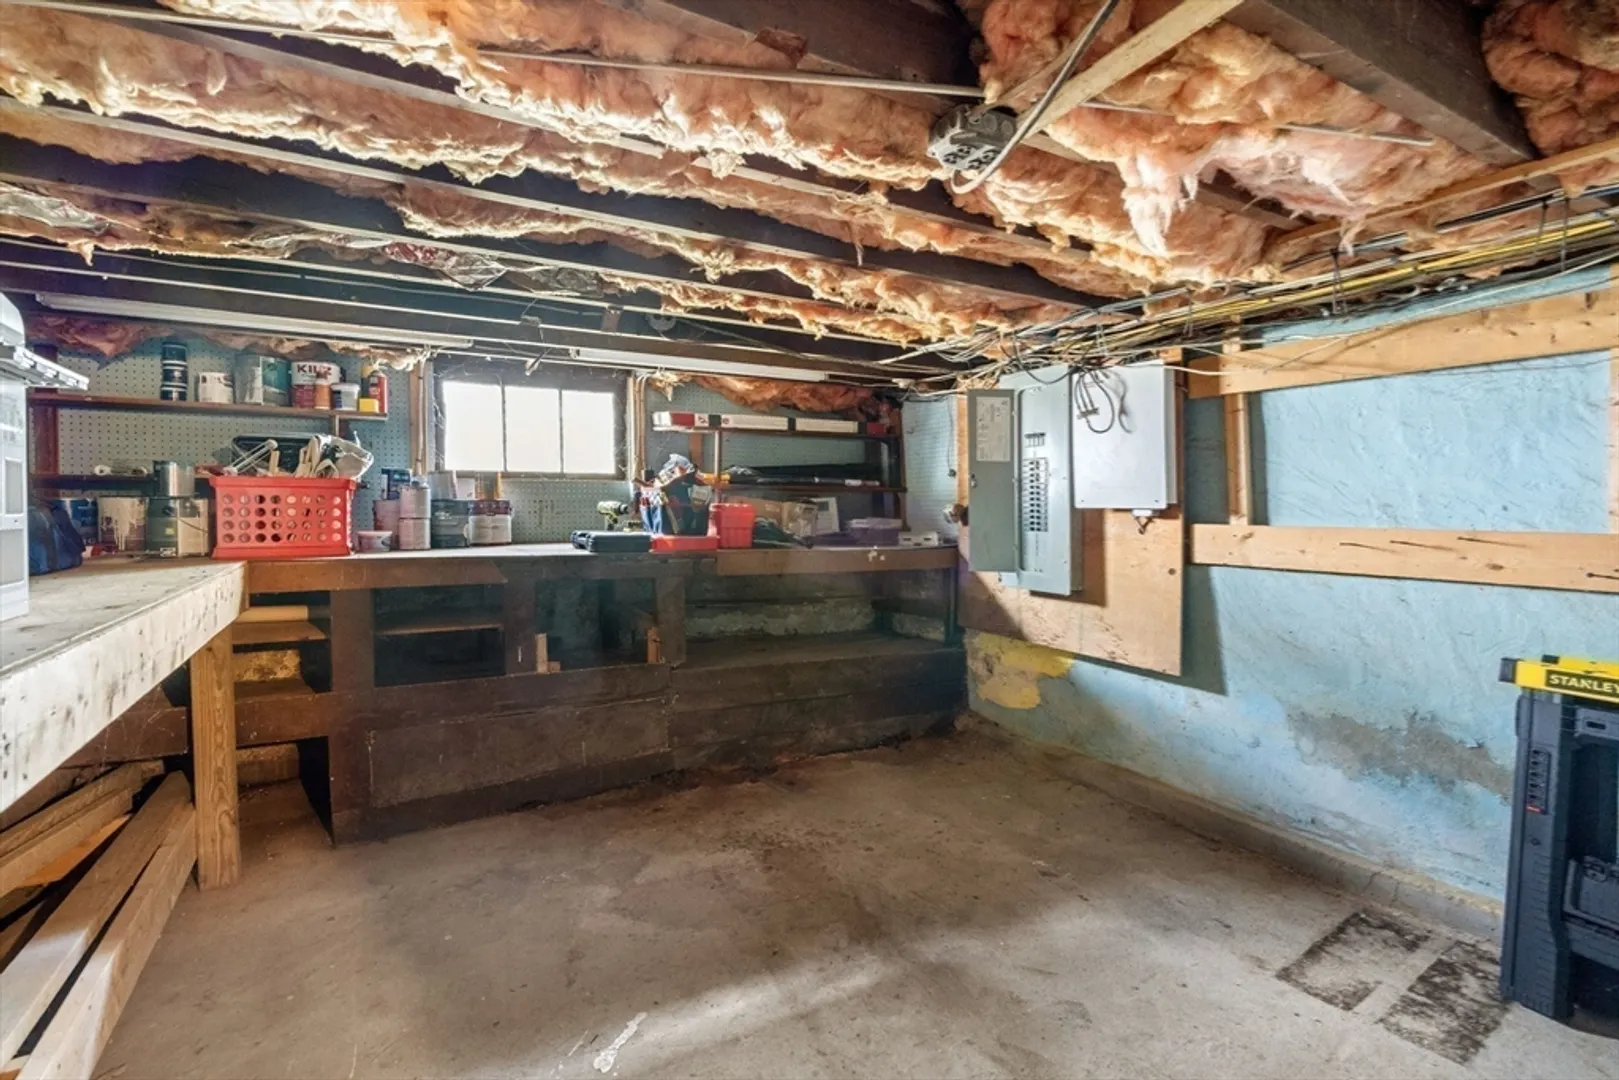
- Basement: Full
- Exterior Features: Deck - Wood, Storage, Fenced Yard
- Foundation: Stone
- Road Frontage Type: Public
- Year Built Details: Approximate
- Zoning: R1
-
Amenities
- Community Features: Public Transportation, Shopping, Park, Walk/Jog Trails, Golf, Medical Facility, Laundromat, Highway Access, Public School, T-Station, University
- Waterfront Features: Beach Front, Ocean, 1/2 to 1 Mile To Beach
- Parking Features: On Street
-
Utilities
- Electric: 200+ Amp Service
- Water Source: Public
- Sewer: Public Sewer
-
Fees / Taxes
- Assessed Value: $450,000
- Compensation Based On: Gross/Full Sale Price
- Taxes: $5,229
- Buyer Agent Compensation: 2.25%
- Tax Year: 2023
Similar Listings

Sold
32 Photos
Sold
42 Photos
Sold
42 Photos
Sold
42 Photos
Content © 2026 MLS Property Information Network, Inc. The information in this listing was gathered from third party resources including the seller and public records.
Listing information provided courtesy of RE/MAX Beacon.
MLS Property Information Network, Inc. and its subscribers disclaim any and all representations or warranties as to the accuracy of this information.
