
Sold!
$960,000
4
Beds
2/1
Baths
1,879
Living Area
-
Property Description
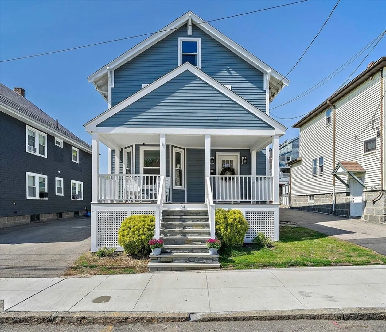
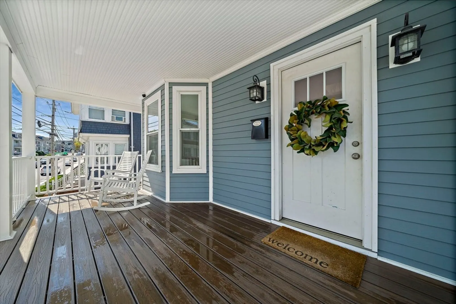
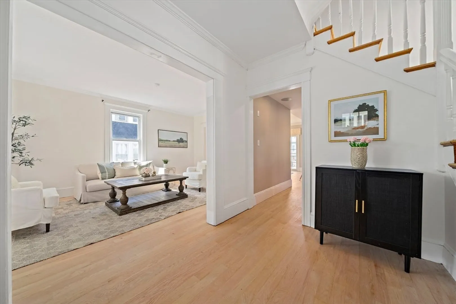
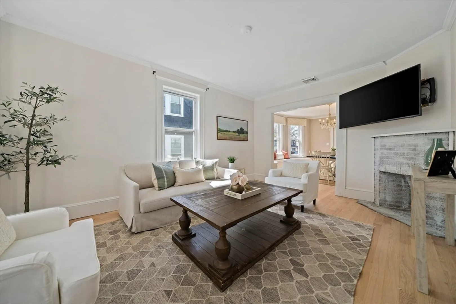
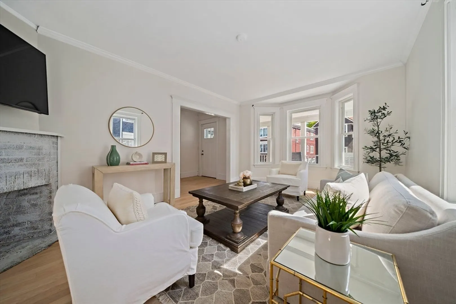
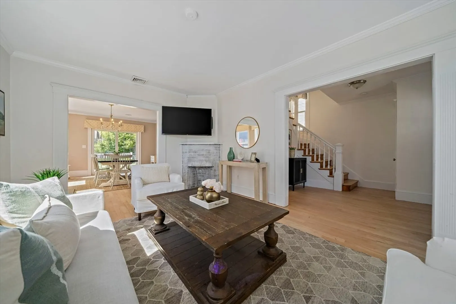
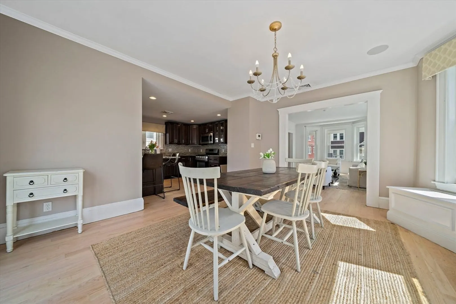
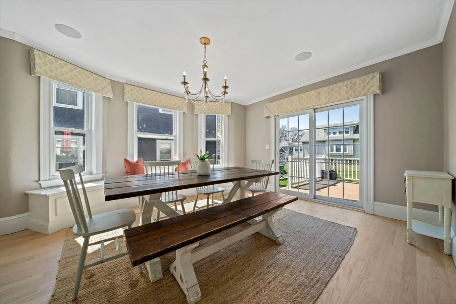
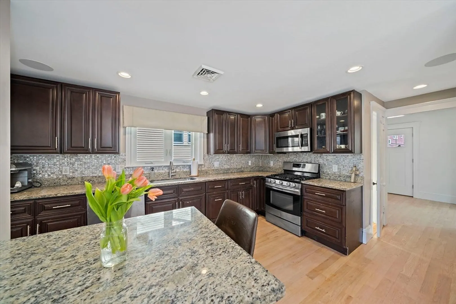
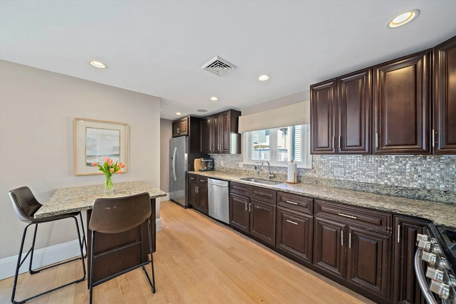
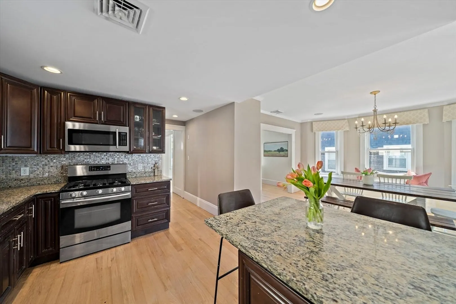
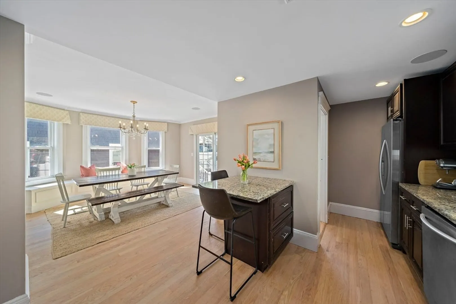
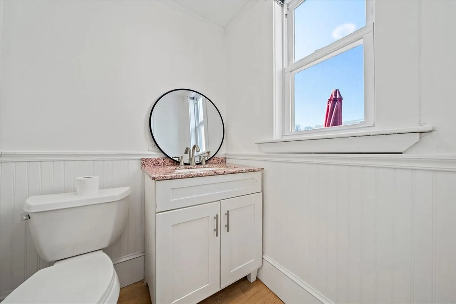
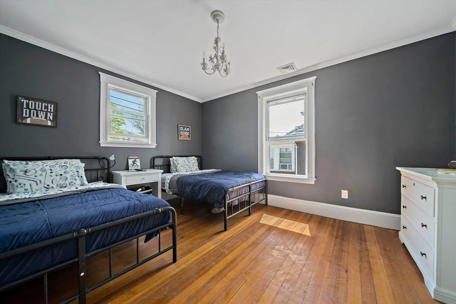
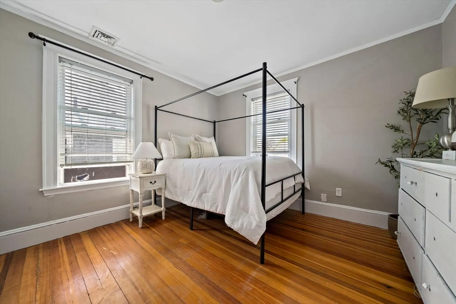
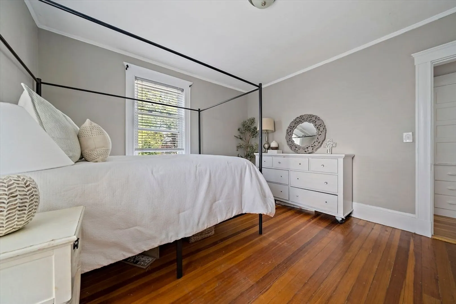
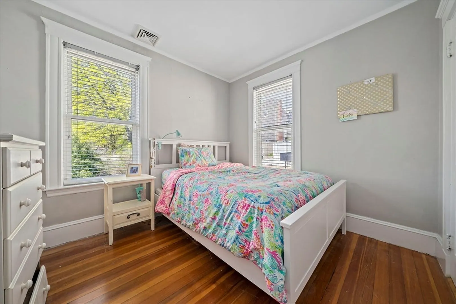
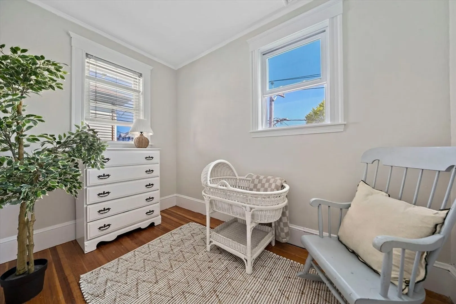
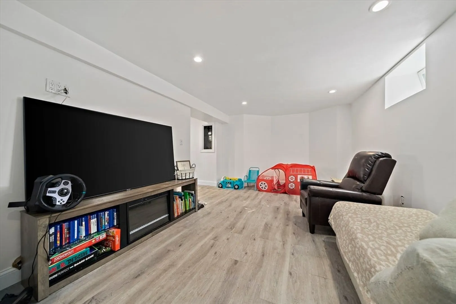
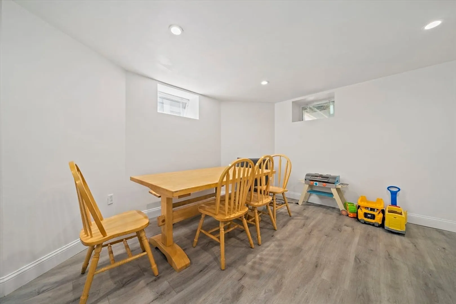
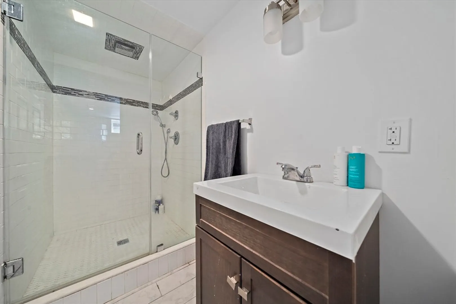
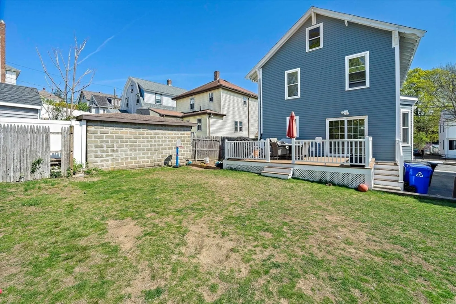
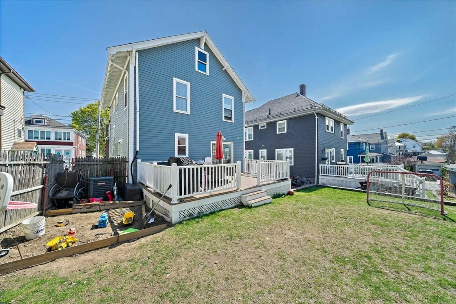
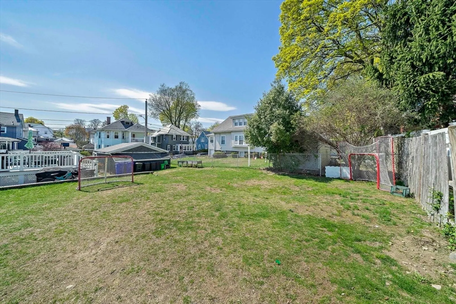
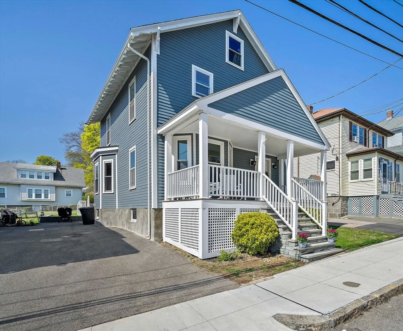
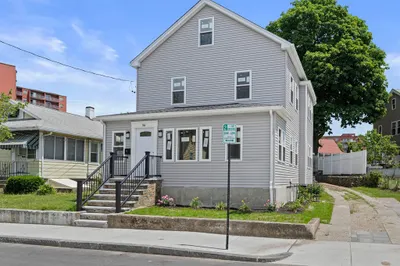
OPEN HOUSE CANCELLED- ACCEPTED OFFER.Welcome to 34 Westglow, a beautifully renovated gem in the heart of Dorchester. This move-in-ready home boasts 3-4 bedrooms, 2.5 bathrooms, and is a perfect blend of classic charm and modern upgrades. Over the last 10 years, this home has been meticulously transformed from the inside out, offering freshly painted walls, newly finished hardwood floors, new siding, roof as well as gas heat and central air. With an abundance of natural light throughout, the windows and an open layout make the home feel open and inviting. The finished basement offers extra living space for a home office, playroom, or gym, while the walk up attic offers expansion potential. This home is ideally located with easy access for commuters as well as quick access to local shops, parks, and restaurants. Outside you will find off street parking, a spacious and inviting front porch and an oversized back deck overlooking a flat yard, perfect for entertaining.
-
Highlights
- Area: Dorchester's Neponset
- Heating: Forced Air
- Property Class: Residential
- Style: Colonial
- Year Built: 1929
- Cooling: Central Air
- Parking Spots: 2
- Property Type: Single Family Residence
- Total Rooms: 8
- Status: Closed
-
Additional Details
- Appliances: Gas Water Heater, Range, Dishwasher, Refrigerator
- Exterior Features: Porch, Deck
- Flooring: Hardwood
- Road Frontage Type: Public
- SqFt Source: Public Record
- Year Built Source: Public Records
- Basement: Full, Finished
- Fireplaces: 1
- Foundation: Concrete Perimeter
- Roof: Shingle
- Year Built Details: Actual
- Zoning: R1
-
Amenities
- Community Features: Public Transportation, Shopping, Park, Walk/Jog Trails, Laundromat, Highway Access, House of Worship, Private School, T-Station
- Waterfront Features: Bay
- Parking Features: Paved Drive, Off Street
-
Utilities
- Electric: 200+ Amp Service
- Water Source: Public
- Sewer: Public Sewer
-
Fees / Taxes
- Assessed Value: $742,500
- Taxes: $8,598
- Tax Year: 2025
Similar Listings
Sold
42 Photos
Sold
40 Photos
Sold
41 Photos
Sold
32 Photos
Content © 2026 MLS Property Information Network, Inc. The information in this listing was gathered from third party resources including the seller and public records.
Listing information provided courtesy of Paramount Properties.
MLS Property Information Network, Inc. and its subscribers disclaim any and all representations or warranties as to the accuracy of this information.
