
Sold!
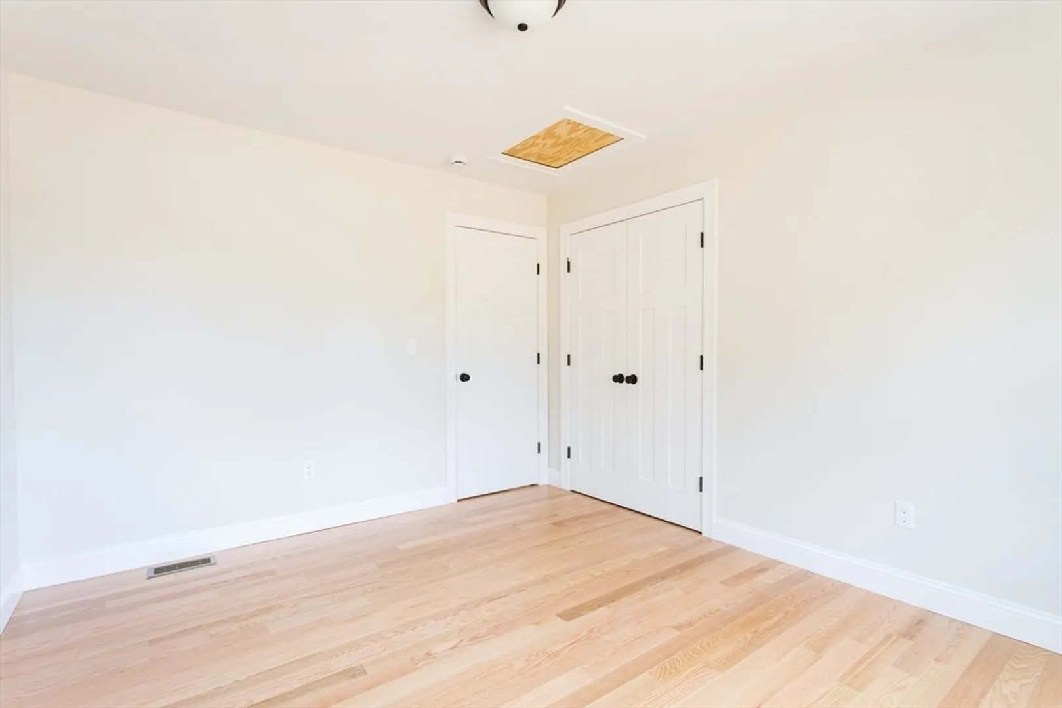
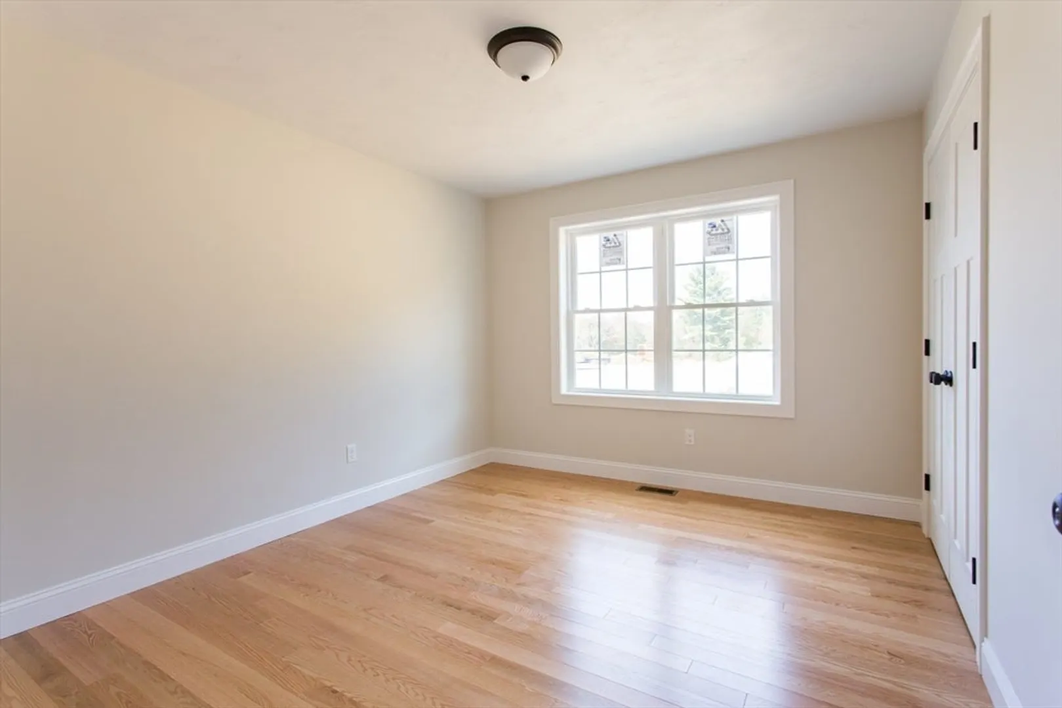
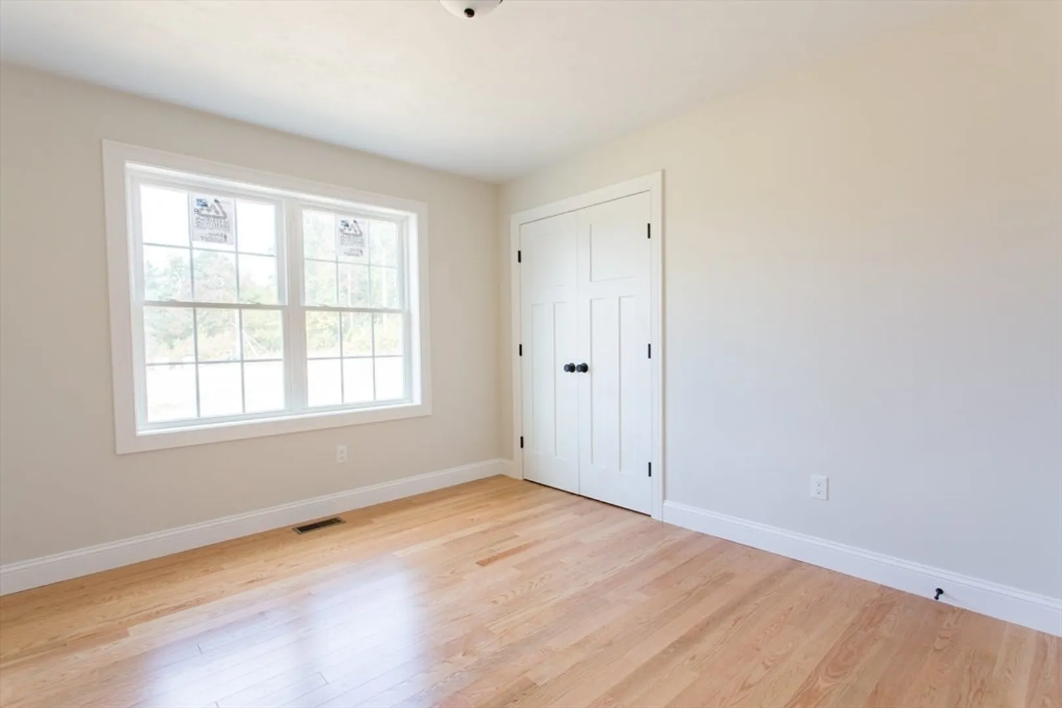
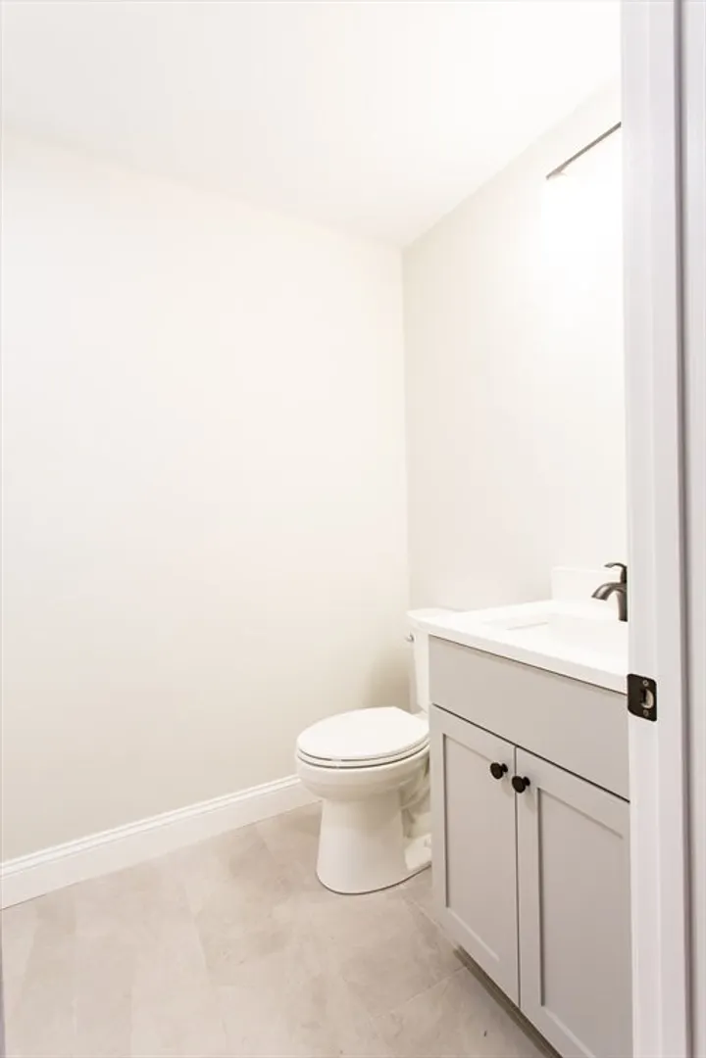
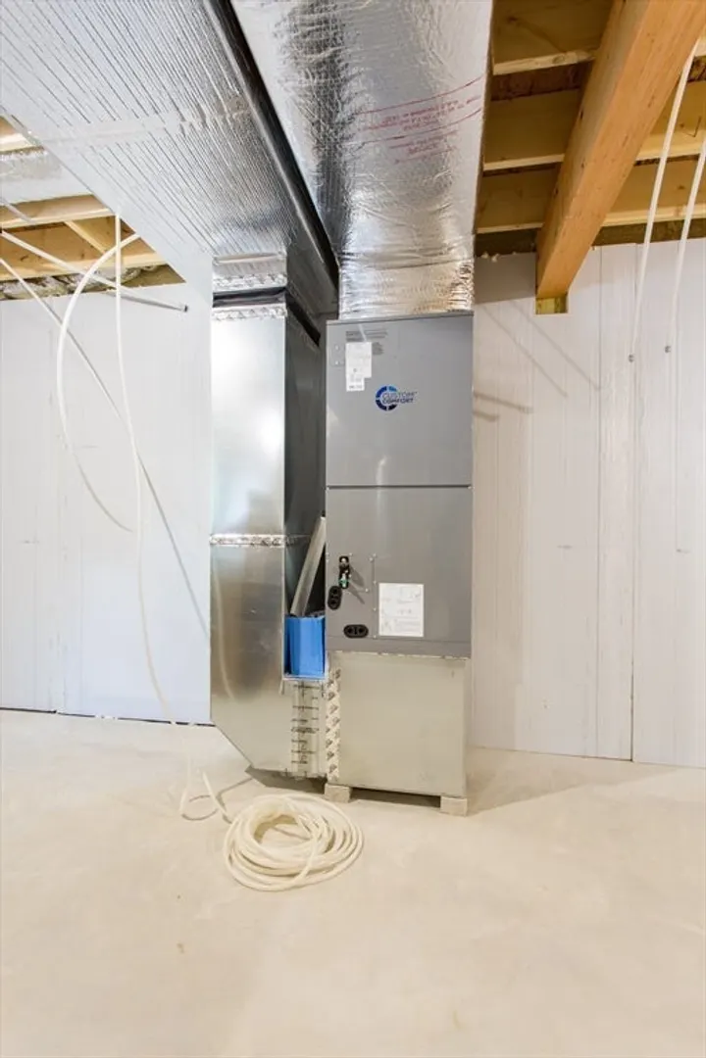
$565,000
3
Beds
3
Baths
1,864
Living Area
-
Property Description
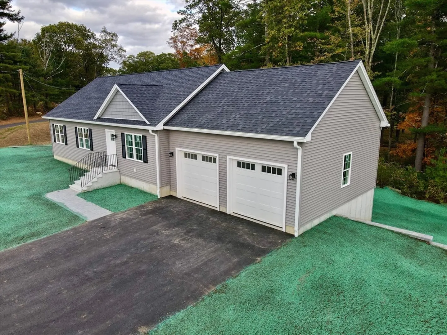
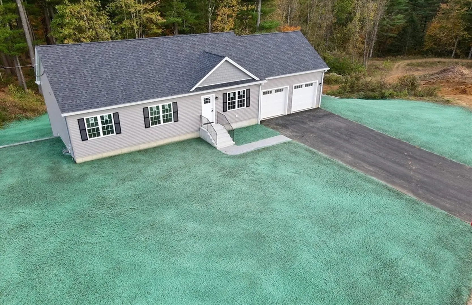
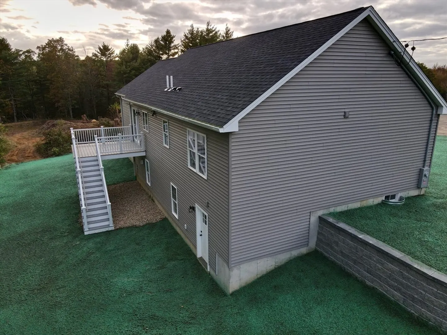
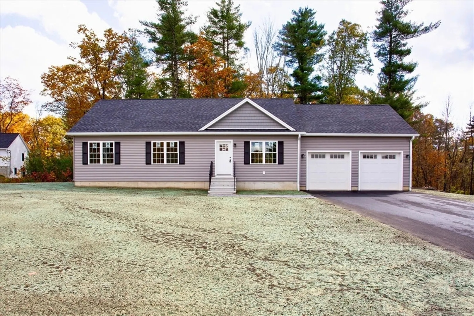
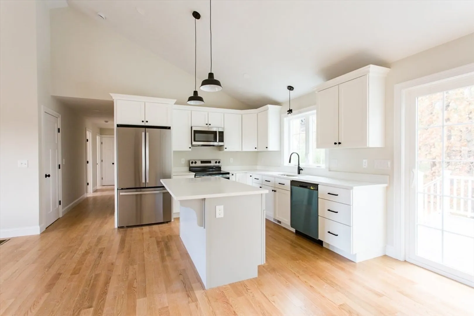
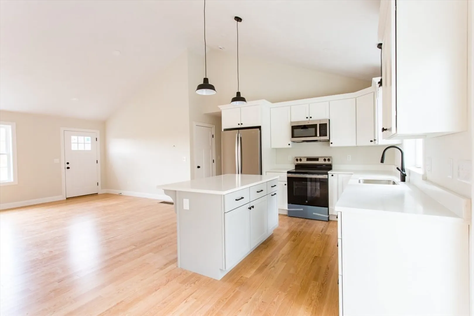
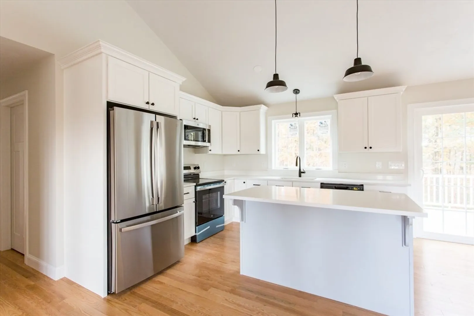
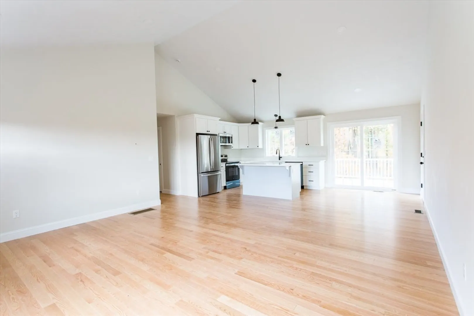
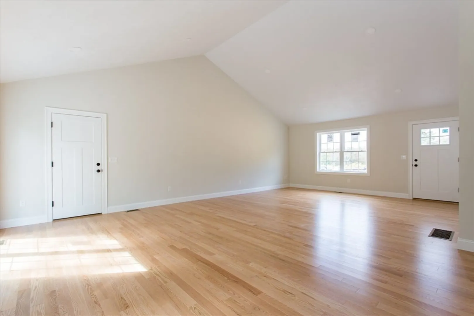
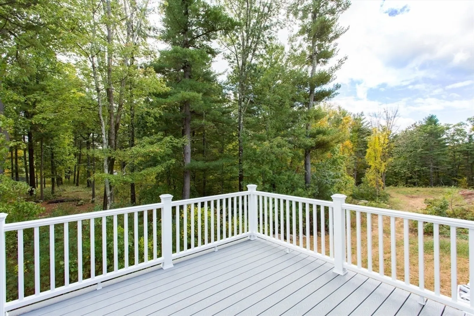
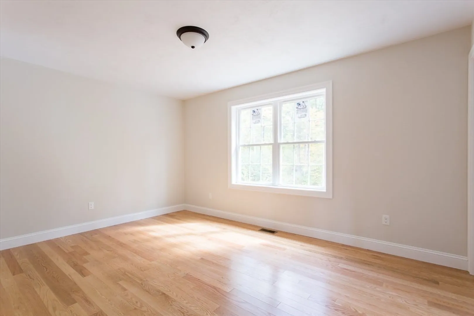
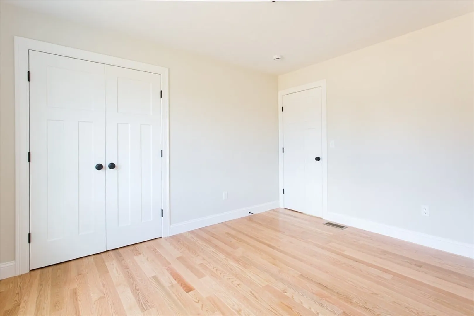
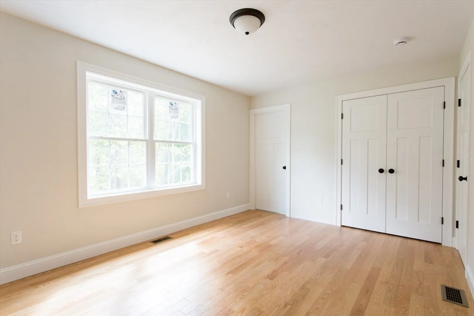
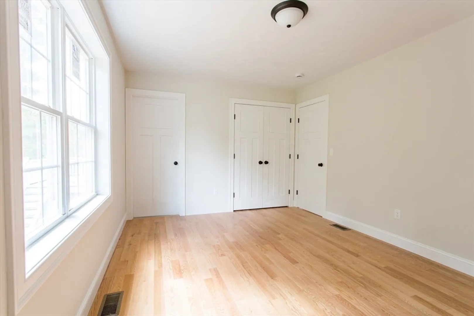
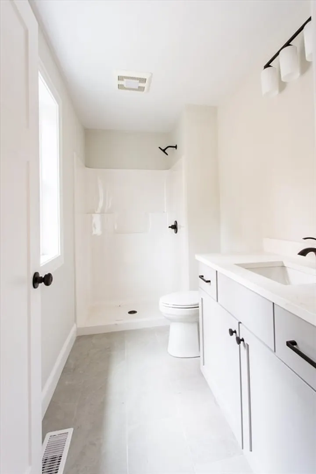
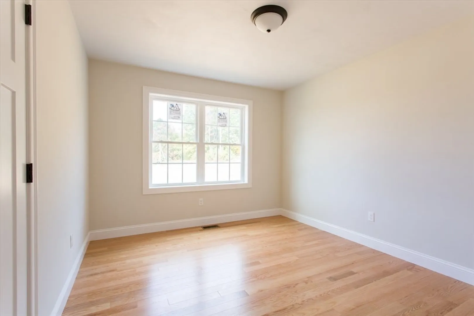
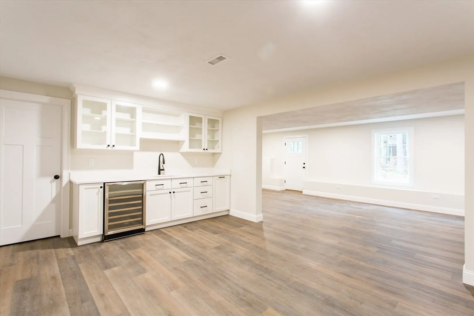
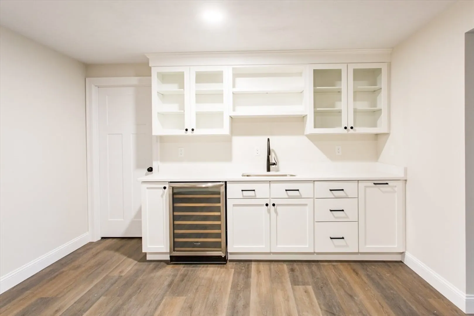
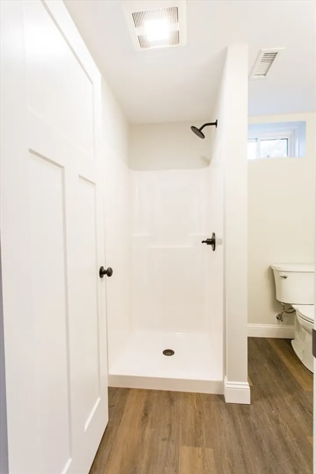
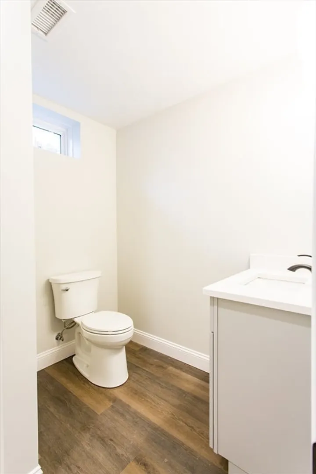
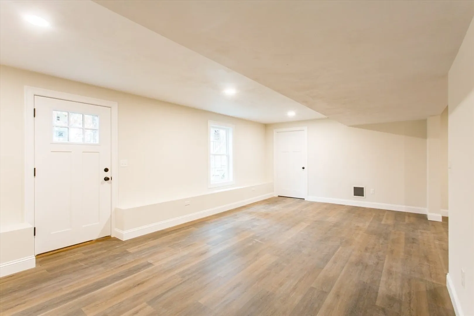
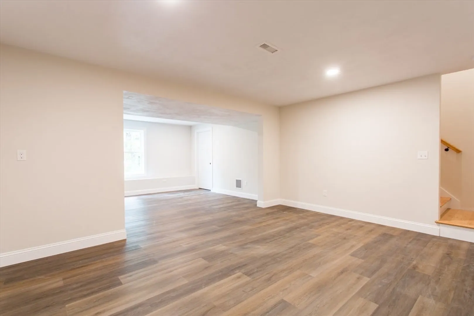
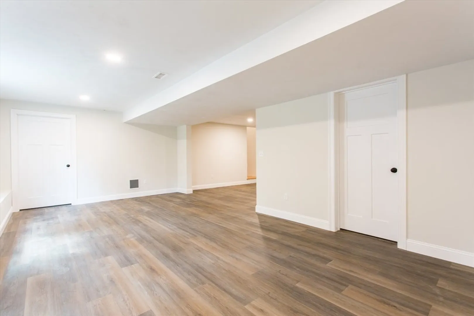
Brand New Construction on a Quiet Cul-de-Sac in West Brookfield! Welcome to this stunning 3-bedroom, 3-bath ranch nestled in a desirable new neighborhood. Designed for modern living, this home offers an open-concept layout with gleaming hardwood floors, a fully applianced kitchen featuring upgraded quartz countertops, a central island, and abundant natural light throughout. Step outside from the kitchen to enjoy a 12x12 composite deck, perfect for entertaining or relaxing outdoors. The bright, spacious walkout lower level adds incredible flexibility — complete with a kitchenette featuring a beverage fridge and quartz countertops, a full bath, and a versatile bonus room ideal for guests, a home office, or a recreation space. The primary suite includes two closets and a private full bath. Additional highlights include central air, a two-car garage, and modern finishes throughout. This home seamlessly combines comfort, quality, and versatility in a prime West Brookfield location!
-
Highlights
- Cooling: Central Air
- Parking Spots: 4
- Property Type: Single Family Residence
- Total Rooms: 7
- Status: Closed
- Heating: Heat Pump
- Property Class: Residential
- Style: Ranch
- Year Built: 2025
-
Additional Details
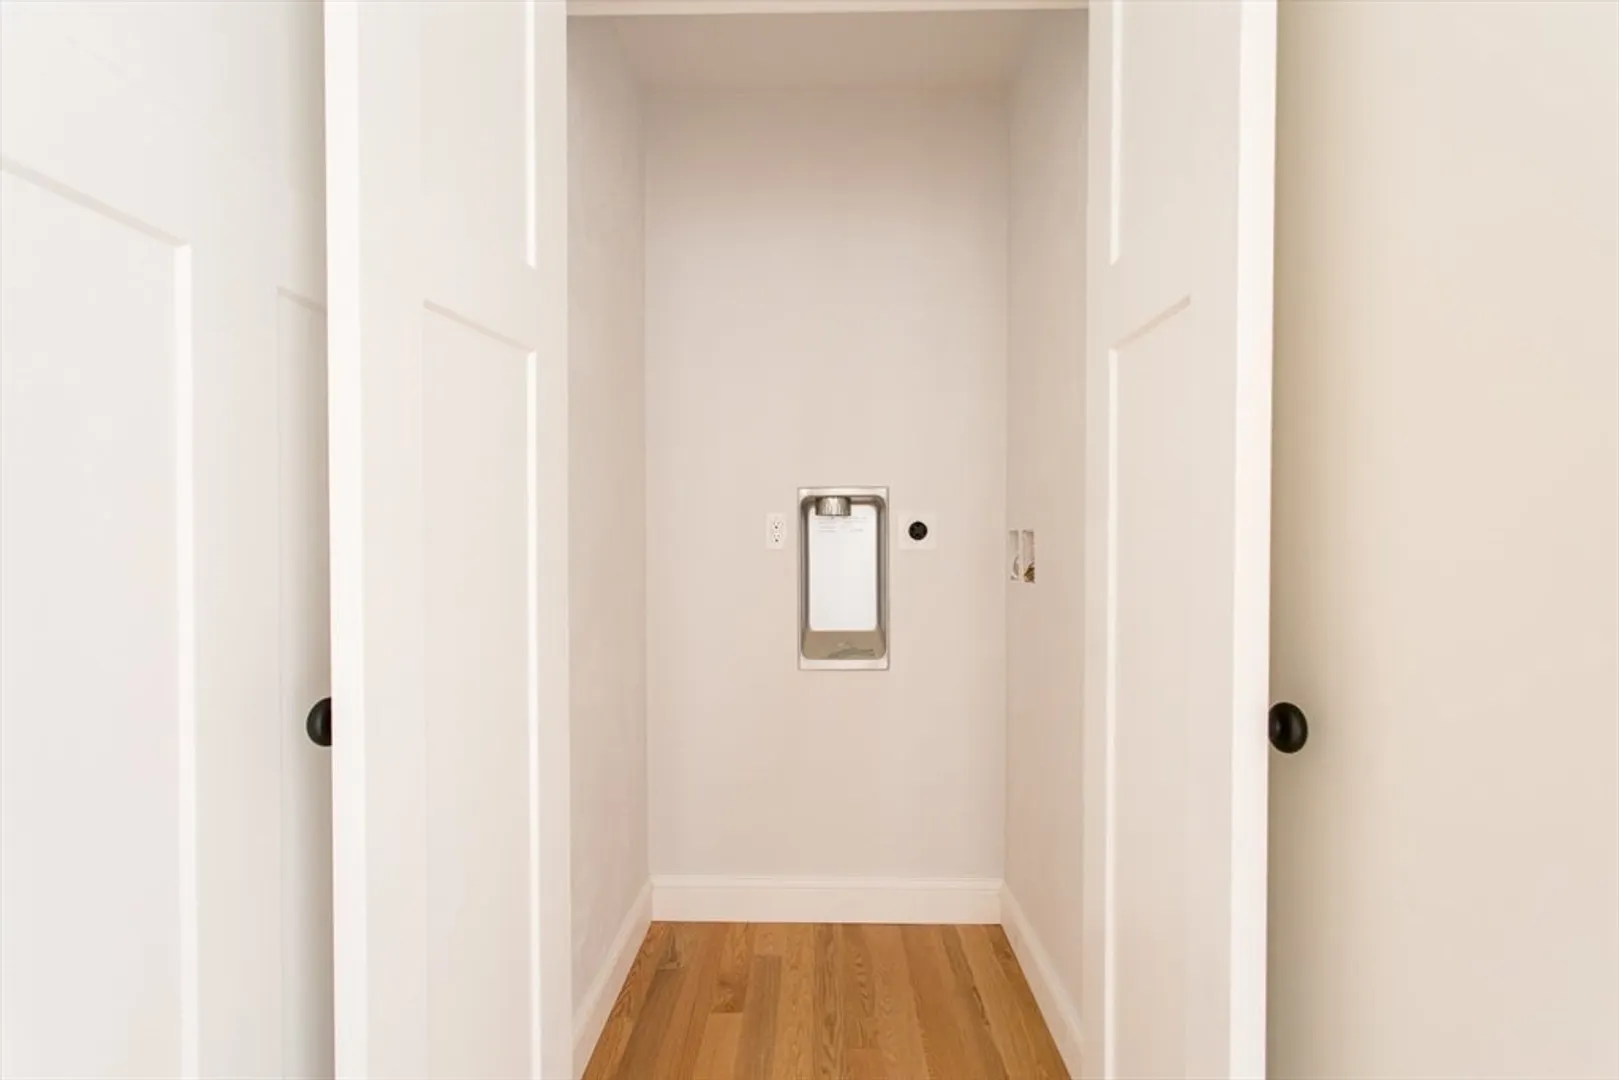
- Appliances: Electric Water Heater, Range, Dishwasher, Microwave, Refrigerator, Wine Refrigerator, Plumbed For Ice Maker
- Construction: Frame
- Flooring: Wood, Tile
- Lot Features: Level
- Roof: Shingle
- Year Built Details: Actual
- Zoning: Rr
- Basement: Full, Partially Finished, Walk-Out Access, Interior Entry, Concrete
- Exterior Features: Deck - Composite, Rain Gutters
- Foundation: Concrete Perimeter
- Road Frontage Type: Public, Dead End
- SqFt Source: Owner
- Year Built Source: Builder
-
Amenities
- Covered Parking Spaces: 2
- Parking Features: Attached, Garage Door Opener, Storage, Garage Faces Side, Insulated, Paved Drive, Off Street, Paved
-
Utilities
- Electric: Circuit Breakers, 200+ Amp Service
- Water Source: Public
- Sewer: Private Sewer
-
Fees / Taxes
- Assessed Value: $49,600
- Taxes: $535
- Tax Year: 2025
Similar Listings
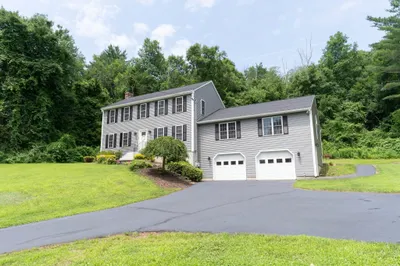
26 Old West Brookfield Rd
North Brookfield, MA 01535
$619,900
4
Beds
2
Baths
2,568
Sqft
View Details
Sold
29 Photos
Sold
42 Photos
Sold
41 Photos
Sold
42 Photos
Content © 2026 MLS Property Information Network, Inc. The information in this listing was gathered from third party resources including the seller and public records.
Listing information provided courtesy of Taylor Agency.
MLS Property Information Network, Inc. and its subscribers disclaim any and all representations or warranties as to the accuracy of this information.
